Movoto Real Estate
  • Exterior
  • Floorplan
  • Living
  • Other
  • Dining
  • Bedroom
  • Kitchen
  • Entry Way
  • Bath
  • View/Area
  • Animated home icon 3D tour

1245 4th St SW #E-207, Washington, DC 20024

  • $274,000

  • 1

    bed

  • 1

    bath

  • 807

    Sqft ($340/Sqft)

Townhouse for sale 28 days
24 homes bought nearby with Movoto recently

About 1245 4th St SW #E-207

Property type Townhouse
Neighborhood
Year built 1964
HOA fee $1,279/month
Rental estimate
Property description
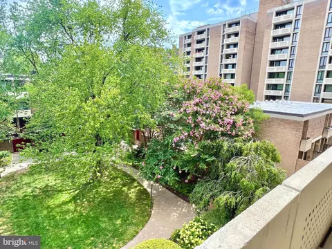
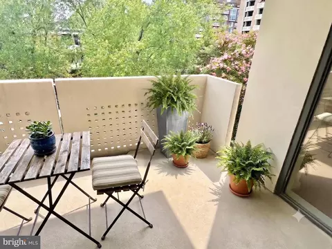
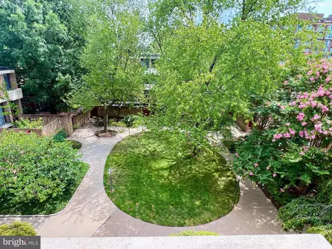
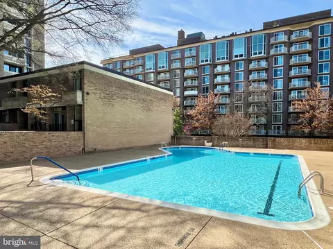
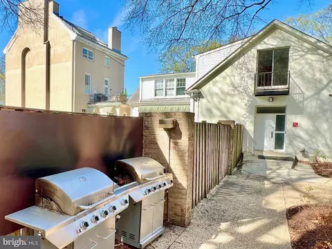
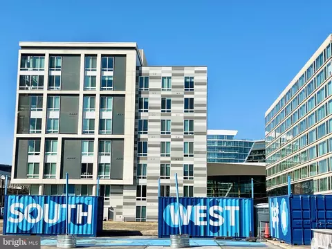
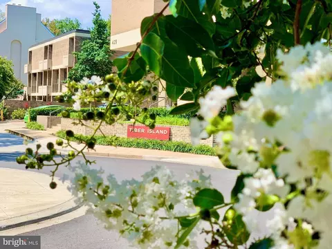
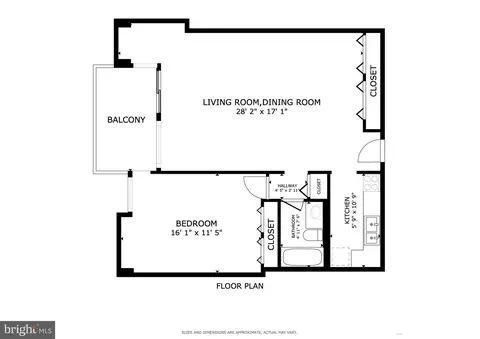
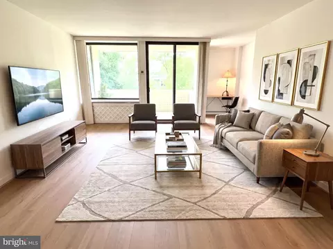
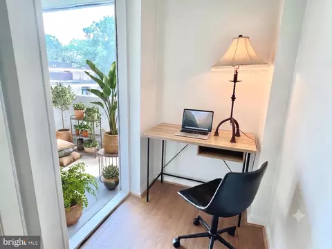
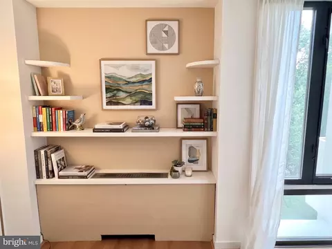
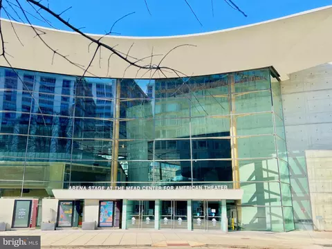
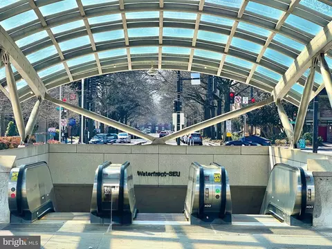
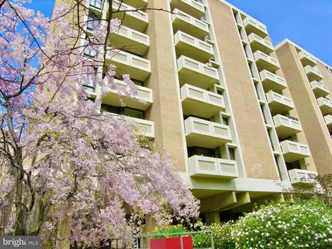
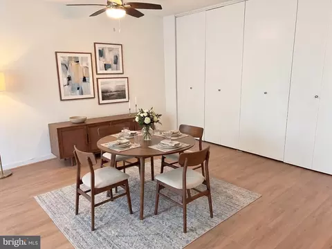
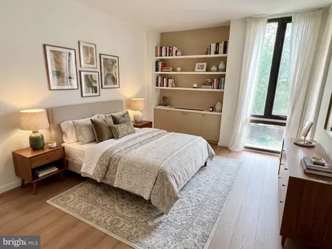
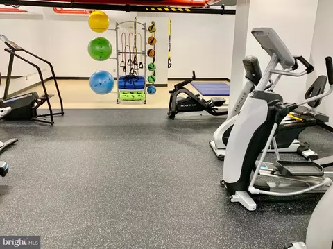
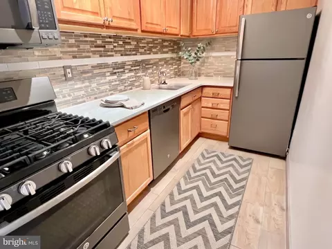
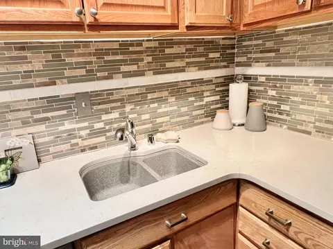
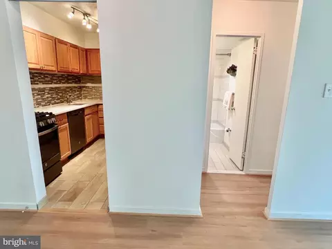
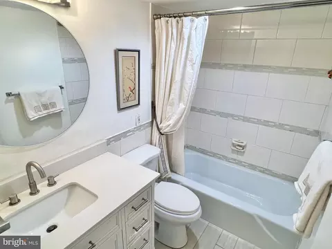
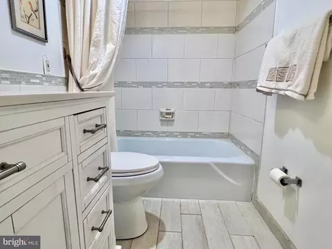
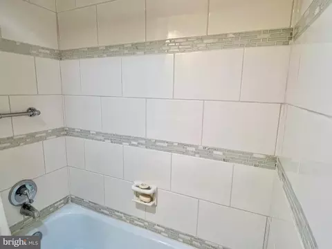
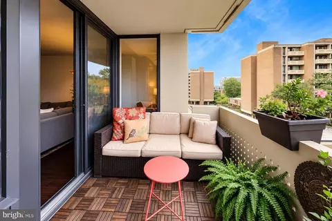
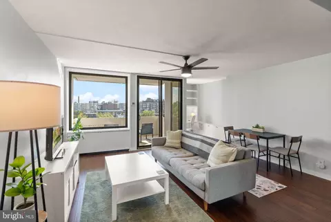
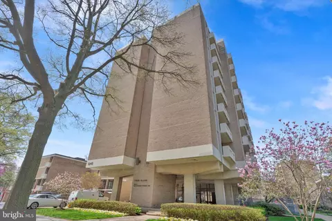
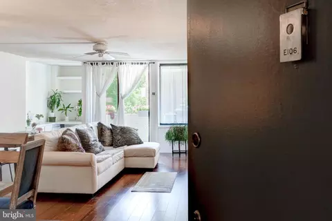
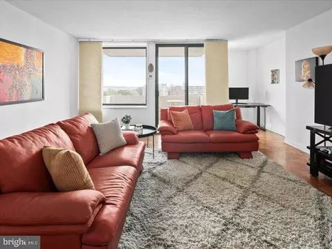
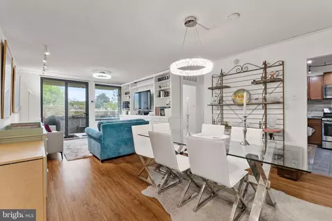
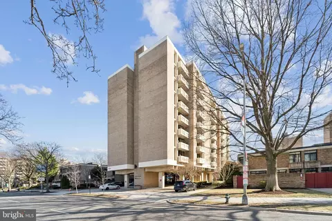
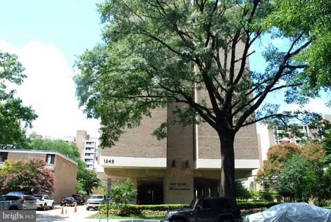
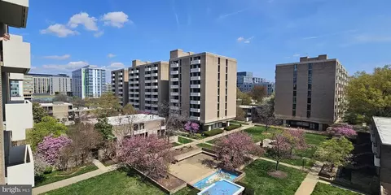
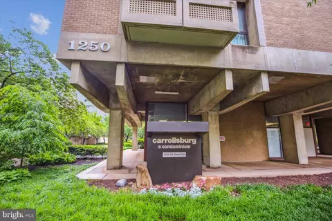
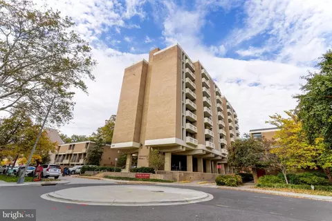
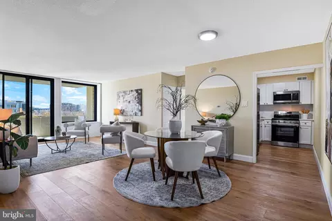
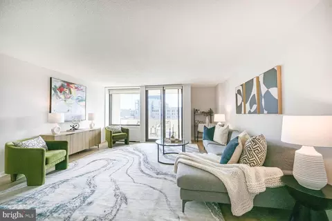
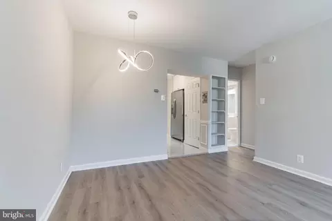
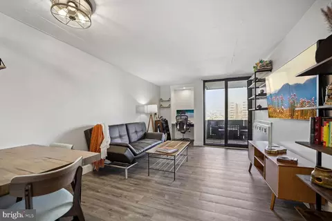
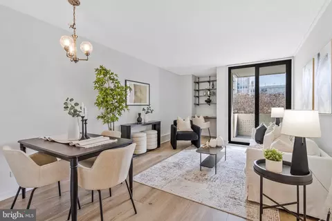
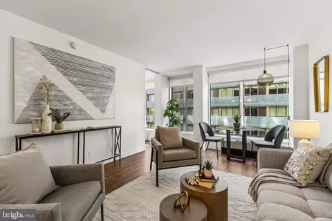
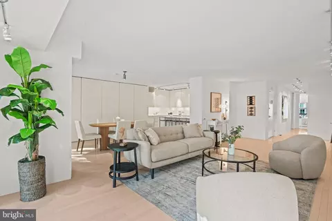
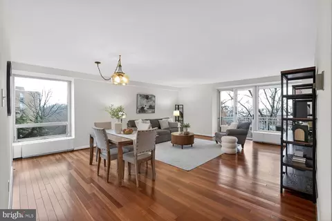
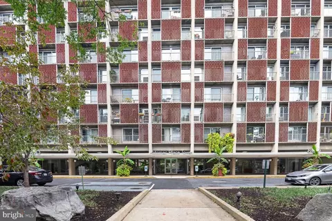
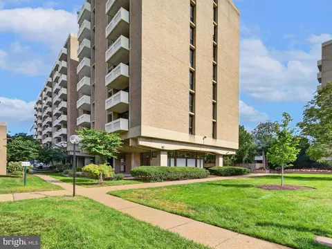
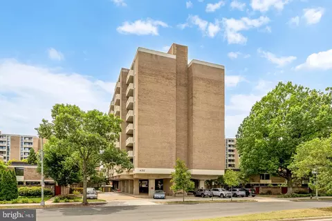
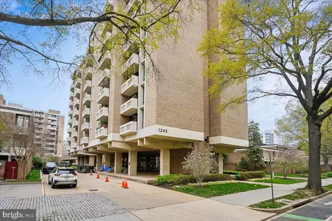
Sunny & Move-In Ready in Southwest Waterfront **Ask about a credit to the buyer for 12 months of co-op fees! ** This 807-square-foot apartment home pairs charm with modern updates — 1245 4th St SW #E207 is a spacious 1-bedroom, 1-bath co-op at Tiber Island in Washington DC's vibrant Southwest Waterfront neighborhood. The apartment offers an updated kitchen featuring stone countertops, ceramic flooring, and gas cooking. The renovated bathroom offers a shower-tub combo and updated tile. New flooring throughout adds warmth and modernity to an already classic layout. The large and sunny south-facing private balcony overlooks a landscaped courtyard, ideal for morning coffee or sunset relaxation. Tiber Island co-op amenities include: • 24-hour front desk • Outdoor swimming pool • BBQ grills • Two on-site fitness rooms • Rental storage available • Landscaped courtyards and grounds The monthly co-op fee of $1,279.13 includes property taxes, utilities, cable, and internet, and more — significantly reducing the buyer's separate monthly bills compared to typical DC condo ownership. Located minutes from The Wharf, Yards Park, and Arena Stage, with grocers, dry cleaners, and everyday essentials close by. Easy access to I-395/I-695 and nearby Metro stations makes commuting across the DMV simple. Don't miss this great opportunity to own in one of DC's most established waterfront communities — with a full year of co-op fees already covered. Approximately 807 SF, per co-op records. Unit size references are approximate and should not be used for valuation. Some photos may be virtually staged. FAQs: • New owners must occupy as primary residence and file a Homestead Exemption in the District of Columbia. • Ownership cannot be taken in an LLC or corporation. Owners must be natural persons or a trust of the occupant. • Tiber Island Cooperative Homes requires all cash purchasers to obtain a cash evaluation letter as part of the Board Approval process. • Two pets are allowed per unit. • Laundry is in the basement; washer/dryer CANNOT be added in the unit. • Tiber Island collects an escrow at settlement equal to three (3) months co-op fees. This escrow is held throughout the owner's ownership of the co-op. • Renting is allowed after 2 years of ownership. After 4 years of renting, requests are only approved if the Board grants a hardship exception.
Listed by
Listing Agent - Steven Dean
Listing Office - Compass
Source: Bright MLS mls logo
MLS#DCDC2277052 • last updated 3 weeks ago
Movoto checked Bright MLS for data 6 minutes ago
Request a virtual or in-person tour
Overview
Cooling/AC Other, Other
Heating Other
Levels/Style Contemporary
Type Residential
Virtual Tour External Link
Status Active
SqFt 807
SubType Mid-Rise 5 - 8 Floors
Year Built 1964
New Construction (Y/N) N
Condo/ Co-Op Fee 1279.13, Monthly
Foreclosure (Y/N) N
Interior
Total # of Bathrooms 1
# Full Baths 1
Total # of Bedrooms 1
Laundry Common
Flooring Hardwood
Appliances Disposal, Dishwasher, Oven/Range - Gas, Range Hood, Refrigerator, Built-In Microwave
Walls/ Ceilings Dry Wall
Window Features Double Pane
Interior Features Combination Dining/Living, Floor Plan - Open
Accessibility Features None
Door Features Sliding Glass
Exterior
Roof Unknown
Construction Other
Parking Desc None
Exterior Features Water Fountains, Underground Lawn Sprinkler, BBQ Grill, Exterior Lighting, Sidewalks
Existing Structures Above Grade, Balcony
Amenities / Utilities
Utilities Cable TV Available
Sewer/ Septic Public Sewer
Pool Yes - Community
Community Pool Fenced
Location
Subdivision WATERFRONT SW RLA
Water Source Public
Senior Community (Y/N) N
School District DISTRICT OF COLUMBIA PUBLIC SCHOOLS
Location Urban
Directions On 4th St SW Between M & N Streets, 1/2 Block Down From Waterfront Metro -- The Co-op's Front Desk Is At 429 N Street SW.
Zoning UNKNOWN
Lot/ Land Details
Soil Types Urban Land Not Rated
Tour this home
When would you like to see 1245 4th St SW #E-207?
question
Have a question about this property? Call us at (844) 430-0869
3/10
3/10
Source: GreatSchools.org © 2026. All rights reserved.

Around Southwest - Waterfront

Explore everything this neighborhood has to offer. Learn more about Southwest - Waterfront.
78/100
Walk
58/100
Family
98/100
Dining
100/100
Pet
  • Real Estate
  • DC
  • District Of Columbia County
  • Washington
  • 20024
  • Southwest - Waterfront
  • 1245 4th St SW #E-207

My commute

Enter a destination to see travel time and distance.
By entering my info and clicking Ask a Question below, I am providing my e-signature and express written consent to receive marketing emails, calls, and texts (including via automatic telephone dialing systems, AI generative, artificial or pre-recorded voice technology) relating to my inquiry from Movoto (and parties calling/messaging on their behalf) even if my number appears on the company, state, or national Do Not Call Registry. You also agree to ourTerms and Conditions and Privacy Policy. Consent not required to receive services (call 1-844-420-1270 to be connected without providing consent).

Nearby homes for sale in Washington, DC

Nearby recently sold homes in Washington, DC

Newest listings in 20024

Meet with a real estate agent today (844) 430-0869
The multiple listing information is provided by BRIGHT MLS. IDX information is provided exclusively for consumers’ personal, non-commercial use and that it may not be used for any purpose other than to identify prospective properties consumers may be interested in purchasing. Information deemed reliable but not guaranteed to be accurate. Buyer to verify all information. The information provided is for consumers' personal, non-commercial use and may not be used for any purpose other than to identify prospective properties consumers may be interested in purchasing. Listing information updated every 15 minutes. Terms of use & Privacy Policy, California Privacy Info. Copyright © 2005 - 2026 Movoto, Inc. All rights reserved. Equal Housing Opportunity CalDRE CalDRE #01517281
Movoto Real Estate is committed to ensuring accessibility for individuals with disabilities. We are continuously working to improve the accessibility of our web experience for everyone. We welcome feedback and accommodation requests, please submit them here.
© 2026 BRIGHT, All Rights Reserved
Information Deemed Reliable But Not Guaranteed
The data relating to real estate for sale on this website appears in part through the BRIGHT Internet Data Exchange program, a voluntary cooperative exchange of property listing data between licensed real estate brokerage firms in which Movoto participates, and is provided by BRIGHT through a licensing agreement.The information provided by this website is for the personal, non-commercial use of consumers and may not be used for any purpose other than to identify prospective properties consumers may be interested in purchasing. Data last updated: 9/1/2026. Some properties which appear for sale on this website may no longer be available because they are under contract, have Closedor are no longer being offered for sale. Some real estate firms do not participate in IDX and their listings do not appear on this website. Some properties listed with participating firms do not appear on this website at the request of the seller. This home sale information is not to be construed as an appraisal and may not be used as such for any purpose. BRIGHTMLS is the (or a) provider of this home sale information and has compiled content from various sources. Some properties represented may not have actually solddue to reporting errors.
Requests for information regarding mortgage products will be directed to Movoto.com affiliate, Lower, LLC - a licensed Mortgage Lender (NMLS #1124061), or, based on your location, may be redirected to a participating mortgage marketing partner that may pay Lower, LLC for any consumer contact information provided through this site.