Movoto Real Estate
Sold on 09/05/2024

1211 Van St SE #1102, Washington, DC 20003

$475,000

Last sold 09/05/2024 after 183 Days

  • 1

    bed

  • 1

    bath

  • 613

    Sqft ($775/Sqft)

Townhouse not for sale

About 1211 Van St SE #1102

Property type Townhouse
Neighborhood
Year built 2020
HOA fee $414/month
Rental estimate
Property description
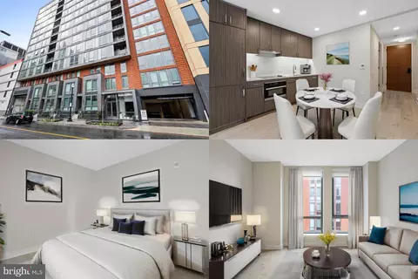
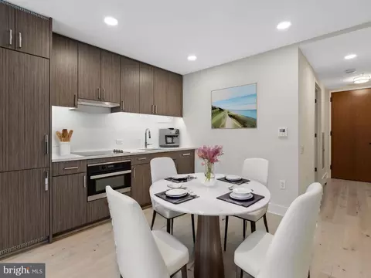
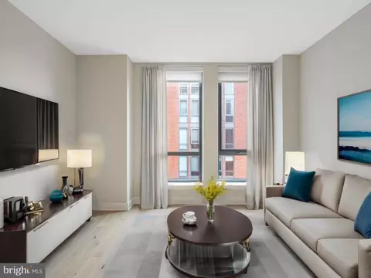
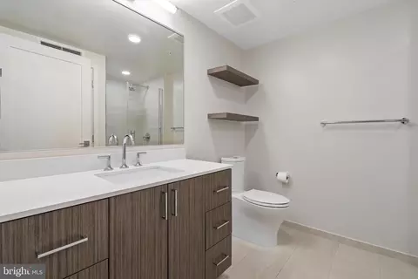
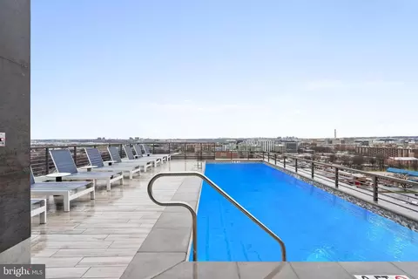
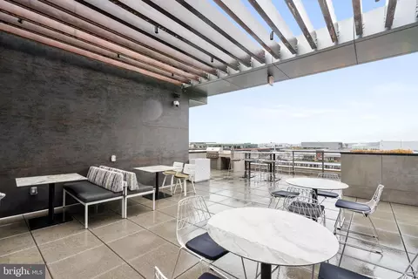
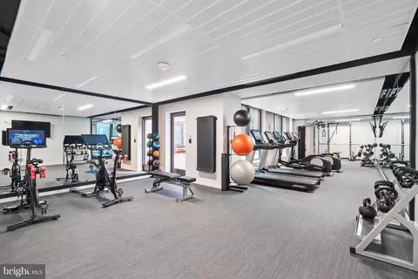
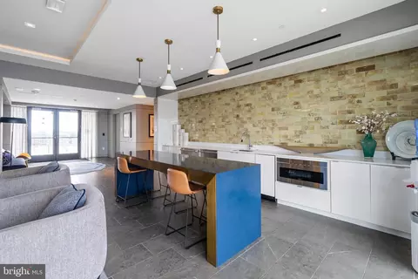
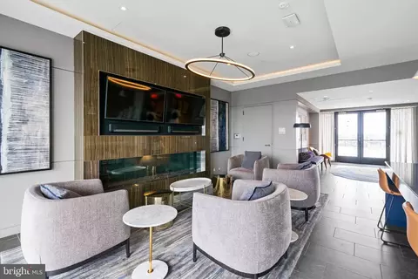
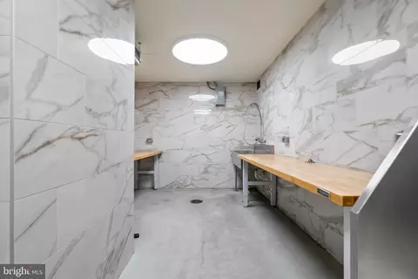
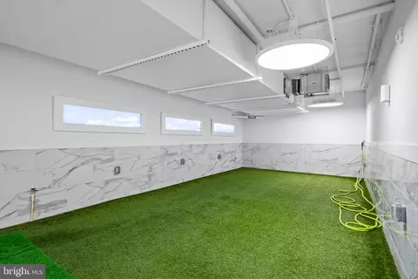
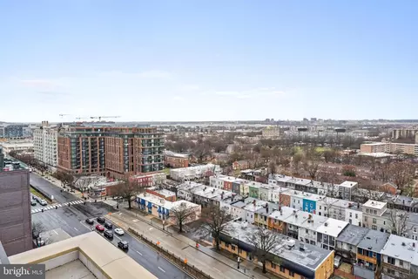
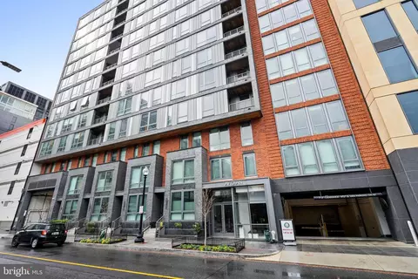
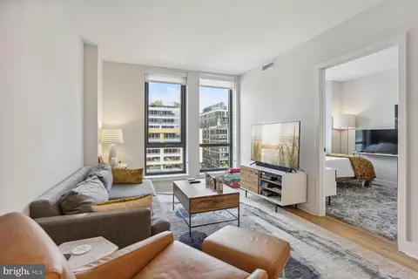
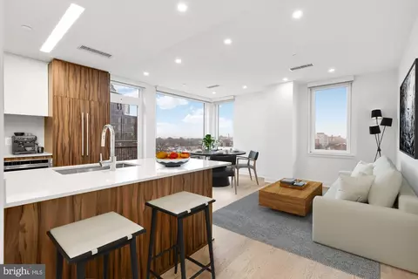
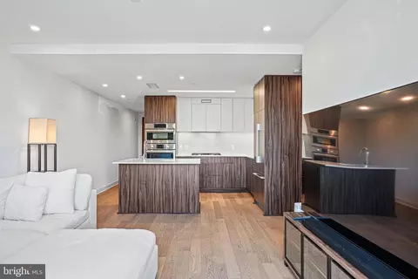
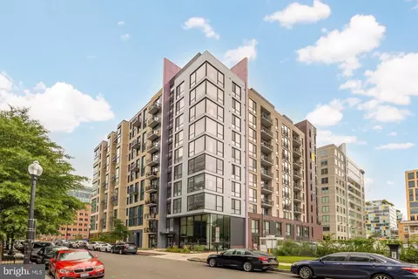
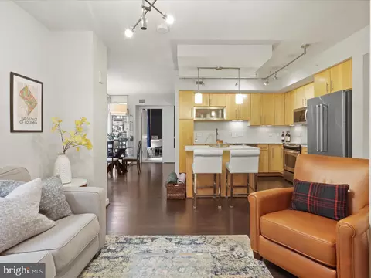
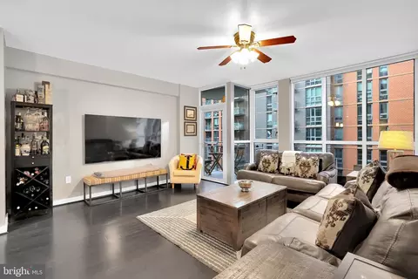
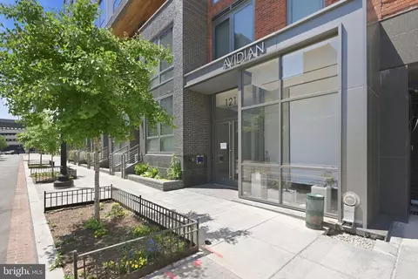
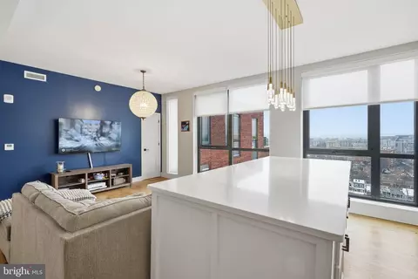

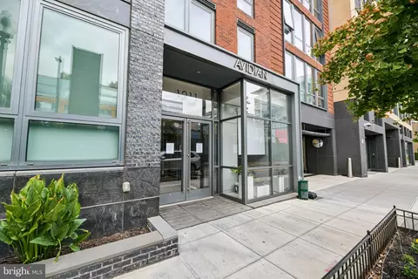
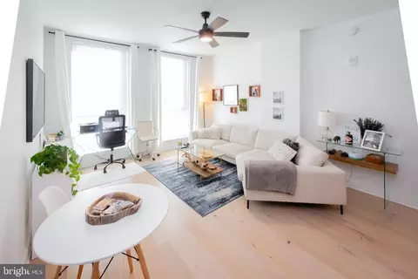
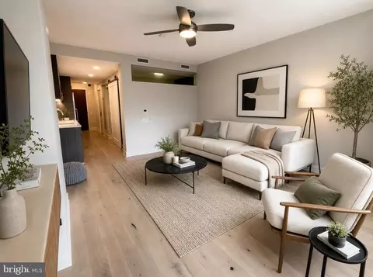
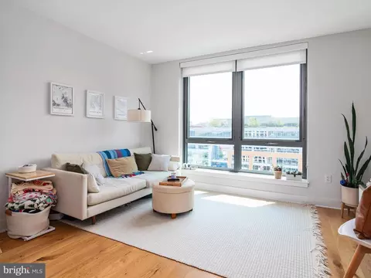
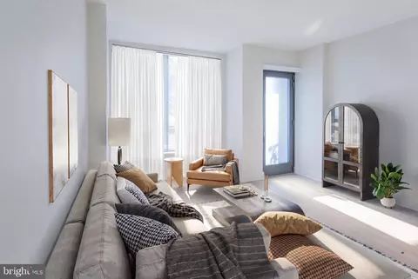
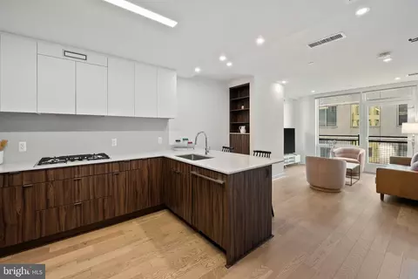
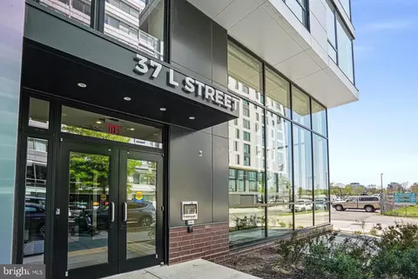
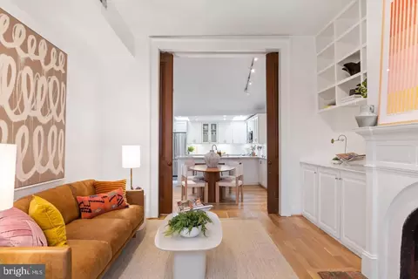
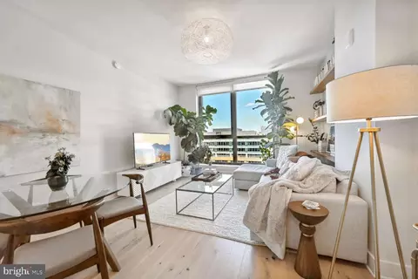
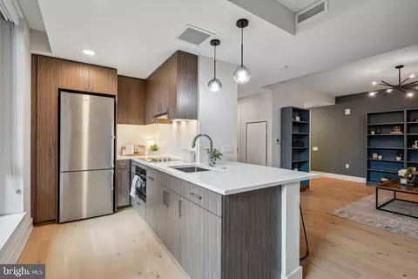
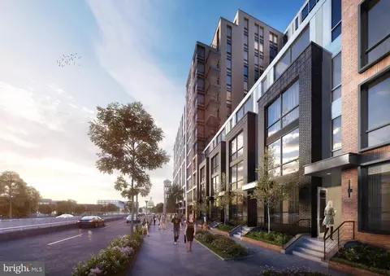
A rare second chance awaits! This stunning property is back on the market due to the previous buyer's financing falling through. Don't miss the opportunity to secure a 2.375% assumable mortgage rate! Welcome to your luxurious urban retreat in DC’s Navy Yard. This exquisite condo blends sophisticated design with unparalleled comfort. Enjoy peace of mind with 24-hour security and a dedicated concierge. The inviting foyer leads to a living space with sleek hardwood floors. The modern kitchen features high-quality cabinetry and quartz countertops, creating an upscale look. ***Accepting back-up offers*** Residents of this exclusive building enjoy world-class amenities, including a spacious new fitness gym equipped with state-of-the-art exercise equipment, allowing you to maintain an active and healthy lifestyle from home. Cool off in the rooftop pool on hot summer days, entertain guests with rooftop grills, and enjoy stunning city skyline views. The fully equipped business center is ideal for those who work from home or need a quiet space to focus. The stylish party room is perfect for hosting gatherings and special occasions. For your furry friends, indulge in the chic marble-lined dog wash salon and take advantage of the convenient dog walk area within the building. Enjoy spectacular rooftop views of Washington, DC, providing a breathtaking backdrop for relaxation and entertainment, day or night. Conveniently located within walking distance to Navy Yard - Ballpark Metro stations, commuting and exploring the city is easy. Upscale shopping boutiques, gourmet restaurants, vibrant cafes, and cultural attractions are all within reach, offering the epitome of cosmopolitan living. Don’t miss the opportunity to own this unparalleled urban oasis and experience the ultimate in luxury living. Schedule your private viewing today and elevate your lifestyle to new heights.
Listed by
Listing Agent - Deborah K Reynolds
Listing Office - Keller Williams Chantilly Ventures
Source: Bright MLS mls logo
MLS#DCDC2128728 • last updated 1 year ago
Movoto checked Bright MLS for data 9 minutes ago
Overview
Cooling/AC Central A/C, Electric
Heating Electric
Levels/Style Contemporary
Type Residential
Status Closed
SqFt 613
SubType Hi-Rise 9+ Floors
City/ Town Tax 2605
Tax: Assessed Value 465950
Annual Property Tax 2605
Year Built 2020
New Construction (Y/N) N
Condo/ Co-Op Fee 413.55, Monthly
Foreclosure (Y/N) N
Interior
Total # of Bathrooms 1
# Full Baths 1
Total # of Bedrooms 1
Accessibility Features None
Exterior
Construction Concrete
Parking Desc On Street
Existing Structures Above Grade, Below Grade
Amenities / Utilities
Sewer/ Septic Public Sewer
Pool Yes - Community
Location
Subdivision OLD CITY #1
Water Source Public
Senior Community (Y/N) N
High School EASTERN
Elementary School VAN NESS
School District DISTRICT OF COLUMBIA PUBLIC SCHOOLS
Middle School JEFFERSON MIDDLE SCHOOL ACADEMY
Zoning RESIDENTIAL
Lot/ Land Details
Soil Types Unknown
We are not permitted to show value estimates for this property.
  • Sep 2024
    Public Records
  • Sep 18, 2024 Sold
    $475,000
  • Sep 2024
    mls logo MLS # DCDC2128728
  • Sep 5, 2024 Sold
    $475,000
  • Jun 25, 2024 Active
  • Jun 18, 2024 Listed
  • Mar 11, 2024 Active
  • Feb 15, 2024 Listed
    $475,000 (-2.1%)
  • Jan 2024
    mls logo MLS # DCDC2123478
  • Jan 8, 2024 Listed
    $485,000 (+10.3%)
  • Mar 2021
    Public Records
  • Mar 1, 2021 Sold
    $439,900
  • Year Property taxes Tax assessment
  • 2024
    $2,848 +4.5%
    $465,950
  • 2023
    $2,726 +13.3%
    $465,950 +7.61%
  • 2022
    $2,406 +9.3%
    $433,000 +24.25%
  • 2021
    $2,200 +48.6%
    $348,500
  • 2020
    $1,481
    $348,500
  • 1211 Van St SE #1102
    $475K
  • Navy Yard
    $540K -12% y/y
  • 20003
    $679K -15% y/y
  • Washington
    $524K -7% y/y
No chart available
Statistics calculated by Movoto

Estimated values are based on public record data and automated valuation models. Values are not guaranteed and may not reflect current market conditions.
Thinking of selling? Get a Cash Offer.

  • A smooth, fast sale
  • Skip staging and repairs
  • No strings attached
3/10
3/10
Source: GreatSchools.org © 2026. All rights reserved.

Around Navy Yard

Explore everything this neighborhood has to offer. Learn more about Navy Yard.
By entering my info and clicking Ask a Question below, I am providing my e-signature and express written consent to receive marketing emails, calls, and texts (including via automatic telephone dialing systems, AI generative, artificial or pre-recorded voice technology) relating to my inquiry from Movoto (and parties calling/messaging on their behalf) even if my number appears on the company, state, or national Do Not Call Registry. You also agree to ourTerms and Conditions and Privacy Policy. Consent not required to receive services (call 1-844-420-1270 to be connected without providing consent).

Nearby recently sold homes in Washington, DC

Nearby homes for sale in Washington, DC

Newest listings in 20003

  • Real Estate
  • DC
  • District Of Columbia County
  • Washington
  • 20003
  • Navy Yard
  • 1211 Van St SE #1102
Meet with a real estate agent today (844) 430-0869
The multiple listing information is provided by BRIGHT MLS. IDX information is provided exclusively for consumers’ personal, non-commercial use and that it may not be used for any purpose other than to identify prospective properties consumers may be interested in purchasing. Information deemed reliable but not guaranteed to be accurate. Buyer to verify all information. The information provided is for consumers' personal, non-commercial use and may not be used for any purpose other than to identify prospective properties consumers may be interested in purchasing. Listing information updated every 15 minutes. Terms of use & Privacy Policy, California Privacy Info. Copyright © 2005 - 2026 Movoto, Inc. All rights reserved. Equal Housing Opportunity CalDRE CalDRE #01517281
Movoto Real Estate is committed to ensuring accessibility for individuals with disabilities. We are continuously working to improve the accessibility of our web experience for everyone. We welcome feedback and accommodation requests, please submit them here.
© 2026 BRIGHT, All Rights Reserved
Information Deemed Reliable But Not Guaranteed
The data relating to real estate for sale on this website appears in part through the BRIGHT Internet Data Exchange program, a voluntary cooperative exchange of property listing data between licensed real estate brokerage firms in which Movoto participates, and is provided by BRIGHT through a licensing agreement.The information provided by this website is for the personal, non-commercial use of consumers and may not be used for any purpose other than to identify prospective properties consumers may be interested in purchasing. Data last updated: 9/9/2026. Some properties which appear for sale on this website may no longer be available because they are under contract, have Closedor are no longer being offered for sale. Some real estate firms do not participate in IDX and their listings do not appear on this website. Some properties listed with participating firms do not appear on this website at the request of the seller. This home sale information is not to be construed as an appraisal and may not be used as such for any purpose. BRIGHTMLS is the (or a) provider of this home sale information and has compiled content from various sources. Some properties represented may not have actually solddue to reporting errors.
Requests for information regarding mortgage products will be directed to Movoto.com affiliate, Lower, LLC - a licensed Mortgage Lender (NMLS #1124061), or, based on your location, may be redirected to a participating mortgage marketing partner that may pay Lower, LLC for any consumer contact information provided through this site.