

- $655,000
- 3Bd
- 2Ba
- 1,794 Sq Ft
SOLD

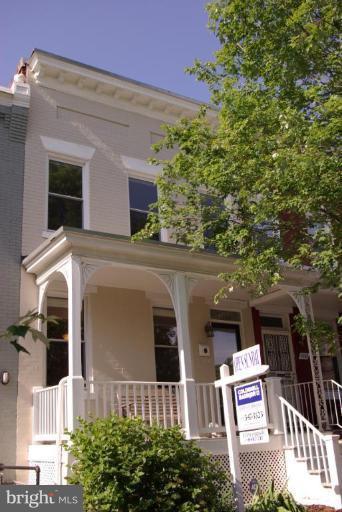
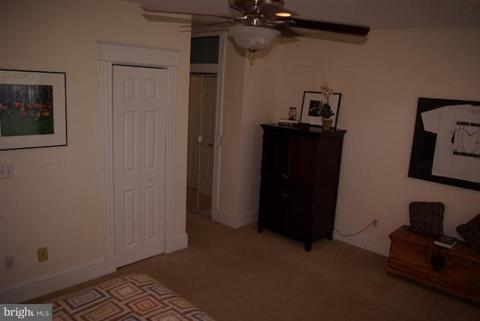
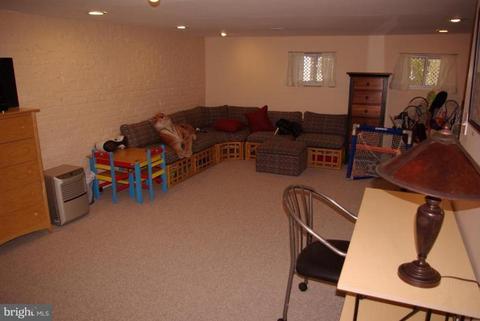
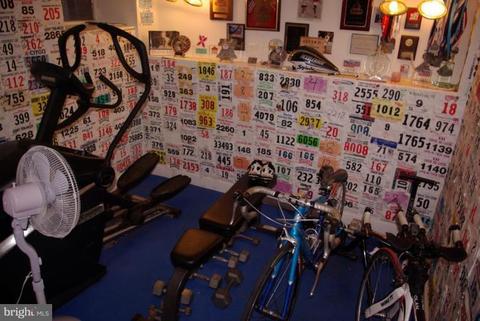
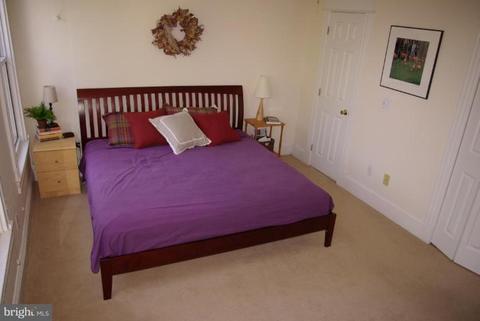
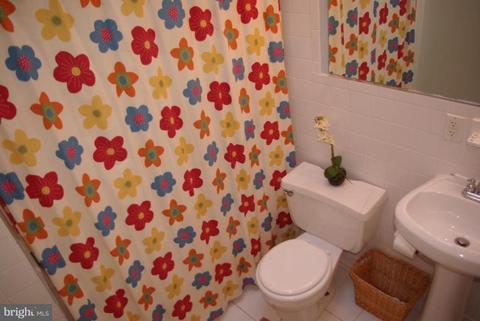
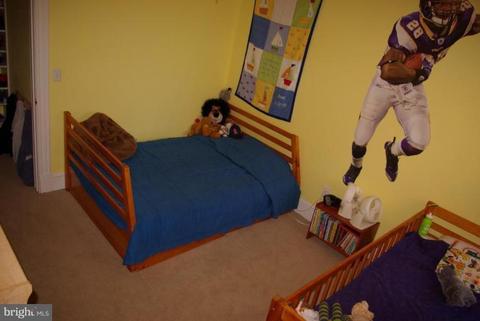
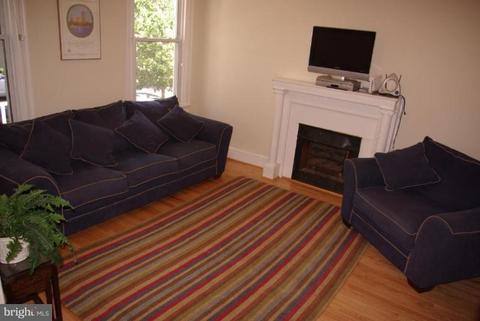
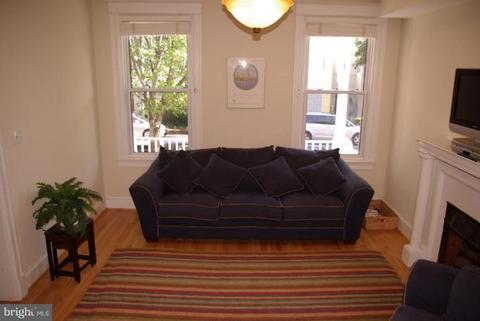
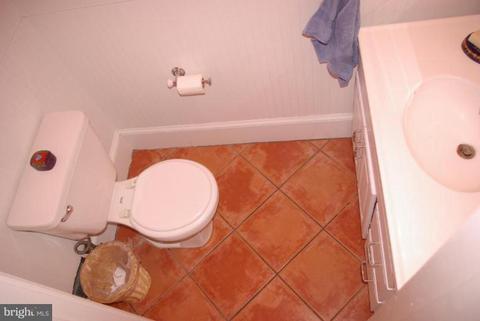
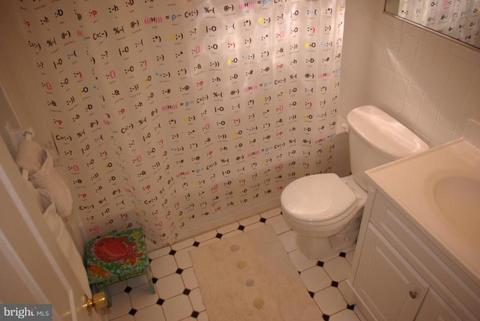
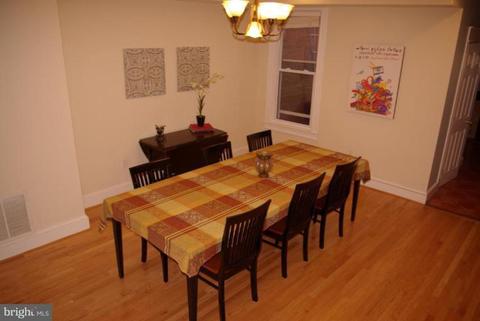
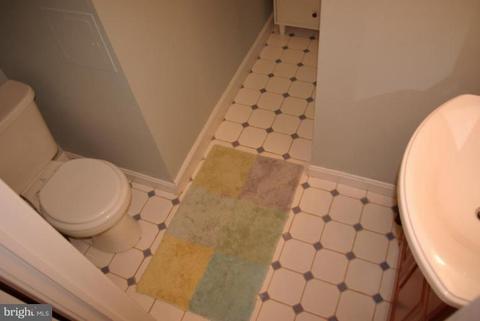
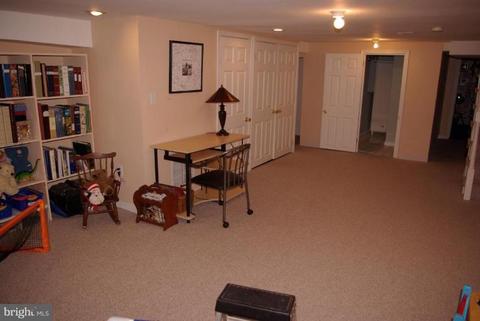
Last sold 09/01/2010 for $645K
bed
bath
Sqft ($379/Sqft)
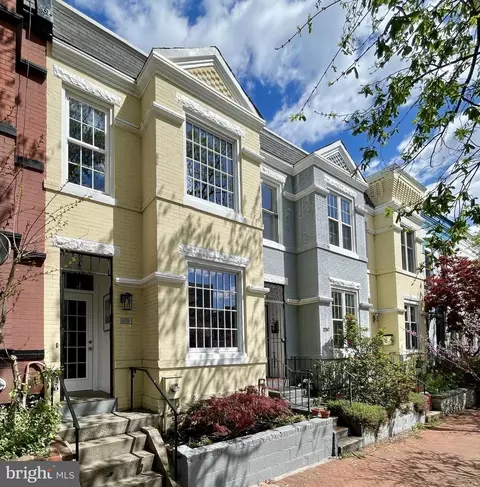
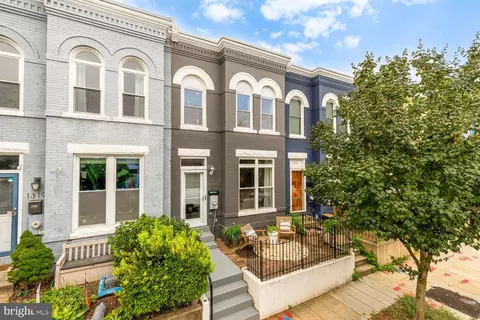
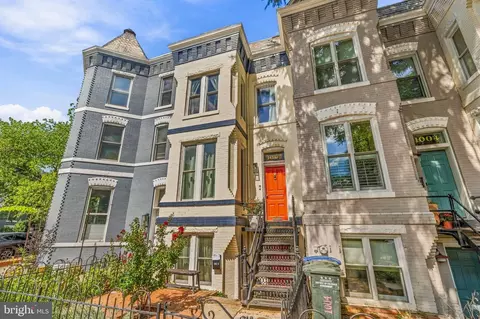
| Property type Townhouse | Neighborhood | Year built 1914 | HOA fee $0/month | Lot size 1,575 Sqft | Movoto estimate | Rental estimate |

| Overview | |
| Cooling/AC | Ceiling Fan(s), Central A/C, Electric |
| Heating | Electric |
| Levels/Style | Federal |
| Type | Residential |
| Status | Closed |
| SqFt | 1702 |
| Lot Size (SqFt) | 1575 |
| Lot Size (Acres) | 0.04 |
| City/ Town Tax | 5962.5 |
| Tax: Assessed Value | 701470 |
| Annual Property Tax | 5962.5 |
| Year Built | 1914 |
| Condition | Very Good |
| New Construction (Y/N) | N |
| Foreclosure (Y/N) | N |
| Interior | |
| Total # of Bathrooms | 4 |
| # Full Baths | 3 |
| # Half Baths | 1 |
| Total # of Bedrooms | 3 |
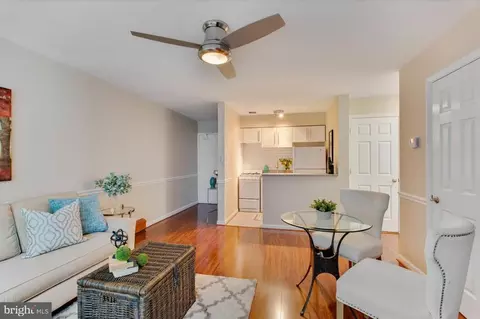
| Basement | Connecting Stairway, Rear Entrance, Sump Pump, Daylight, Partial, Fully Finished |
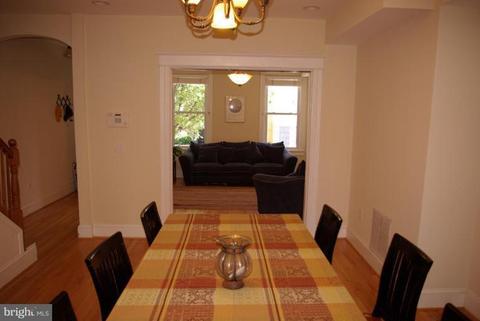
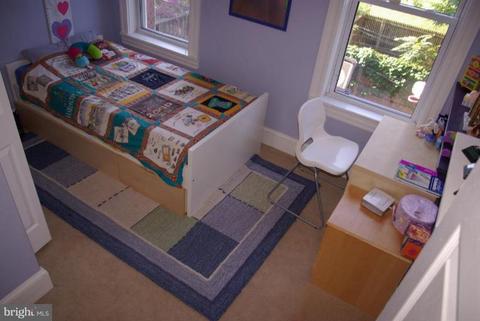
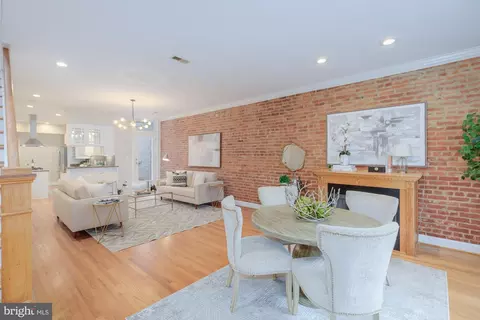
| Other Room(s) | Living Room, Dining Room, Master Bedroom, Bedroom 2, Bedroom 3, Kitchen, Game Room, Family Room, Den, Foyer, Study, Exercise Room, Laundry, Other, Attic |
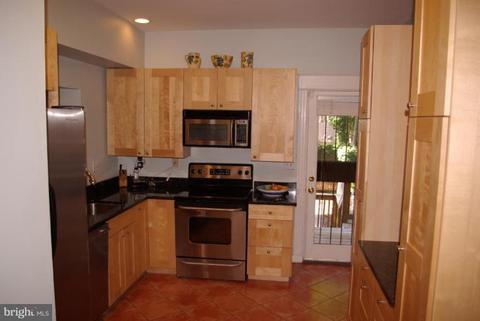
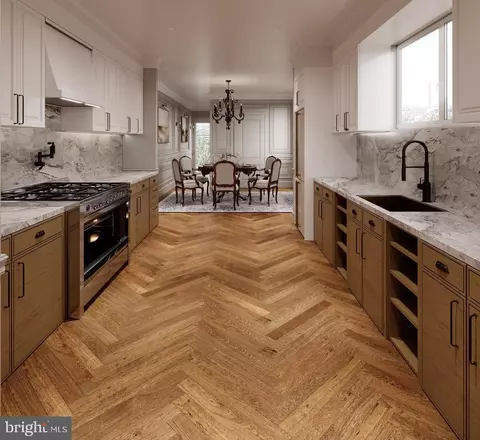
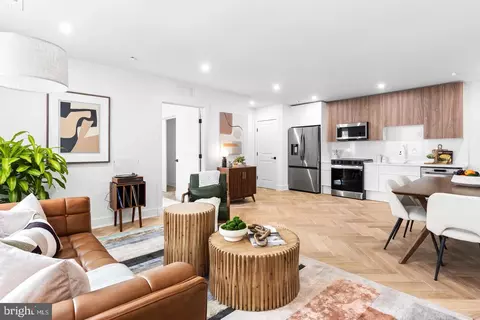
| Appliances | Dishwasher, Disposal, Dryer - Front Loading, Microwave, Oven/Range - Electric, Refrigerator, Washer - Front Loading |
| Walls/ Ceilings | 9'+ Ceilings, Dry Wall, Plaster Walls |
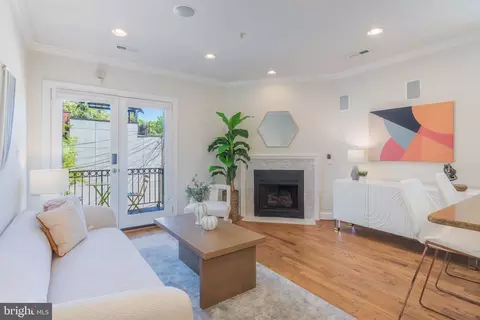
| Fireplace | Mantel(s) |
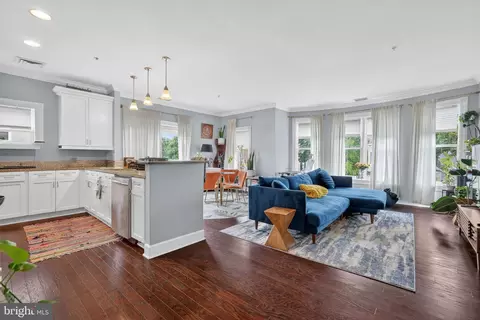
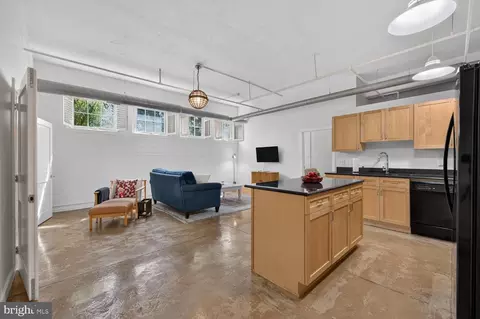
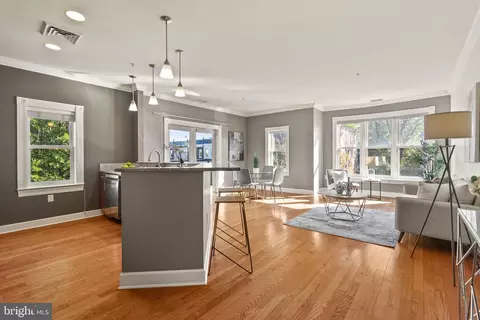
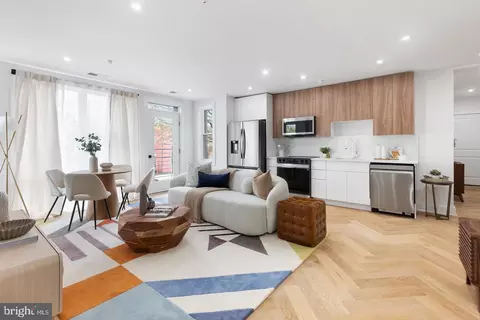
| Interior Features | Dining Area, Master Bath(s), Upgraded Countertops, Wood Floors, Recessed Lighting, Floor Plan - Open, Floor Plan - Traditional |
| Accessibility Features | None |
| Exterior | |
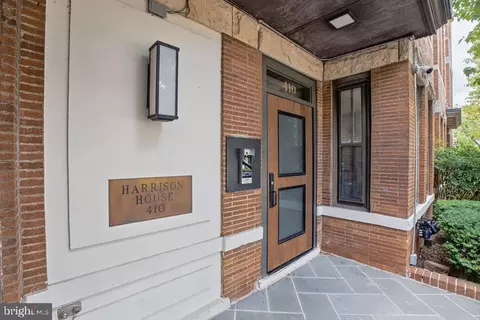
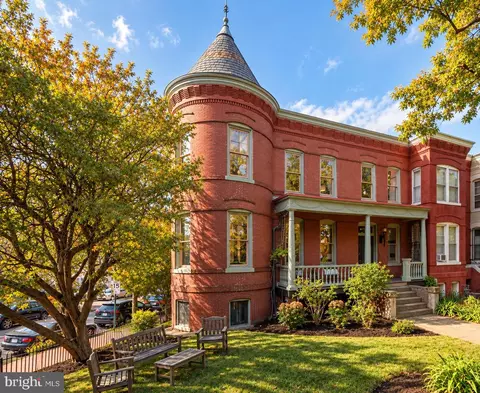
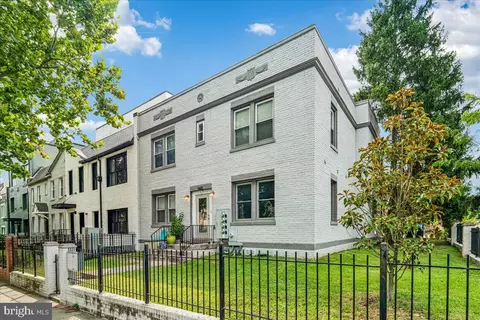
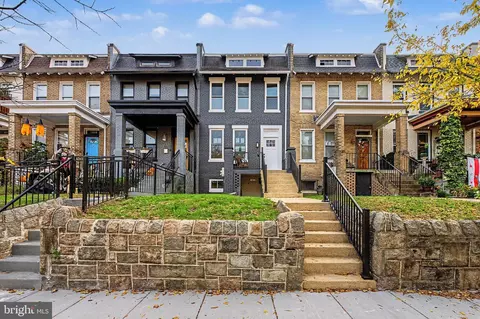
| Construction | Brick |
| Common Walls | 2+ Common Walls |
| Parking Desc | Rented/Permit Required, On Street |
| Existing Structures | Above Grade |
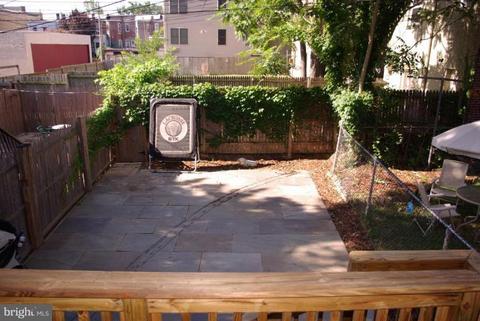
| Fencing | Rear |
| Amenities / Utilities | |
| Sewer/ Septic | Public Sewer |
| Pool | No Pool |
| Security Features | Security System |
| Location | |
| Subdivision | CAPITOL HILL |
| Water Source | Public |
| Directions | From US Capitol: East On Maryland Ave NE, Around Stanton Park, Bear Rt Onto Maryland, Bear Rt Onto D St NE @7th St NE. From Union Sta: Left Onto Massachusetts Ave NE, Bear Left Onto D St NE Going East. NOTE: D St Is One Way Heading East. |
| Zoning | R4 |
| Lot/ Land Details | |
| Soil Types | Urban Land-Sassafras-Chillum |
MLS # 1004933282| Est. value | Bed/bath | Sqft | mi | |
|---|---|---|---|---|
| 321 12th St Ne #a, Washington, DC 20002 | $389,000 | —/— | 760 | 0.01 |
| 321 12th St Ne #2, Washington, DC 20002 | $273,000 | —/— | 560 | 0.02 |
| 321 12th St Ne #3, Washington, DC 20002 | $273,000 | —/— | 560 | 0.02 |
| 321 12th St Ne #4, Washington, DC 20002 | $311,600 | —/— | 560 | 0.02 |
| 321 12th St Ne #5, Washington, DC 20002 | $273,000 | —/— | 560 | 0.02 |
| 315 12th St Ne #301, Washington, DC 20002 | $608,000 | 2/2 | 1,110 | 0.03 |
| 315 12th St Ne #201, Washington, DC 20002 | $550,000 | 2/2 | 880 | 0.03 |
| 315 12th St Ne #100, Washington, DC 20002 | $583,000 | 2/2 | 1,156 | 0.03 |
Estimated values are based on public record data and automated valuation models. Values are not guaranteed and may not reflect current market conditions.
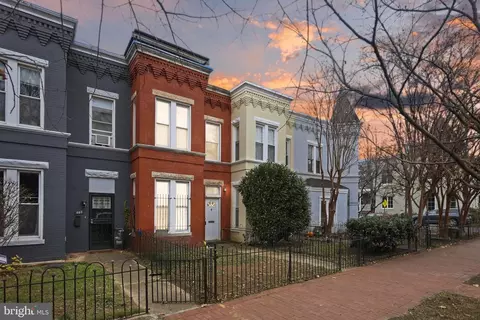
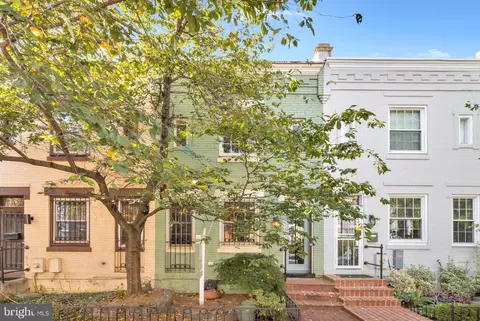



$656,925
$514,000
$579,000
$454,900
$322,000
$479,900
$653,170
$749,098
$214,450
$245,000
$469,990
$342,500
$460,000
$352,450
$564,950
$669,900
$419,500
$450,000
$395,000
$389,950
$949,900
$2,000,000
$700,000
$509,950
$726,950
$379,900
$2,000,000
$719,975
$350,000
$812,500