

- $505,000
- 2Bd
- 1Ba
- 850 Sq Ft
SOLD

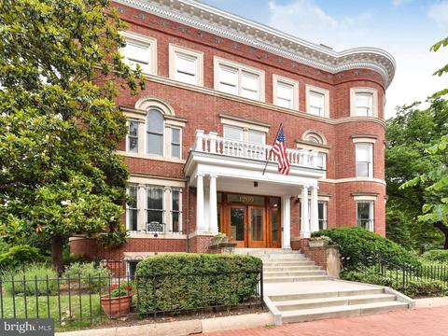
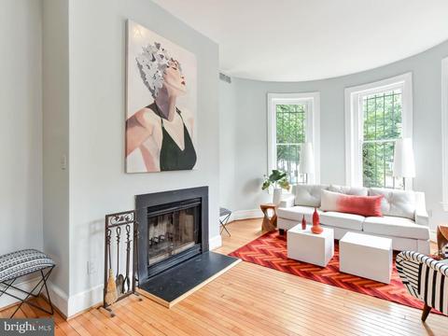
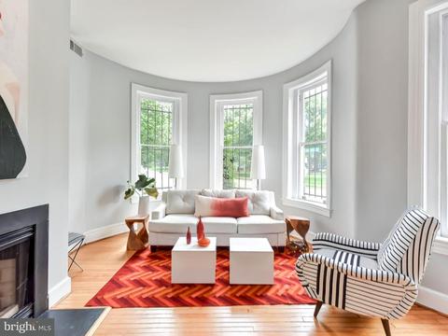
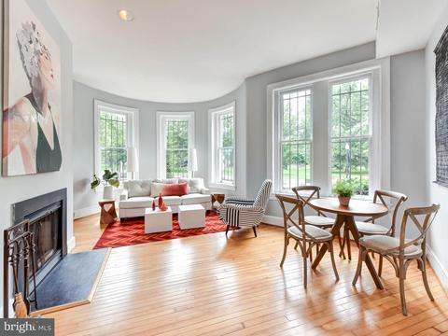
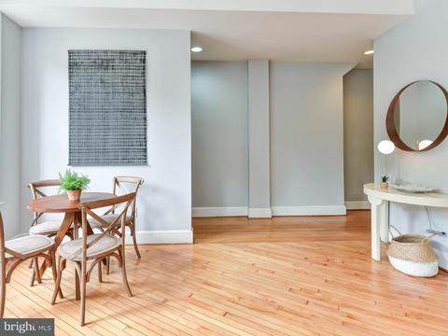
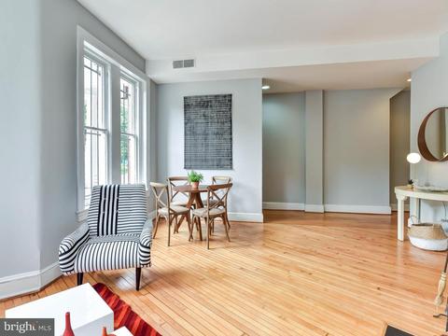
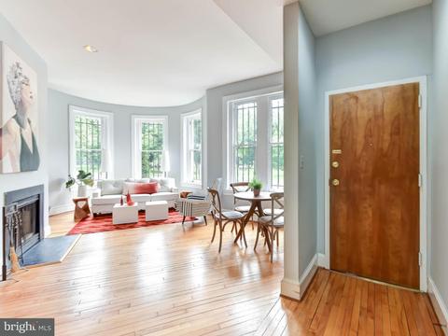
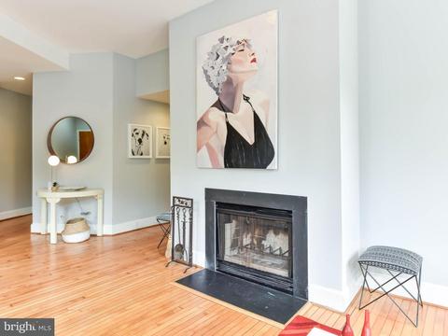
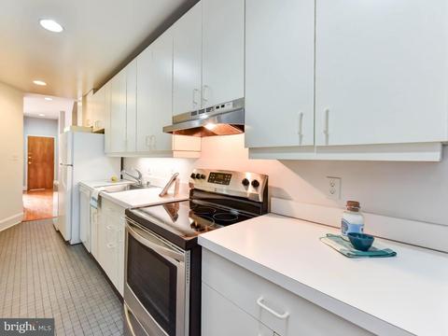
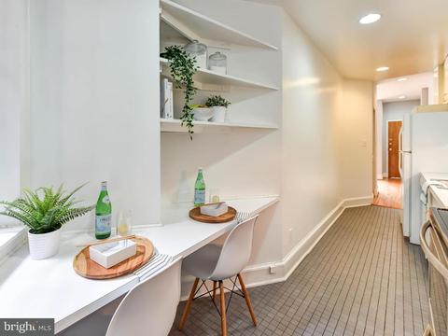
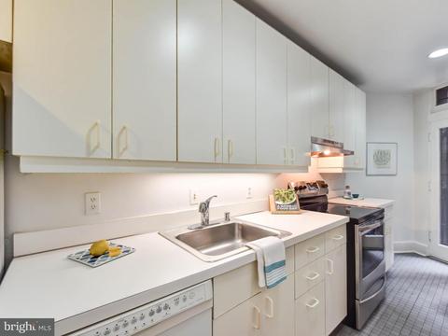
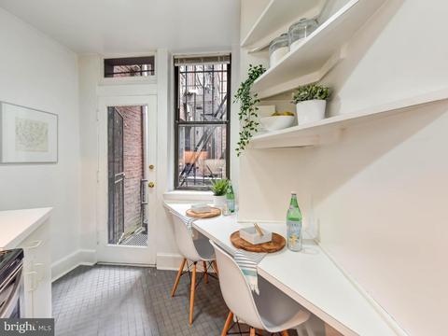
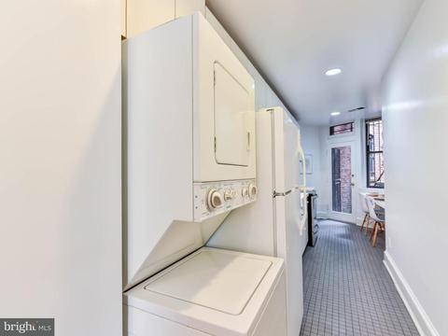
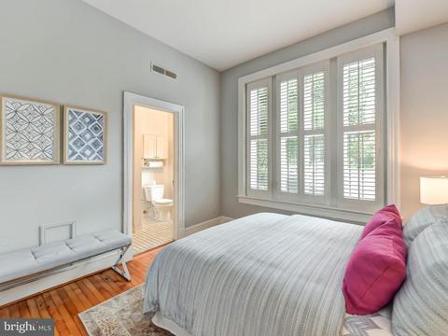
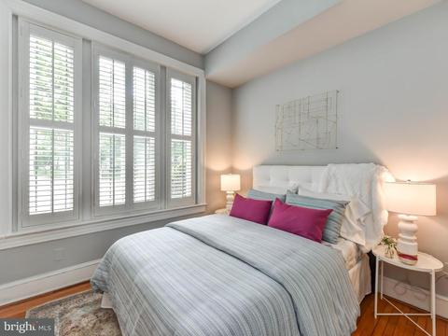
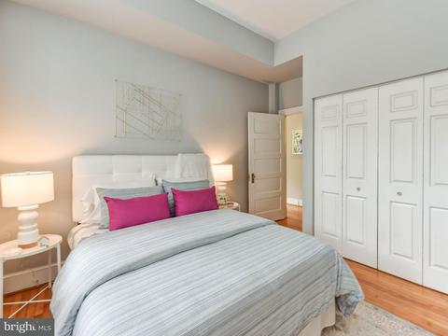
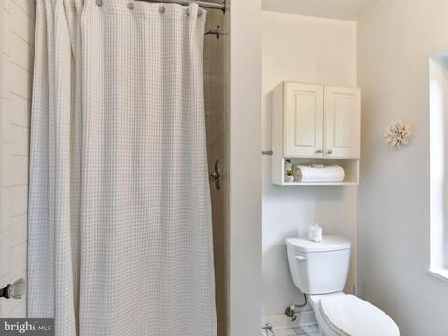
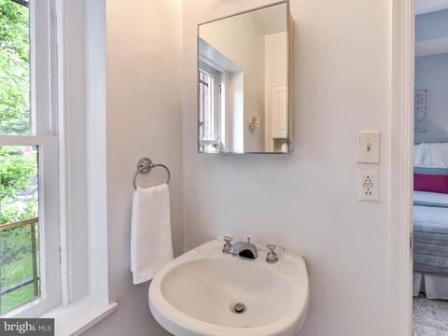
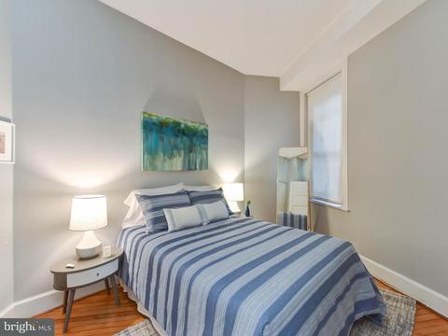
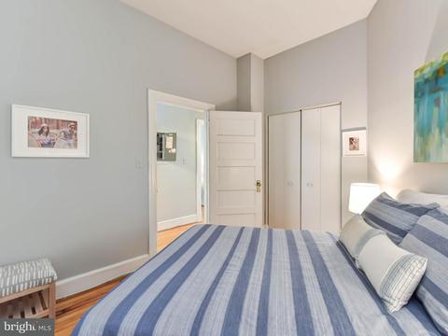
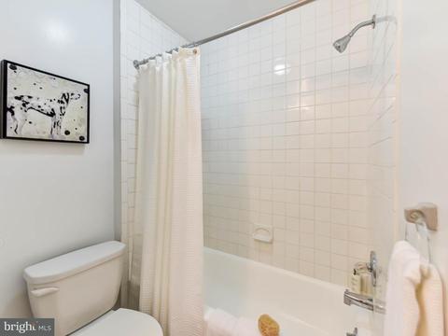
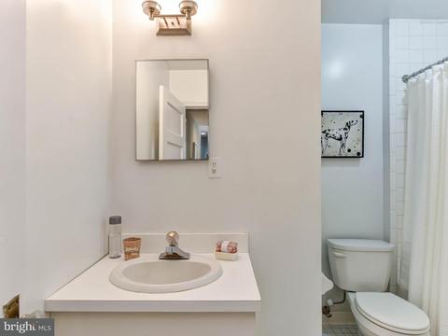
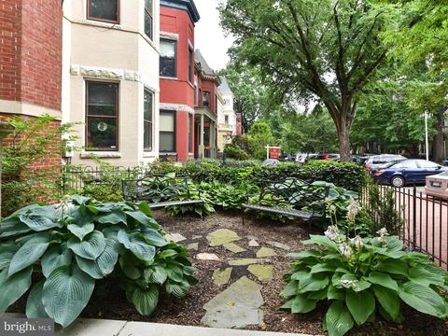
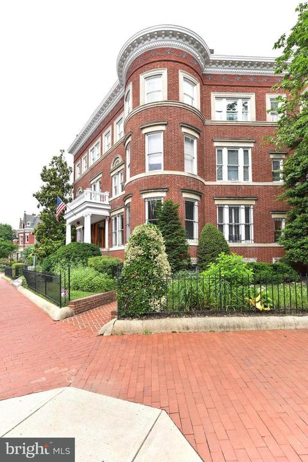
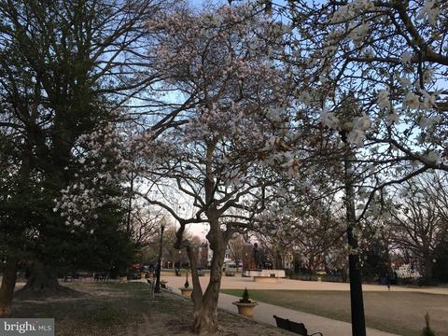
Last sold 06/20/2018 for $600K
bed
bath
Sqft ($613/Sqft)
| Property type Condominium | Neighborhood | Year built 1880 | HOA fee $375/month | Movoto estimate | Rental estimate |

| Overview | |
| Year Built | 1880 |
| Property Condition | Very Good |
| Historic YN | Y |
| Price Per SQFT | 592.02 |
| City/Town Tax | 1336.9 |
| Tax Year | 2017 |
| Listing Tax ID | 1011//2025 |
| Tax Lot | 2025 |
| Total Taxes Pymnt Freq | Annually |
| Tax Assessed Value | 456890 |
| Tax Annual Amount | 1336.9 |
| Standard Status | Closed |
| Condo/Coop Fee | 375 |
| HOA YN | N |
| HOA/Condo/Coop Amenities | Common Grounds |
| Condo/Coop Association YN | Y |
| Condo/Coop Fee Freq | Monthly |
| Interior | |
| Bathrooms Full Main Level | 2 |
| Bathrooms Total Count | 2 |
| Bathrooms Count Main Level | 2 |
| Bathrooms Full | 2 |
| Bedrooms Count | 2 |
| Bedrooms Count Main Level | 2 |
| Basement YN | N |
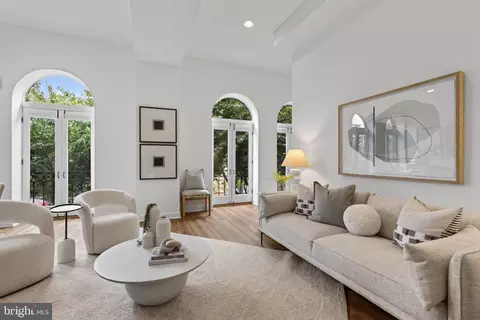
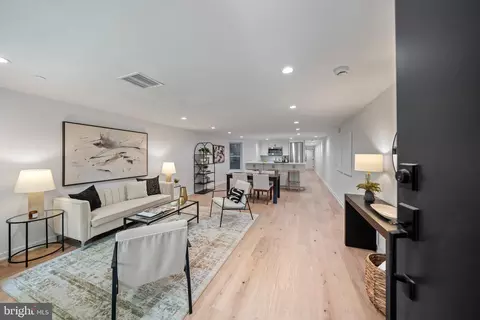
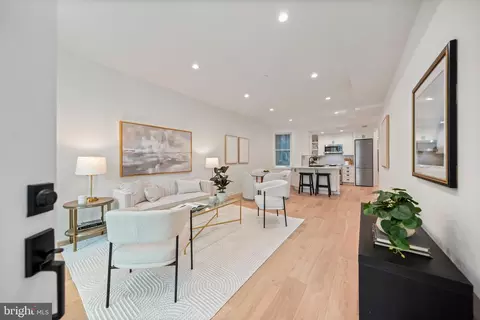
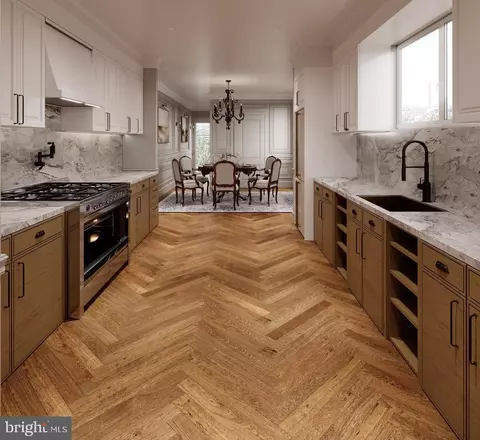
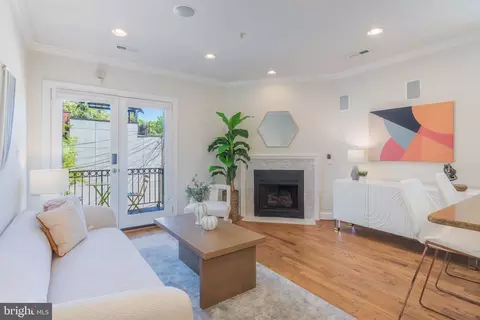
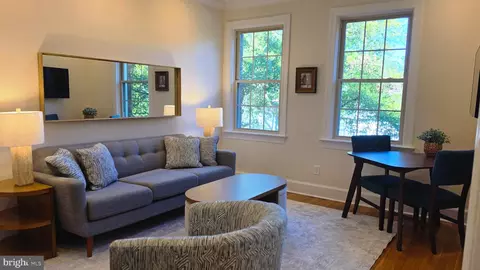
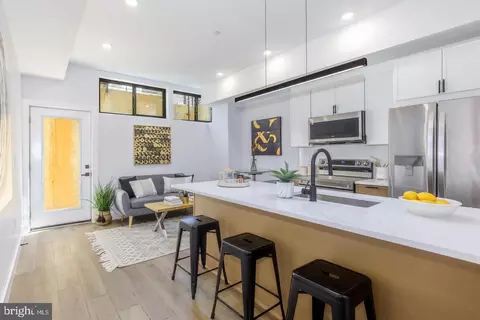
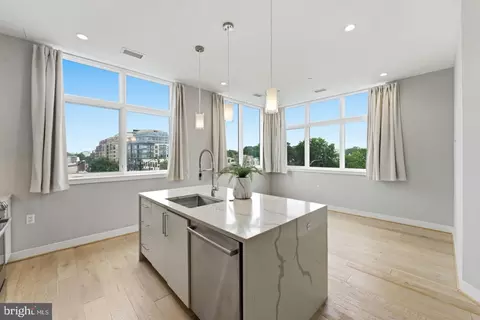
| Interior Features | Breakfast Area, Combination Dining/Living, Entry Level Bedroom, Window Treatments, Wood Floors, Built-Ins, Master Bath(s), Recessed Lighting, Floor Plan - Open |
| Walls Ceilings | High, 9'+ Ceilings, Dry Wall |
| Living Area | 978 |
| Room List | Living Room, Master Bedroom, Bedroom 2, Kitchen |
| Window Features | Wood Frame |
| Living Area Units | Square Feet |
| Exterior | |
| Levels Count | 1 |
| Structure Type | Unit/Flat/Apartment |
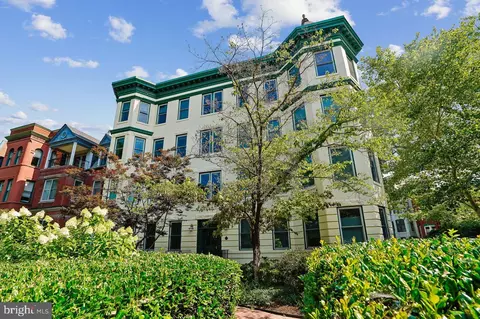
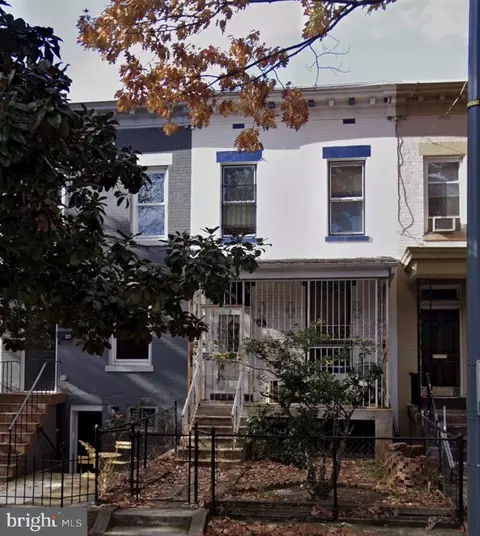
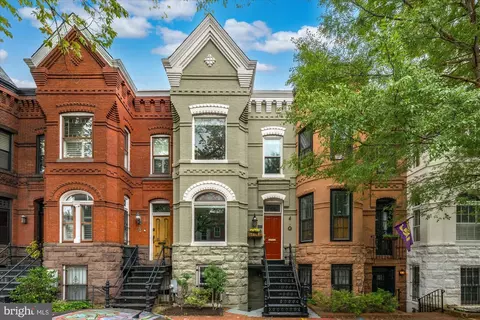
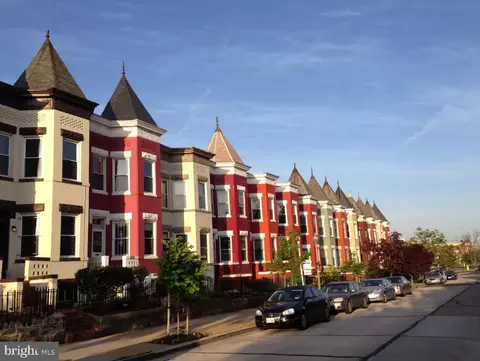
| Architectural Style | Victorian |
| Parking Features | Rented/Permit Required |
| Garage YN | N |
| Other Structures | Above Grade |
| Building Units Total | 20 |
| Amenities / Utilities | |
| Cooling | Central A/C, Ceiling Fan(s) |
| Cooling Fuel | Electric |
| Heating | Heat Pump(s), Forced Air |
| Heating Fuel | Electric |
| Fireplaces Count | 1 |
| Fireplace YN | Y |
| Heating YN | Y |
| Central Air YN | Y |
| Hot Water | Electric |
| Utilities | Cable TV Available |
| Sewer Septic | Public Sewer |
| Appliances | Dishwasher, Disposal, Oven/Range - Electric, Refrigerator, Range Hood, Washer/Dryer Stacked, Water Heater |
| Pool | No Pool |
| Location | |
| Accessibility Features | None |
| Entry Location | 1st Floor |
| Water Access YN | N |
| Waterfront YN | N |
| Water Source | Public |
| Senior Community YN | N |
| SchoolDistrictName | DISTRICT OF COLUMBIA PUBLIC SCHOOLS |
| Directions | From US Capitol: East On E Capitol To Lincoln Park, Go 3/4 Around Park, Bldg Is On Right Bet TN And 12th NE. Unit 4 Is On 1st Flr Main Entrance Right Side. Sentri On Right Side Fence |
MLS # 1001732608| Est. value | Bed/bath | Sqft | mi | |
|---|---|---|---|---|
| 1200 E Capitol St Ne #6, Washington, DC 20002 | $561,600 | 1/1 | 973 | 0 |
| 108 Tennessee Ave Ne #5, Washington, DC 20002 | $538,600 | 2/1 | 833 | 0 |
| 108 Tennessee Ave Ne #7, Washington, DC 20002 | $479,000 | 1/1 | 823 | 0 |
| 108 Tennessee Ave Ne #8, Washington, DC 20002 | $441,300 | 2/1 | 739 | 0 |
| 108 Tennessee Ave Ne #3, Washington, DC 20002 | $503,100 | 2/1 | 826 | 0 |
| 108 Tennessee Ave Ne #6, Washington, DC 20002 | $398,200 | 1/1 | 757 | 0 |
| 108 Tennessee Ave Ne #4, Washington, DC 20002 | $460,600 | 2/1 | 800 | 0 |
| 1200 E Capitol St Ne #5, Washington, DC 20002 | $759,600 | 3/2 | 1,307 | 0 |
Estimated values are based on public record data and automated valuation models. Values are not guaranteed and may not reflect current market conditions.





$656,925
$514,000
$579,000
$454,900
$322,000
$479,900
$653,170
$749,098
$214,450
$245,000
$469,990
$342,500
$460,000
$352,450
$564,950
$669,900
$419,500
$450,000
$395,000
$389,950
$949,900
$2,000,000
$700,000
$509,950
$726,950
$379,900
$2,000,000
$719,975
$350,000
$812,500