
- $815,000
- 3Bd
- 3Ba
- 1,484 Sq Ft
SOLD

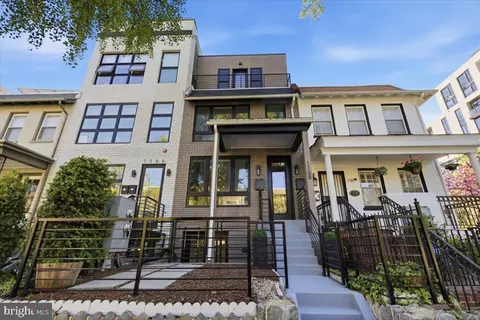

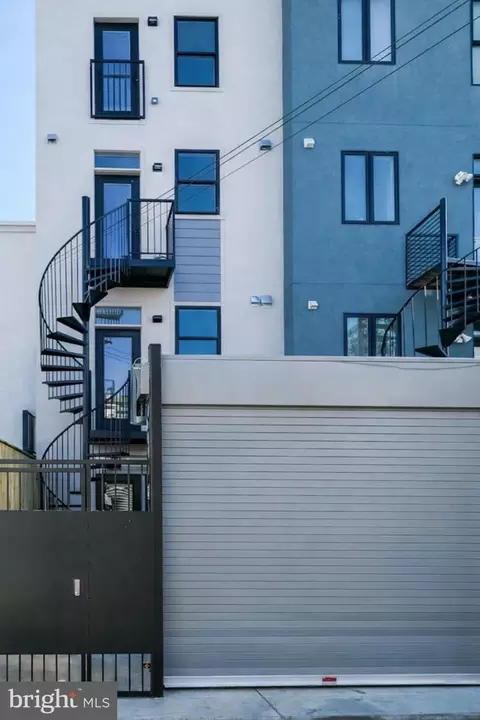

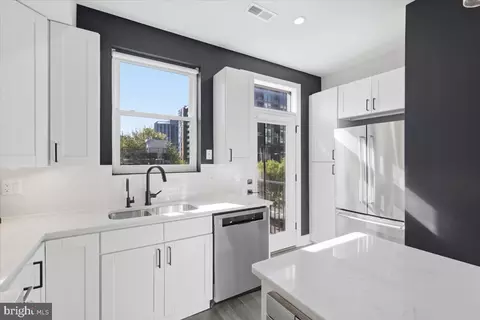

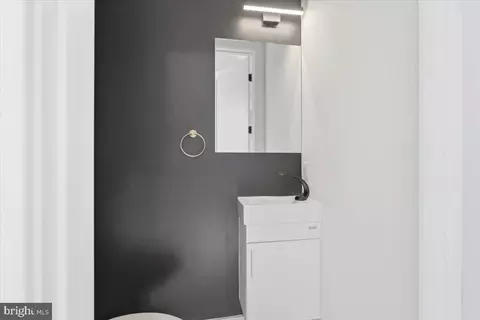
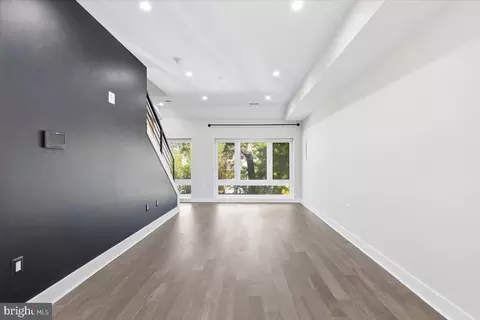






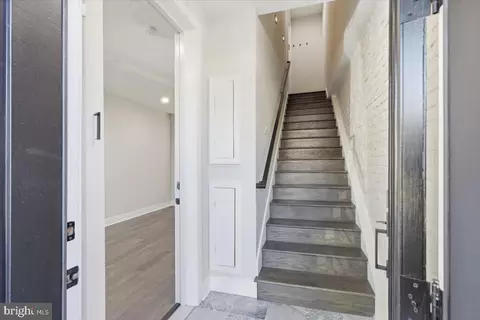


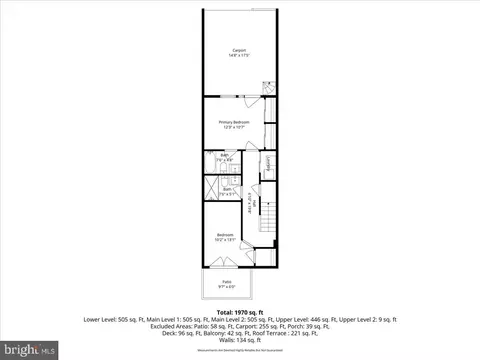
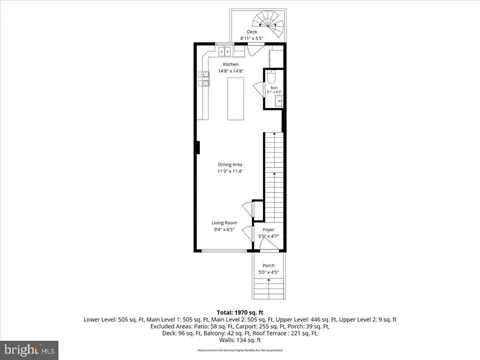


Last sold 08/10/2026 after 6 Days
bed
bath
Sqft ($862/Sqft)
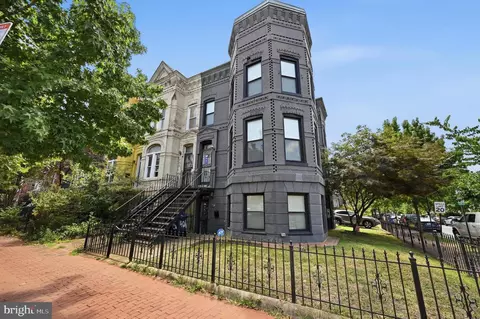
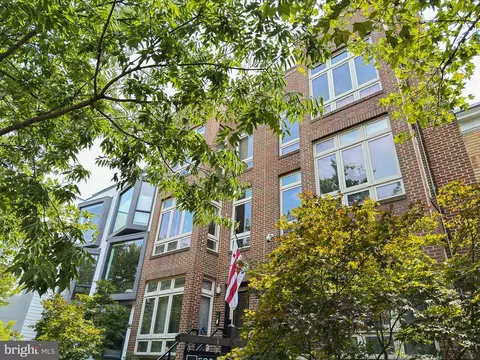
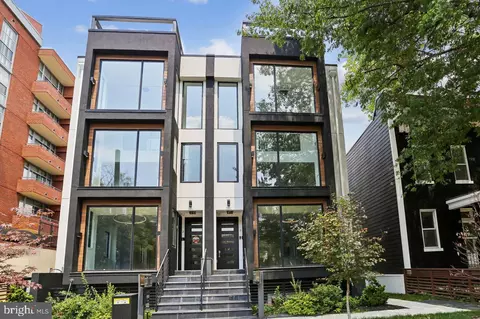
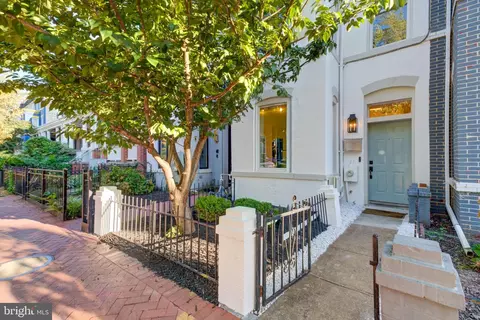
| Property type Condominium | Neighborhood | Year built 1920 | HOA fee $409/month | Parking 1 garage spaces | Rental estimate |

| Overview | |
| Cooling/AC | Central A/C, Programmable Thermostat, Electric |
| Heating | Natural Gas |
| Type | Residential |
| Status | Closed |
| SqFt | 995 |
| SubType | Garden 1 - 4 Floors |
| County Tax | 0, Annually |
| City/ Town Tax | 5172 |
| Tax: Assessed Value | 608970 |
| Annual Property Tax | 5172 |
| Year Built | 1920 |
| Condition | Excellent, Very Good |
| New Construction (Y/N) | N |
| Condo/ Co-Op Fee | 409.32, Monthly |
| Foreclosure (Y/N) | N |
| Interior | |
| Total # of Bathrooms | 3 |
| # Full Baths | 2 |
| # Half Baths | 1 |
| Total # of Bedrooms | 2 |
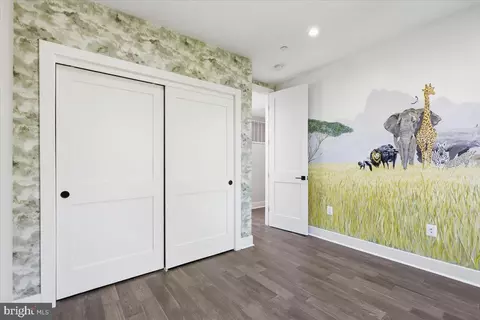
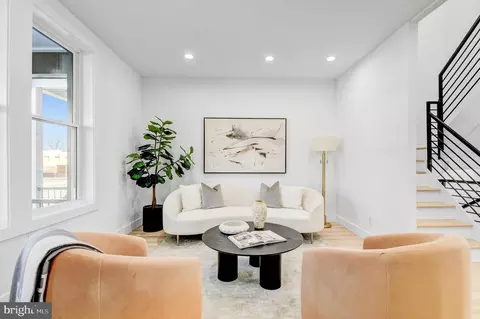
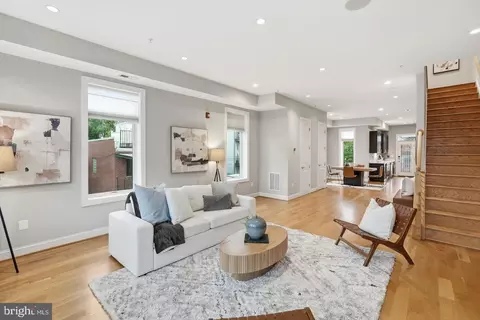
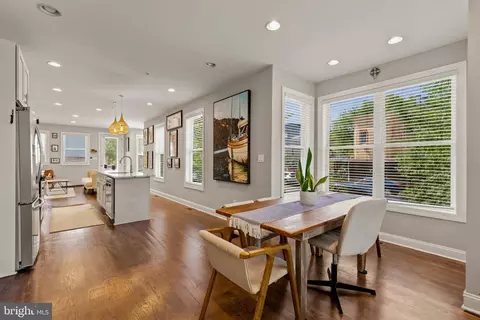
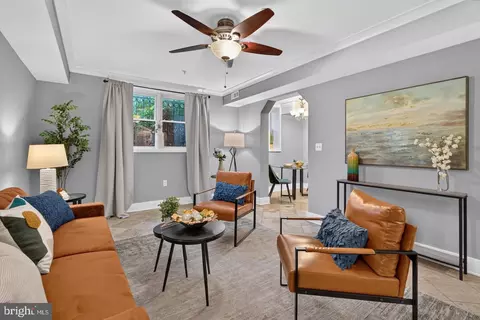
| Flooring | Engineered Wood |
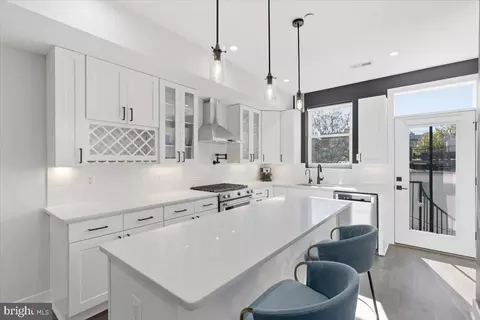
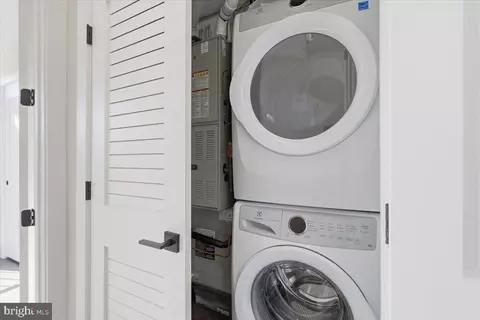
| Appliances | Built-In Microwave, Dishwasher, Disposal, Dryer, Dryer - Front Loading, Energy Efficient Appliances, Exhaust Fan, Icemaker, Instant Hot Water, Microwave, Oven/Range - Gas, Range Hood, Refrigerator, Stainless Steel Appliances, Washer, Washer - Front Loading, Washer/Dryer Stacked, Water Heater - Tankless |
| Walls/ Ceilings | Dry Wall |
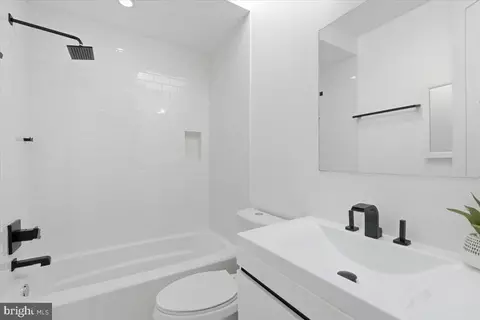
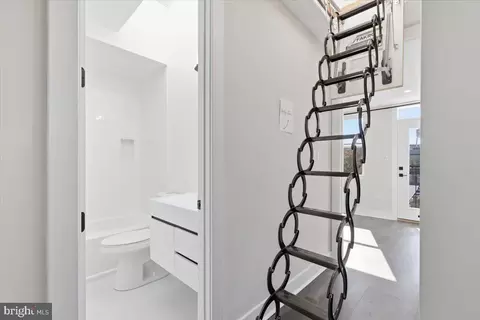
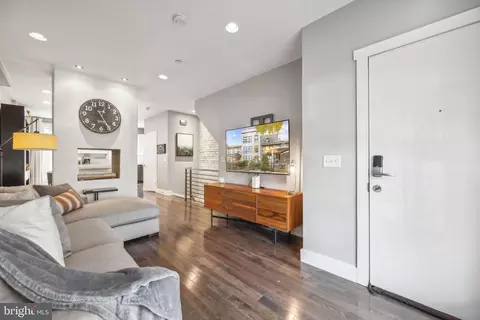
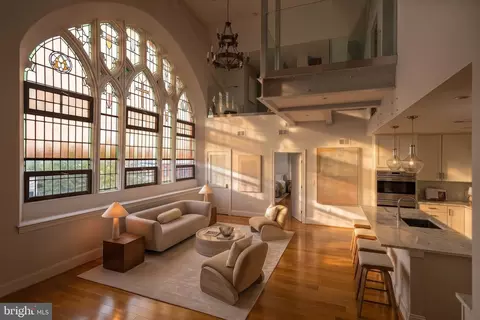
| Interior Features | Bathroom - Tub Shower, Bathroom - Walk-In Shower, Breakfast Area, Combination Dining/Living, Family Room Off Kitchen, Floor Plan - Open, Kitchen - Island, Recessed Lighting, Skylight(s), Window Treatments, Wine Storage, Wood Floors |
| Accessibility Features | 2+ Access Exits |
| Exterior | |
| Roof | Rubber |
| Foundation | Slab |
| Common Walls | No One Above |
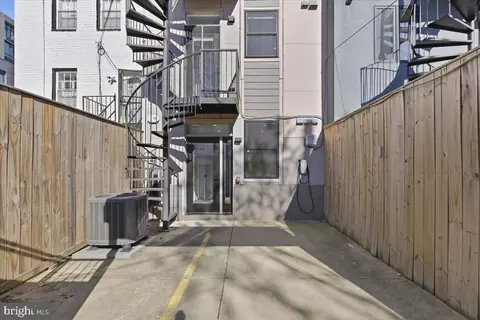
| Garage Desc | Garage - Rear Entry, Garage Door Opener, Inside Access |
| Parking Desc | Attached Garage, Off Street |
| # Garage Spaces | 1 |
| # Parking Spaces | 1 |
| # Attached Garage Spaces | 1 |
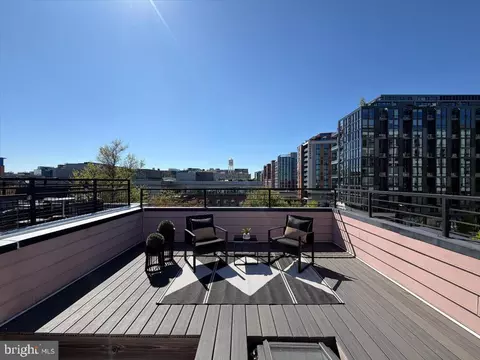
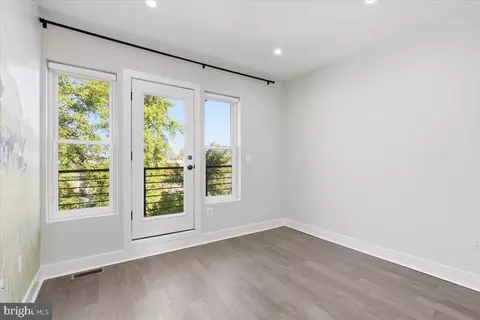
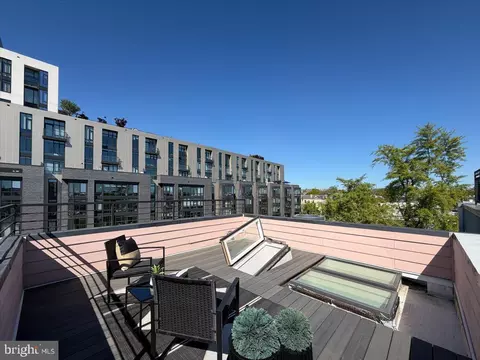
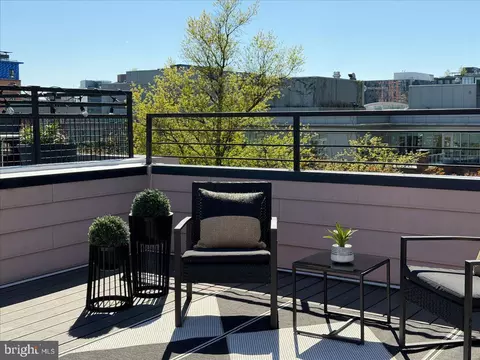
| Exterior Features | Roof Deck |
| Existing Structures | Above Grade, Below Grade |
| Amenities / Utilities | |
| Utilities | Above Ground |
| Sewer/ Septic | Public Sewer |
| Pool | No Pool |
| Security Features | Smoke Detector |
| HOA Amenities | Common Grounds |
| Location | |
| View | City |
| Subdivision | NOMA |
| Water Source | Public |
| Senior Community (Y/N) | N |
| High School | CALL SCHOOL BOARD |
| Elementary School | CALL SCHOOL BOARD |
| School District | DISTRICT OF COLUMBIA PUBLIC SCHOOLS |
| Middle School | CALL SCHOOL BOARD |
| Location | Urban |
| Directions | Located Off Of Florida Ave, Turn On 3rd Street And Make Left On M And Right On Abbey. |
| Zoning | R-3 |
| Lot/ Land Details | |
| Road Surface Type | Paved |
| Soil Types | Unknown |
MLS # DCDC2277102
MLS # DCDC450300| Est. value | Bed/bath | Sqft | mi | |
|---|---|---|---|---|
| 1166 Abbey Pl Ne #1, Washington, DC 20002 | $628,000 | 2/2 | 1,026 | 0 |
| 1166 Abbey Pl Ne #2, Washington, DC 20002 | $650,000 | 2/2 | 1,053 | 0 |
| 1168 Abbey Pl Ne #1, Washington, DC 20002 | $428,000 | 2/2 | 950 | 0 |
| 1143 5th St Ne #2, Washington, DC 20002 | $986,000 | 2/2 | 2,119 | 0.13 |
| 1143 5th St Ne #1, Washington, DC 20002 | $984,000 | 3/3 | 1,988 | 0.13 |
| 504 M St Ne #2, Washington, DC 20002 | $379,000 | 1/1 | 590 | 0.13 |
| 504 M St Ne #1, Washington, DC 20002 | $353,000 | 1/1 | 528 | 0.13 |
| 507 M St Ne #2, Washington, DC 20002 | $846,000 | 2/2 | 1,868 | 0.13 |
Estimated values are based on public record data and automated valuation models. Values are not guaranteed and may not reflect current market conditions.
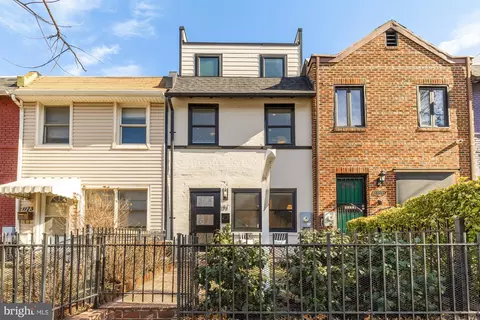
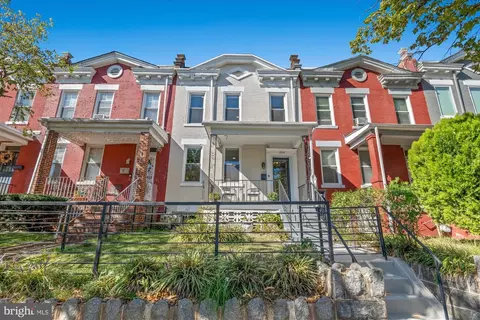
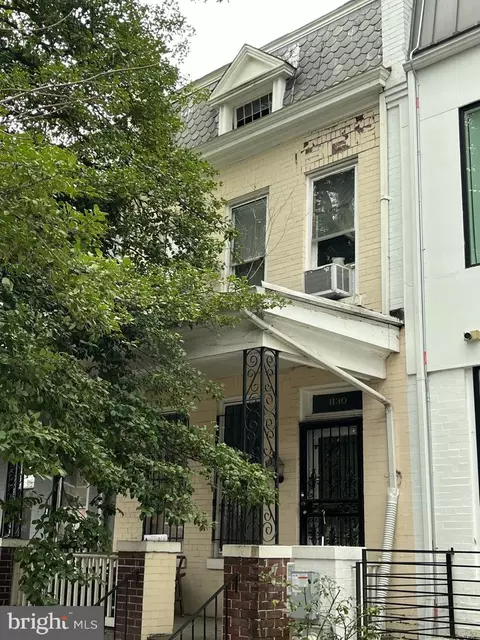
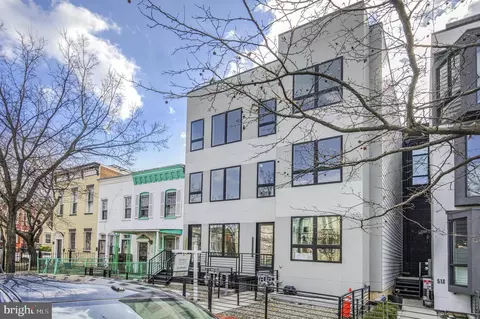
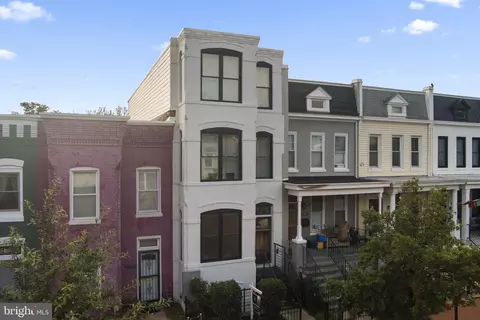

$656,925
$514,000
$579,000
$454,900
$322,000
$479,900
$653,170
$749,098
$214,450
$245,000
$469,990
$342,500
$460,000
$352,450
$564,950
$669,900
$419,500
$450,000
$395,000
$389,950
$949,900
$2,000,000
$700,000
$509,950
$726,950
$379,900
$2,000,000
$719,975
$350,000
$812,500