


- $675,000
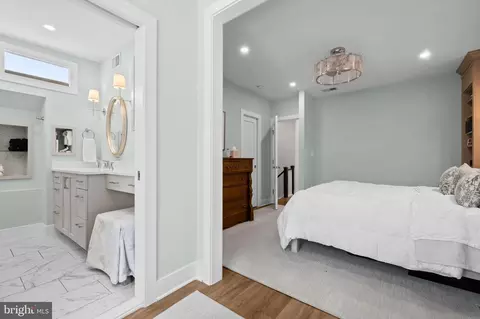
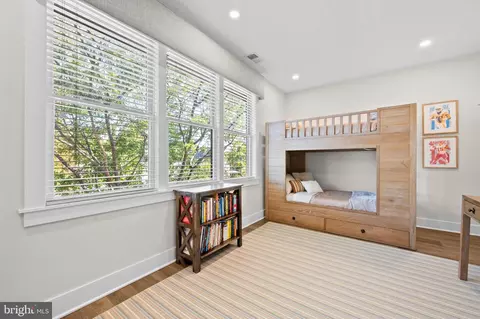
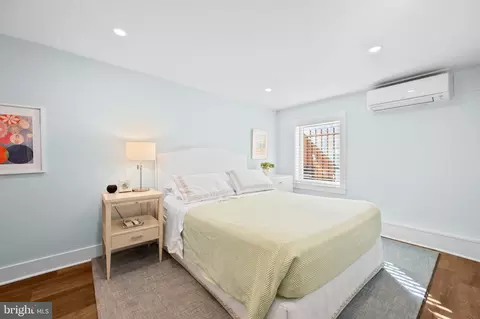
- 4Bd
- 2Ba
- 1,440 Sq Ft

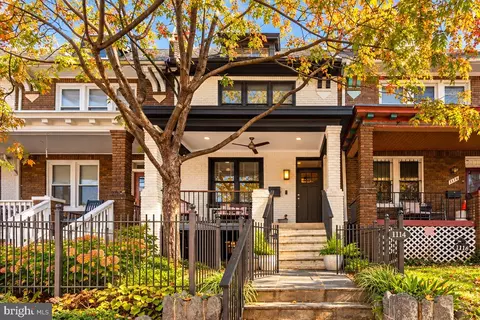
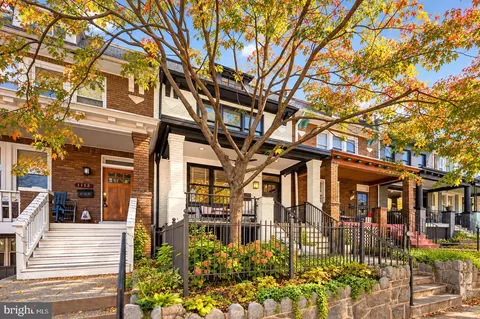
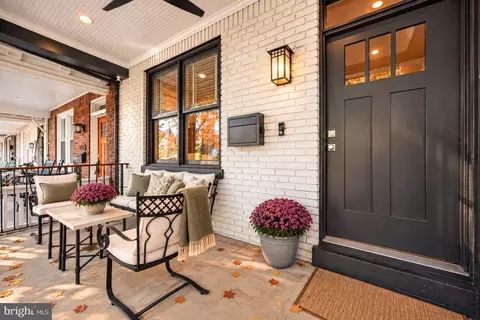
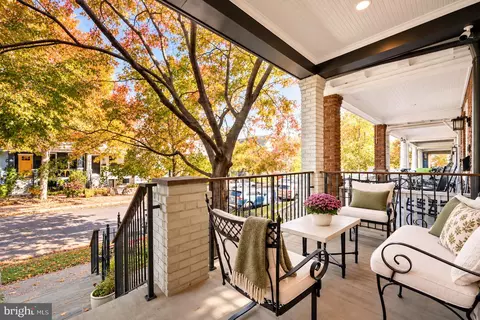
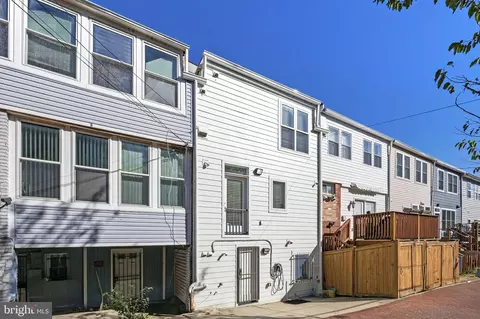
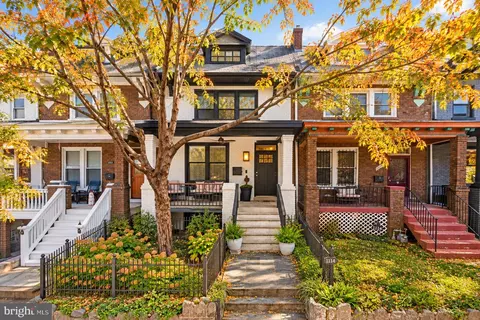
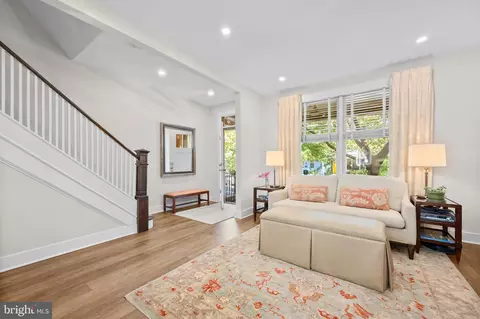
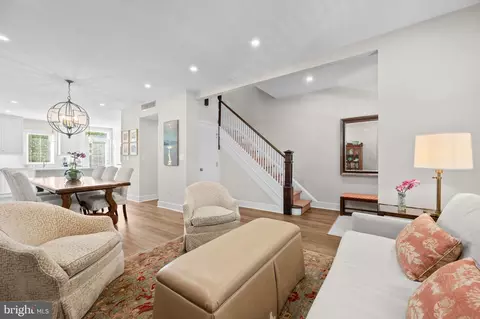
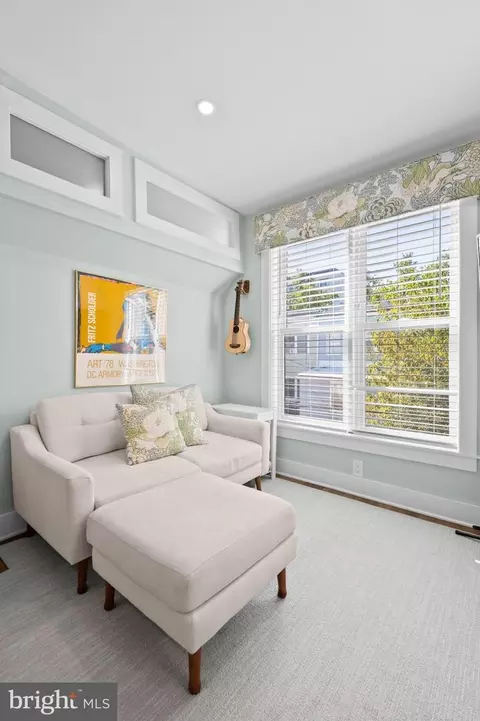
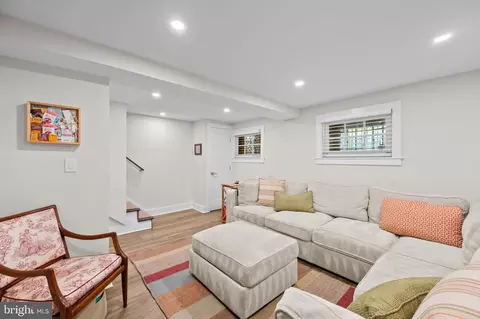
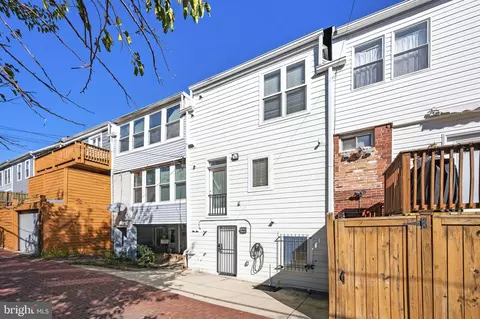
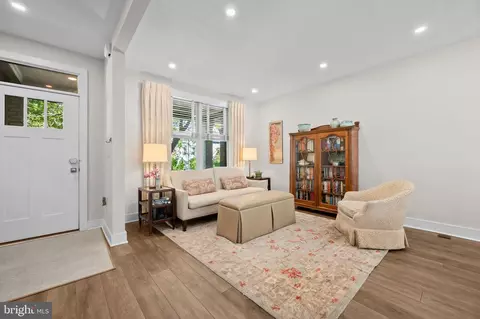
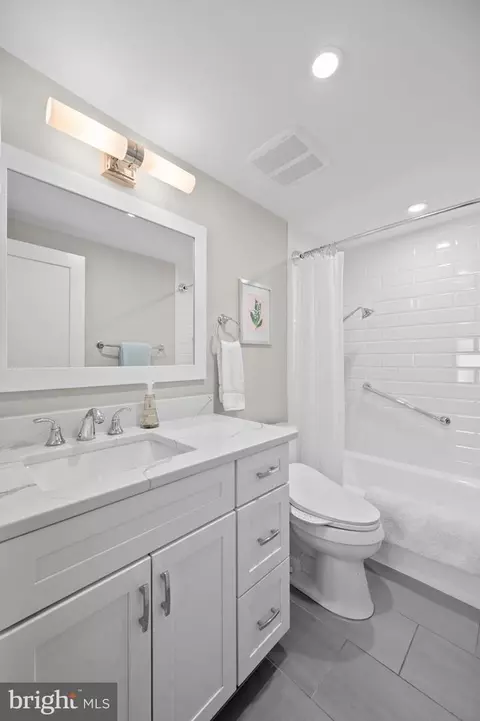
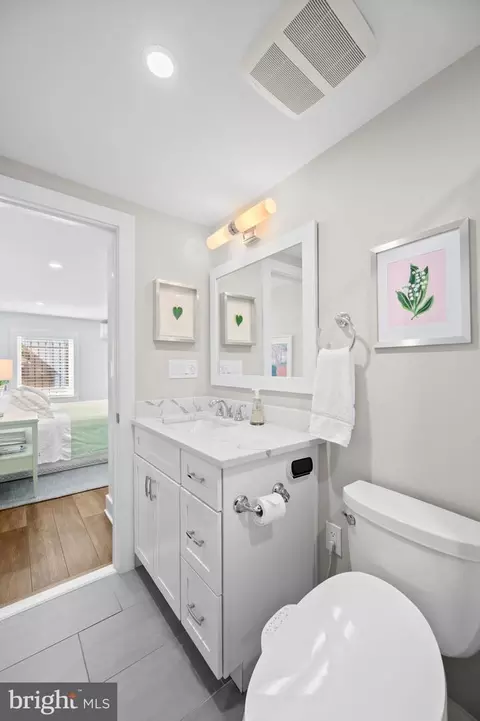
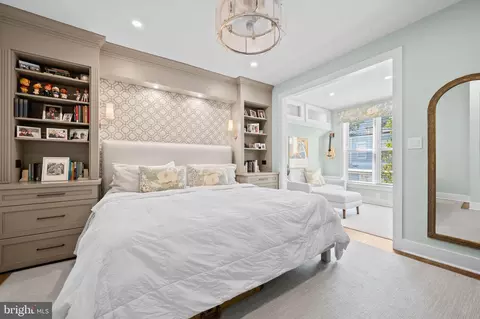
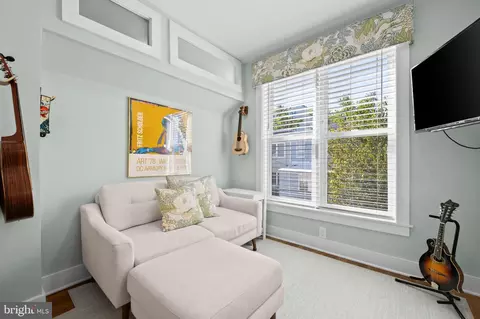
bed
bath
Sqft ($481/Sqft)
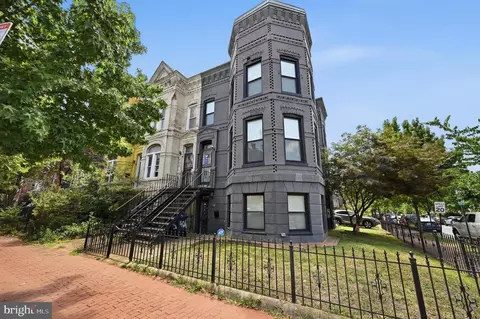
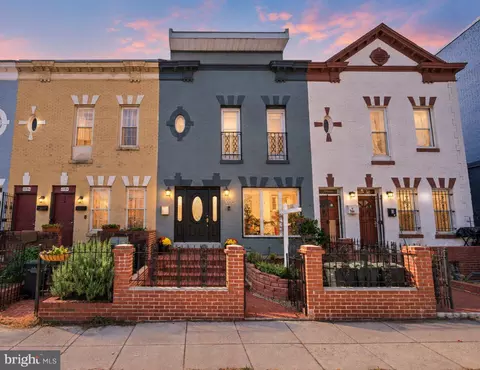
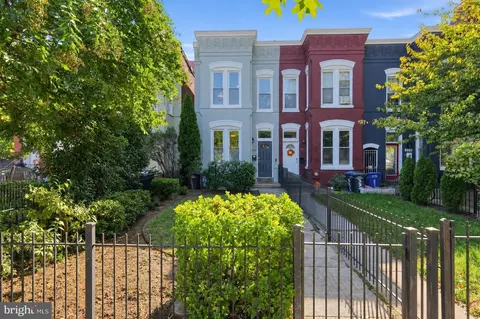
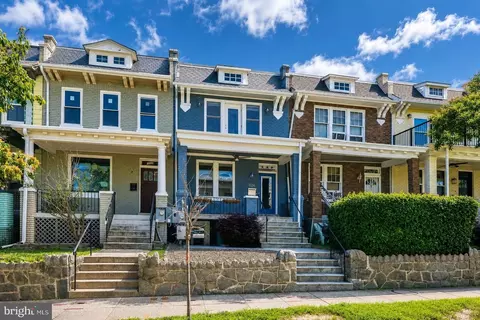
| Property type Townhouse | Neighborhood | Year built 1923 | HOA fee $0/month | Lot size 987 Sqft | Movoto estimate | Rental estimate |

| Overview | |
| Cooling/AC | Central A/C, Electric |
| Heating | Electric |
| Levels/Style | Federal |
| Type | Residential |
| Virtual Tour | External Link |
| Status | Active Under Contract |
| SqFt | 2306 |
| Lot Size (SqFt) | 987 |
| Lot Size (Acres) | 0.02 |
| County Tax | 0, Annually |
| City/ Town Tax | 6842 |
| Tax: Assessed Value | 949170 |
| Annual Property Tax | 6842 |
| Year Built | 1923 |
| Condition | Excellent |
| New Construction (Y/N) | N |
| Foreclosure (Y/N) | N |
| Interior | |
| Total # of Bathrooms | 4 |
| # Full Baths | 3 |
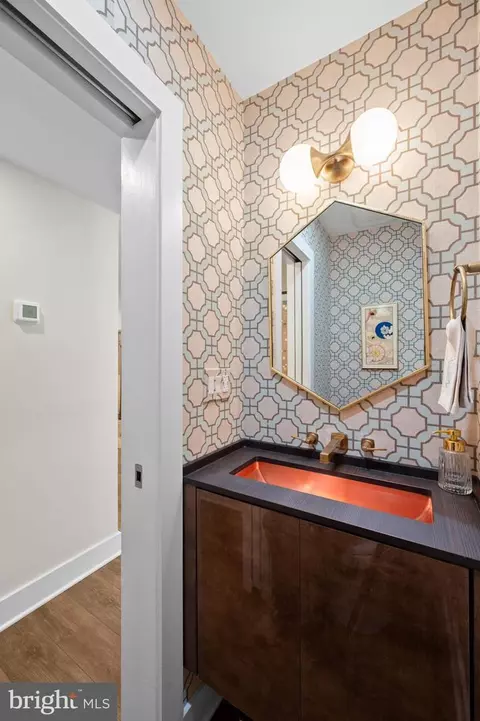
| # Half Baths | 1 |
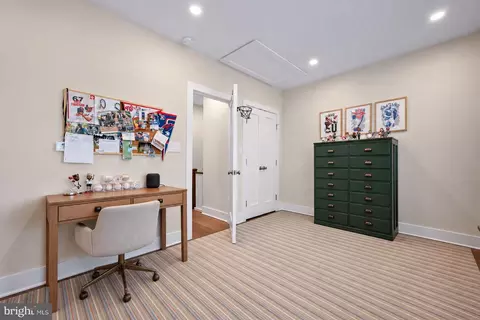
| Total # of Bedrooms | 3 |
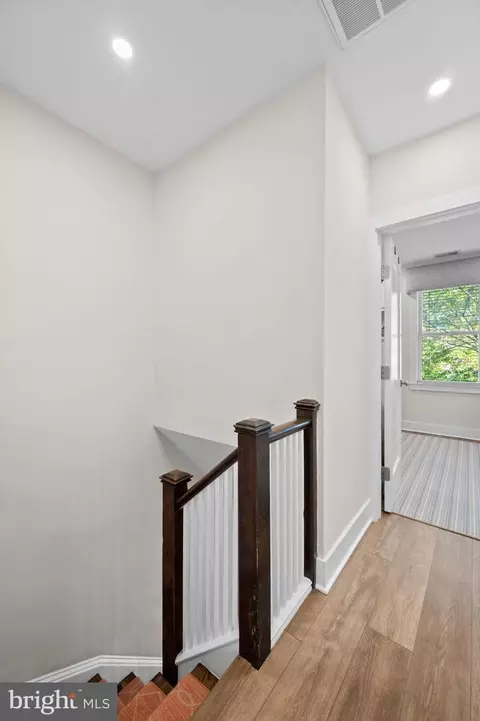
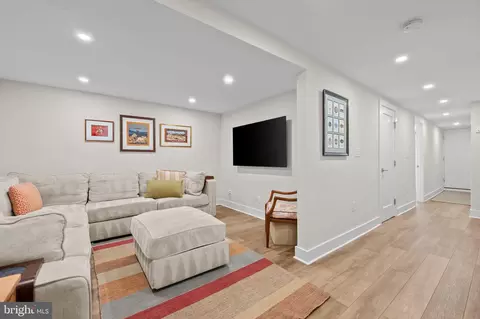
| Basement | Walkout Level, Fully Finished |
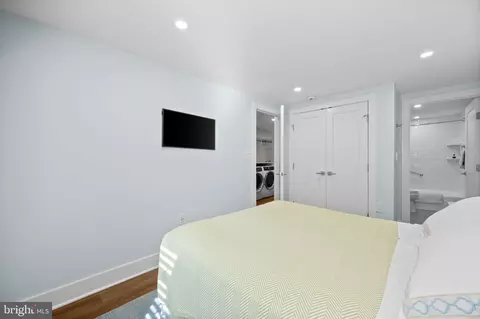
| Laundry | Basement |
| Total # of Rooms | 5 |
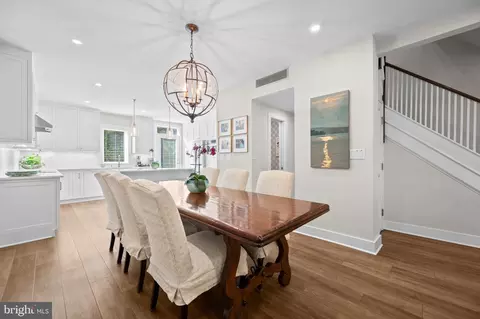
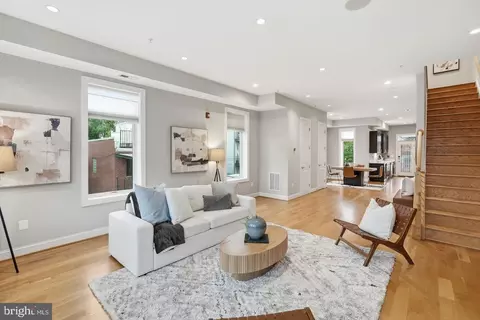
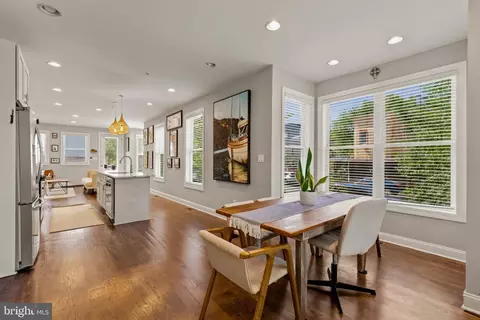
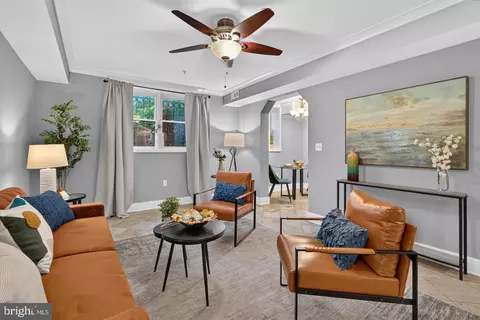
| Flooring | Hardwood |
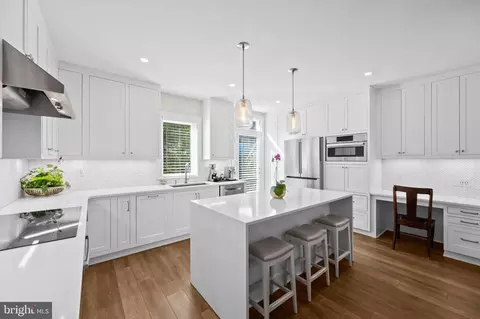
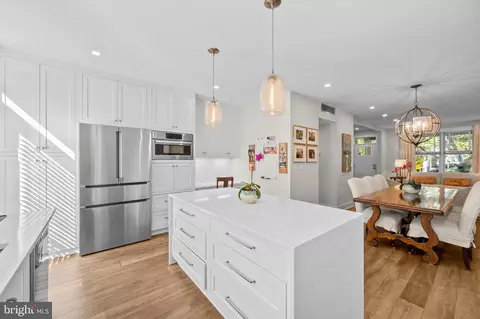
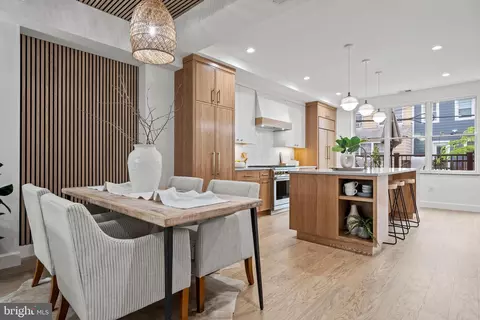
| Appliances | Built-In Microwave, Cooktop, Dishwasher, Dryer, Exhaust Fan, Freezer, Icemaker, Oven - Double, Oven/Range - Electric, Refrigerator, Six Burner Stove, Stainless Steel Appliances, Washer |
| Walls/ Ceilings | 9'+ Ceilings, Dry Wall |
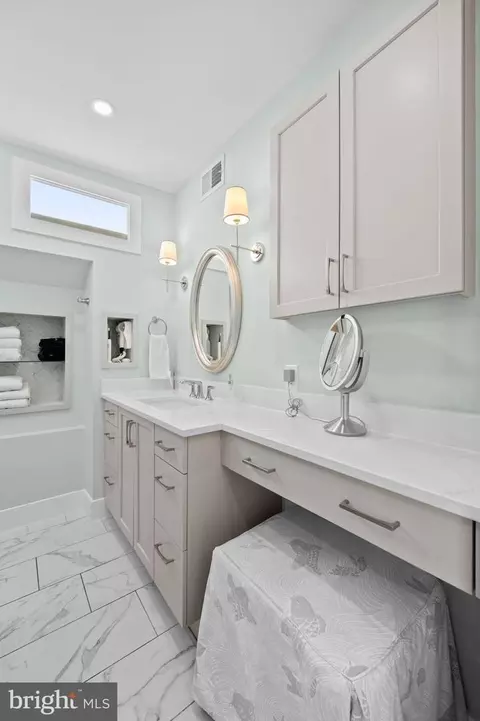
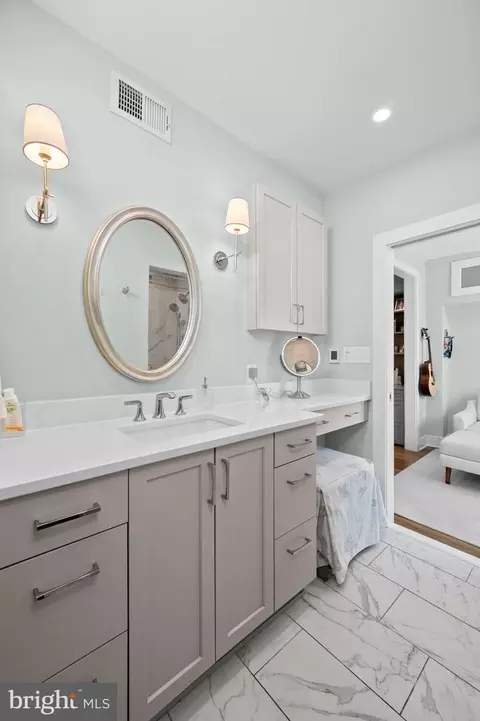
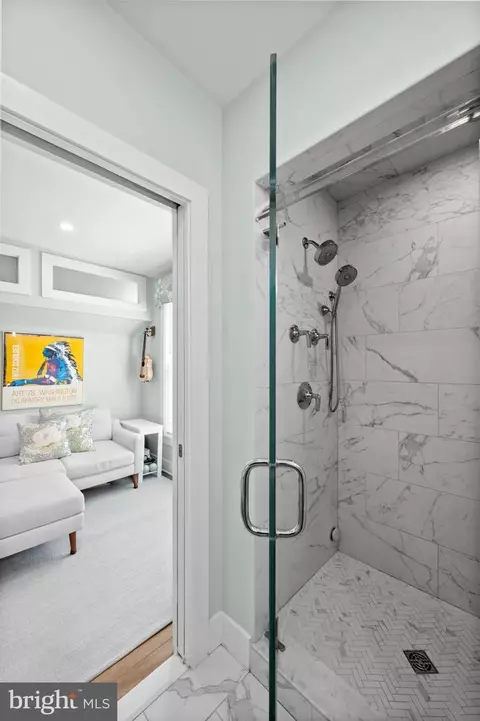
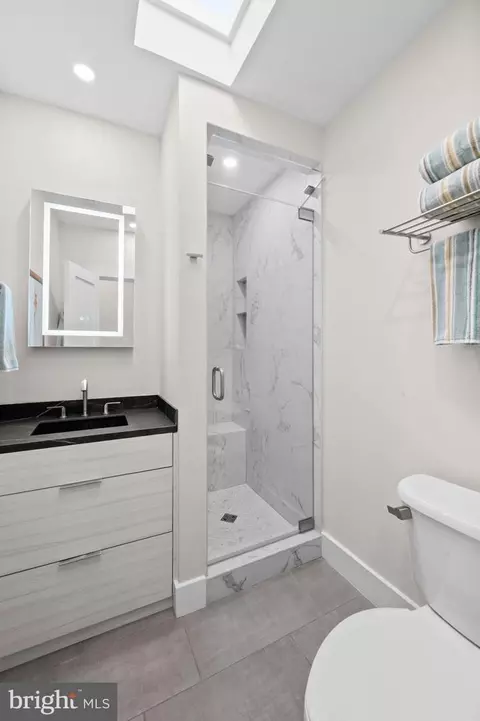
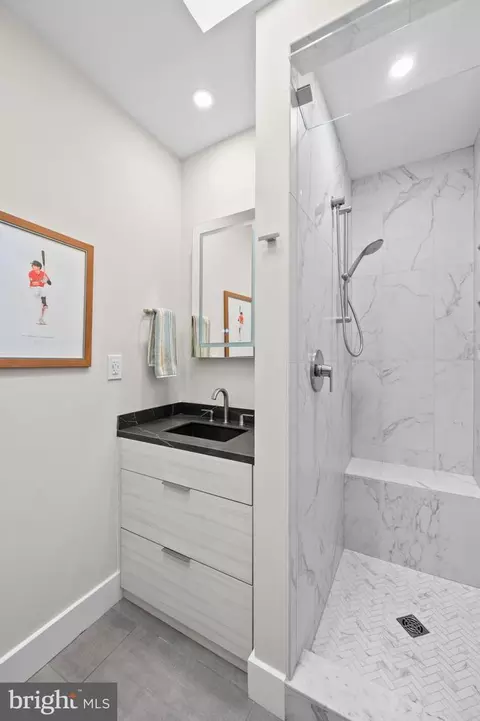
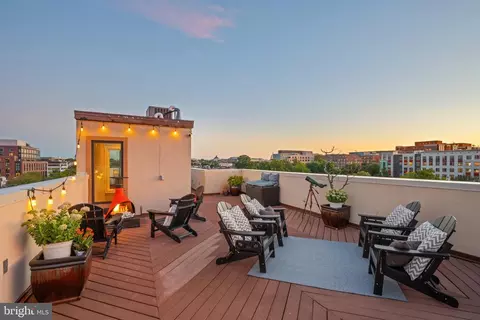
| Interior Features | Bathroom - Stall Shower, Bathroom - Walk-In Shower, Combination Dining/Living, Combination Kitchen/Dining, Crown Moldings, Dining Area, Family Room Off Kitchen, Floor Plan - Open, Kitchen - Island, Primary Bath(s), Upgraded Countertops, Walk-in Closet(s), Wood Floors, Skylight(s) |
| Accessibility Features | None |
| Exterior | |
| Roof | Rubber |
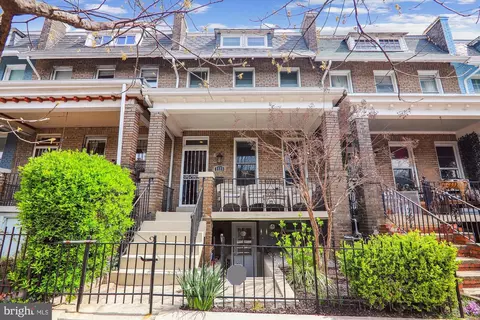
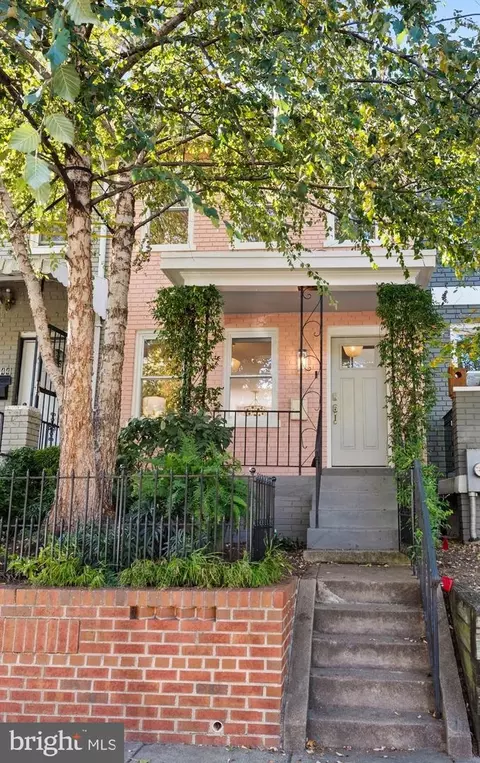
| Construction | Brick |
| Foundation | Concrete Perimeter |
| Parking Desc | Electric Vehicle Charging Station(s), Alley, Driveway |
| # Parking Spaces | 1 |
| # Driveway Spaces | 1 |
| Exterior Features | Sidewalks, Street Lights, Other |
| Existing Structures | Above Grade, Below Grade |
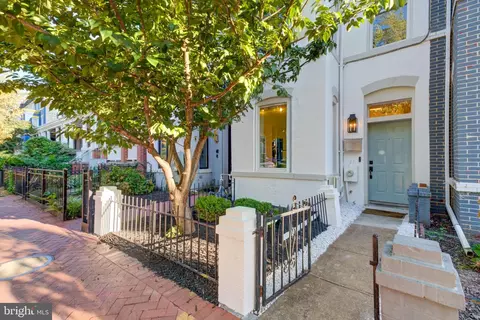
| Fencing | Wrought Iron |
| Amenities / Utilities | |
| Utilities | Under Ground |
| Sewer/ Septic | Public Sewer |
| Electricity | 200+ Amp Service |
| Pool | No Pool |
| Location | |
| View | City |
| Subdivision | NOMA |
| Water Source | Public |
| Senior Community (Y/N) | N |
| Elementary School | J.O. WILSON |
| School District | DISTRICT OF COLUMBIA PUBLIC SCHOOLS |
| Middle School | STUART-HOBSON |
| Directions | From New York Avenue NE, Turn South Onto 4th Street NE. Continue Toward The 1100 Block Of 4th Street NE. Property Is Located At 1114 4th Street NE. |
| Zoning | RF1 |
| Lot/ Land Details | |
| Soil Types | Urban Land-Sassafras-Chillum |



$656,925
$514,000
$579,000
$454,900
$322,000
$479,900
$653,170
$749,098
$214,450
$245,000
$469,990
$342,500
$460,000
$352,450
$564,950
$669,900
$419,500
$450,000
$395,000
$389,950
$949,900
$2,000,000
$700,000
$509,950
$726,950
$379,900
$2,000,000
$719,975
$350,000
$812,500