
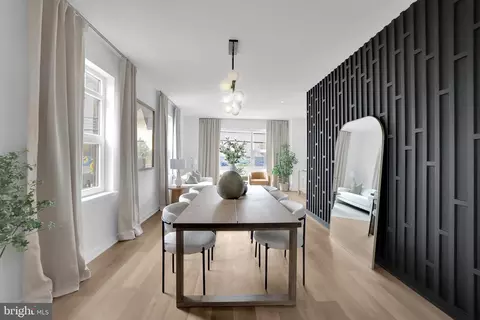
- $595,000
- 3Bd
- 4Ba
- 1,660 Sq Ft
SOLD


Last sold 01/30/2026 after 15 Days
bed
bath
Sqft ($358/Sqft)
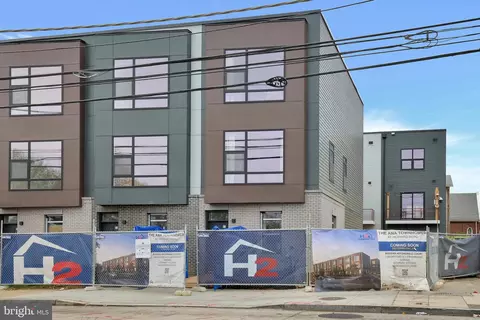
| Property type Townhouse | Neighborhood | Year built 2024 | HOA fee $190/month | Lot size 775 Sqft | Movoto estimate | Parking 1 garage spaces | Rental estimate |

| Overview | |
| Cooling/AC | Central A/C, Electric |
| Heating | Central |
| Levels/Style | Contemporary |
| Type | Residential |
| Status | Closed |
| SqFt | 1860 |
| Lot Size (SqFt) | 775 |
| Lot Size (Acres) | 0.02 |
| County Tax | 0, Annually |
| City/ Town Tax | 2773 |
| Tax: Assessed Value | 568350 |
| Annual Property Tax | 2773 |
| Year Built | 2024 |
| Condition | Excellent |
| HOA Fee | 190, Monthly |
| New Construction (Y/N) | Y |
| Foreclosure (Y/N) | N |
| Interior | |
| Total # of Bathrooms | 4 |
| # Full Baths | 3 |
| # Half Baths | 1 |
| Total # of Bedrooms | 3 |
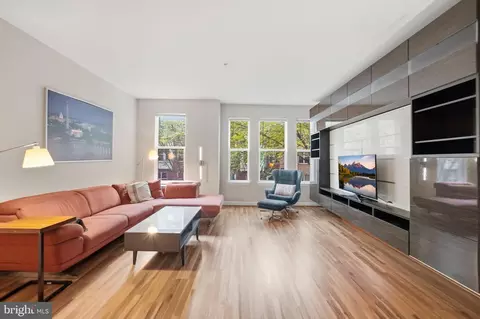
| Flooring | Luxury Vinyl Plank |
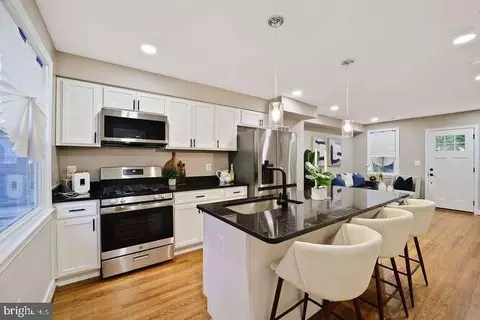
| Appliances | Dishwasher, Disposal, Energy Efficient Appliances, Exhaust Fan, Refrigerator, Stove, Stainless Steel Appliances, Built-In Microwave, Oven/Range - Electric, Water Heater |
| Walls/ Ceilings | Dry Wall |
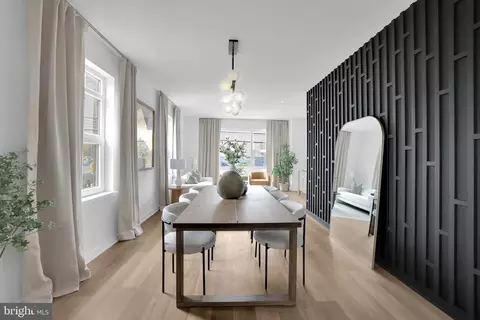
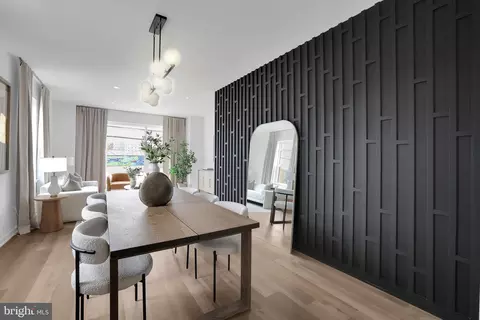
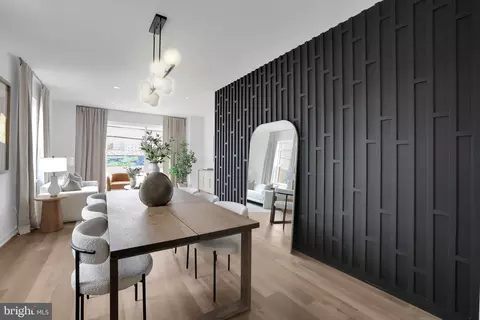
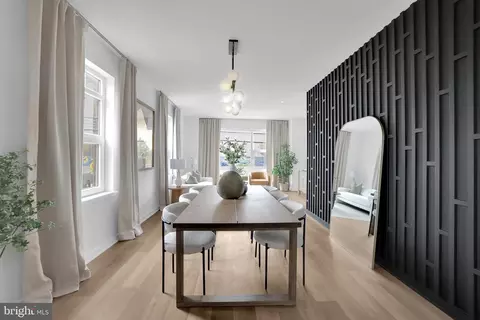
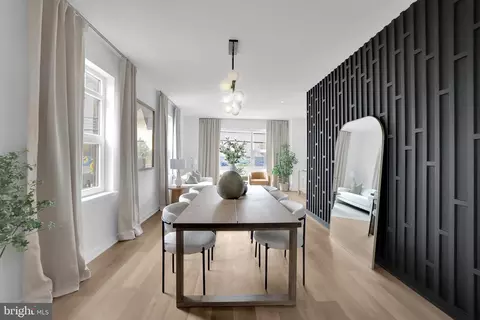
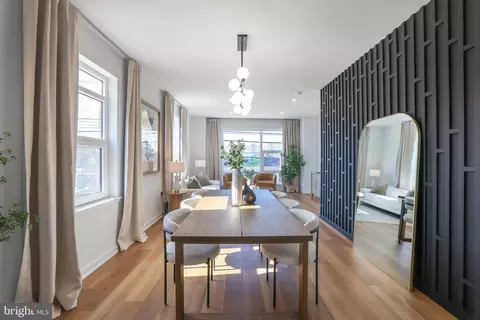
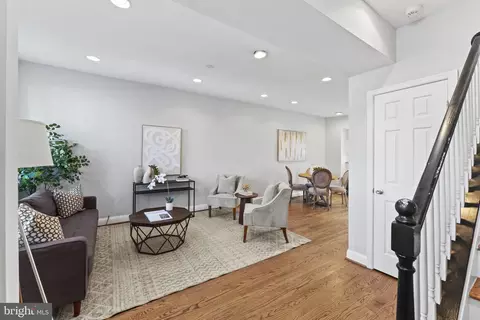
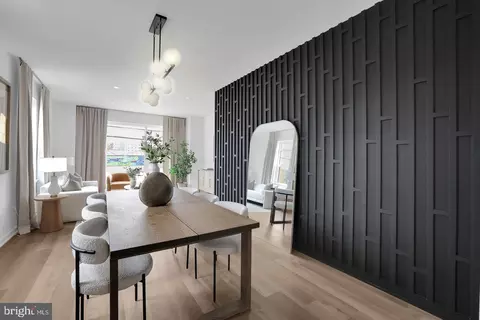
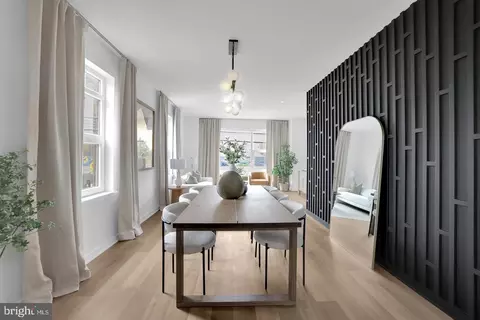
| Interior Features | Bathroom - Stall Shower, Bathroom - Tub Shower, Combination Dining/Living, Combination Kitchen/Dining, Combination Kitchen/Living, Entry Level Bedroom, Family Room Off Kitchen, Floor Plan - Open, Kitchen - Island, Pantry, Walk-in Closet(s), Upgraded Countertops, Recessed Lighting, Primary Bath(s), Kitchen - Gourmet, Kitchen - Eat-In, Dining Area |
| Accessibility Features | None |
| Exterior | |
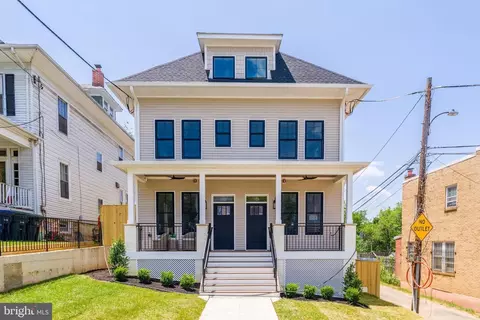
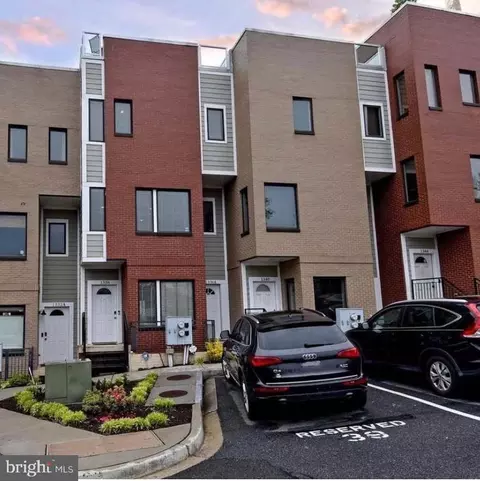
| Construction | Brick |
| Garage Desc | Garage Door Opener, Garage - Rear Entry |
| # Garage Spaces | 1 |
| # Parking Spaces | 1 |
| # Attached Garage Spaces | 1 |
| Parking Desc | Attached Garage |
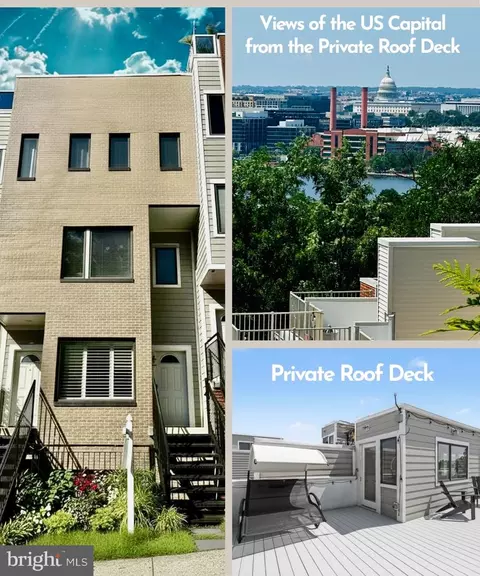
| Existing Structures | Above Grade, Below Grade, Deck(s) |
| Amenities / Utilities | |
| Sewer/ Septic | Public Sewer |
| Pool | No Pool |
| Location | |
| Subdivision | ANACOSTIA |
| Water Source | Public |
| Senior Community (Y/N) | N |
| School District | DISTRICT OF COLUMBIA PUBLIC SCHOOLS |
| Directions | For The Best Parking Access, Please Enter 2441 Shannon Pl SE, Washington, DC 20020 Into Your GPS. This Will Guide You Directly To The Community’s Side Street, Where You’ll Find Convenient Parking Waiting For You. |
| Zoning | R |
| Lot/ Land Details | |
| Soil Types | Unknown |
MLS # DCDC2241206| Est. value | Bed/bath | Sqft | mi | |
|---|---|---|---|---|
| 2501 Sayles Pl Se #5, Washington, DC 20020 | $409,000 | 2/2 | 1,158 | 0.21 |
| 2501 Sayles Pl Se #14, Washington, DC 20020 | $408,000 | 2/2 | 1,155 | 0.21 |
| 2501 Sayles Pl Se #1, Washington, DC 20020 | $409,000 | 2/2 | 1,157 | 0.21 |
| 2501 Sayles Pl Se #12, Washington, DC 20020 | $525,000 | 3/2 | 1,783 | 0.21 |
| 2501 Sayles Pl Se #7, Washington, DC 20020 | $409,000 | 2/2 | 1,156 | 0.21 |
| 2501 Sayles Pl Se #3, Washington, DC 20020 | $409,000 | 2/2 | 1,157 | 0.21 |
| 2501 Sayles Pl Se #2, Washington, DC 20020 | $538,000 | 3/2 | 1,807 | 0.21 |
| 2501 Sayles Pl Se #13, Washington, DC 20020 | $538,000 | 3/2 | 1,809 | 0.21 |
Estimated values are based on public record data and automated valuation models. Values are not guaranteed and may not reflect current market conditions.
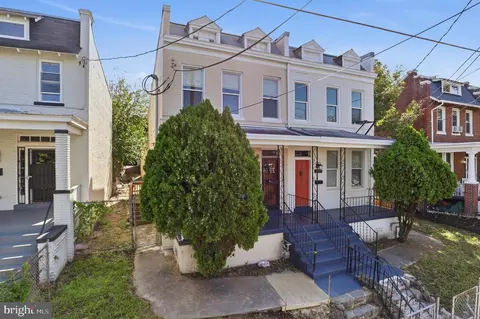
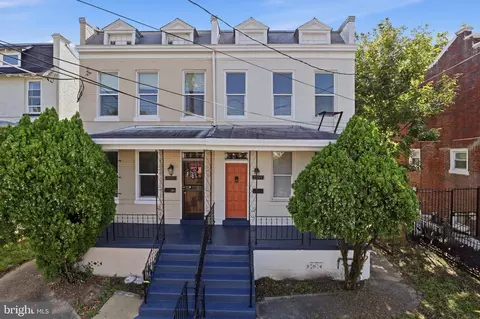
$656,925
$514,000
$579,000
$245,000
$749,098
$322,000
$315,000
$479,900
$454,900
$653,170
$469,990
$342,500
$460,000
$669,900
$365,000
$352,450
$298,000
$450,000
$395,000
$564,950
$2,000,000
$949,900
$1,299,316
$479,000
$100,000
$509,950
$379,900
$1,399,000
$726,950
$812,500