Movoto Real Estate
  • Exterior
  • Other
  • Entry Way
  • Living
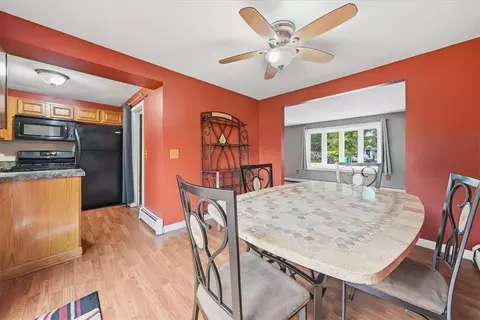
  • Dining
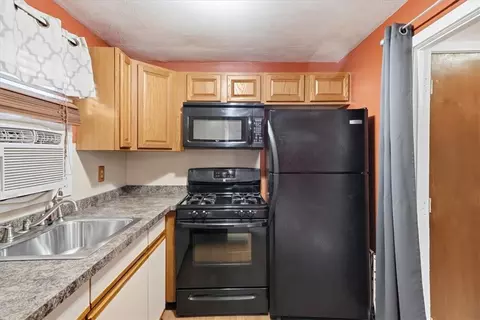
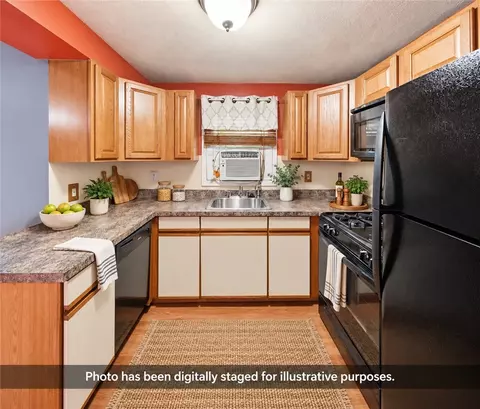
  • Kitchen
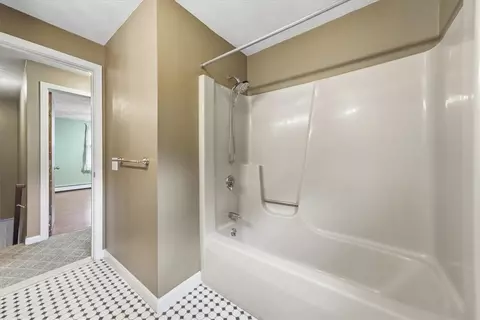
  • Bath
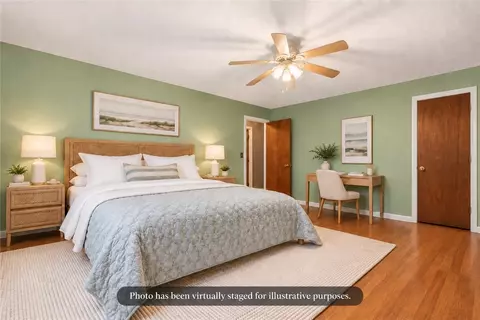
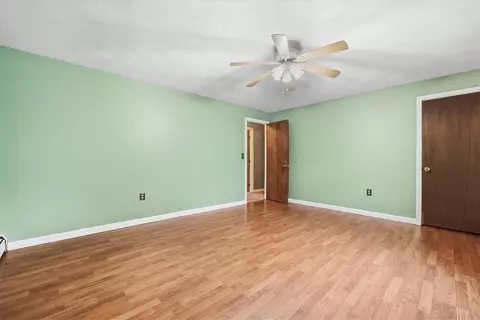
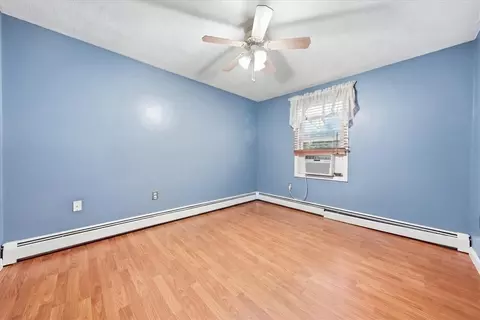
  • Bedroom
  • Floorplan
  • Animated home icon 3D tour

97 Reed St, Warwick, RI 02886

$275,000
  • 2

    bed

  • 2

    bath

  • 1,030

    Sqft ($267/Sqft)

Condominium for sale 2 days

About 97 Reed St

Property type Condominium
Neighborhood
Year built 1986
HOA fee $285/month
Lot size 1.53 Acre
Property description
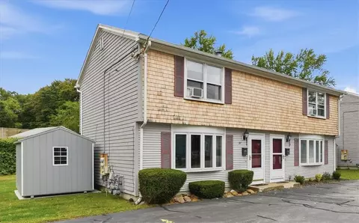
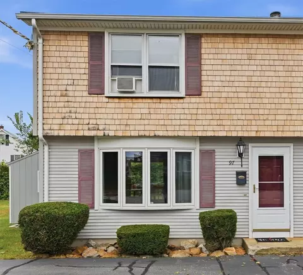
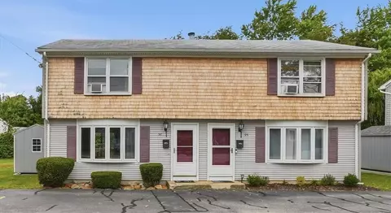
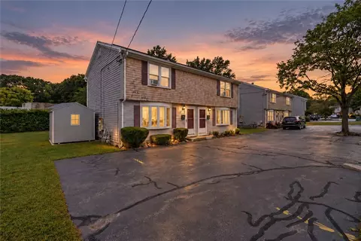
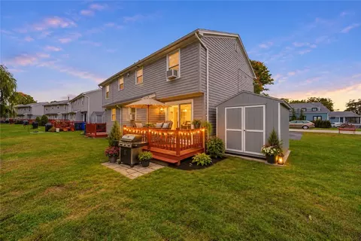
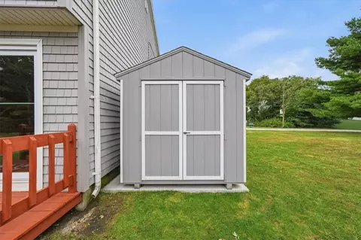
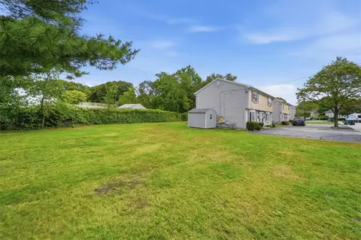
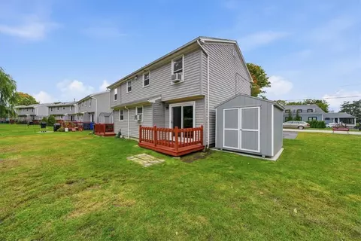
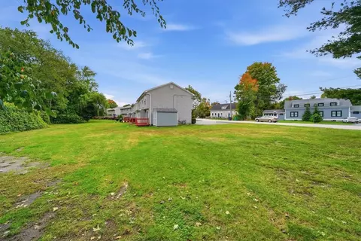
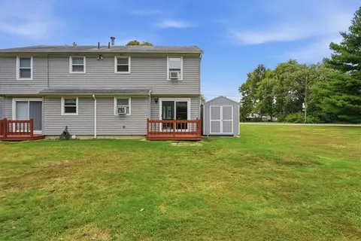
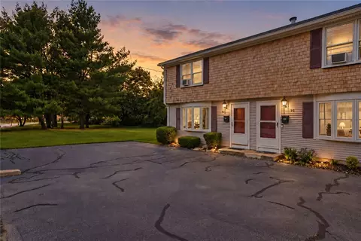
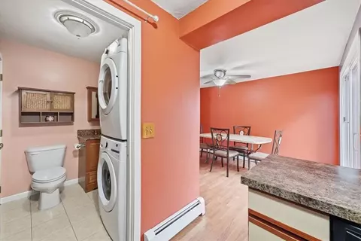
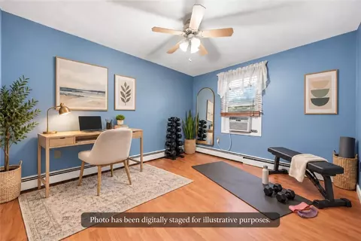
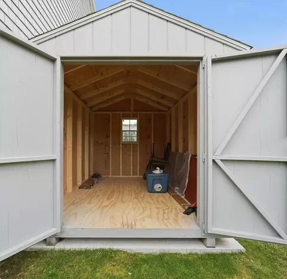
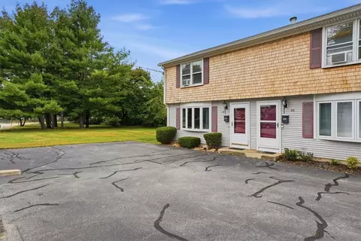
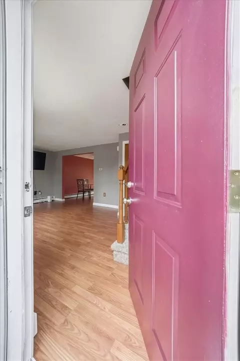
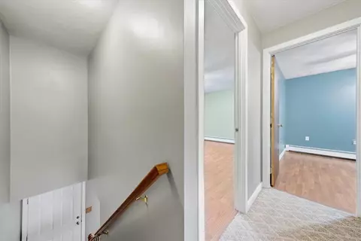
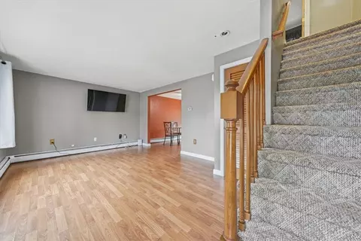
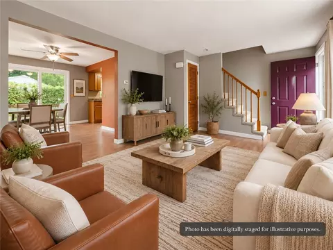
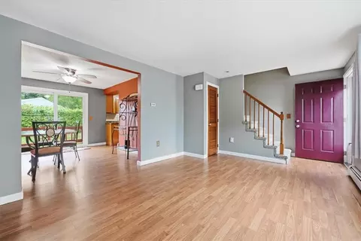
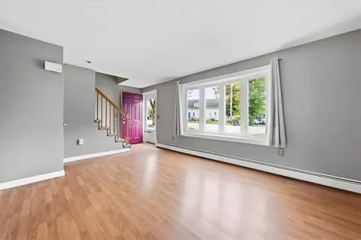
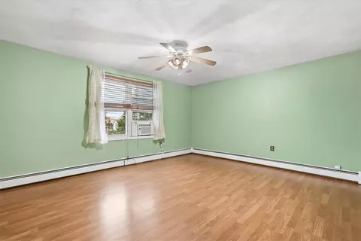
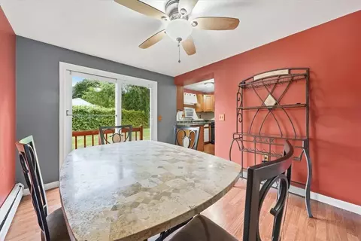
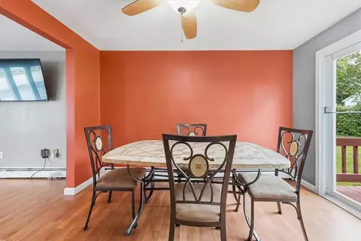
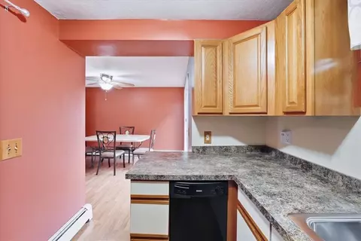
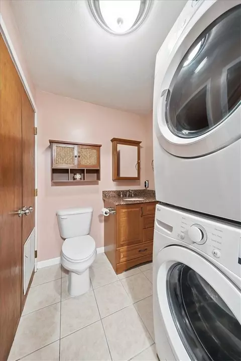
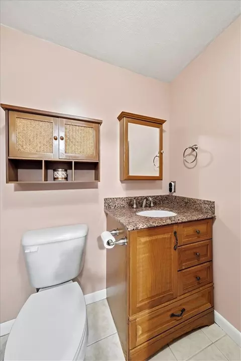
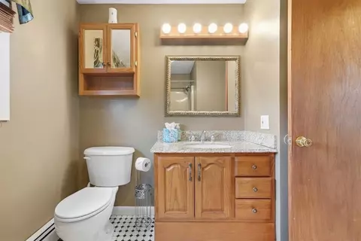
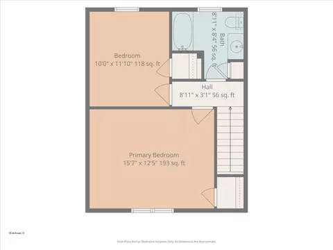
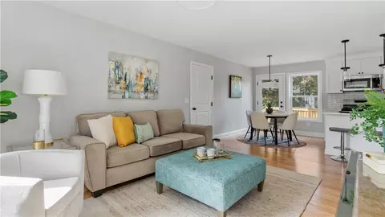
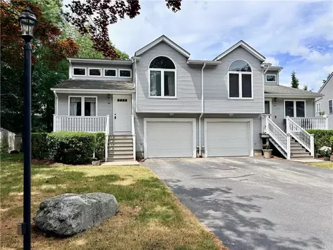
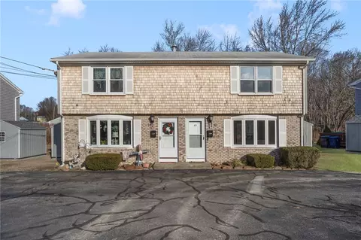
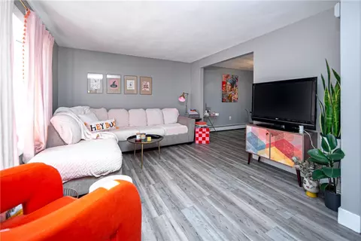
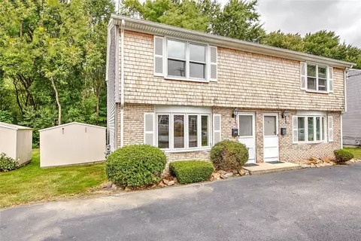
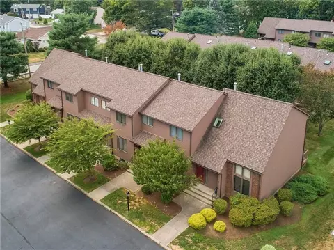
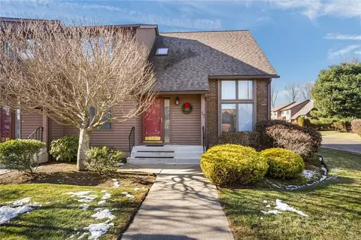
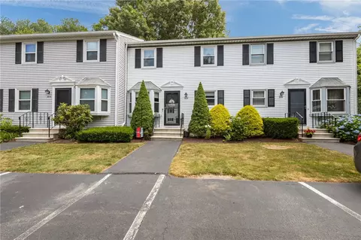
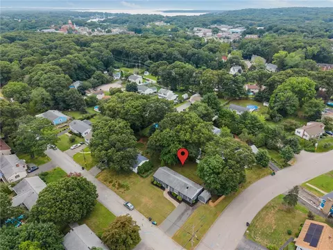
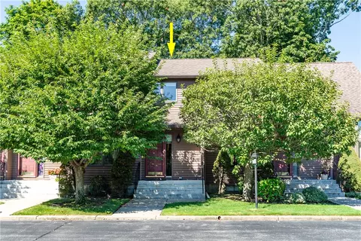
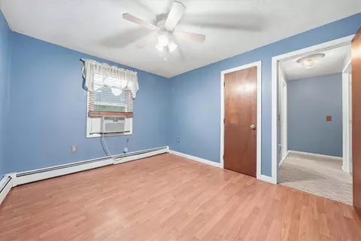
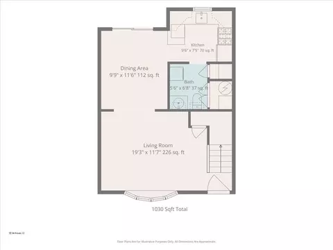
END UNIT. HUGE GRASSY LAWN. PRIVATE DECK W/ GRILL AREA. NEW 8' X 10' STORAGE SHED. SUPER-CONVENIENT LOCATION! This move-in-ready Warwick townhouse checks all the boxes for easy, low-maintenance living! A spacious living room greets you upon entry, complete with a beautiful bay window, great natural light & a handy storage closet. Just beyond, the dining area & kitchen create a seamless transition for daily living & entertaining. A slider opens to a private deck & expansive side lawn, giving this end unit a sense of openness that stands out from the rest. A half bath & in-unit full size laundry (2022) complete the 1st floor. Upstairs, you'll find 2 spacious bedrooms w/ great closet space, including a huge primary bedroom w/walk-in closet, plus a full bath off the hallway. Efficient 2-zone, natural gas heat w/ a new boiler (2023), newer gas hot water heater (2022) & 2 assigned parking spaces right outside your door. The brand-new 8' x 10' shed offers excellent extra storage for bikes, tools & seasonal items. Low condo fee includes water, sewer, grounds maint, snow removal, pest control & parking. Minutes to Warwick Mall (walking distance!), Pontiac Mills, Garden City, Rt 2 shopping, great restaurants, public transportation & major highways. Affordable, central & move-in ready this one deserves a look. Whether you are buying your first home, downsizing, or looking for an alternative to renting, this property delivers space, value, storage, and convenience! Call today!
Listed by
Listing Agent - Lorena Childress
Listing Office - REMAX Revolution
Source: State-Wide MLS mls logo
MLS#1424434 • last updated 21 hours ago
Movoto checked State-Wide MLS for data 6 minutes ago
Request a virtual or in-person tour
Overview
Cooling/AC Window Unit(s)
Levels/Style Two, Townhouse, 2
MLS # 1424434
Virtual Tour External Link
SqFt 1030
SubType Condominium
Status Active
Lot Size (SqFt) 66765
Lot Size (Acres) 1.5327
Property Tax 3226
Tax Assessed Value 254000
Year Built 1986
HOA Fee Monthly, 285
Interior
Total # of Bathrooms 2
# of Full Baths 1
# of Half Baths 1
Totall # of Bedrooms 2
Basement None
Total # of Rooms 5
Laundry In Unit
Fireplace None
Window Features Thermal Windows
Exterior
Foundation Slab
# of Parking Spaces 2
Exterior Features Deck
Patio/Porch Deck
Lot Features Paved
Other Structures Outbuilding
Amenities / Utilities
Utilities Sewer Connected
Location
Waterfront Walk To Water
County Kent
Subdivision Pontiac Village/Warwick Mall
APN 97REEDSTWARW
Open houses
for 97 Reed St.

Select a date to see it sooner.
question
Have a question about this property? Call us at (844) 430-0869

Around Pontiac

Explore everything this neighborhood has to offer. Learn more about Pontiac.
59/100
Walk
68/100
Family
74/100
Dining
90/100
Pet
  • Real Estate
  • RI
  • Kent County
  • Warwick
  • 02886
  • Pontiac
  • 97 Reed St

My commute

Enter a destination to see travel time and distance.
By entering my info and clicking Ask a Question below, I am providing my e-signature and express written consent to receive marketing emails, calls, and texts (including via automatic telephone dialing systems, AI generative, artificial or pre-recorded voice technology) relating to my inquiry from Movoto (and parties calling/messaging on their behalf) even if my number appears on the company, state, or national Do Not Call Registry. You also agree to ourTerms and Conditions and Privacy Policy. Consent not required to receive services (call 1-844-420-1270 to be connected without providing consent).

Nearby homes for sale in Warwick, RI

Nearby recently sold homes in Warwick, RI

Newest listings in 02886

Meet with a real estate agent today (844) 430-0869
The multiple listing information is provided by StateWide MLS. IDX information is provided exclusively for consumers’ personal, non-commercial use and that it may not be used for any purpose other than to identify prospective properties consumers may be interested in purchasing. Information deemed reliable but not guaranteed to be accurate. Buyer to verify all information. The information provided is for consumers' personal, non-commercial use and may not be used for any purpose other than to identify prospective properties consumers may be interested in purchasing. Listing information updated every 15 minutes. Terms of use & Privacy Policy, California Privacy Info. Copyright © 2005 - 2026 Movoto, Inc. All rights reserved. Equal Housing Opportunity CalDRE CalDRE #01517281
Movoto Real Estate is committed to ensuring accessibility for individuals with disabilities. We are continuously working to improve the accessibility of our web experience for everyone. We welcome feedback and accommodation requests, please submit them here.
Statewide Multiple Listing Service™ system
The real estate listing data marked with this icon comes from the IDX program of the Statewide Multiple Listing Service™ system.
The data relating to real estate for sale on this web site comes in part from the IDX Program of the State-Wide Multiple Listing Service, Inc. Real estate listings held by Movoto, Inc. are marked with the MLS logo and detailed information about them includes the name of the listing brokers. Information deemed reliable but not guaranteed. Any use of search facilities of data on the site other than by a consumer seeking to purchase real estate is prohibited. Copyright© 2026 State-Wide MLS, Inc. All rights reserved.
Requests for information regarding mortgage products will be directed to Movoto.com affiliate, Lower, LLC - a licensed Mortgage Lender (NMLS #1124061), or, based on your location, may be redirected to a participating mortgage marketing partner that may pay Lower, LLC for any consumer contact information provided through this site.