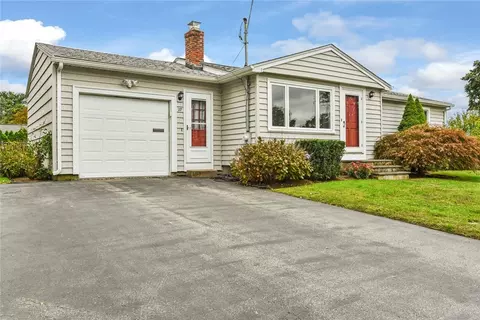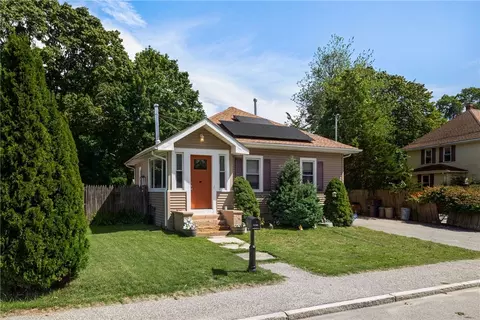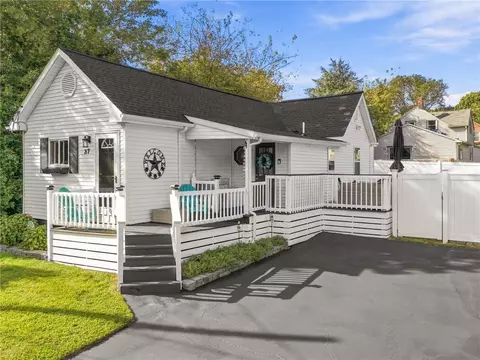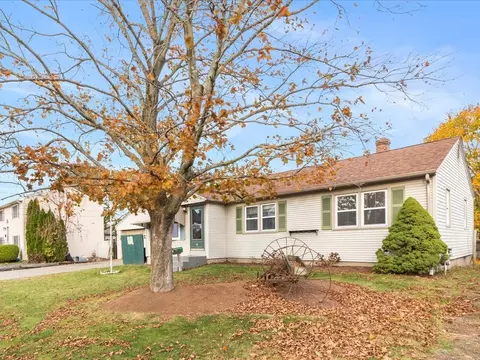
Movoto Real Estate
Sold on 09/01/2026
  • Exterior
  • Entry Way
  • Other
  • Living
  • Kitchen
  • Dining
  • Bedroom
  • Bath
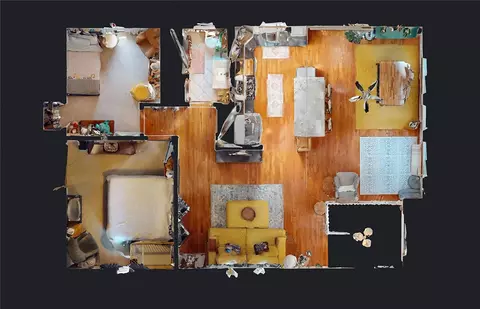
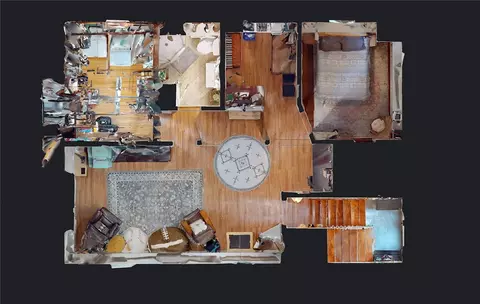
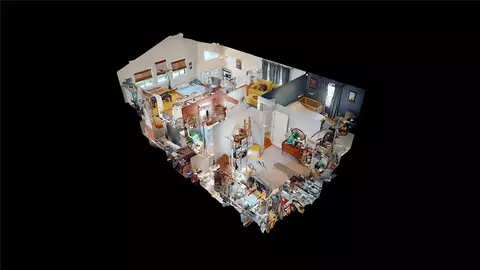
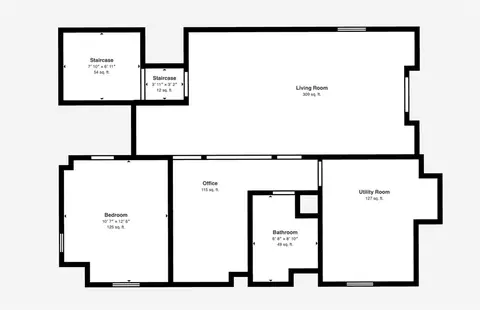
  • Floorplan

38 Vanstone Ave, Warwick, RI 02889

$460,000

Last sold 09/01/2026 after 61 Days

  • 3

    bed

  • 2

    bath

  • 1,936

    Sqft ($238/Sqft)

House not for sale

About 38 Vanstone Ave

Property type House
Neighborhood
Year built 1988
HOA fee $0/month
Lot size 7,009 Sqft
Property description
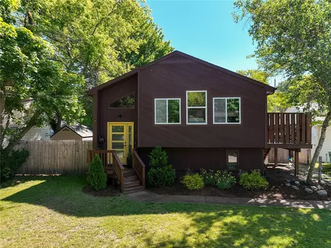
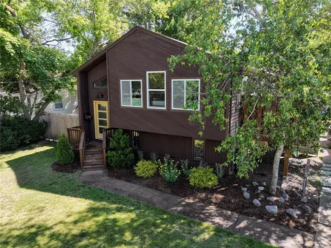
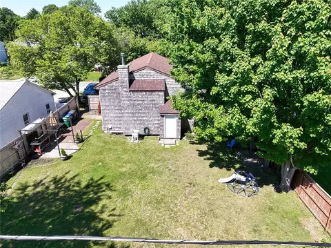
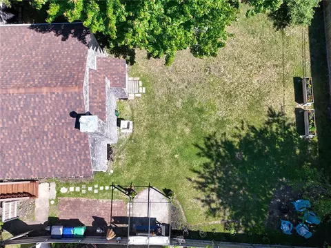
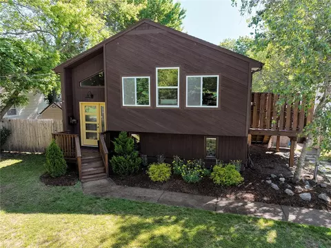
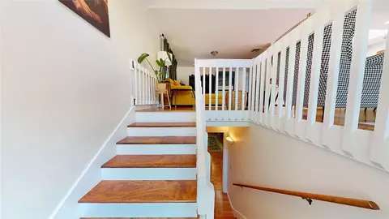
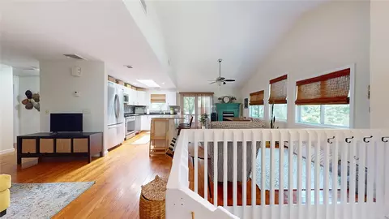
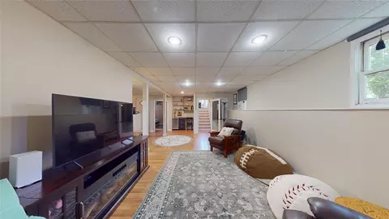
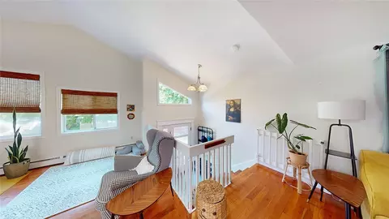
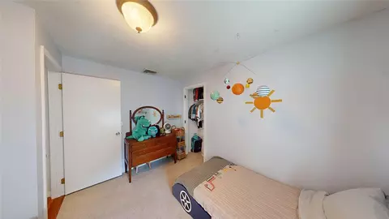
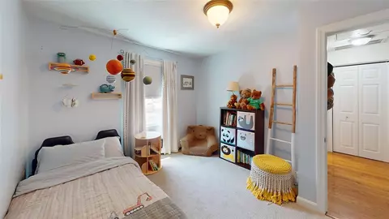
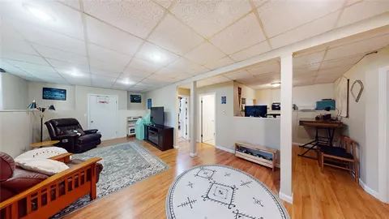
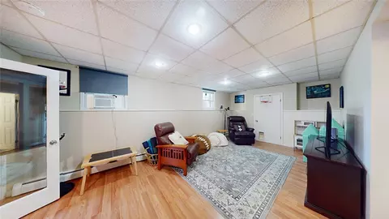
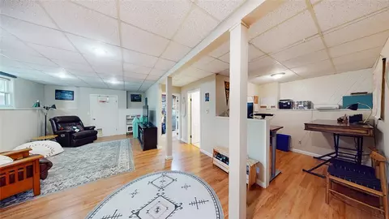
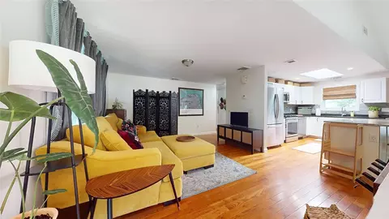
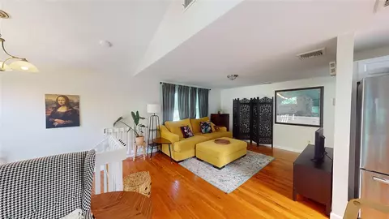
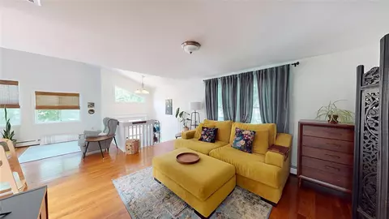
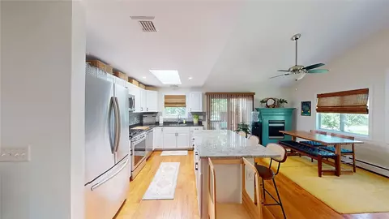
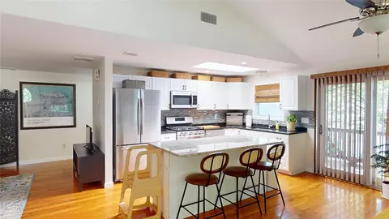
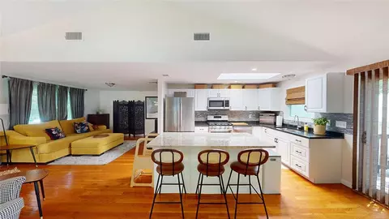
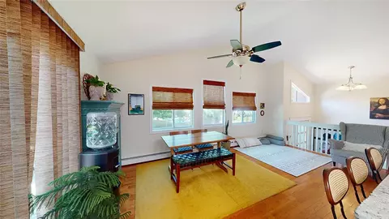
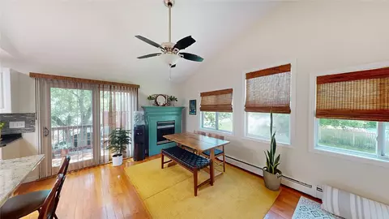
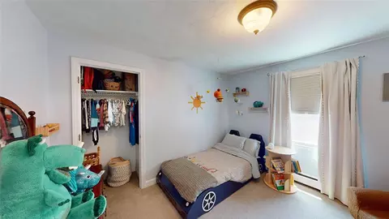
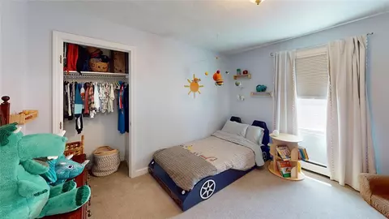
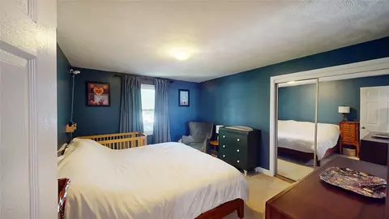
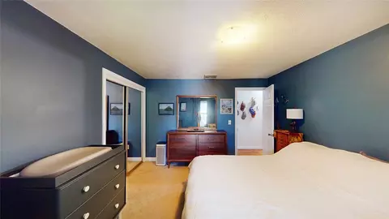
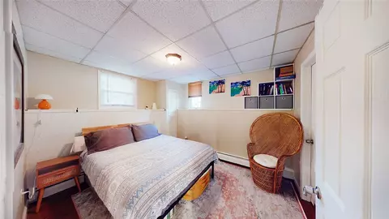
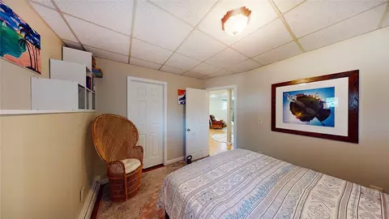
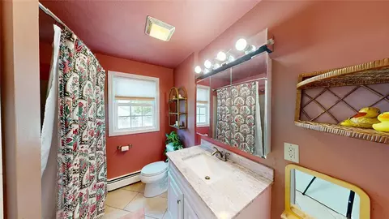
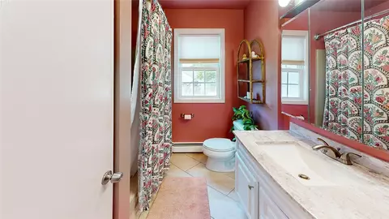
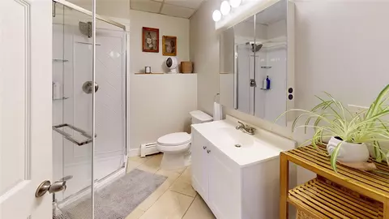
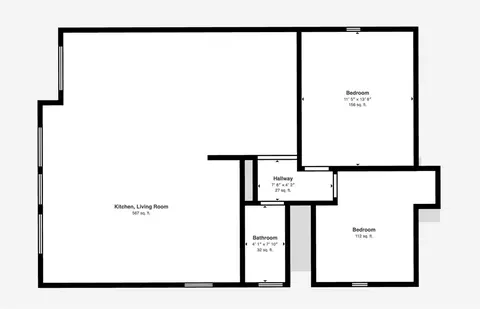
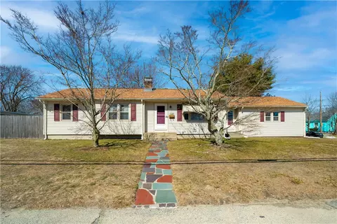
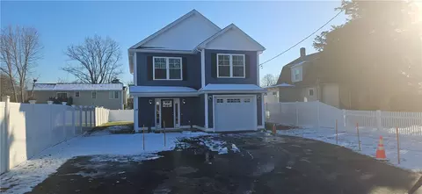
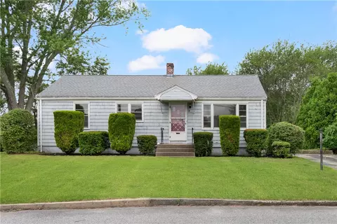

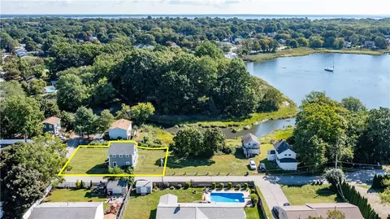
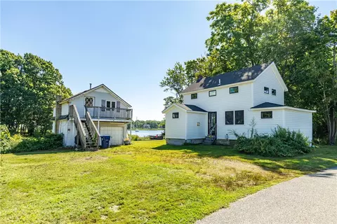
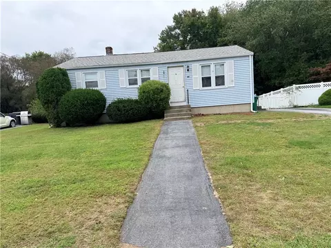
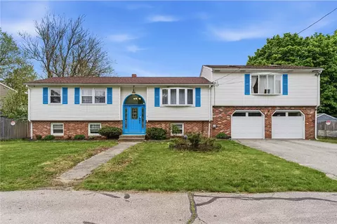
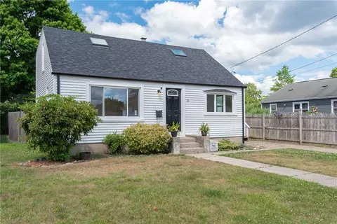
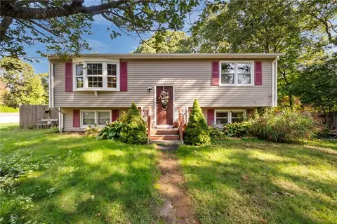
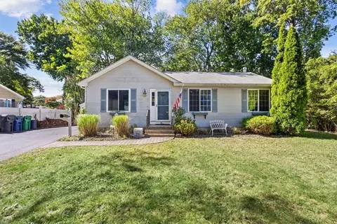
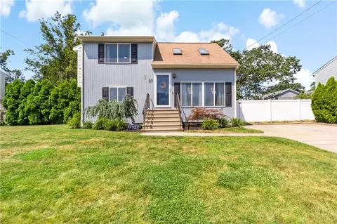
Move right into this beautifully updated 3-bedroom, 2-bathroom raised ranch, offering nearly 1,900 square feet of bright, airy living space. The open-concept main level is flooded with natural light thanks to well-placed skylights, creating a warm and inviting atmosphere from the moment you walk in. At the heart of the home, the modern kitchen shines with updated finishes and flows seamlessly into the living and dining areas perfect for entertaining or everyday living. Both bathrooms have been tastefully renovated with clean, contemporary style. The versatile floor plan offers comfortable, single-level main living with additional space on the lower level, ideal for a family room, home office, or guest suite. Situated on a spacious 7,007 sq ft lot in a desirable Warwick neighborhood, this home is just minutes from Conimicut Point Park, Gaspee Point, and Warwick City Park, with easy access to Stop & Shop, Dave's Marketplace, and popular local spots like Sports Legends and Meadowbrook Lanes. Don't miss this bright, move-in-ready gem in one of Warwick's sought-after coastal-adjacent communities! Highest & Best due by 10am Tuesday July 14th.
Listed by
Listing Agent - Yvonne Sousa
Listing Office - RISE REC
Source: State-Wide MLS mls logo
MLS#1415454 • last updated 1 month ago
Movoto checked State-Wide MLS for data 9 minutes ago
Overview
Cooling/AC Central Air
Levels/Style Two, 2
MLS # 1415454
Virtual Tour N/A
SqFt 1936
SubType Single Family Residence
Status Closed
Lot Size (SqFt) 7007
Lot Size (Acres) 0.1609
Property Tax 5164
Tax Assessed Value 393000
Year Built 1988
Interior
Total # of Bathrooms 2
# of Full Baths 2
Totall # of Bedrooms 3
Total # of Rooms 5
Fireplace Gas
Exterior
Foundation Concrete Perimeter
Parking No Garage
# of Parking Spaces 2
Amenities / Utilities
Utilities Sewer Connected
Electricity 100 Amp Service
Location
County Kent
Subdivision Warwick Neck
APN 38VANSTONEAVWARW
We are not permitted to show value estimates for this property.
  • Sep 2026
    mls logo MLS # 1415454
  • Sep 1, 2026 Sold
    $460,000 (+2.4%)
  • Jul 16, 2026 Pending
    —
  • Jul 2, 2026 Listed
    $449,000 (+23.0%)
  • Jun 2022
    Public Records
  • Jun 30, 2022 Sold
    $365,000
  • Jun 2022
    mls logo MLS # 1307339
  • Jun 30, 2022 Sold
    $365,000 (+12.3%)
  • Apr 21, 2022 Pending
    —
  • Apr 14, 2022 Listed
    $325,000 (+30.0%)
  • Oct 2019
    mls logo MLS # 1240253
  • Oct 31, 2019 Listed
    $250,000
  • Oct 2019
    mls logo MLS # 1235384
  • Oct 13, 2019 Active
    —
  • Oct 10, 2019 Price Change
    $250,000 (-3.8%)
  • Sep 16, 2019 Listed
    $259,900 (+19.8%)
  • Jan 2016
    mls logo MLS # 1105166
  • Jan 21, 2016 Sold
    $217,000
  • Sep 1, 2015 Price Change
    $219,999 (-2.2%)
  • Aug 14, 2015 Listed
    $225,000 (+13.1%)
  • Aug 13, 2015 Listed
    —
  • Jan 2016
    Public Records
  • Jan 21, 2016 Sold
    $217,000 (-1.4%)
  • Jun 2015
    mls logo MLS # 1087363
  • Jun 10, 2015 Pending
    —
  • Mar 14, 2015 Price Change
    $199,000 (-11.6%)
  • Jan 29, 2015 Listed
    $225,000 (+84.4%)
  • Nov 2014
    mls logo MLS # 1060545
  • Nov 17, 2014 Sold
    $122,000 (+1.8%)
  • Apr 7, 2014 Price Change
    $119,900 (-7.7%)
  • Mar 24, 2014 Listed
    $129,900
  • Feb 21, 2014 Listed
    $129,900
  • Year Property taxes Tax assessment
  • 2024
    $4,995 +2.0%
    $345,200
  • 2023
    $4,898 +6.2%
    $345,200 +40.21%
  • 2022
    $4,611
    $246,200
  • 2021
    $4,611
    $246,200
  • 2020
    $4,611
    $246,200
  • 2019
    $4,611 +15.6%
    $246,200 +28.36%
  • 2018
    $3,989 +2.8%
    $191,800
  • 2017
    $3,882
    $191,800
  • 2016
    $3,882 +20.6%
    $191,800
  • 2015
    $3,220
    —
  • 38 Vanstone Ave
    $460K
  • Oakland Beach
    $437K +9% y/y
  • 02889
    $412K +5% y/y
  • Warwick
    $430K 0% y/y
No chart available
Statistics calculated by Movoto
Est. value Bed/bath Sqft mi
32 Vanstone Ave, Warwick, RI 02889 $409,000 3/1 1,156 0.01
44 Vanstone Ave, Warwick, RI 02889 $564,000 4/1 2,200 0.01
41 Vanstone Ave, Warwick, RI 02889 $484,000 3/2 1,684 0.02
44 Carder Rd, Warwick, RI 02889 $469,000 3/1 1,600 0.02
40 Carder Rd, Warwick, RI 02889 $333,000 2/1 684 0.03
50 Carder Rd, Warwick, RI 02889 $431,000 4/1 1,469 0.03
22 Vanstone Ave, Warwick, RI 02889 $430,000 3/1 1,156 0.03
27 Vanstone Ave, Warwick, RI 02889 $492,000 3/2 1,899 0.03

Estimated values are based on public record data and automated valuation models. Values are not guaranteed and may not reflect current market conditions.
Thinking of selling? Get a Cash Offer.

  • A smooth, fast sale
  • Skip staging and repairs
  • No strings attached

Around Oakland Beach

Explore everything this neighborhood has to offer. Learn more about Oakland Beach.
By entering my info and clicking Ask a Question below, I am providing my e-signature and express written consent to receive marketing emails, calls, and texts (including via automatic telephone dialing systems, AI generative, artificial or pre-recorded voice technology) relating to my inquiry from Movoto (and parties calling/messaging on their behalf) even if my number appears on the company, state, or national Do Not Call Registry. You also agree to ourTerms and Conditions and Privacy Policy. Consent not required to receive services (call 1-844-420-1270 to be connected without providing consent).

Nearby recently sold homes in Warwick, RI

Nearby homes for sale in Warwick, RI

Newest listings in 02889

  • Real Estate
  • RI
  • Kent County
  • Warwick
  • 02889
  • Oakland Beach
  • 38 Vanstone Ave
Meet with a real estate agent today (844) 430-0869
The multiple listing information is provided by StateWide MLS. IDX information is provided exclusively for consumers’ personal, non-commercial use and that it may not be used for any purpose other than to identify prospective properties consumers may be interested in purchasing. Information deemed reliable but not guaranteed to be accurate. Buyer to verify all information. The information provided is for consumers' personal, non-commercial use and may not be used for any purpose other than to identify prospective properties consumers may be interested in purchasing. Listing information updated every 15 minutes. Terms of use & Privacy Policy, California Privacy Info. Copyright © 2005 - 2026 Movoto, Inc. All rights reserved. Equal Housing Opportunity CalDRE CalDRE #01517281
Movoto Real Estate is committed to ensuring accessibility for individuals with disabilities. We are continuously working to improve the accessibility of our web experience for everyone. We welcome feedback and accommodation requests, please submit them here.
Statewide Multiple Listing Service™ system
The real estate listing data marked with this icon comes from the IDX program of the Statewide Multiple Listing Service™ system.
The data relating to real estate for sale on this web site comes in part from the IDX Program of the State-Wide Multiple Listing Service, Inc. Real estate listings held by Movoto, Inc. are marked with the MLS logo and detailed information about them includes the name of the listing brokers. Information deemed reliable but not guaranteed. Any use of search facilities of data on the site other than by a consumer seeking to purchase real estate is prohibited. Copyright© 2026 State-Wide MLS, Inc. All rights reserved.
Requests for information regarding mortgage products will be directed to Movoto.com affiliate, Lower, LLC - a licensed Mortgage Lender (NMLS #1124061), or, based on your location, may be redirected to a participating mortgage marketing partner that may pay Lower, LLC for any consumer contact information provided through this site.