

- $452,500
- 3Bd
- 2Ba
- 1,558 Sq Ft
SOLD 08/28/26

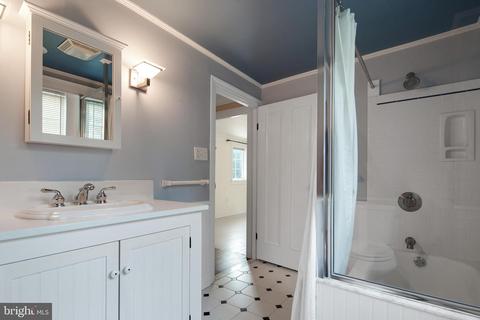
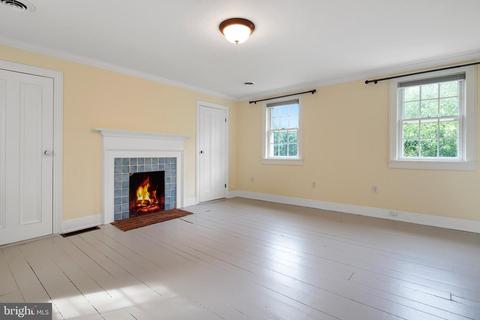
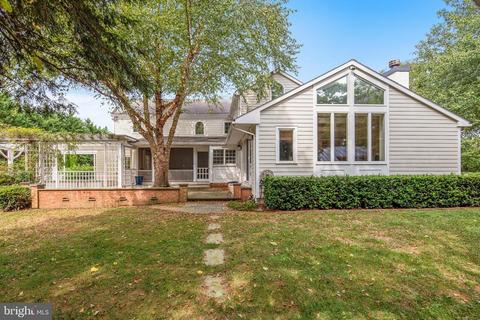
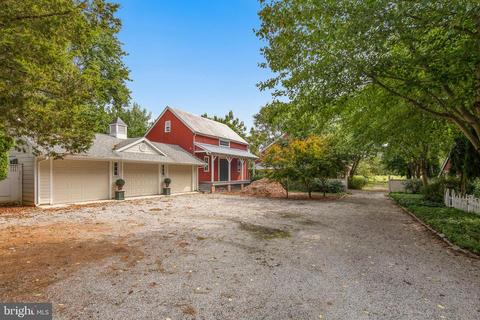
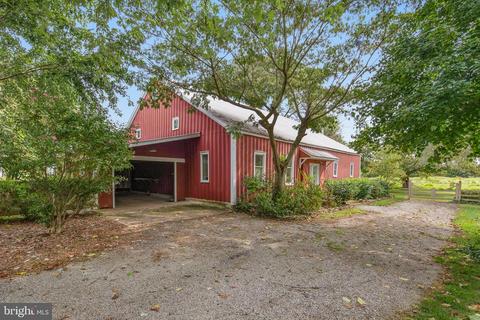
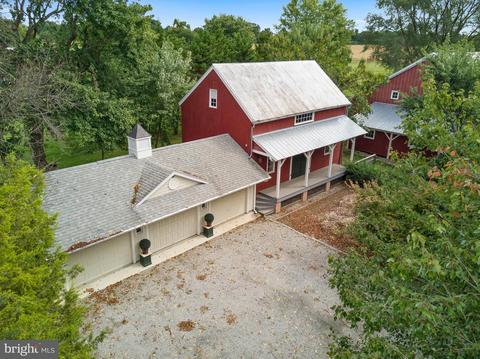
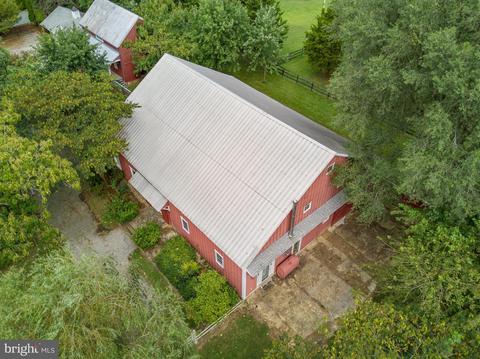
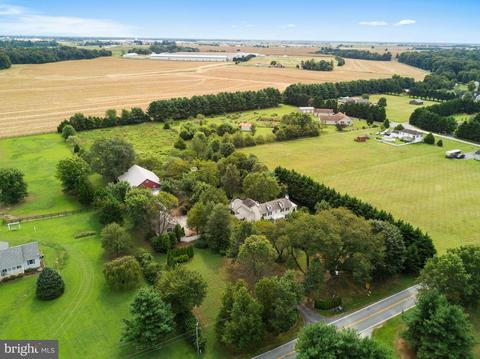
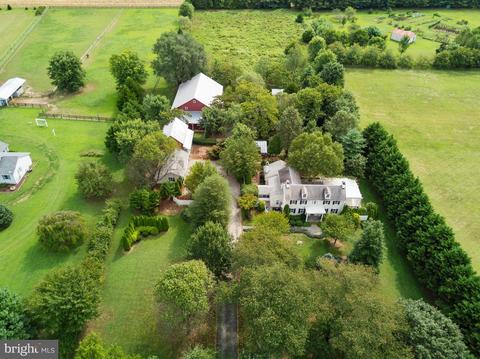
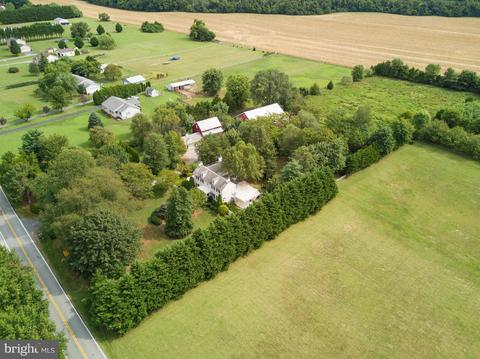
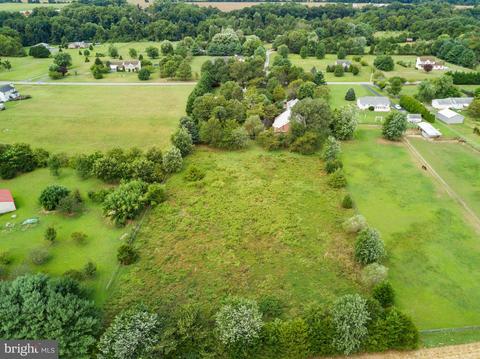
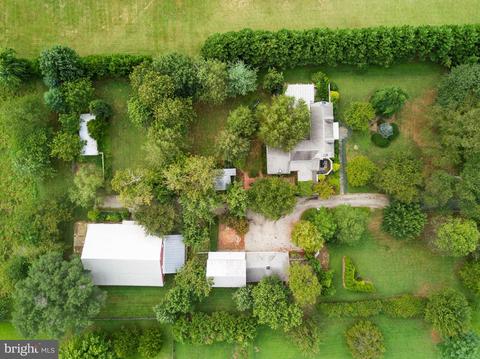
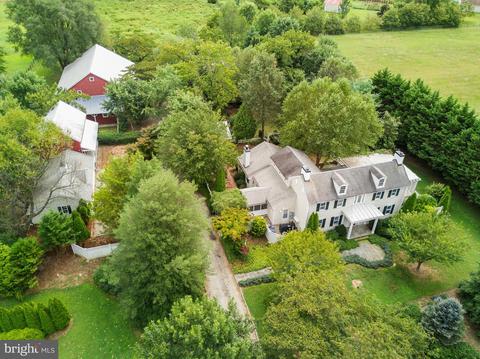
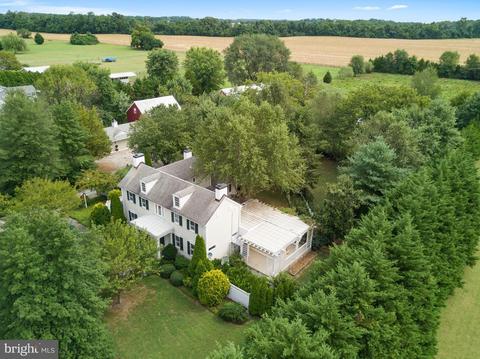
Last sold 11/22/2019 for $575K
bed
bath
Sqft ($214/Sqft)
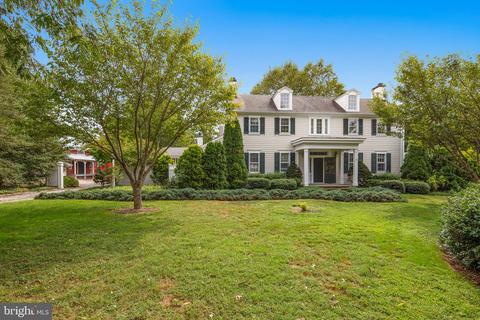
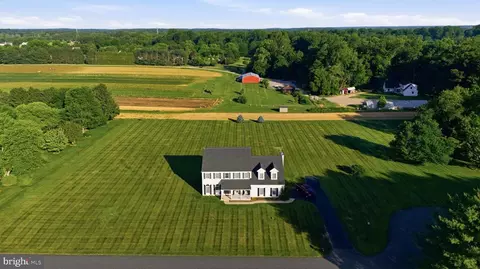
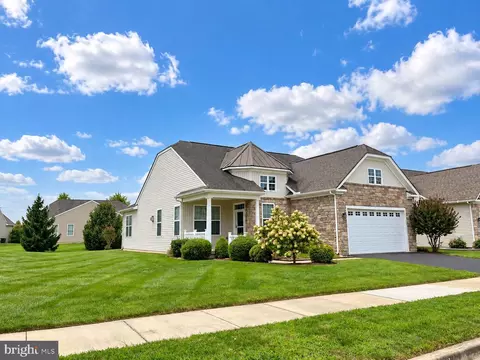
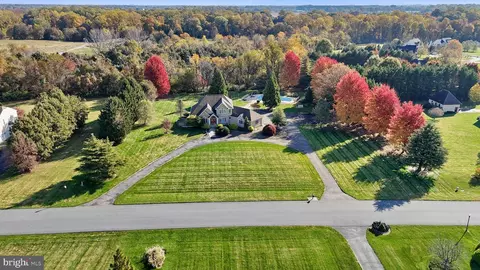
| Property type House | Neighborhood | Year built 1875 | HOA fee $0/month | Lot size 3.6 Acre | Movoto estimate | Parking 3 garage spaces |

| Overview | |
| Cooling/AC | Central A/C, Electric |
| Heating | Oil |
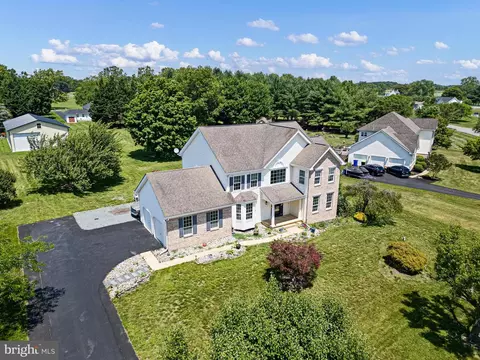
| Levels/Style | Colonial |
| Type | Residential |
| Status | Closed |
| SqFt | 2682 |
| Lot Size (SqFt) | 156598 |
| Lot Size (Acres) | 3.6 |
| County Tax | 3831, Annually |
| Tax: Assessed Value | 367900 |
| Annual Property Tax | 4243 |
| Year Built | 1875 |
| Condition | Good |
| New Construction (Y/N) | N |
| Foreclosure (Y/N) | N |
| Interior | |
| Total # of Bathrooms | 3 |
| # Full Baths | 2 |
| # Half Baths | 1 |
| Total # of Bedrooms | 2 |
| Basement | Partial |
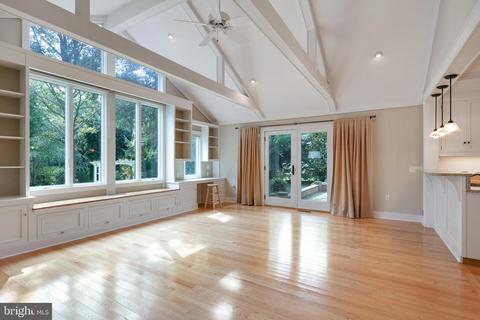
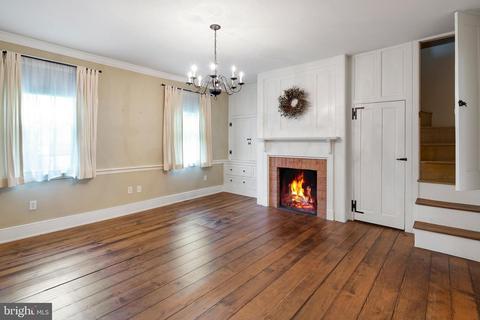
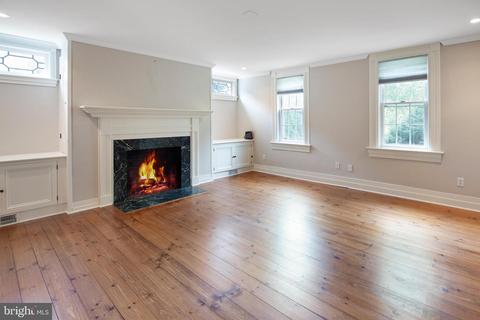
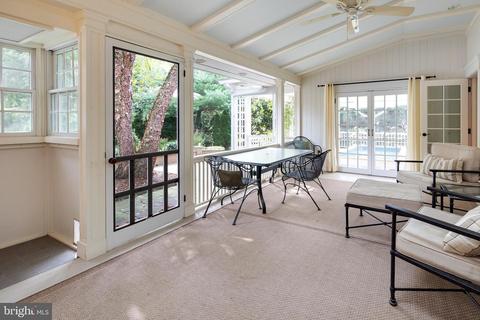
| Other Room(s) | Living Room, Dining Room, Primary Bedroom, Bedroom 2, Kitchen, Den, Laundry, Bathroom 1, Primary Bathroom, Screened Porch |
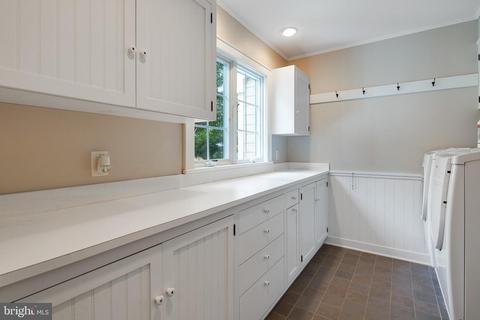
| Laundry | Main Floor |
| Flooring | Hardwood |
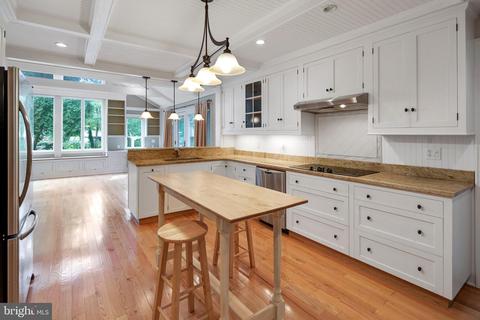
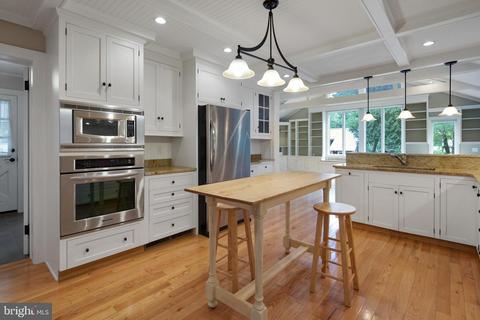
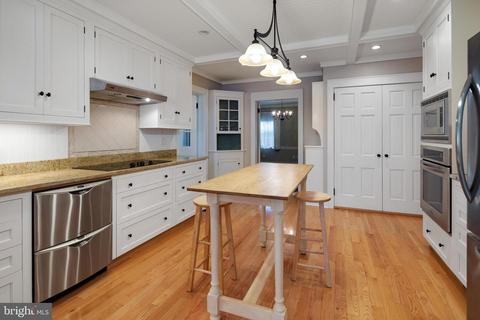
| Appliances | Built-In Microwave, Cooktop, Dishwasher, Dryer - Front Loading, Exhaust Fan, Oven - Wall, Refrigerator, Stainless Steel Appliances, Washer - Front Loading |
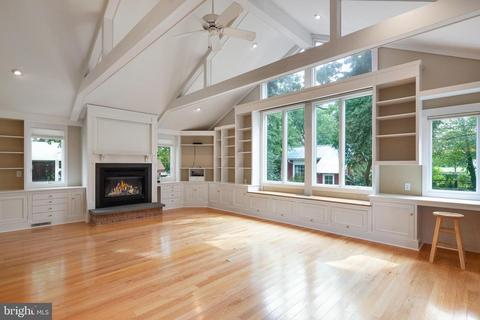
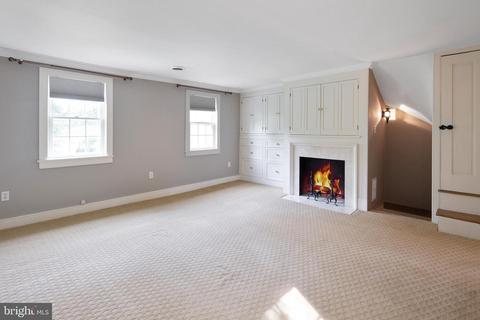
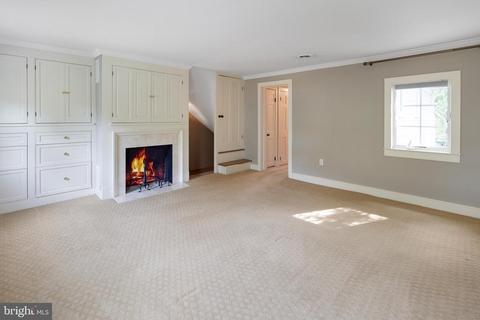
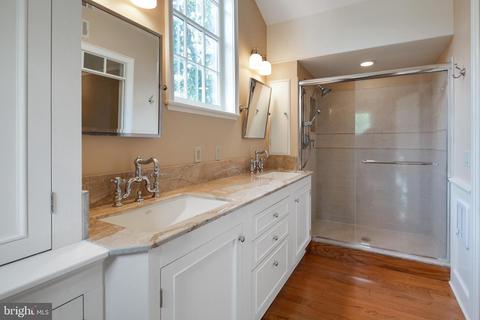
| Interior Features | Built-Ins, Cedar Closet(s), Ceiling Fan(s), Chair Railings, Crown Moldings, Dining Area, Exposed Beams, Family Room Off Kitchen, Formal/Separate Dining Room, Kitchen - Country, Laundry Chute, Primary Bath(s), Pantry, Recessed Lighting, Upgraded Countertops, Walk-in Closet(s), Wood Floors |
| Accessibility Features | None |
| Exterior | |
| Roof | Architectural Shingle |
| Construction | Mixed |
| Garage Desc | Additional Storage Area, Garage - Side Entry, Garage Door Opener |
| # Open Parking Spaces | 3 |
| # Garage Spaces | 3 |
| # Parking Spaces | 6 |
| # Detached Garage Spaces | 3 |
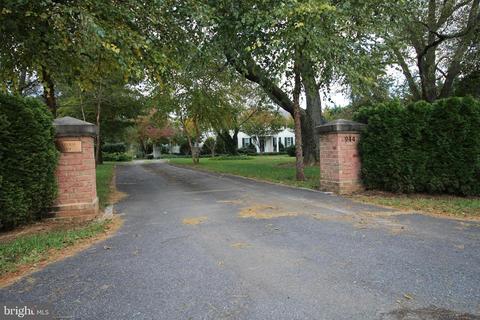
| Parking Desc | Detached Garage, Driveway |
| Exterior Features | Boat Storage, Extensive Hardscape, Exterior Lighting, Outbuilding(s), Secure Storage, Other |
| Existing Structures | Above Grade, Below Grade, 2nd Garage, Barn, Garage(s), Machine Shed, Office/Studio, Storage Barn/Shed, Utility Building, Other |
| Amenities / Utilities | |
| Electricity | 200+ Amp Service |
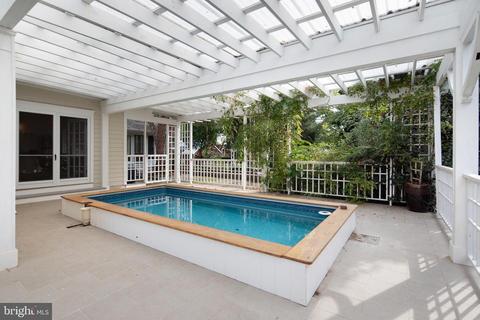
| Pool | Yes - Personal, In Ground |
| Horse Amenities | Horses Allowed |
| Inclusions | See Attached Disclosure. |
| Location | |
| Subdivision | SOUTH CHESAPEAKE CITY |
| Water Source | Well |
| Senior Community (Y/N) | N |
| High School | BOHEMIA MANOR |
| School District | CECIL COUNTY PUBLIC SCHOOLS |
| Middle School | BOHEMIA MANOR |
| Directions | St. Augustine Rd To Old Telegraph Rd, Property Is On The Left. |
| Zoning | RR |
| Lot/ Land Details | |
| Road Responsibility | City/County |
| Road Surface Type | Black Top |
MLS # MDCC165870
MLS # 1010015588| Est. value | Bed/bath | Sqft | mi | |
|---|---|---|---|---|
| 952 Old Telegraph Rd, Warwick, MD 21912 | $342,400 | —/2 | 1,492 | 0.06 |
| 15 Frances Dr, Warwick, MD 21912 | $439,200 | —/2 | 1,584 | 0.07 |
| 983 Old Telegraph Rd, Warwick, MD 21912 | $639,300 | 4/2 | 1,872 | 0.07 |
| 12 Frances Dr, Warwick, MD 21912 | $525,400 | —/2 | 1,872 | 0.07 |
| 15 Charles Ln, Warwick, MD 21912 | $621,300 | —/2 | 2,268 | 0.09 |
| 958 Old Telegraph Rd, Warwick, MD 21912 | $356,100 | 3/2 | 1,568 | 0.09 |
| 27 Charles Ln, Warwick, MD 21912 | $464,400 | —/2 | 1,047 | 0.1 |
| 1003 Old Telegraph Rd, Warwick, MD 21912 | $629,700 | 3/2 | 1,872 | 0.11 |
Estimated values are based on public record data and automated valuation models. Values are not guaranteed and may not reflect current market conditions.

$447,500
$370,500
$229,900
$280,490
$465,490
$355,000
$172,000
$299,000
$364,499
$342,500
$380,000
$515,000
$454,950
$299,900
$415,000
$275,000
$575,000
$409,950
$225,000
$573,740
$610,000
$437,000
$334,450
$329,900