

- $540,000
- 4Bd
- 3Ba
- 3,320 Sq Ft
SOLD 09/11/26

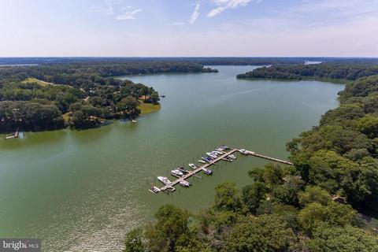
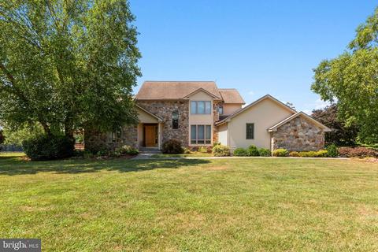
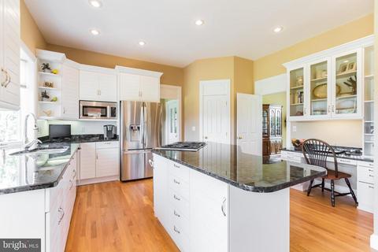
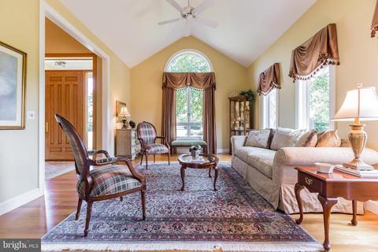
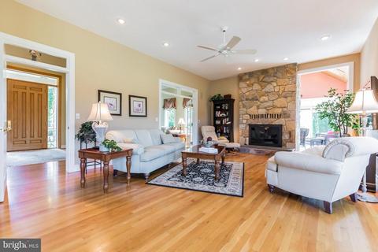
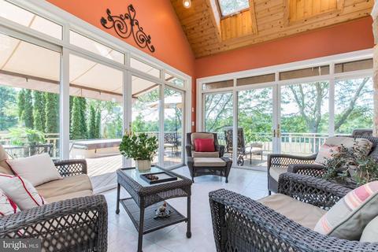
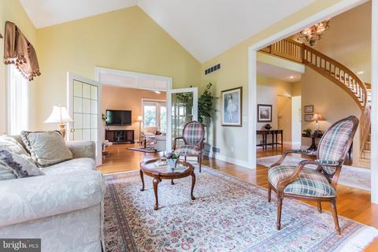
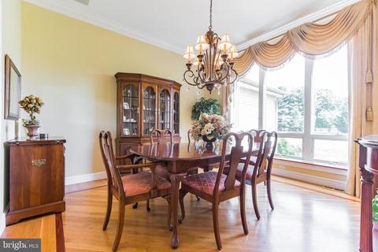
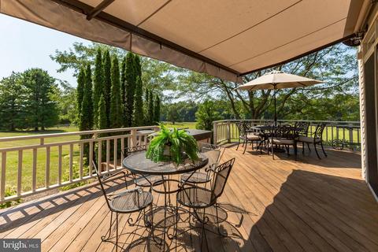
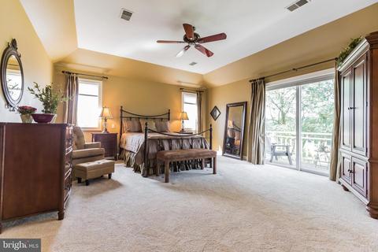
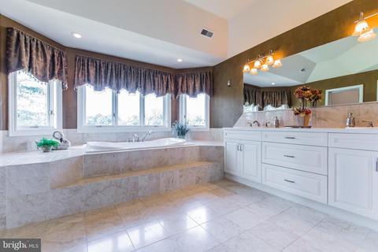
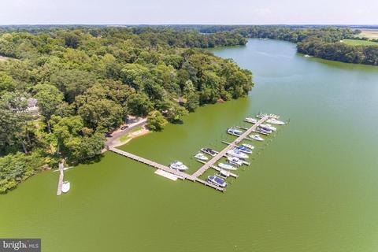
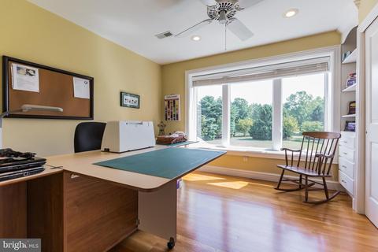
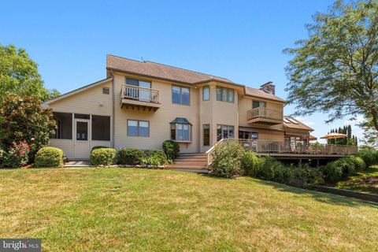
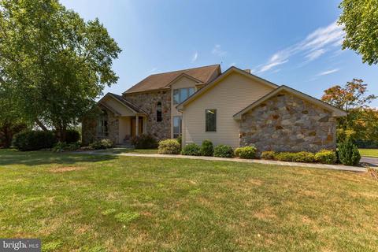
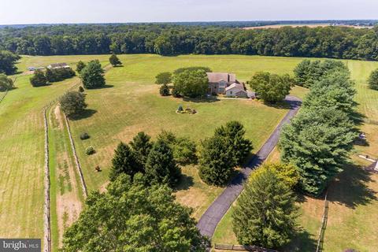
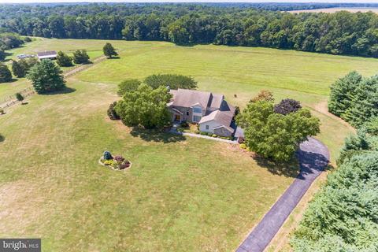
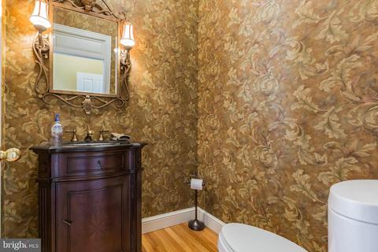
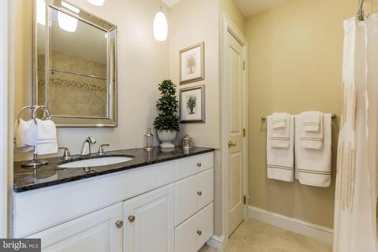
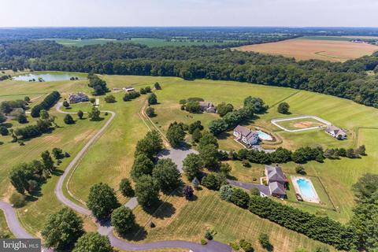
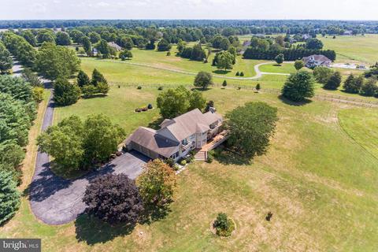
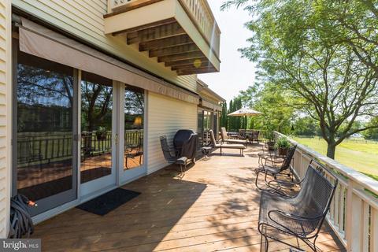
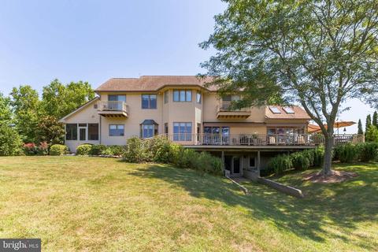
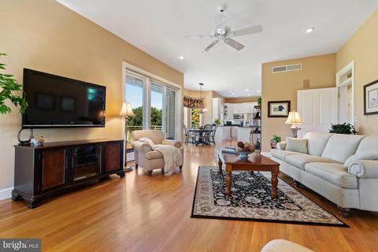
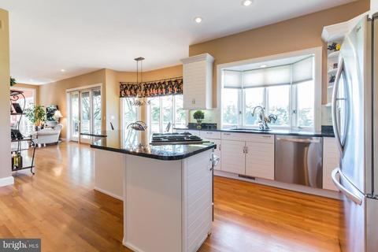
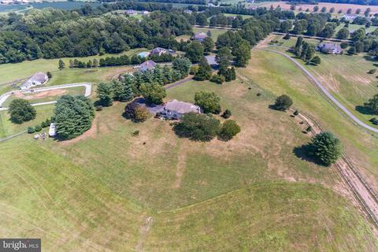
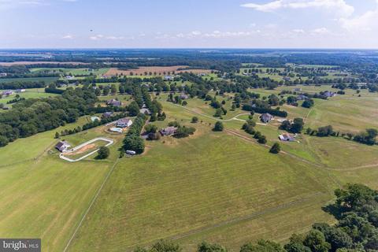
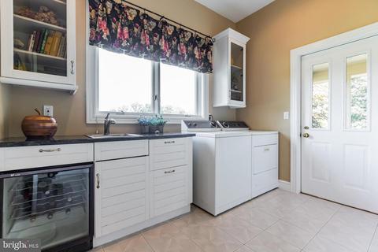
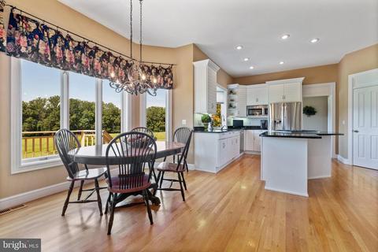
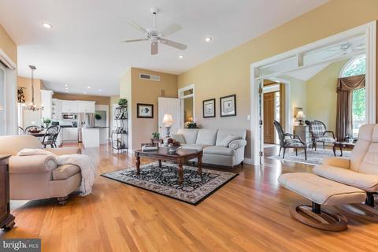
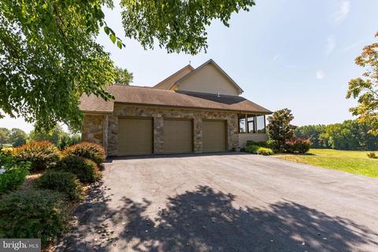
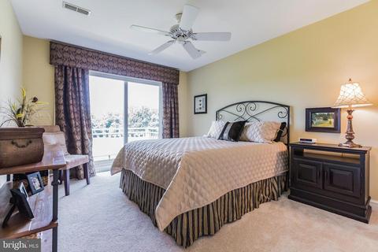
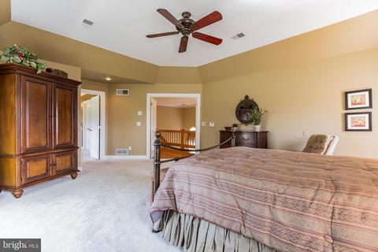
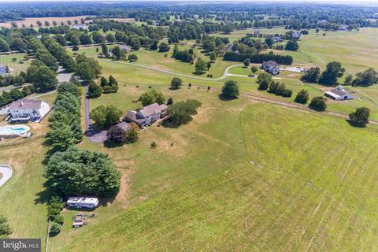
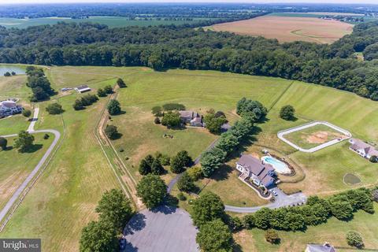
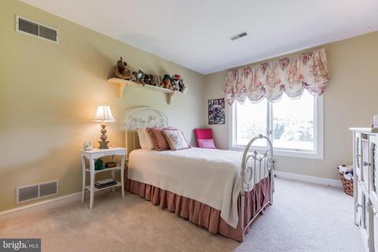
Last sold 11/15/2019 for $625K
bed
bath
Sqft ($158/Sqft)
| Property type House | Neighborhood | Year built 1991 | HOA fee $0/month | Lot size 9.4 Acre | Movoto estimate | Parking 3 garage spaces |

| Overview | |
| Cooling/AC | Central A/C, Electric |
| Heating | Natural Gas |
| Levels/Style | French |
| Type | Residential |
| Virtual Tour | N/A |
| Status | Closed |
| SqFt | 3958 |
| Lot Size (SqFt) | 409595 |
| Lot Size (Acres) | 9.4 |
| County Tax | 4969, Annually |
| Tax: Assessed Value | 477167 |
| Annual Property Tax | 5504 |
| Year Built | 1991 |
| New Construction (Y/N) | N |
| Foreclosure (Y/N) | N |
| Interior | |
| Total # of Bathrooms | 3 |
| # Full Baths | 2 |
| # Half Baths | 1 |
| Total # of Bedrooms | 4 |
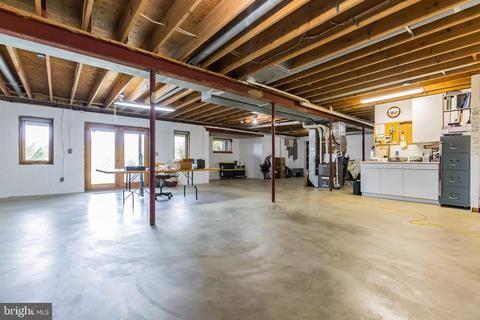
| Basement | Full, Outside Entrance, Walkout Level, Rear Entrance |
| Other Room(s) | Living Room, Dining Room, Primary Bedroom, Bedroom 2, Bedroom 3, Bedroom 4, Kitchen, Family Room, Other |
| Laundry | Main Floor |
| Total # of Rooms | 10 |
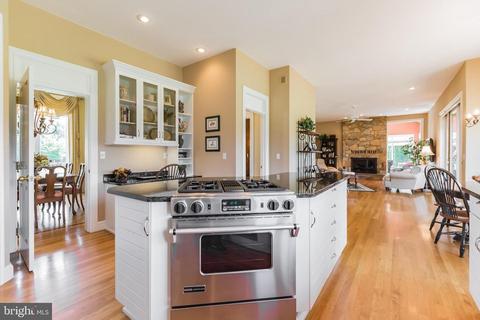
| Appliances | Built-In Range, Built-In Microwave, Dishwasher, Disposal, Oven - Self Cleaning, Oven/Range - Gas, Refrigerator, Icemaker |
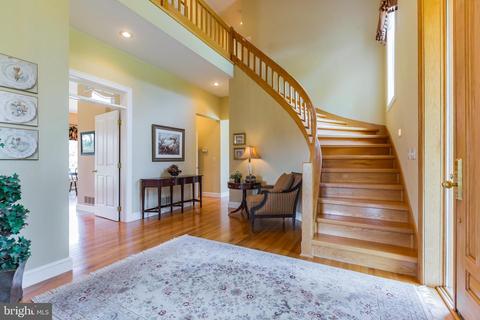
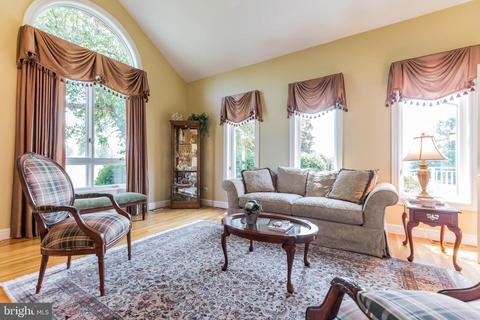
| Interior Features | Carpet, Crown Moldings, Kitchen - Gourmet, Primary Bath(s), Water Treat System, Wood Floors, Breakfast Area, Ceiling Fan(s), Dining Area, Family Room Off Kitchen, Floor Plan - Open, Formal/Separate Dining Room, Kitchen - Eat-In, Chair Railings, Kitchen - Island, Laundry Chute, Recessed Lighting, Soaking Tub, Stall Shower, Walk-in Closet(s), Window Treatments, Wine Storage |
| Accessibility Features | Other |
| Exterior | |
| Construction | Other |
| Garage Desc | Garage Door Opener, Inside Access |
| Parking Desc | Asphalt Driveway, Driveway, Attached Garage |
| # Garage Spaces | 3 |
| # Parking Spaces | 3 |
| # Attached Garage Spaces | 3 |
| Exterior Features | Bump-outs, Flood Lights, Satellite Dish, Exterior Lighting, Hot Tub, Sidewalks |
| Existing Structures | Above Grade, Below Grade |
| Amenities / Utilities | |
| Sewer/ Septic | Septic Exists |
| Pool | No Pool |
| Security Features | Motion Detectors |
| Location | |
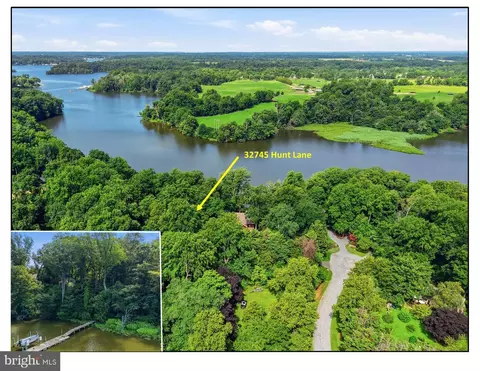
| Body of Water | Sassafras River, River |
| Subdivision | BUDDS LANDING |
| Senior Community (Y/N) | N |
| High School | BOHEMIA MANOR |
| Elementary School | CECILTON |
| School District | CECIL COUNTY PUBLIC SCHOOLS |
| Middle School | BOHEMIA MANOR |
| Directions | Rte 301 South To Right On Rte. 299 (Sassafras Rd) To Left On Wards Hill, Left At Split To Left On Budds Landing, To Right On Megan To Left On Christopher Lane. |
| Zoning | RR |
MLS # MDCC165630| Est. value | Bed/bath | Sqft | mi | |
|---|---|---|---|---|
| 55 Christopher Ln, Warwick, MD 21912 | $655,000 | —/4 | 4,371 | 0.04 |
| 47 Christopher Ln, Warwick, MD 21912 | $849,000 | 4/2 | 2,880 | 0.07 |
| 45 Christopher Ln, Warwick, MD 21912 | $1,025,000 | 4/2 | 4,141 | 0.1 |
| 21 Christopher Ln, Warwick, MD 21912 | $496,000 | —/2 | 2,862 | 0.11 |
| 20 Christopher Ln, Warwick, MD 21912 | $559,000 | —/3 | 3,416 | 0.11 |
| 151 Scott Rd, Warwick, MD 21912 | $898,000 | 4/2 | 3,534 | 0.13 |
| 215 Scott Rd, Warwick, MD 21912 | $1,094,000 | 6/5 | 4,498 | 0.18 |
| 140 Scott Rd, Warwick, MD 21912 | $760,000 | 4/3 | 2,532 | 0.2 |
Estimated values are based on public record data and automated valuation models. Values are not guaranteed and may not reflect current market conditions.




$447,500
$370,500
$229,900
$280,490
$465,490
$355,000
$172,000
$299,000
$364,499
$342,500
$380,000
$515,000
$454,950
$299,900
$415,000
$275,000
$575,000
$409,950
$225,000
$573,740
$610,000
$437,000
$334,450
$329,900