

- $699,900
- 4Bd
- 3Ba
- 3,131 Sq Ft
SOLD 06/26/26

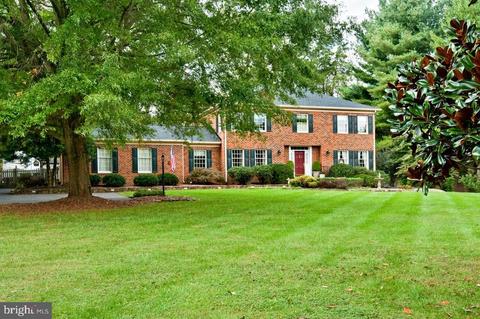

Last sold 03/12/2020 for $579K
bed
bath
Sqft ($110/Sqft)
| Property type House | Year built 1991 | HOA fee $0/month | Lot size 1.2 Acre | Movoto estimate | Parking 2 garage spaces |

| Overview | |
| Cooling/AC | Central AC, Heat Pump, Air Purification System, ENERGY STAR Equipment |
| Heating | Central Heat, Electric, Forced Air, Heat Pump, Humidifier, Natural Gas, Propane, Wall |
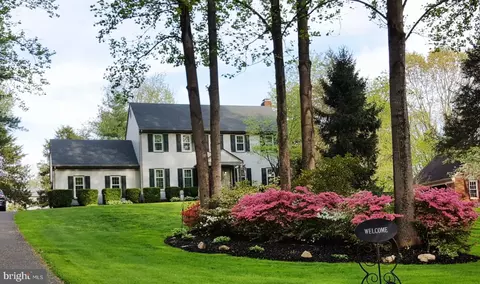
| Levels/Style | Colonial, Georgian, Traditional |
| MLS # | VAFQ161276 |
| SqFt (Finished) | 5272 |
| Type | RESIDENTIAL |
| SubType | Detached |
| Lot Size (Acres) | 1.2 |
| Property Tax | 5314 |
| Year Built | 1991 |
| New Construction (Y/N) | No |
| HOA Freq | None |
| Interior | |
| # Total Bathrooms | 4 |
| # Full Bathrooms | 3 |
| # Half Bathrooms | 1 |
| Total # of Bedrooms | 4 |
| Add'l Room 11 | Bedroom |
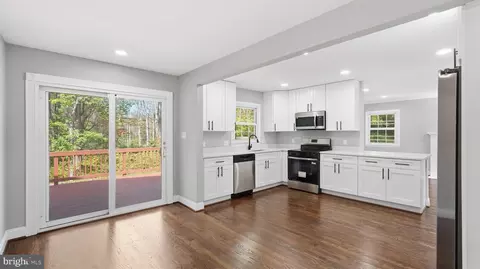
| Add'l Room 1 | Kitchen |
| Basement | Yes, Full, Heated, Inside Access, Outside Entrance, Partial, Walk Out, Windows |
| Add'l Room 8 | Master Bath |
| Add'l Room 9 | Laundry |
| Kitchen | Breakfast Nook, Dishwasher, Disposal, Double Oven, Eat-in, Gas Range, Island, Pantry |
| Add'l Room 20 | Home Office |
| Add'l Room 17 | Full Bath |
| Add'l Room 18 | Rec Room |
| Add'l Room 26 | Utility Room |
| Add'l Room 3 | Bedroom |
| Add'l Room 6 | Dining Room |
| Add'l Room 5 | Living Room |
| Add'l Room 4 | Master Bedroom |
| Add'l Room 7 | Family Room |
| Add'l Room Types | Living Room |
| Fireplace | Brick, One, Wood Burning |
| Exterior | |
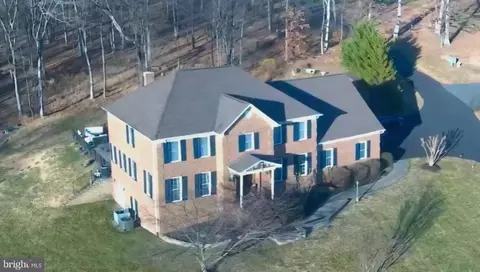
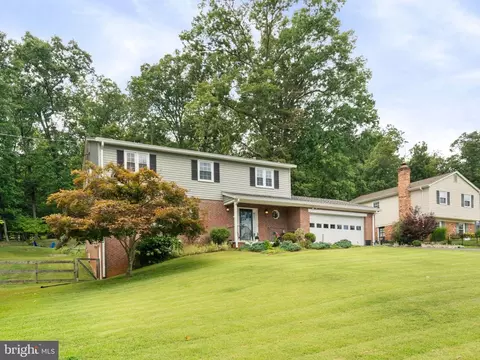
| Exterior | Brick, Vinyl |
| Roof | Architectural Style |
| Garage Desc | Attached, Auto Door, Faces Rear, Yes |
| # Garage Spaces | 2 |
| Fence | Board |
| Lot Desc | Cul-de-sac, Public Road, Sidewalks, Storage Shed |
| Home Features | Walk-in Closet, Walk-up Attic , Whirlpool/Jetted Tub |
| Flooring | Carpet, Hardwood, Wood |
| Other Structures | Other Buildings |
| Deck/ Porch | Patio, Porch |
| Yard/ Grounds | Flood Lights |
| Amenities / Utilities | |
| Green Features - Interior | ES Qual Ceiling Fan(s) |
| Gas | Liquid Propane |
| Water | Public Water |
| Sewer/ Septic | Septic Tank |
| Green Features - Other | Programmable Thermostat, WholeHouse Exhaust Vent |
| Security Features | Carbon Monoxide Detector, Smoke Detector(s) |
| APN | 6995-30-9344 |
| Location | |
| View | Panoramic View, Water View, Wooded View |
| County | Fauquier |
| Elementary School | P. B. Smith |
| High School | Kettle Run |
| Middle School | Warrenton |
| Zoning | R-1 Residential |
| Directions | I-66 W To Rt #29 - Gainesville/Warrenton Exit. Left On Dumfries Rd ( Rt# 605 ), Right On Atley Rd, Right On Ashley Dr To Third Home On Right. |
| Lot/ Land Details | |
| Land Desc | Landscape Lighting, Landscaped, Nearly Level, Partly Wooded, Playground, Private, Wooded |
| Driveway | Asphalt, Concrete |
MLS # VAFQ161276 MLS # VAFQ155342
| Est. value | Bed/bath | Sqft | mi | |
|---|---|---|---|---|
| 7444 Ashley Dr, Warrenton, VA 20187 | $879,900 | 4/3 | 2,369 | 0.03 |
| 7450 Ashley Dr, Warrenton, VA 20187 | $1,041,800 | 4/3 | 3,556 | 0.04 |
| 7440 Ashley Dr, Warrenton, VA 20187 | $897,800 | 4/5 | 2,630 | 0.05 |
| 7367 Woodstone Ct, Warrenton, VA 20187 | $656,500 | 4/2 | 2,436 | 0.09 |
| 7375 Woodstone Ct, Warrenton, VA 20187 | $608,300 | 4/2 | 2,193 | 0.09 |
| 7455 Ashley Dr, Warrenton, VA 20187 | $944,800 | 4/4 | 3,512 | 0.1 |
| 7381 Woodstone Ct, Warrenton, VA 20187 | $703,000 | 4/2 | 2,260 | 0.1 |
| 7359 Woodstone Ct, Warrenton, VA 20187 | $717,600 | 4/2 | 2,524 | 0.11 |
Estimated values are based on public record data and automated valuation models. Values are not guaranteed and may not reflect current market conditions.






$599,450
$597,000
$535,000
$782,000
$599,900
$634,450
$590,000
$479,000
$683,000
$395,000
$839,900
$497,946
$544,400
$669,900
$850,000
$727,000
$475,495
$593,000
$704,950
$495,900
$1,100,000
$619,950
$812,500
$739,990
$419,000
$454,900
$624,999
$615,000
$1,029,000
$799,900