
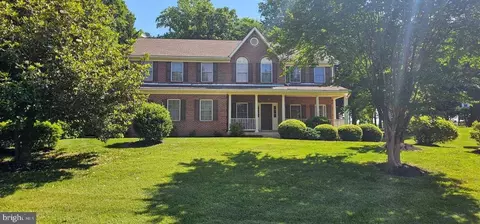
- $825,000
- 4Bd
- 4Ba
- 4,000 Sq Ft
SOLD

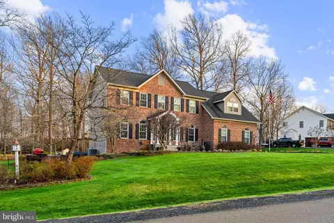
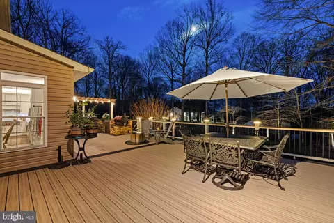
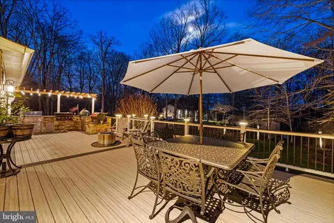
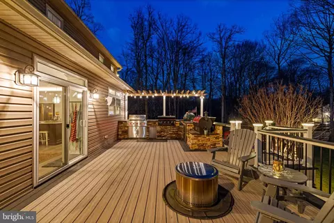
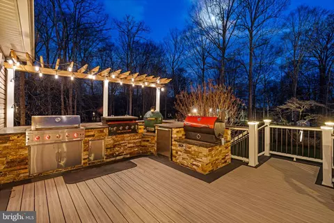
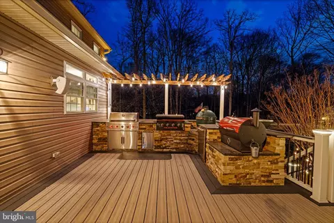
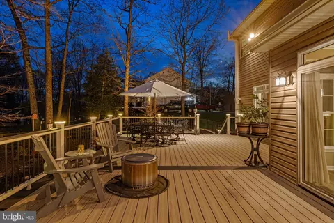
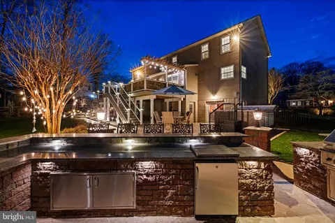
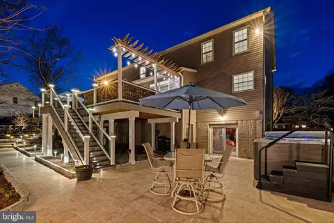
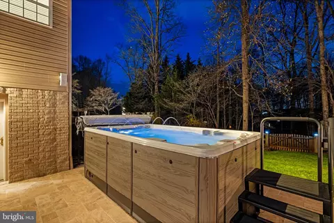
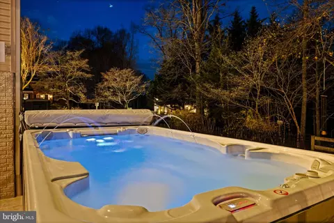
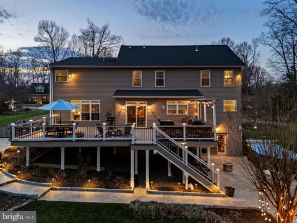
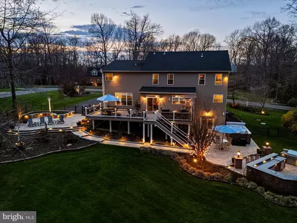
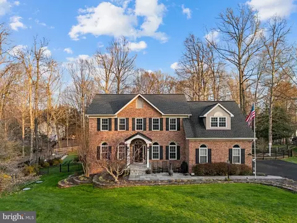
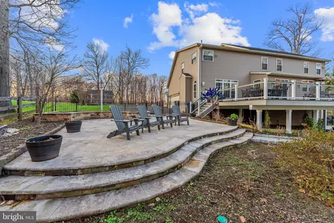
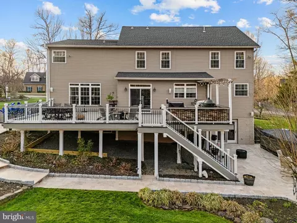
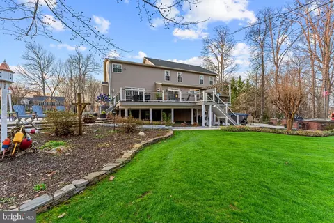
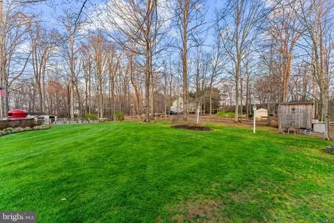
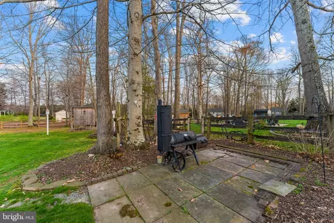
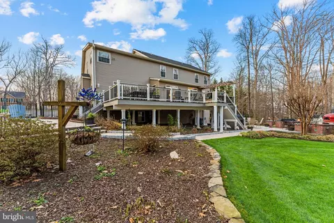
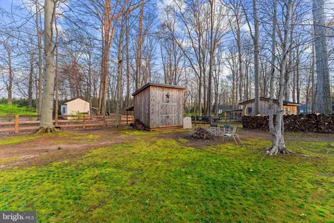
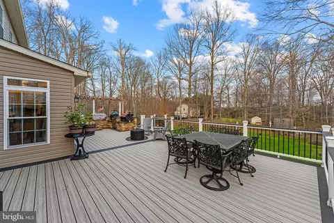
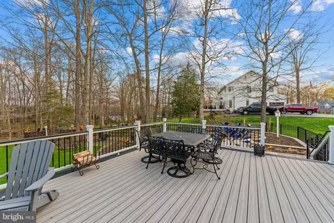
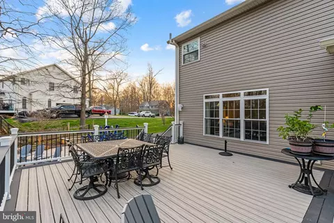
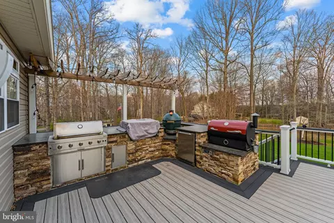
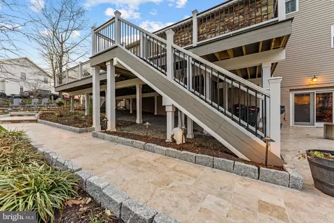
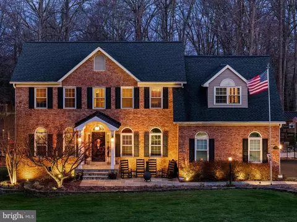
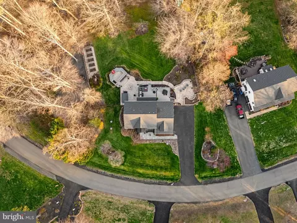
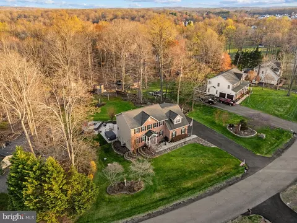
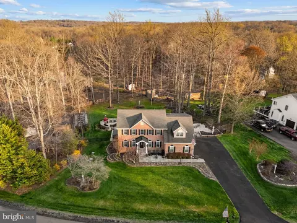
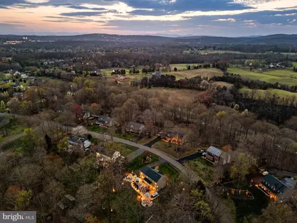
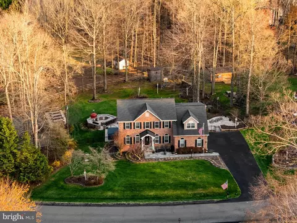
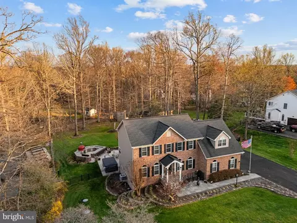
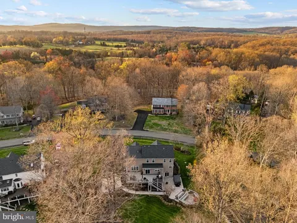
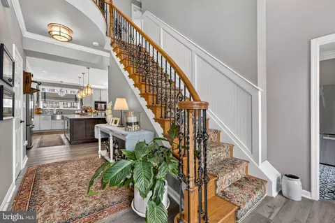
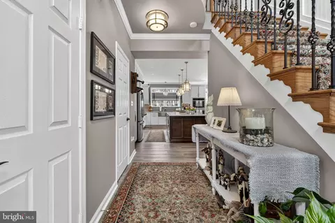
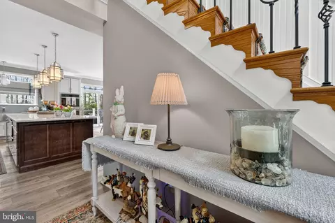
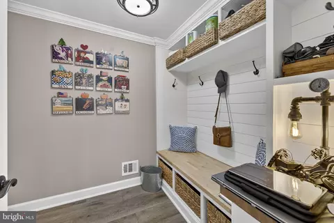
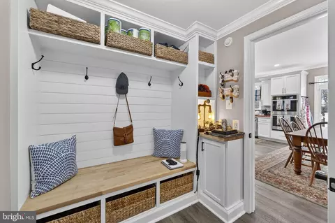
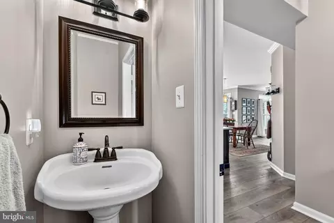
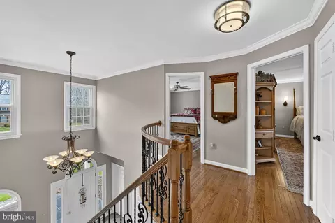
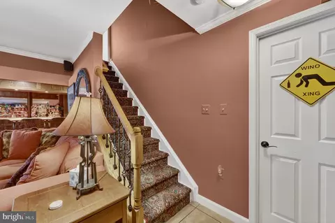
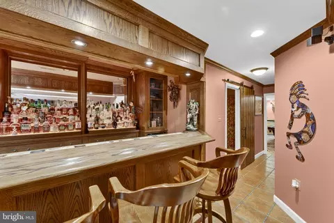
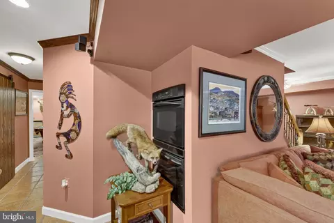
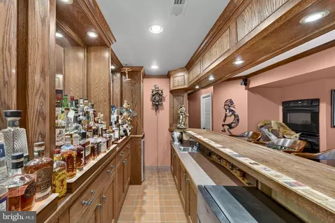
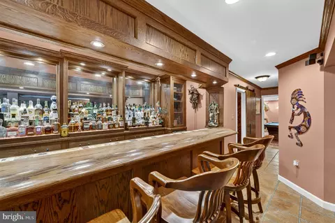
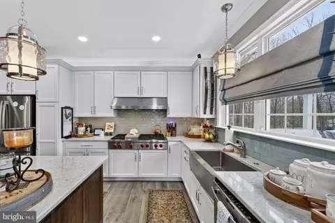
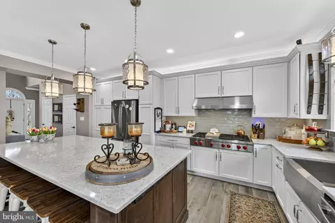
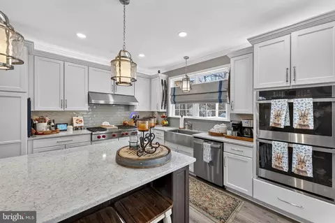
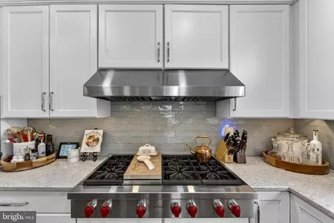
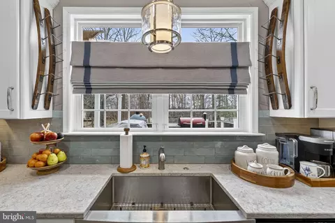
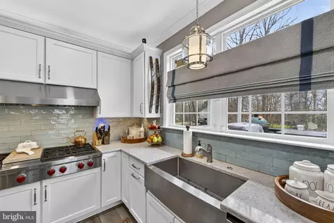
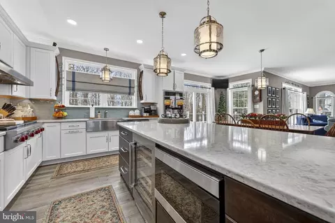
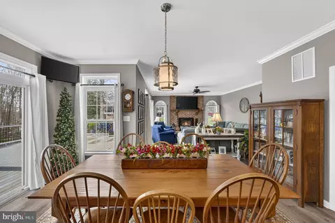
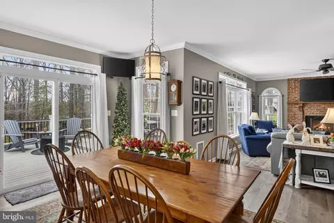
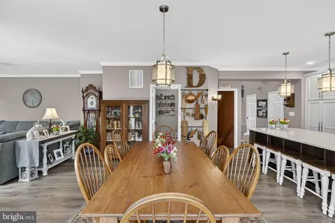
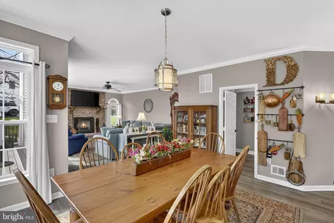
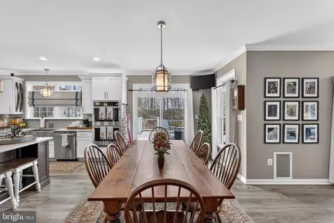
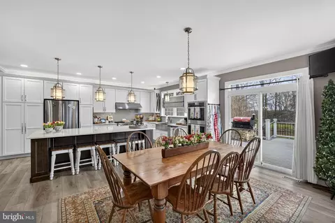
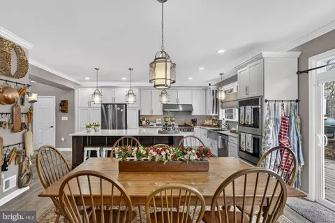
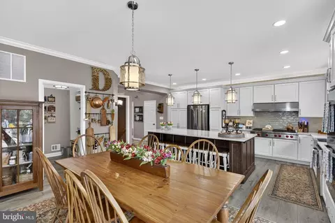
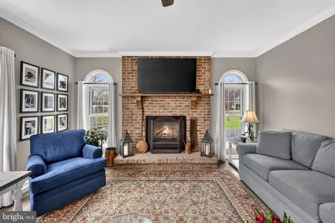
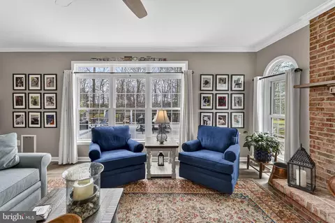
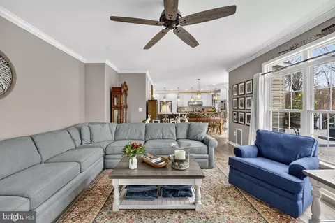
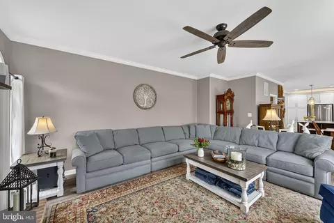
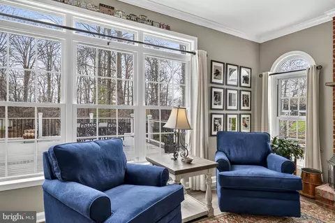
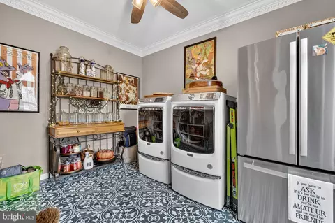
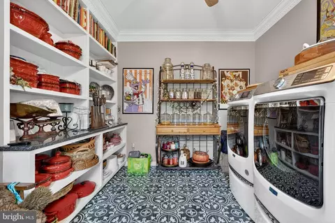
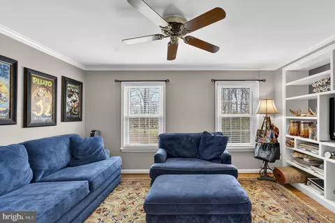
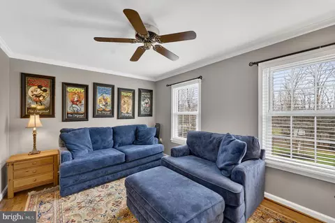
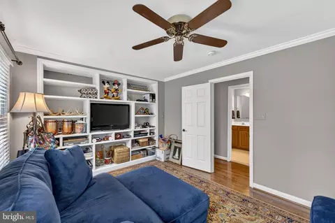
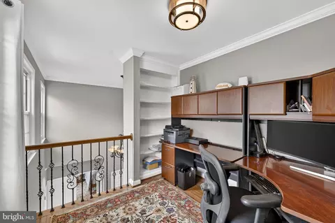
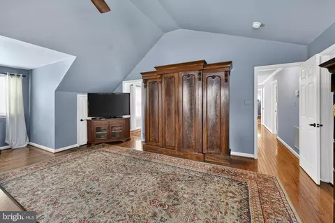
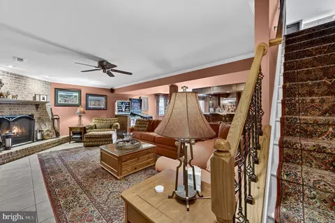
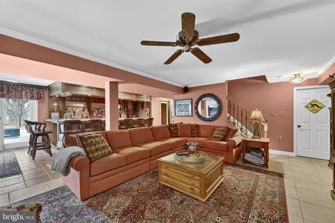
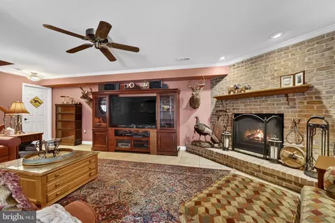
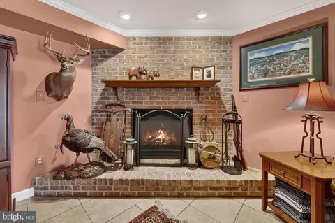
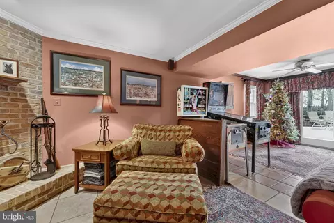
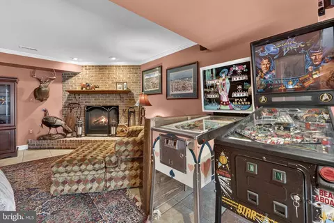
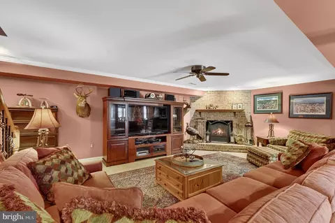
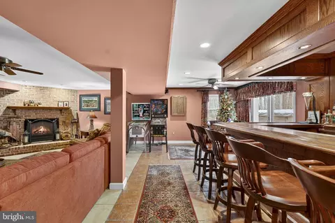
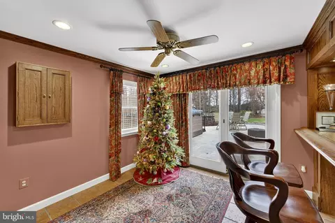
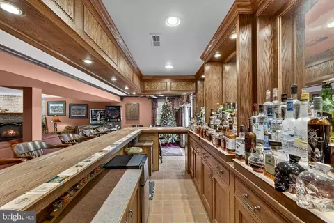
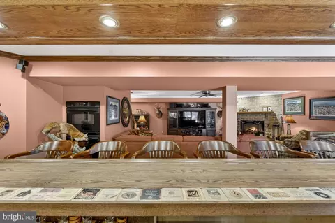
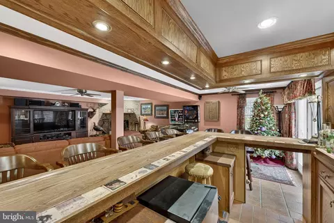
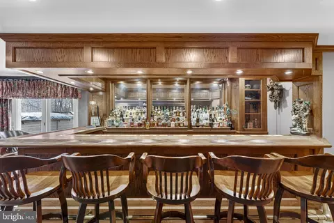
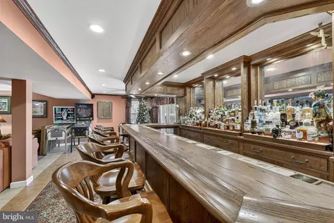
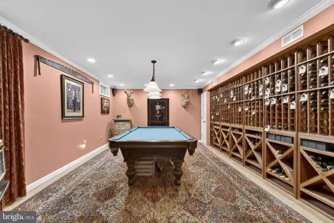
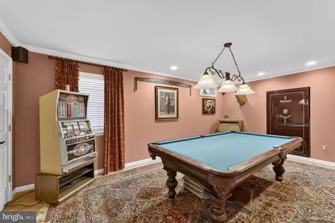
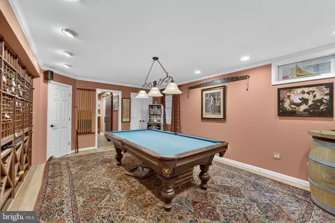
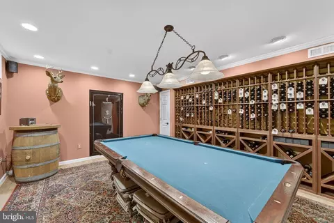
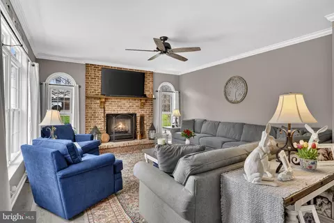
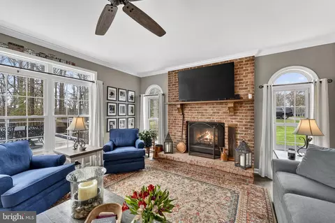
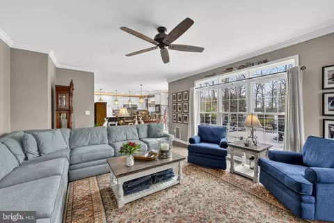
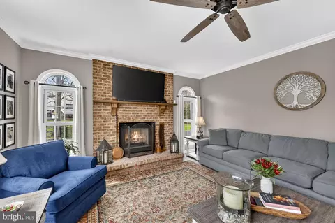
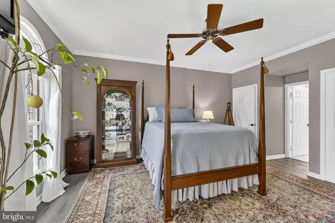
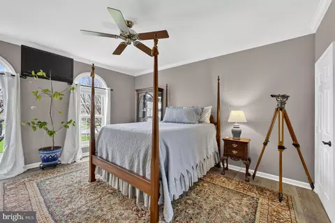
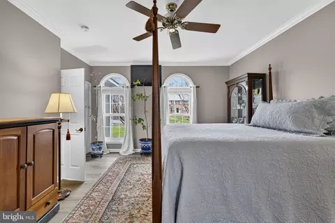
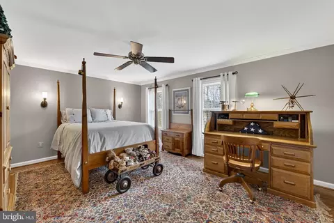
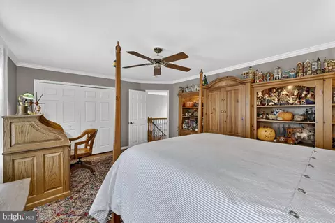
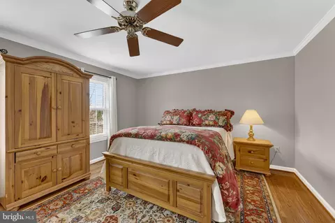
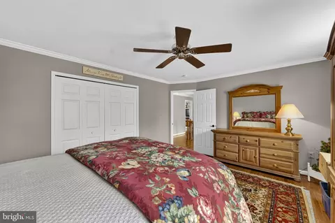
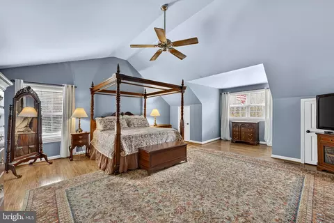
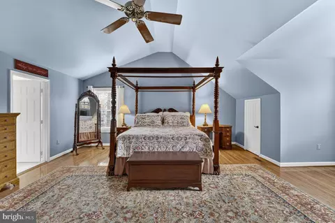
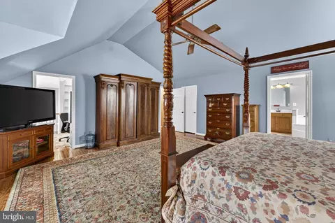
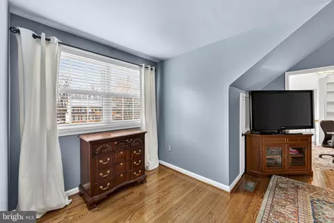
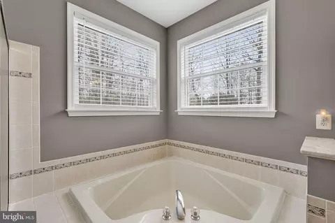
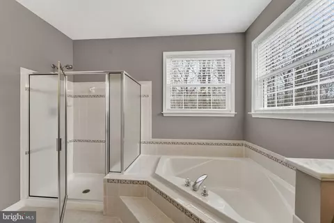
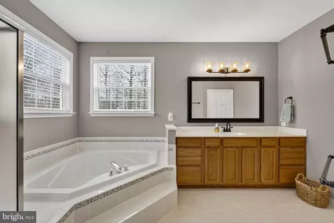
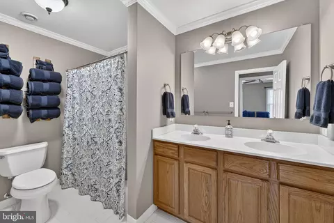
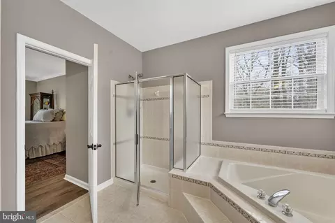
Last sold 05/29/2026 after 43 Days
bed
bath
Sqft ($235/Sqft)
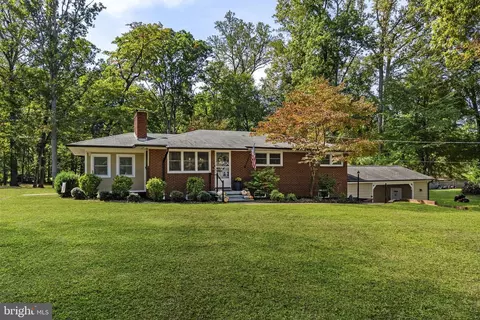
| Property type House | Neighborhood | Year built 2000 | HOA fee $20/month | Lot size 1.07 Acre | Movoto estimate | Parking 2 garage spaces |

| Overview | |
| Cooling/AC | Central A/C, Ceiling Fan(s), Electric |
| Heating | Natural Gas |
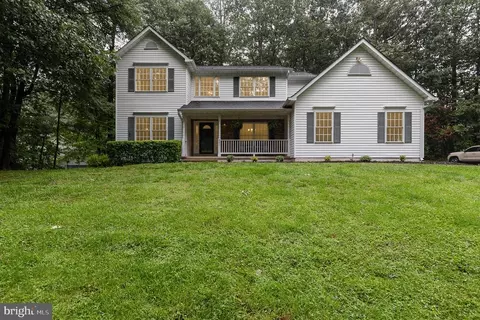
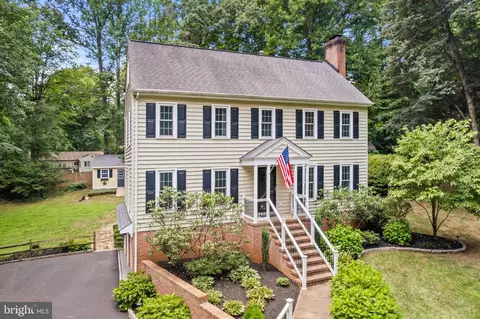
| Levels/Style | Colonial |
| Type | Residential |
| Status | Closed |
| SqFt | 4870 |
| Lot Size (SqFt) | 46701 |
| Lot Size (Acres) | 1.07 |
| County Tax | 5556, Annually |
| Tax: Assessed Value | 714100 |
| Annual Property Tax | 6905 |
| Year Built | 2000 |
| Condition | Excellent |
| HOA Fee | 240, Annually |
| New Construction (Y/N) | N |
| HOA Name | LAKE WHIPPOORWILL HOA |
| Foreclosure (Y/N) | N |
| Interior | |
| Total # of Bathrooms | 5 |
| # Full Baths | 4 |
| # Half Baths | 1 |
| Total # of Bedrooms | 5 |
| Basement | Full, Outside Entrance, Rear Entrance, Walkout Level, Partially Finished |
| Other Room(s) | Living Room, Bedroom 2, Bedroom 3, Bedroom 4, Kitchen, Game Room, Family Room, Bedroom 1, Laundry, Office, Recreation Room, Utility Room, Bathroom 1, Bathroom 2, Half Bath |
| Laundry | Main Floor |
| Total # of Rooms | 18 |
| Appliances | Built-In Microwave, Cooktop, Dishwasher, Exhaust Fan, Icemaker, Oven - Double, Refrigerator, Stainless Steel Appliances |
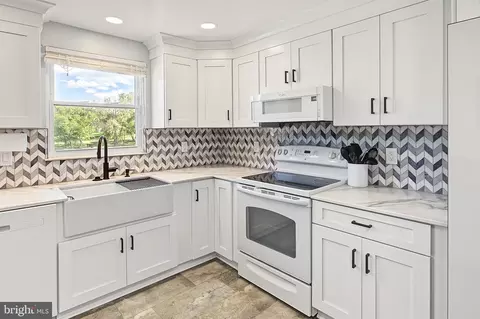
| Interior Features | Bar, Breakfast Area, Ceiling Fan(s), Entry Level Bedroom, Family Room Off Kitchen, Floor Plan - Traditional, Kitchen - Gourmet, Kitchen - Island, Recessed Lighting, Upgraded Countertops, Walk-in Closet(s), Wine Storage, Wood Floors |
| Accessibility Features | None |
| Exterior | |
| Roof | Architectural Shingle |
| Foundation | Concrete Perimeter |
| Garage Desc | Garage - Side Entry, Garage Door Opener, Inside Access, Additional Storage Area |
| Parking Desc | Paved Driveway, Attached Garage, Driveway |
| # Garage Spaces | 2 |
| # Parking Spaces | 8 |
| # Attached Garage Spaces | 2 |
| # Driveway Spaces | 6 |
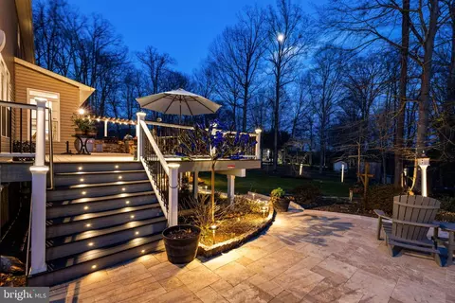
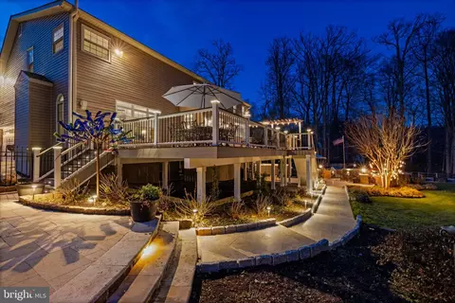
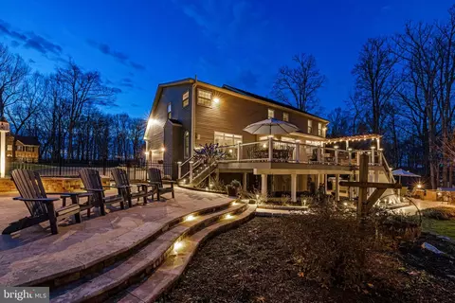
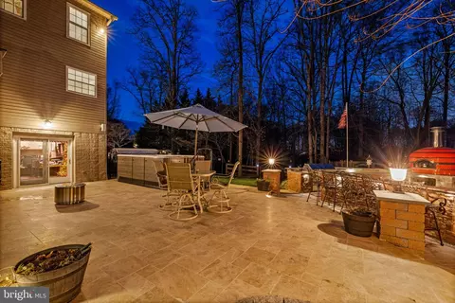
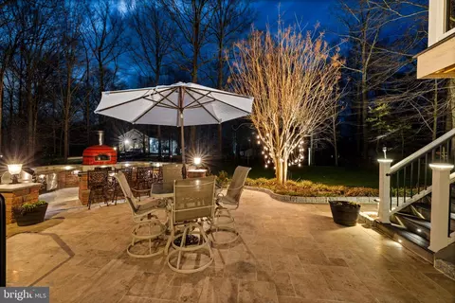
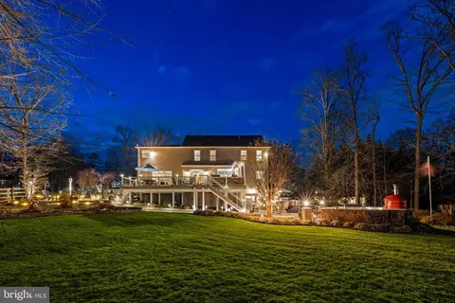
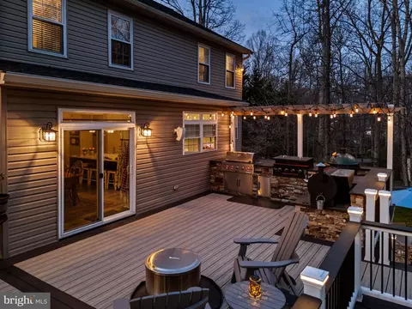
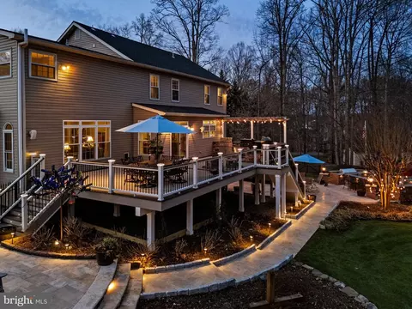
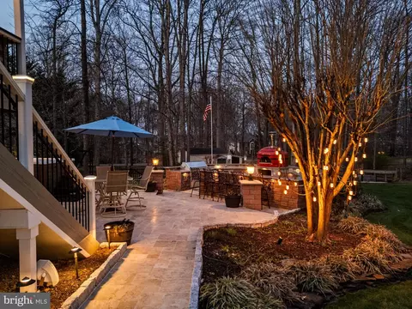
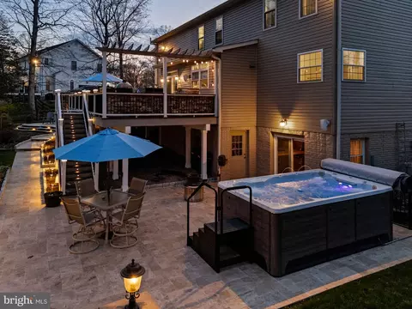
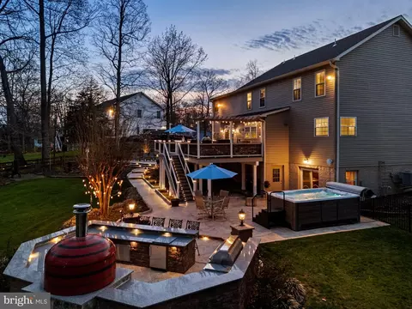
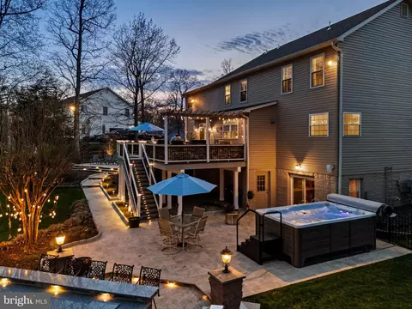
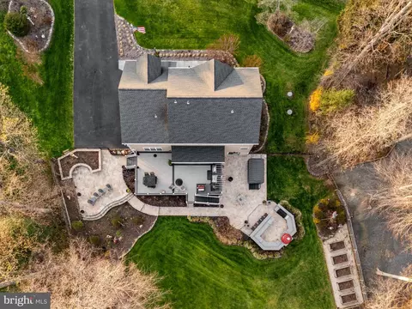
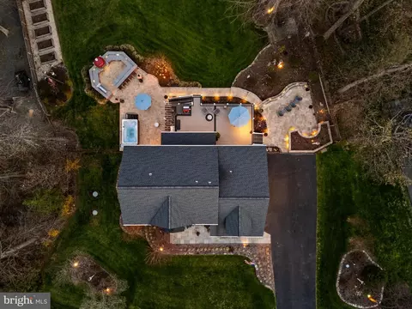
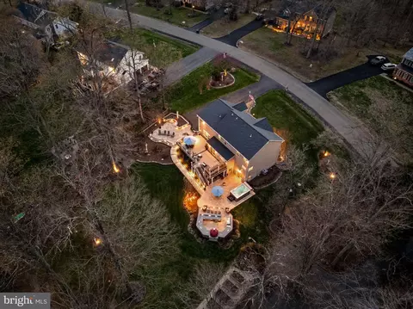
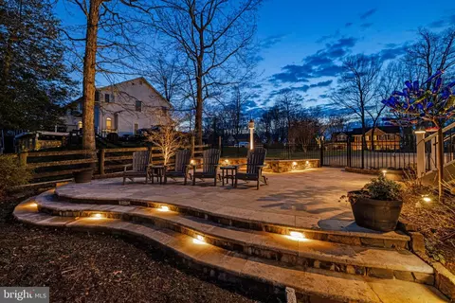
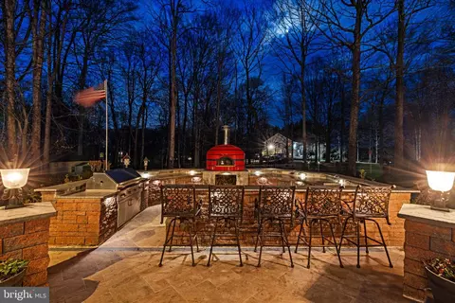
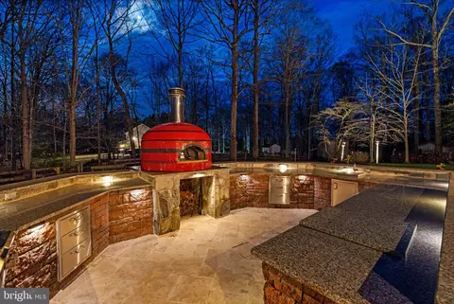
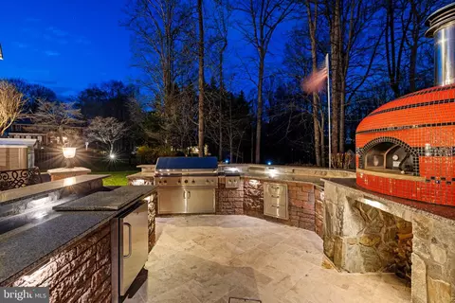
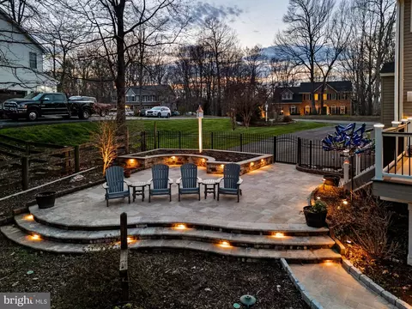
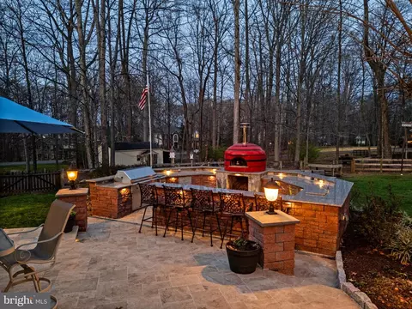
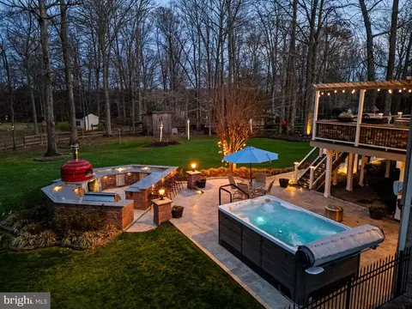
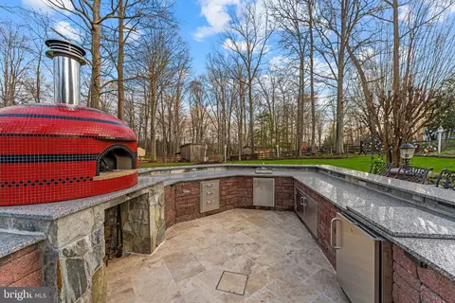
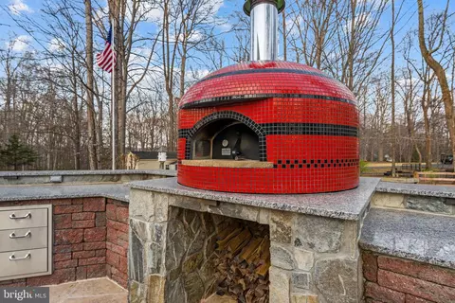
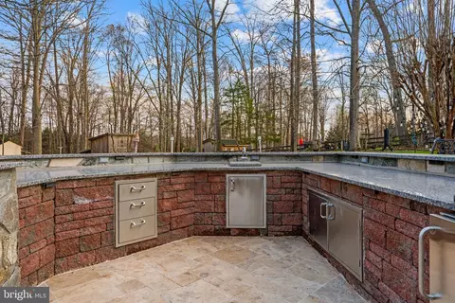
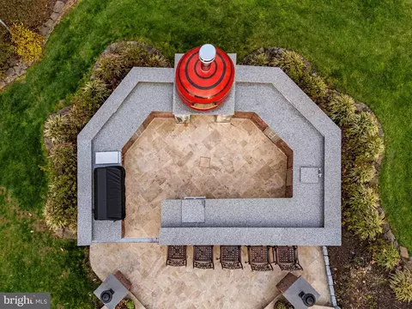
| Exterior Features | BBQ Grill, Extensive Hardscape, Exterior Lighting, Flood Lights, Outbuilding(s), Play Area |
| Existing Structures | Above Grade, Below Grade |
| Amenities / Utilities | |
| Sewer/ Septic | Septic < # Of BR |
| Pool | No Pool |
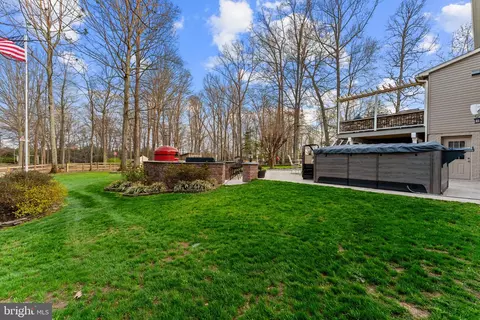
| Spa | Private |
| Location | |
| Subdivision | LAKE WHIPPOORWILL |
| Water Source | Public |
| Senior Community (Y/N) | N |
| School District | FAUQUIER COUNTY PUBLIC SCHOOLS |
| Directions | Route 29 To Dumfries Road (Rt 605) To LEFT Onto Lake Whippoorwill Drive Go To Second Stop Sign To RIGHT On Mint Spring Drive To Home On RIGHT |
| Zoning | R1 |
| Lot/ Land Details | |
| Road Responsibility | State |
| Road Surface Type | Paved |
 MLS # VAFQ2021328
| Est. value | Bed/bath | Sqft | mi | |
|---|---|---|---|---|
| 6175 Mint Springs Dr, Warrenton, VA 20187 | $896,000 | 4/3 | 3,088 | 0.03 |
| 6166 Mint Springs Dr, Warrenton, VA 20187 | $856,000 | 4/3 | 2,910 | 0.04 |
| 6172 Mint Springs Dr, Warrenton, VA 20187 | $912,000 | 4/4 | 3,261 | 0.05 |
| 6162 Mint Springs Dr, Warrenton, VA 20187 | $868,000 | 4/3 | 2,937 | 0.05 |
| 6181 Mint Springs Dr, Warrenton, VA 20187 | $932,000 | 5/4 | 3,382 | 0.06 |
| 6149 Mint Springs Dr, Warrenton, VA 20187 | $828,000 | 4/3 | 2,584 | 0.06 |
| 6176 Mint Springs Dr, Warrenton, VA 20187 | $867,000 | 4/3 | 3,006 | 0.06 |
| 6146 Mint Springs Dr, Warrenton, VA 20187 | $1,001,000 | 5/5 | 3,930 | 0.08 |
Estimated values are based on public record data and automated valuation models. Values are not guaranteed and may not reflect current market conditions.
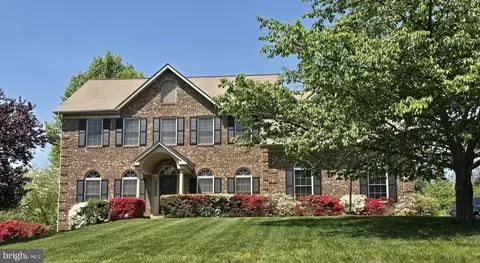
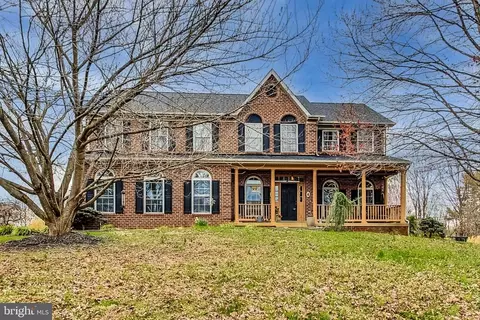
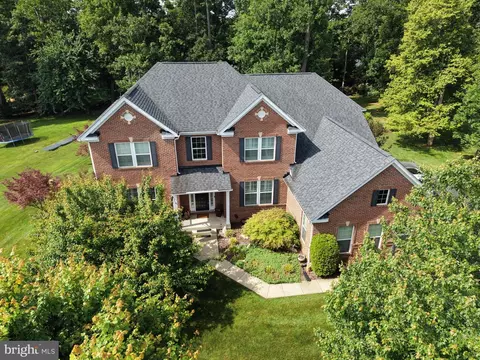
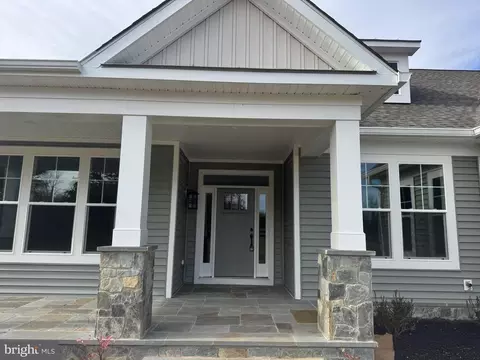



$599,450
$597,000
$535,000
$782,000
$599,900
$634,450
$590,000
$479,000
$683,000
$395,000
$839,900
$497,946
$544,400
$669,900
$850,000
$727,000
$475,495
$593,000
$704,950
$495,900
$1,100,000
$619,950
$812,500
$739,990
$419,000
$454,900
$624,999
$615,000
$1,029,000
$799,900