

- $624,900
- 4Bd
- 3Ba
- 3,562 Sq Ft
SOLD

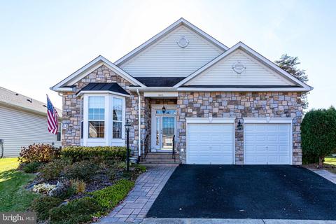
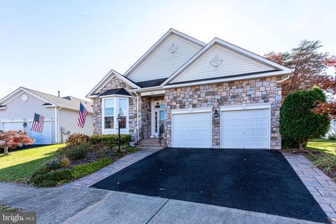
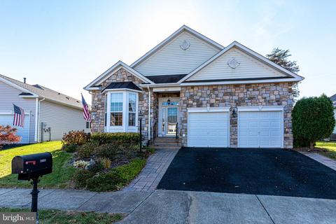
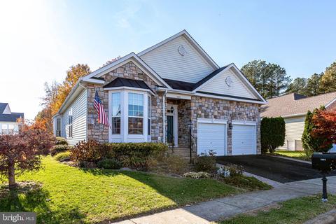
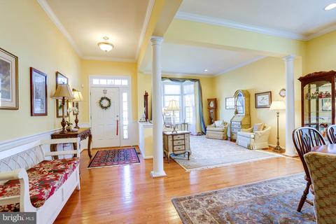
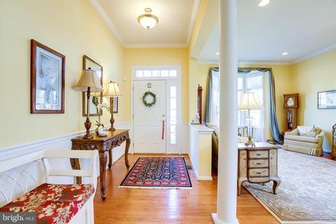
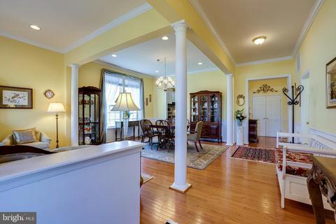
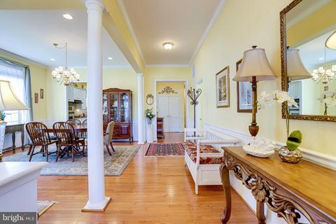
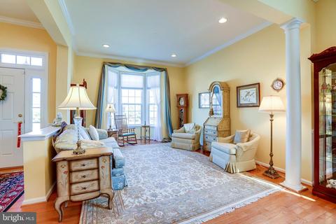
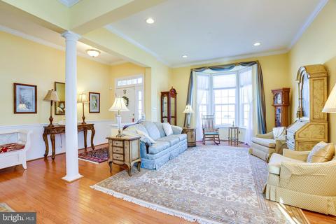
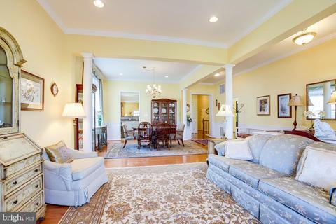
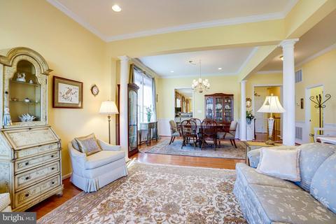
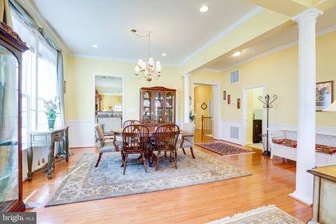
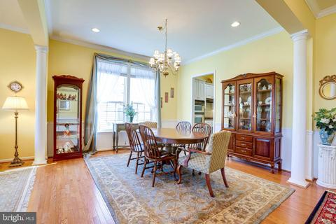
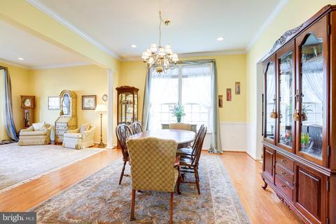
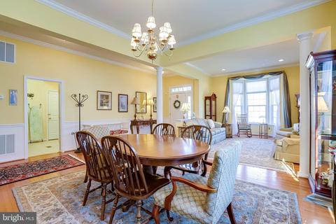
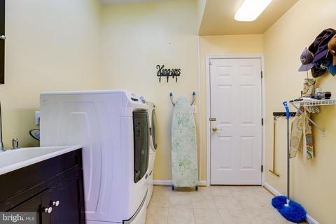
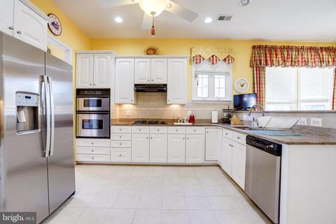
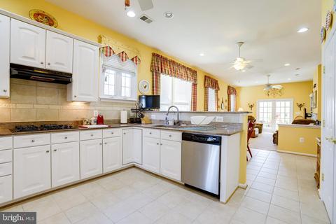
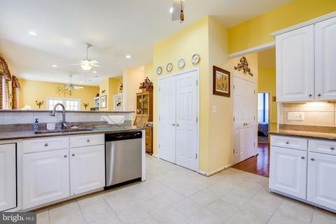
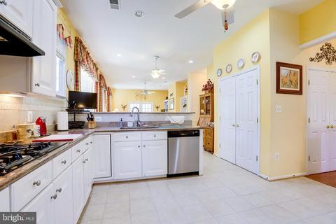
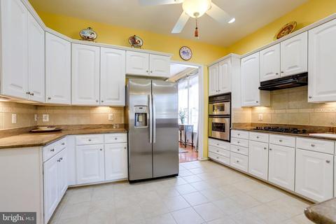
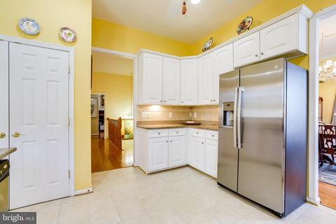
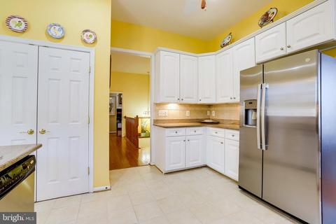
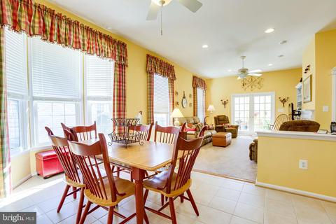
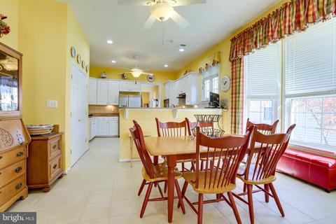
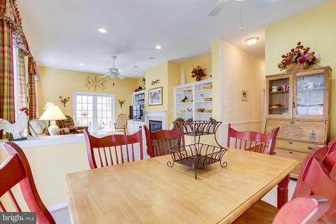
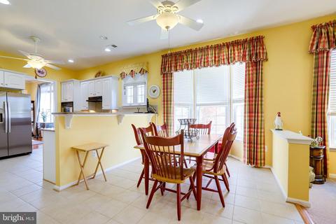
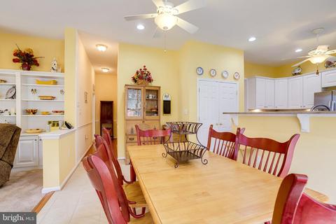
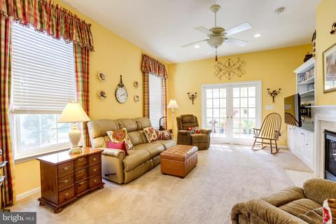
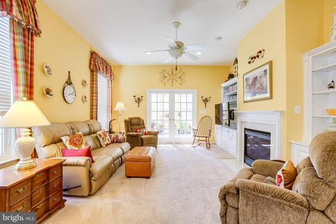
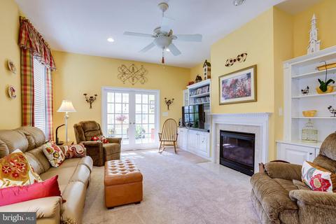
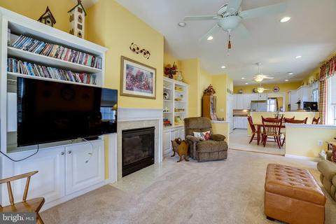
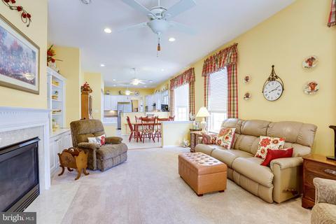
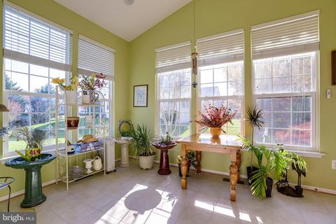
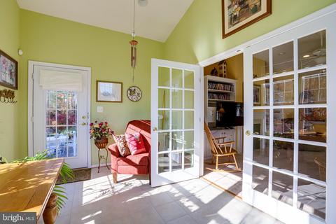
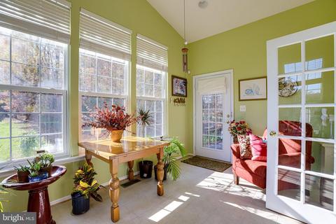
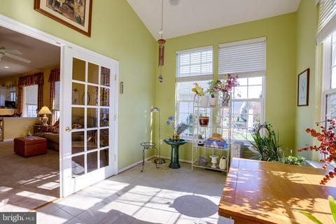
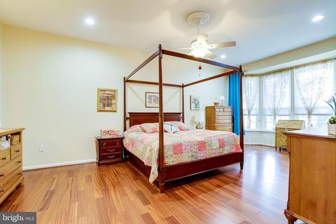
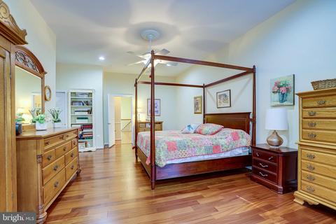
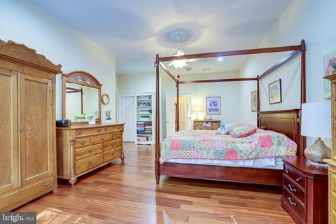
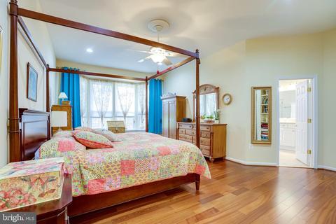
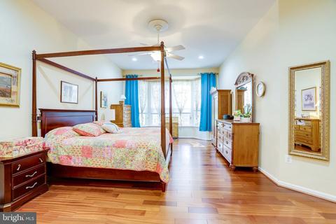
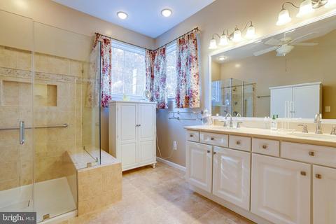
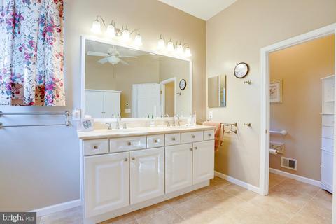
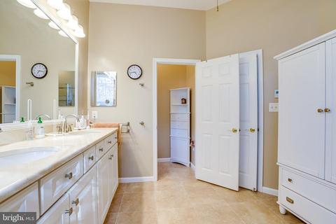
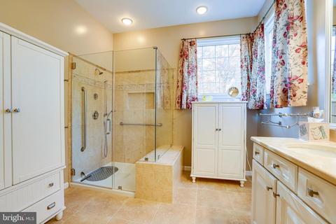
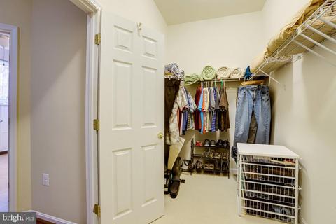
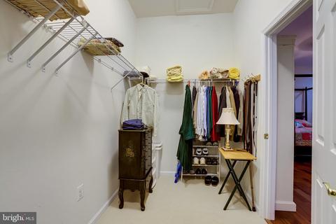
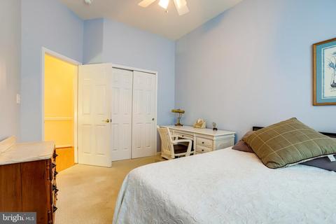
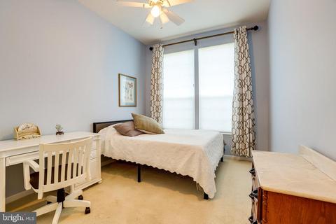
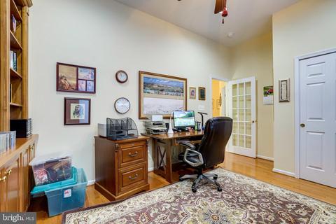
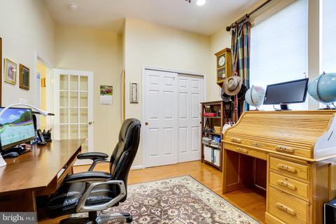
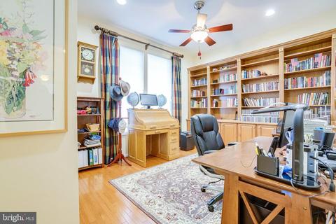
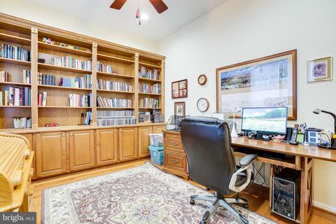
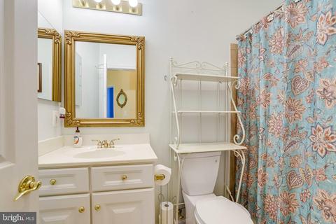
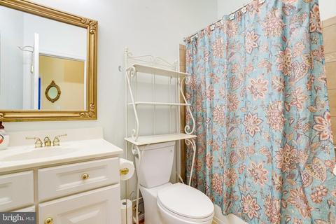
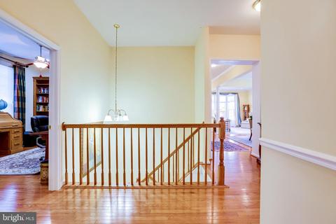
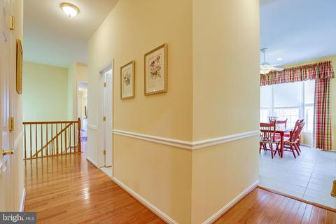
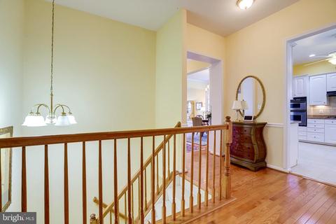
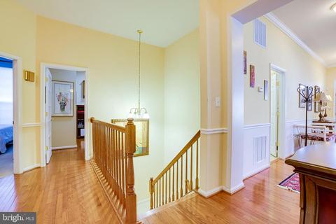
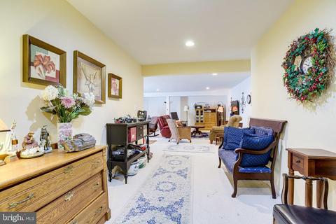
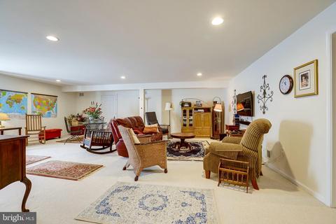
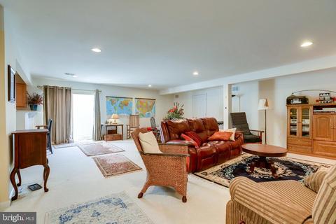
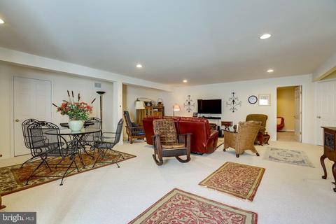
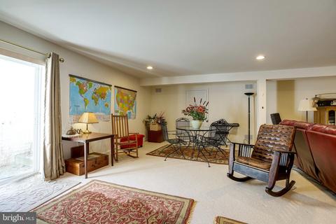
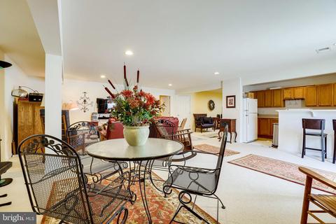
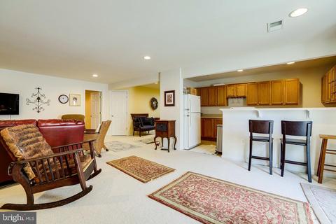
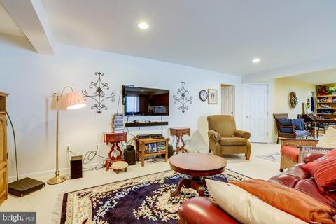
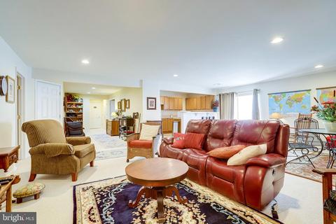
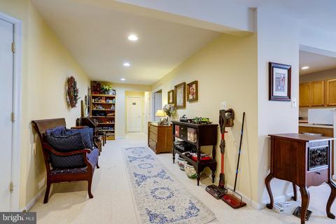
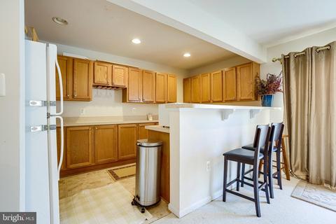
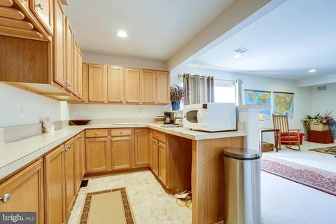
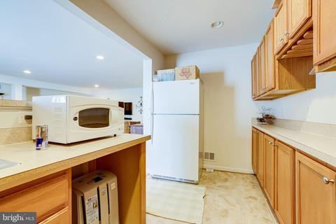
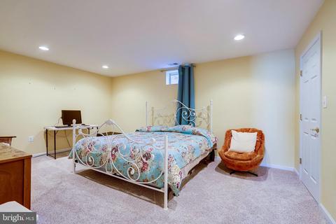
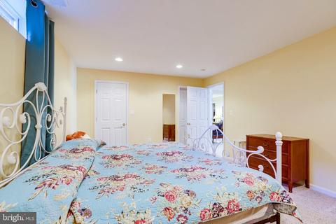
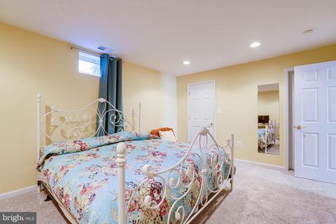
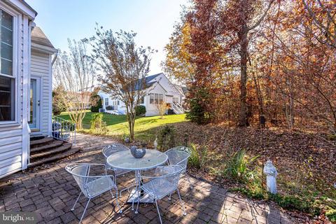
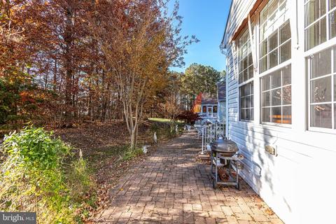
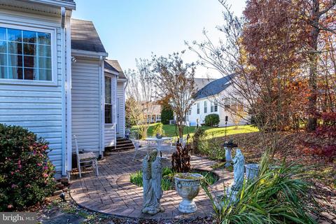
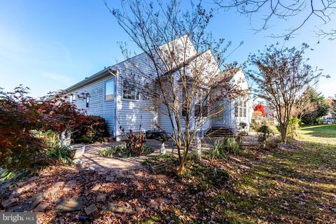
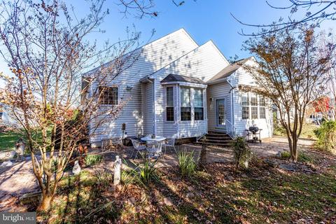
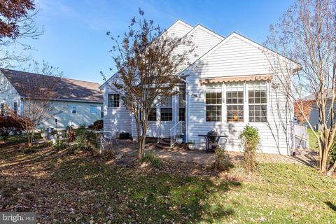
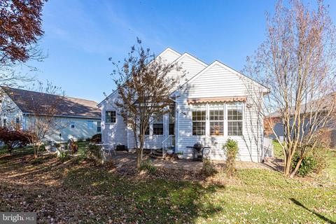
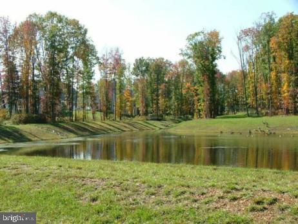
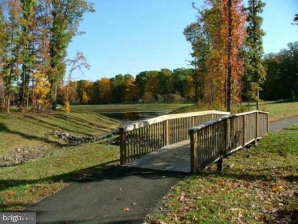
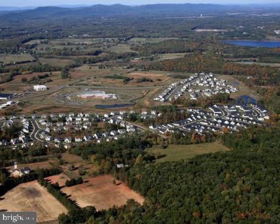
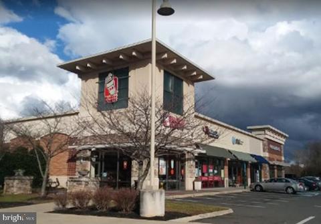

Last sold 03/04/2022 for $615K
bed
bath
Sqft ($128/Sqft)
| Property type House | Neighborhood | Year built 2005 | HOA fee $55/month | Lot size 7,405 Sqft | Movoto estimate | Parking 2 garage spaces |

| Overview | |
| Cooling/AC | Energy Star Cooling System, Central A/C, Ceiling Fan(s), Electric |
| Heating | Natural Gas |
| Type | Residential |
| Virtual Tour | N/A |
| Status | Closed |
| SqFt | 5220 |
| Lot Size (SqFt) | 7497 |
| Lot Size (Acres) | 0.17 |
| County Tax | 3876, Semi-Annually |
| Tax: Assessed Value | 453300 |
| Annual Property Tax | 4506 |
| Year Built | 2005 |
| Condition | Excellent |
| HOA Fee | 165, Quarterly |
| New Construction (Y/N) | N |
| HOA Name | VINT HILL MANOR |
| Foreclosure (Y/N) | N |
| Interior | |
| Total # of Bathrooms | 3 |
| # Full Baths | 3 |
| Total # of Bedrooms | 4 |
| Basement | Fully Finished, Walkout Stairs, Workshop, Windows, Full, Daylight, Partial |
| Other Room(s) | Living Room, Dining Room, Primary Bedroom, Bedroom 2, Bedroom 3, Kitchen, Family Room, Foyer, Breakfast Room, Sun/Florida Room, Exercise Room, Laundry, Other, Recreation Room, Workshop, Bathroom 2, Bonus Room, Primary Bathroom |
| Appliances | Built-In Microwave, Dishwasher, Disposal, Dryer, Exhaust Fan, Icemaker, Microwave, Refrigerator, Stove, Washer, Washer - Front Loading, Water Heater |
| Walls/ Ceilings | 9'+ Ceilings, High, Vaulted Ceilings |
| Interior Features | Bar, Breakfast Area, Built-Ins, Carpet, Ceiling Fan(s), Chair Railings, Crown Moldings, Dining Area, Entry Level Bedroom, Family Room Off Kitchen, Floor Plan - Open, Formal/Separate Dining Room, Kitchen - Gourmet, Kitchen - Island, Pantry, Recessed Lighting, Soaking Tub, Upgraded Countertops, Walk-in Closet(s), Wood Floors |
| Accessibility Features | None |
| Exterior | |
| Roof | Asphalt |
| Foundation | Slab |
| Garage Desc | Built In, Garage - Front Entry, Garage Door Opener, Inside Access |
| # Garage Spaces | 2 |
| # Parking Spaces | 4 |
| # Attached Garage Spaces | 2 |
| Parking Desc | Attached Garage, Driveway |
| # Driveway Spaces | 2 |
| Exterior Features | Extensive Hardscape |
| Existing Structures | Above Grade, Below Grade, Patio(s) |
| Amenities / Utilities | |
| Utilities | Under Ground |
| Sewer/ Septic | Public Sewer |
| Pool | No Pool |
| Location | |
| Subdivision | VINT HILL |
| Water Source | Public |
| Senior Community (Y/N) | Y |
| High School | KETTLE RUN |
| Elementary School | GREENVILLE |
| School District | FAUQUIER COUNTY PUBLIC SCHOOLS |
| Middle School | AUBURN |
| Directions | From Vint Hill Rd/215- Take602 South/Auburn To Rogues Rd -, R Cray Dr, R Osbourne Dr, L Sutherland Ct |
| Zoning | PR |
 MLS # VAFQ2002064
| Est. value | Bed/bath | Sqft | mi | |
|---|---|---|---|---|
| 3603 Sutherland Ct, Warrenton, VA 20187 | $667,800 | 3/3 | 2,149 | 0.01 |
| 3607 Sutherland Ct, Warrenton, VA 20187 | $684,200 | 2/3 | 1,942 | 0.01 |
| 3599 Sutherland Ct, Warrenton, VA 20187 | $628,900 | 2/2 | 1,942 | 0.02 |
| 3609 Sutherland Ct, Warrenton, VA 20187 | $683,200 | 3/3 | 2,161 | 0.02 |
| 3660 Osborne Dr, Warrenton, VA 20187 | $776,300 | 3/3 | 2,259 | 0.03 |
| 3604 Sutherland Ct, Warrenton, VA 20187 | $599,000 | 2/2 | 1,945 | 0.03 |
| 3608 Sutherland Ct, Warrenton, VA 20187 | $686,100 | 3/2 | 2,256 | 0.04 |
| 3600 Sutherland Ct, Warrenton, VA 20187 | $669,900 | 2/3 | 2,122 | 0.04 |
Estimated values are based on public record data and automated valuation models. Values are not guaranteed and may not reflect current market conditions.






$599,450
$597,000
$535,000
$782,000
$599,900
$634,450
$590,000
$479,000
$683,000
$395,000
$839,900
$497,946
$544,400
$669,900
$850,000
$727,000
$475,495
$593,000
$704,950
$495,900
$1,100,000
$619,950
$812,500
$739,990
$419,000
$454,900
$624,999
$615,000
$1,029,000
$799,900