Movoto Real Estate
Sold on 05/13/2026
  • Map Image
  • Map Image
  • Map Image

4656 Buckingham Dr, Warren, MI 48092

$260,000

Last sold 05/13/2026 after 29 Days

  • 3

    bed

  • 2

    bath

  • 1,985

    Sqft ($131/Sqft)

House not for sale

About 4656 Buckingham Dr

Property type House
Neighborhood
Year built 1959
HOA fee $0/month
Lot size 7,405 Sqft
Movoto estimate
Parking 2 garage spaces
Rental estimate
Property description
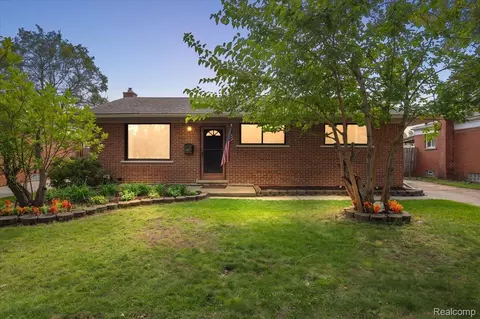
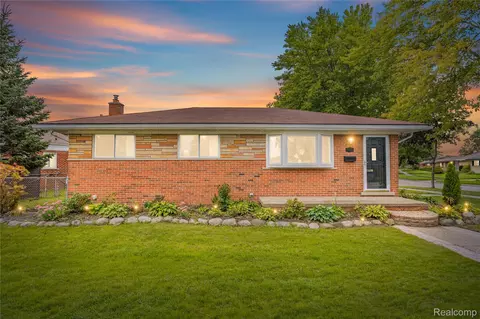
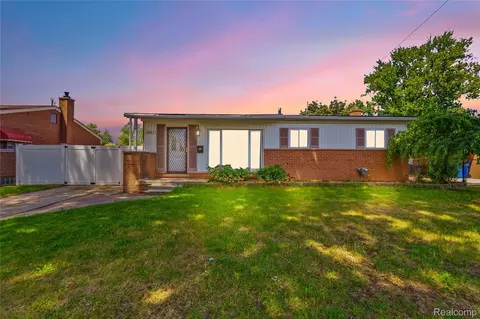
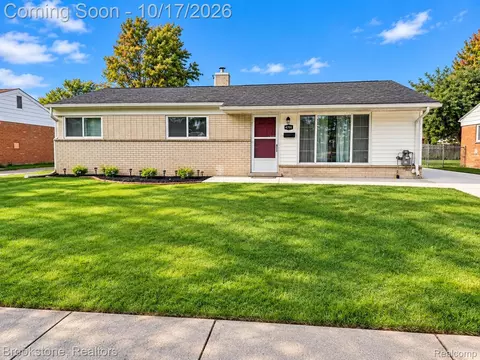
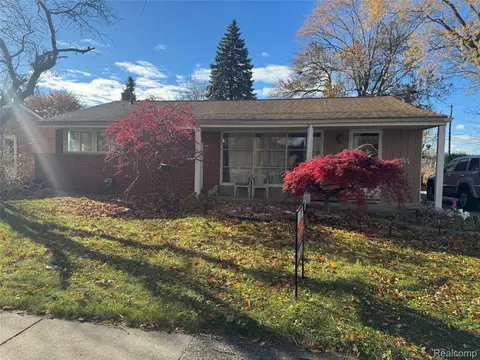
LOVE, CARE & MEMORIES shower this UPDATED & SPOTLESS 1-Story, 3 Bedroom "Plus OFFICE" Home. Extremely Attractive CURB APPEAL, Large FENCED Yard with Patio and 2 Car Garage, situated in an ideal location close to restaurants, shopping and the 75/696 corridor for a quick commute anywhere!! This Ranch has been maintained and enjoyed by the Original Owners for decades. It's both Welcoming and Move-In Ready with HARDWOOD flooring in main living space, hall and 2 of 3 bedrooms (just recently sanded and sealed with that fashionable distressed vibe); Inviting, Functional KITCHEN RENOVATION with cheery, natural-stained KitchenCraft Maple Cabinetry (2011), GRANITE Counters & Snackbar (2024), Kohler Sink w/ Delta Faucet (2024), and BRAND NEW (2026) chic LVP Flooring in kitchen & nook (also utilized for the back door landing space and in the main bathroom). Full Bathroom also includes a 2025 New Walk-In Ceramic Shower, and 2026 refreshed wall paint, neutral tone. BRAND NEW Primary Bedroom Carpet (April 2026). Powder room and lower level include 2015 vinyl floor tiling. You'll love this FINISHED BASEMENT featuring natural lighter tone paneled walls with the BEST RETRO WET BAR I've seen in a long time!! Even comes with 4 "bar matching" custom vinyl bar stools in excellent condition. Under bar lighting and back wall mood lighting as well -- Great space for entertaining!! Another added BONUS: HOME OFFICE in lower level with closet, perfect for remote workers. Laundry room with washer, dryer and utility sink, mechanical area and a couple nice storage spaces/closet as well. Glass block basement windows, Newer Water Tank approx 2yrs old, Dimensional Roof Shingles approx 12yrs old, Replacement Windows in whole home approx 2007, plus one Andersen Doorwall to patio and two Andersen Storm Doors. You won't find another listing like this -- seriously, grab your suitcases and start packing!!
Listed by
Listing Agent - Kristine A Lambrecht
Listing Agent Contact: 2486250200
Listing Office - Real Estate One
Source: Realcomp mls logo
MLS#20261016453 • last updated 5 months ago
Movoto checked Realcomp for data 10 minutes ago
Overview
Cooling/AC CeilingFans, CentralAir
Heating ForcedAir, NaturalGas
Levels/Style One, Ranch
Status Closed
SubType Single Family Residence
Living Area 1985
MLS # 20261016453
Lot Size (Acres) 0.17
Property Tax 2289.27
Interior
Total # of Bathrooms 2
# of Full Baths 1
# of Half Baths 1
Total # of Bedrooms 3
Laundry GasDryerHookup, LaundryRoom, WasherHookup
Interior Features High Speed Internet, Wet Bar
Appliances Dryer, Free-Standing Gas Range, Free-Standing Refrigerator, Washer
Accessibility Features Accessible Full Bath
Exterior
Construction Brick
Foundation Basement, Poured
Roof Asphalt
Parking 2 Car Garage, Detached, Driveway, Electricity In Garage, Garage Faces Front, Garage Door Opener
Exterior Features Awnings, Lighting
Lot Features Level, Wooded
Fencing BackYard, Fenced
Patio/Porch Patio, Porch
Amenities / Utilities
Security Features Smoke Detector(s)
Pool None
Location
Subdivision MORNINGSIDE MANOR SUB
Community Features Sidewalks
High School District Warren Con
APN 1317377007
Directions East Of Ryan Rd, North Off Of 11 Mile Rd To Haverhill Dr, Turn Right Onto Buckingham Dr, Home Is On Right Side
Lot/ Land Details
Road Frontage Paved
$250K
Range: $232K-$267K
Last 30 days 
Rental est.: $2,769/month
Gross rent multiplier: 7.8 - Good
  • May 2026
    mls logo MLS # 20261016453
  • May 13, 2026 Sold
    $260,000 (+5.7%)
  • Apr 19, 2026 Pending
    —
  • Apr 14, 2026 Listed
    $245,900
  • Apr 2026
    mls logo MLS # 60983866
  • Apr 14, 2026 Listed
    $245,900
  • Year Property taxes Tax assessment
  • 2024
    $2,240 +5.3%
    $101,280 +10.64%
  • 2023
    $2,127 +6.7%
    $91,540 +12.03%
  • 2022
    $1,993 -1.7%
    $81,710 +11.19%
  • 2021
    $2,028 +0.6%
    $73,490 +5.56%
  • 2020
    $2,016 +6.9%
    $69,620 +9.17%
  • 2019
    $1,886 -0.3%
    $63,770 +14.41%
  • 2017
    $1,891
    $55,740
  • 4656 Buckingham Dr
    $260K
  • Northwest Warren
    $264K +5% y/y
  • 48092
    $262K +4% y/y
  • Warren
    $182K +1% y/y
No chart available
Statistics calculated by Movoto
Est. value Bed/bath Sqft mi
4644 Buckingham Dr, Warren, MI 48092 $272,000 —/1 1,437 0.01
4668 Buckingham Dr, Warren, MI 48092 $237,000 3/1 985 0.01
4632 Buckingham Dr, Warren, MI 48092 $239,000 3/1 985 0.02
4710 Buckingham Dr, Warren, MI 48092 $236,000 3/1 985 0.02
4659 Buckingham Dr, Warren, MI 48092 $238,000 3/1 1,060 0.03
4647 Buckingham Dr, Warren, MI 48092 $262,000 —/1 1,384 0.03
4663 Fenwick Dr, Warren, MI 48092 $232,000 —/1 985 0.03
4705 Buckingham Dr, Warren, MI 48092 $241,000 3/1 1,120 0.03

Estimated values are based on public record data and automated valuation models. Values are not guaranteed and may not reflect current market conditions.

Thinking of selling? Get a Cash Offer.

  • A smooth, fast sale
  • Skip staging and repairs
  • No strings attached
6/10
6/10
6/10
Source: GreatSchools.org © 2026. All rights reserved.

Around Northwest Warren

Explore everything this neighborhood has to offer. Learn more about Northwest Warren.
By entering my info and clicking Ask a Question below, I am providing my e-signature and express written consent to receive marketing emails, calls, and texts (including via automatic telephone dialing systems, AI generative, artificial or pre-recorded voice technology) relating to my inquiry from Movoto (and parties calling/messaging on their behalf) even if my number appears on the company, state, or national Do Not Call Registry. You also agree to ourTerms and Conditions and Privacy Policy. Consent not required to receive services (call 1-844-420-1270 to be connected without providing consent).

Nearby recently sold homes in Warren, MI

Nearby homes for sale in Warren, MI

Newest listings in 48092

  • Real Estate
  • MI
  • Macomb County
  • Warren
  • 48092
  • Northwest Warren
  • 4656 Buckingham Dr
Meet with a real estate agent today (844) 430-0869
The multiple listing information is provided by Realcomp MLS . IDX information is provided exclusively for consumers’ personal, non-commercial use and that it may not be used for any purpose other than to identify prospective properties consumers may be interested in purchasing. Information deemed reliable but not guaranteed to be accurate. Buyer to verify all information. The information provided is for consumers' personal, non-commercial use and may not be used for any purpose other than to identify prospective properties consumers may be interested in purchasing. Listing information updated every 15 minutes. Terms of use & Privacy Policy, California Privacy Info. Copyright © 2005 - 2026 Movoto, Inc. All rights reserved. Equal Housing Opportunity CalDRE CalDRE #01517281
Movoto Real Estate is committed to ensuring accessibility for individuals with disabilities. We are continuously working to improve the accessibility of our web experience for everyone. We welcome feedback and accommodation requests, please submit them here.
The data relating to real estate for sale on this website comes in part from the IDX program of Realcomp II LTD. Real estate listings are marked with the IDX logo and detailed information about them includes the name of the listing brokers. IDX information is provided exclusively for consumers' personal, non-commercial use and may not be used for any purpose other than to identify prospective properties consumers may be interested in purchasing. Any use of search facilities of data on the site, other than by a consumer looking to purchase real estate, is prohibited.
Requests for information regarding mortgage products will be directed to Movoto.com affiliate, Lower, LLC - a licensed Mortgage Lender (NMLS #1124061), or, based on your location, may be redirected to a participating mortgage marketing partner that may pay Lower, LLC for any consumer contact information provided through this site.