Movoto Real Estate
  • Other
  • Exterior
  • View/Area
  • Entry Way
  • Kitchen
  • Dining
  • Bedroom
  • Bath

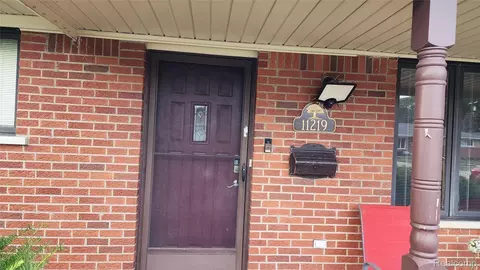
11219 Hanover Dr, Warren, MI 48093

$350,000
•
  • 4

    bed

  • 3

    bath

  • 2,710

    Sqft ($129/Sqft)

House for sale 69 days
$10K price drop

About 11219 Hanover Dr

Property type House
Neighborhood
Year built 1961
HOA fee $0/month
Lot size 9,148 Sqft
Movoto estimate
Parking 2 garage spaces
Property description
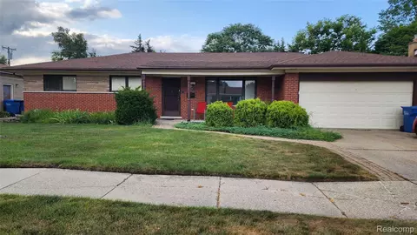
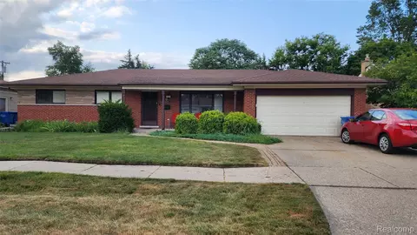
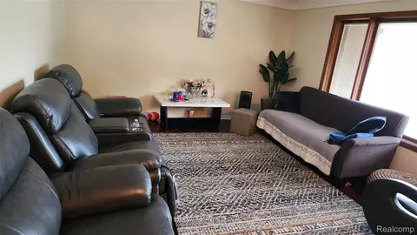
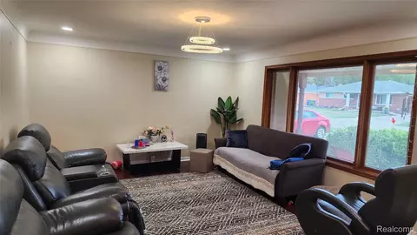
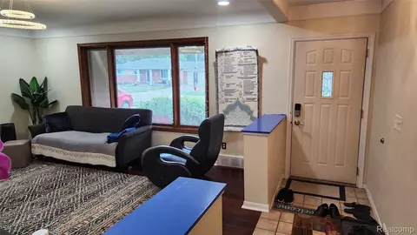
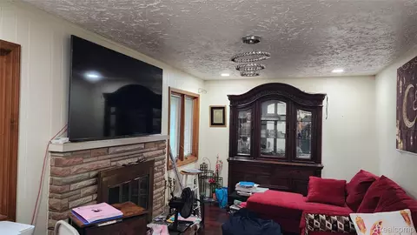
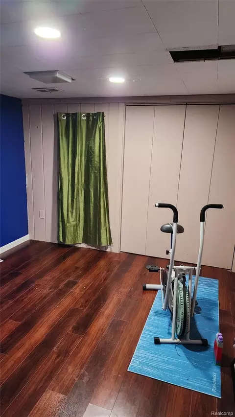
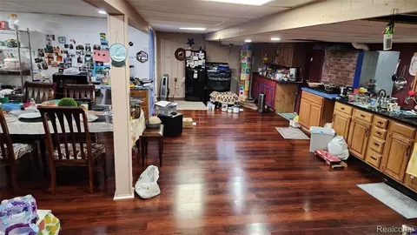
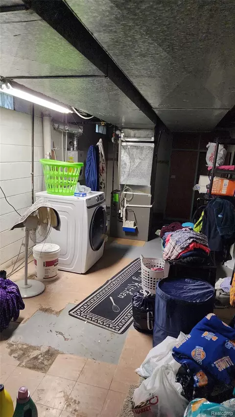
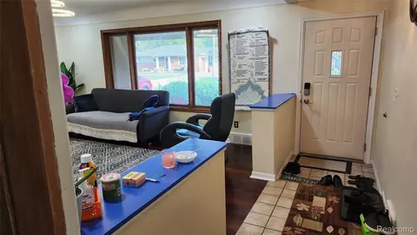
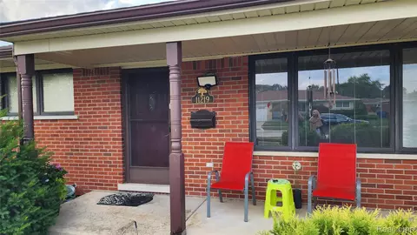
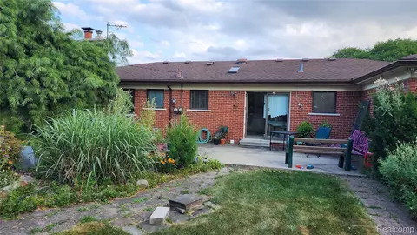
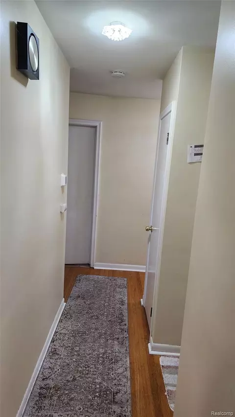
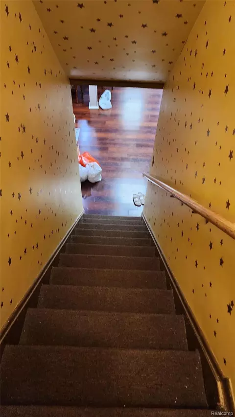
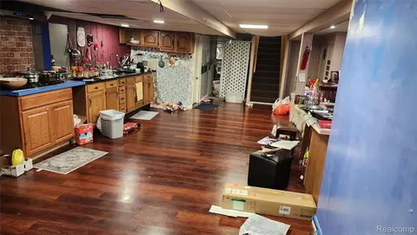
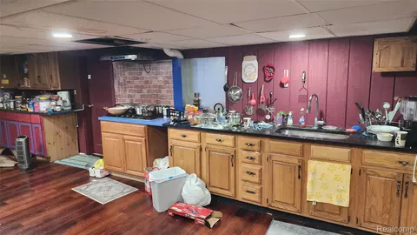
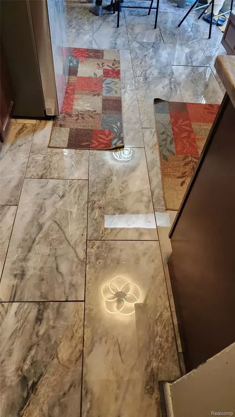
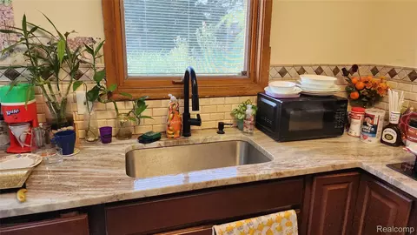
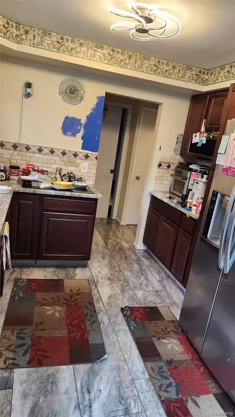
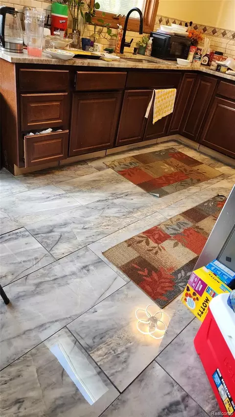
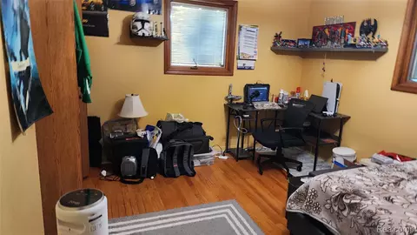
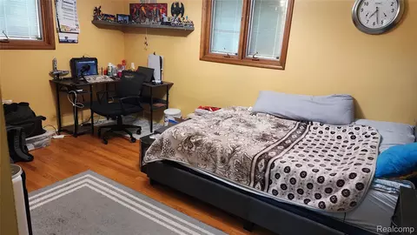
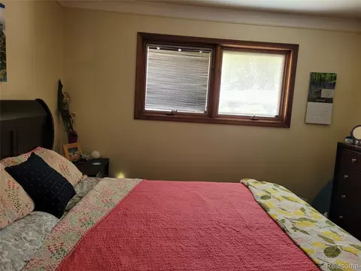
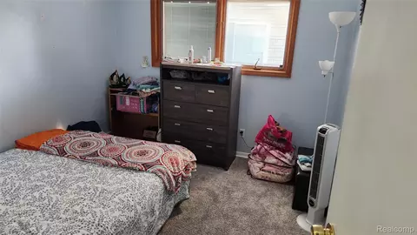
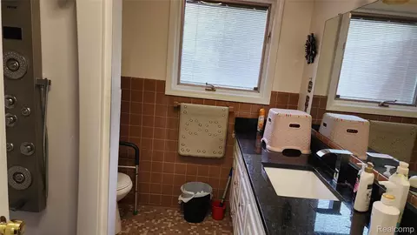
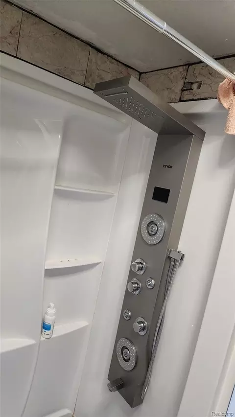
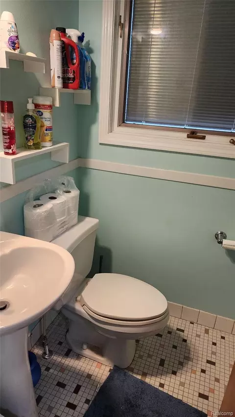
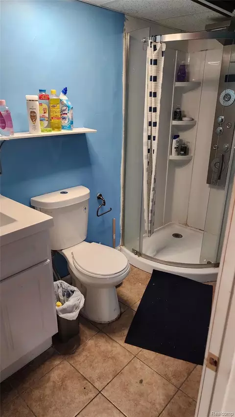
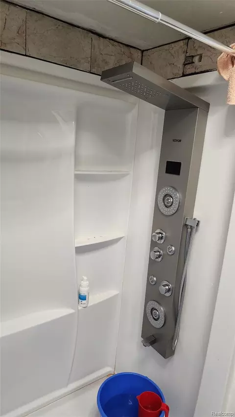
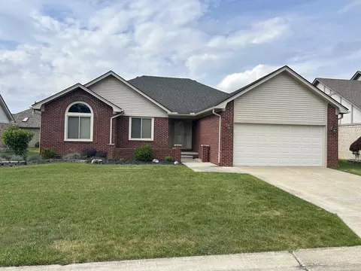
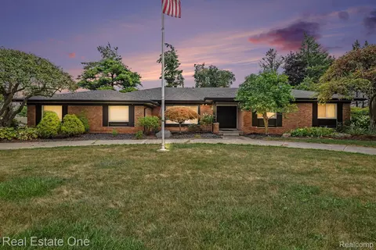
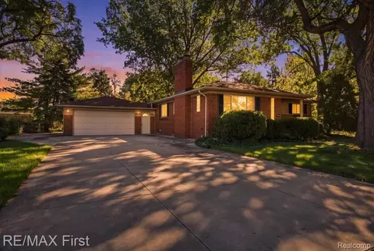
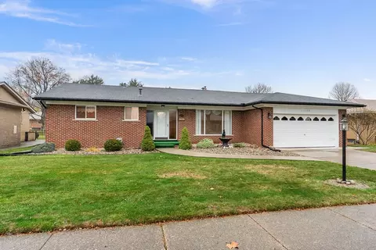
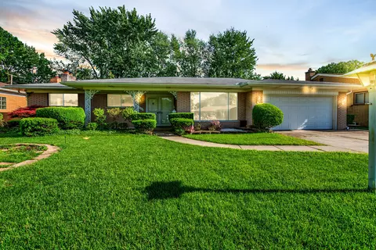
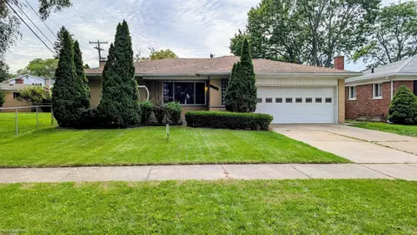
Fantastically updated 4 bedrooms, 2.1 bath ranch in north Warren. Large finished basement that features a 2nd kitchen with dinning room, bonus 2 extra bed rooms, a full bath, walk-in cedar closet, storage all over, and a huge laundry room. Huge butler's pantry and skylight in main kitchen with touchless hood/exhaust fan, high quality tiles and induction stove. Armstrong sheet flooring. Pella windows with built-in blinds. Many updates include new electrical lighting, central water filter, Tankless water heater, newer plumbing, full bath with touchless sink faucet and multi featured shower, transitional lighting, treated roof in 2021, high efficiency furnace in 2018, 2021 insulation in outside walls, 2021 gutters with gutter guards, 2020 electrical box, and power transfer unit for generator and electrical car charger system. Covered front porch, 10 ft. cove ceilings, large closet space, natural fireplace, hardwood flooring under carpets in hallway and bedrooms. Home includes pool table, piano, refrigerator in basement, and appliances. Home warranty included. Hurry won't last long.
Listed by
Listing Agent - Rafique Uddin
Listing Agent Contact: 3133039428
Listing Office - Max Realty LLC
Source: Realcomp mls logo
MLS#20261059651 • last updated 4 weeks ago
Movoto checked Realcomp for data 4 minutes ago
Request a virtual or in-person tour
Overview
Heating Electric, ForcedAir, NaturalGas
Levels/Style One, Ranch
Status Active
SubType Single Family Residence
Living Area 2710
MLS # 20261059651
Lot Size (Acres) 0.21
Property Tax 7198
Interior
Total # of Bathrooms 3
# of Full Baths 2
# of Half Baths 1
Total # of Bedrooms 4
Exterior
Construction Block, Brick, Concrete, Stone
Foundation Basement, Block, BrickMortar
Parking 2 Car Garage, Attached
Amenities / Utilities
Pool None
Location
Subdivision CHICAGO HEIGHTS SUB
High School District Warren Con
APN 1303404020
Directions North Of 13mile, East Of Vandyke
Lot/ Land Details
Road Frontage Other
Tour this home
When would you like to see 11219 Hanover Dr?
question
Have a question about this property? Call us at (844) 430-0869
4/10
6/10
6/10
Source: GreatSchools.org © 2026. All rights reserved.

Around Northeast Warren

Explore everything this neighborhood has to offer. Learn more about Northeast Warren.
28/100
Walk
64/100
Family
83/100
Dining
92/100
Pet
  • Real Estate
  • MI
  • Macomb County
  • Warren
  • 48093
  • Northeast Warren
  • 11219 Hanover Dr

My commute

Enter a destination to see travel time and distance.
By entering my info and clicking Ask a Question below, I am providing my e-signature and express written consent to receive marketing emails, calls, and texts (including via automatic telephone dialing systems, AI generative, artificial or pre-recorded voice technology) relating to my inquiry from Movoto (and parties calling/messaging on their behalf) even if my number appears on the company, state, or national Do Not Call Registry. You also agree to ourTerms and Conditions and Privacy Policy. Consent not required to receive services (call 1-844-420-1270 to be connected without providing consent).

Nearby homes for sale in Warren, MI

Nearby recently sold homes in Warren, MI

Newest listings in 48093

Meet with a real estate agent today (844) 430-0869
The multiple listing information is provided by Realcomp MLS . IDX information is provided exclusively for consumers’ personal, non-commercial use and that it may not be used for any purpose other than to identify prospective properties consumers may be interested in purchasing. Information deemed reliable but not guaranteed to be accurate. Buyer to verify all information. The information provided is for consumers' personal, non-commercial use and may not be used for any purpose other than to identify prospective properties consumers may be interested in purchasing. Listing information updated every 15 minutes. Terms of use & Privacy Policy, California Privacy Info. Copyright © 2005 - 2026 Movoto, Inc. All rights reserved. Equal Housing Opportunity CalDRE CalDRE #01517281
Movoto Real Estate is committed to ensuring accessibility for individuals with disabilities. We are continuously working to improve the accessibility of our web experience for everyone. We welcome feedback and accommodation requests, please submit them here.
The data relating to real estate for sale on this website comes in part from the IDX program of Realcomp II LTD. Real estate listings are marked with the IDX logo and detailed information about them includes the name of the listing brokers. IDX information is provided exclusively for consumers' personal, non-commercial use and may not be used for any purpose other than to identify prospective properties consumers may be interested in purchasing. Any use of search facilities of data on the site, other than by a consumer looking to purchase real estate, is prohibited.
Requests for information regarding mortgage products will be directed to Movoto.com affiliate, Lower, LLC - a licensed Mortgage Lender (NMLS #1124061), or, based on your location, may be redirected to a participating mortgage marketing partner that may pay Lower, LLC for any consumer contact information provided through this site.