
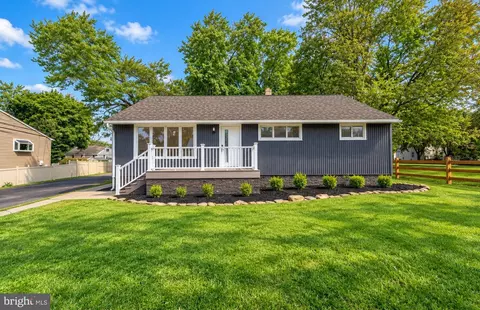
- $599,900
- 3Bd
- 2Ba
- 1,764 Sq Ft
Open SUN 12-2


bed
bath
Sqft ($286/Sqft)
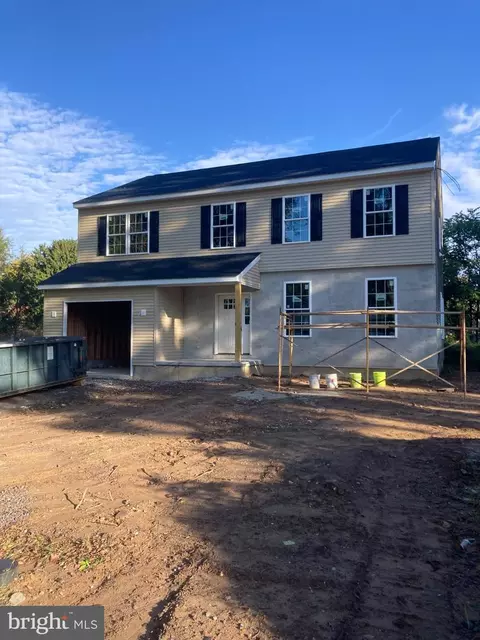
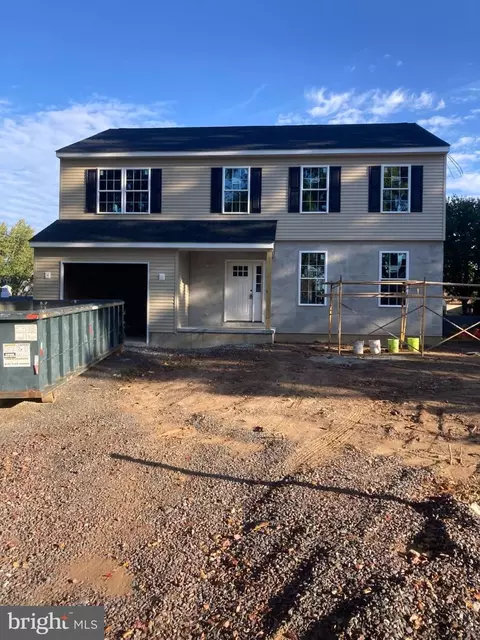
| Property type House | Neighborhood | Year built 2026 | HOA fee $0/month | Lot size 8,400 Sqft | Movoto estimate | Parking 1 garage spaces |

| Overview | |
| Cooling/AC | Central A/C, Electric |
| Heating | Electric |
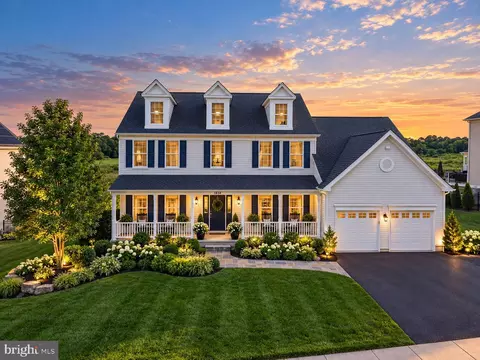
| Levels/Style | Colonial |
| Type | Residential |
| Status | Coming Soon |
| SqFt | 3554 |
| Lot Size (SqFt) | 8400 |
| Lot Size (Acres) | 0.19 |
| County Tax | 112, Annually |
| City/ Town Tax | 90 |
| School Tax | 675 |
| Tax: Assessed Value | 3780 |
| Annual Property Tax | 878 |
| Year Built | 2026 |
| Condition | Excellent |
| Municipality | WARMINSTER TWP |
| New Construction (Y/N) | Y |
| Foreclosure (Y/N) | N |
| Interior | |
| Total # of Bathrooms | 3 |
| # Full Baths | 2 |
| # Half Baths | 1 |
| Total # of Bedrooms | 4 |
| Basement | Full, Poured Concrete, Sump Pump, Windows |
| Laundry | Upper Floor |
| Total # of Rooms | 11 |
| Appliances | Dishwasher, Disposal, Stainless Steel Appliances, Built-In Microwave, Built-In Range |
| Walls/ Ceilings | 9'+ Ceilings, Dry Wall |
| Fireplace | Electric |
| Interior Features | Bathroom - Stall Shower, Bathroom - Tub Shower, Breakfast Area, Carpet, Ceiling Fan(s), Family Room Off Kitchen, Floor Plan - Open, Kitchen - Eat-In, Kitchen - Island, Pantry, Recessed Lighting, Walk-in Closet(s) |
| Accessibility Features | None |
| Exterior | |
| Roof | Architectural Shingle |
| Garage Desc | Built In, Garage - Front Entry |
| # Garage Spaces | 1 |
| # Parking Spaces | 3 |
| # Attached Garage Spaces | 1 |
| Parking Desc | Attached Garage, Driveway |
| # Driveway Spaces | 2 |
| Exterior Features | Gutter System |
| Existing Structures | Above Grade, Below Grade |
| Amenities / Utilities | |
| Sewer/ Septic | Public Sewer |
| Electricity | 200+ Amp Service |
| Pool | No Pool |
| Location | |
| Subdivision | GREENBRIER PRESERVE |
| Water Source | Public |
| Senior Community (Y/N) | N |
| High School | WILLIAM TENNENT |
| Elementary School | WILLOW DALE |
| School District | CENTENNIAL |
| Middle School | LOG COLLEGE |
| Directions | South On York Rd To Right On Sixth Ave |
| Zoning | R3 |







$450,000
$260,000
$435,000
$370,000
$399,000
$642,450
$245,000
$397,000
$425,000
$312,500
$550,000
$420,000
$664,450
$512,498
$410,000
$300,000
$1,000,000
$539,500
$899,948
$335,000
$1,635,000
$410,000
$380,000
$235,000
$207,500
$444,500
$420,000
$472,500
$260,000
$1,375,000