
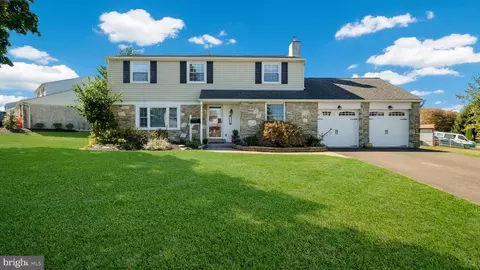
- $555,000
- 4Bd
- 3Ba
- 1,927 Sq Ft
SOLD

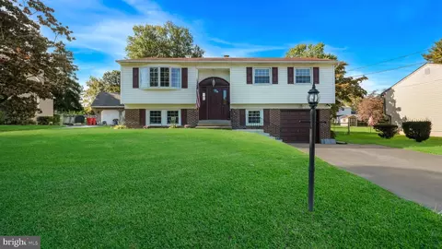
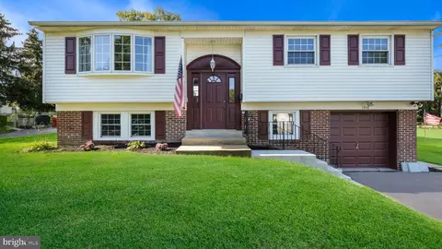
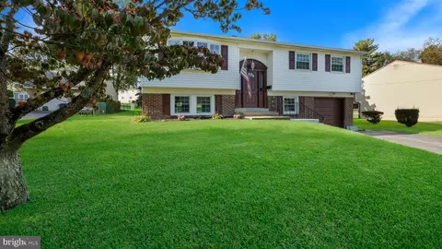
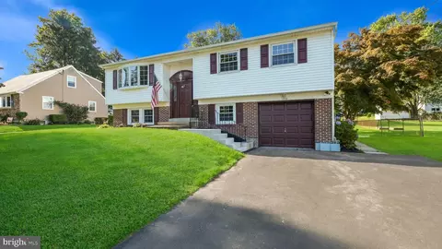
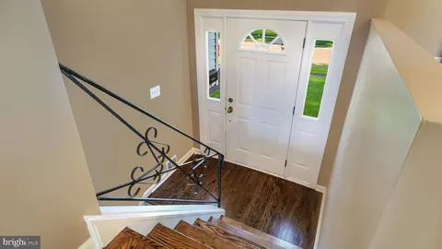
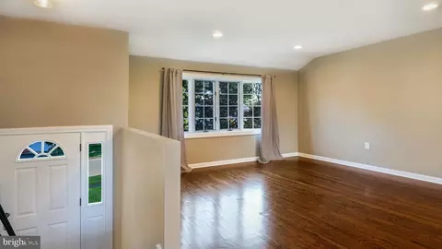
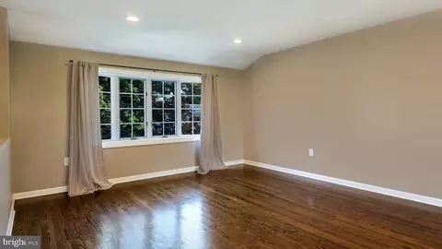
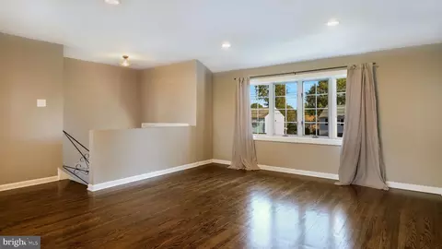
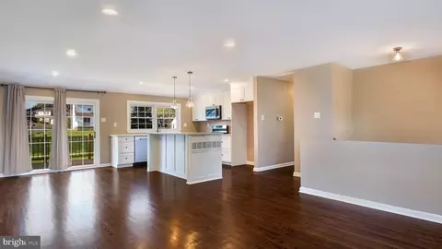
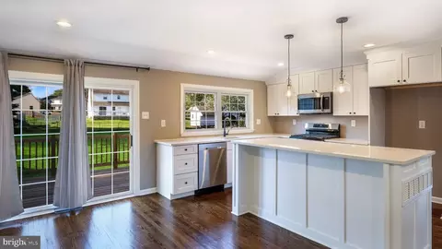
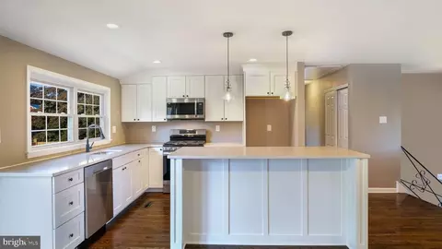
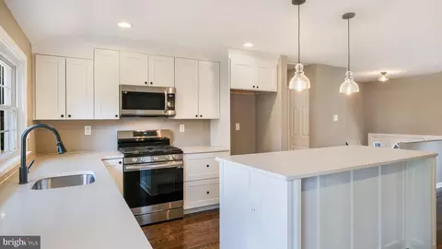
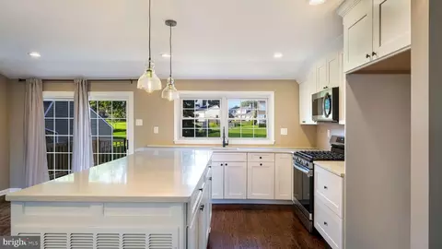
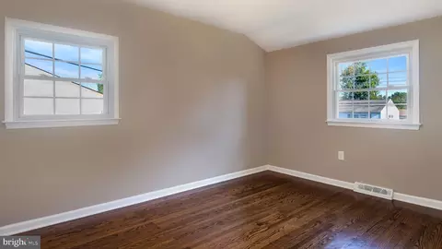
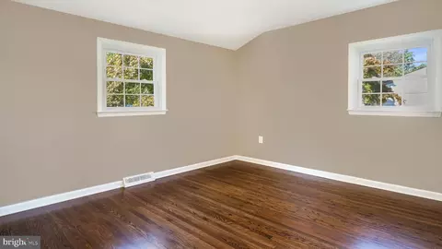

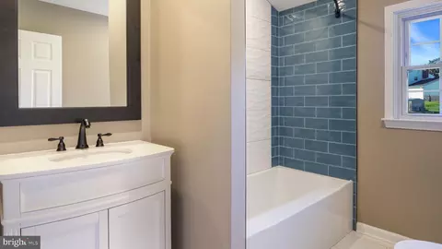

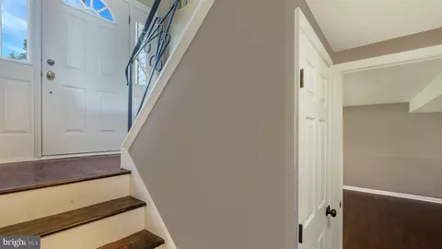
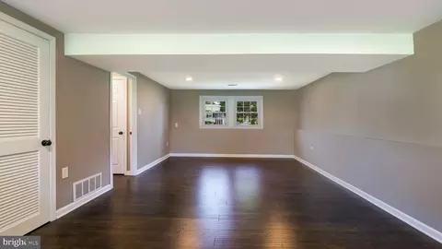
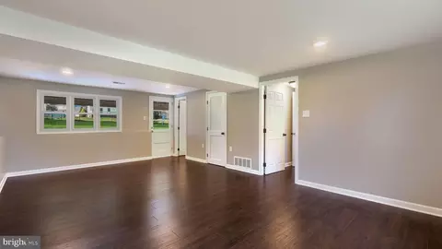
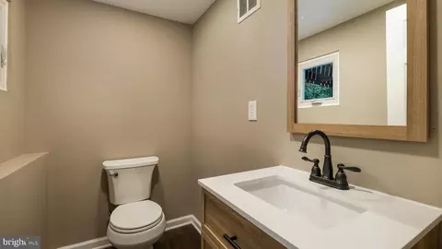
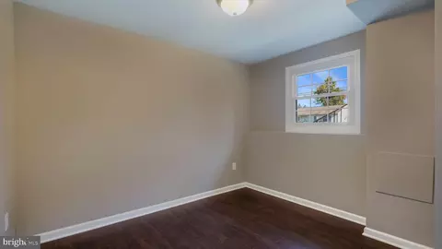
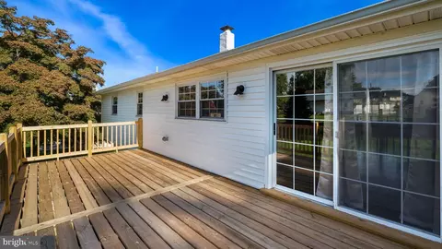
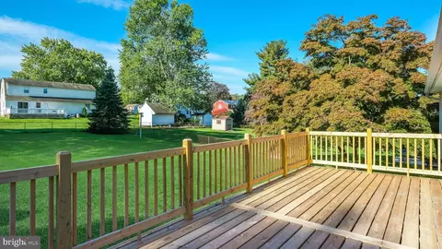
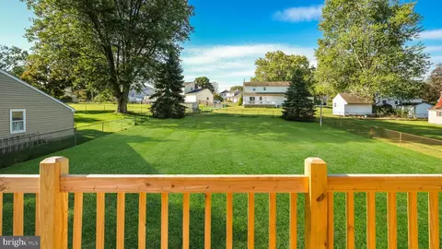
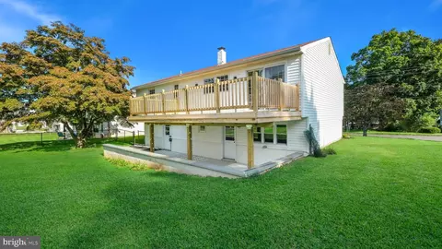
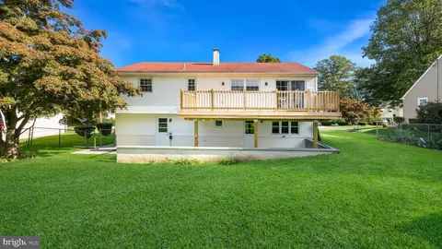
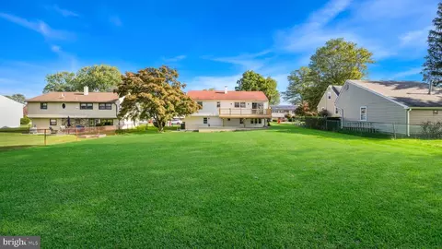
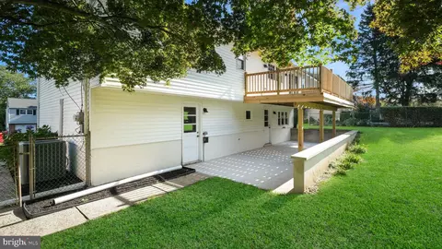
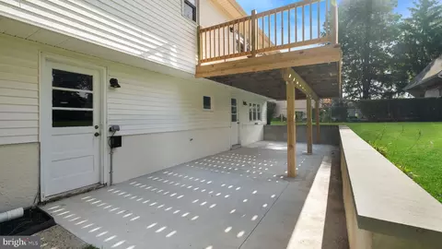
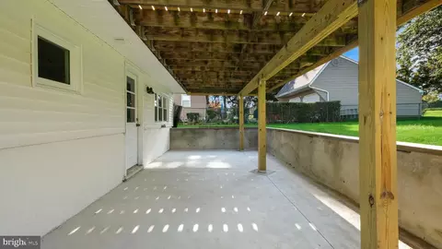
Last sold 11/10/2023 for $475K
bed
bath
Sqft ($246/Sqft)
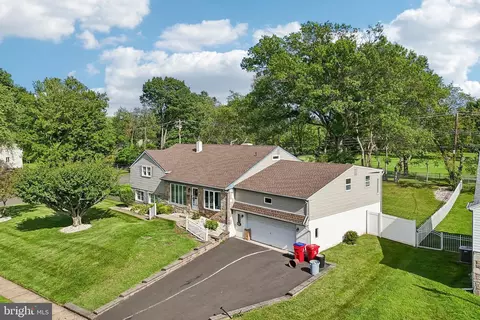
| Property type House | Neighborhood | Year built 1960 | HOA fee $0/month | Lot size 0.29 Acre | Movoto estimate | Parking 1 garage spaces | Rental estimate |

| Overview | |
| Cooling/AC | Central A/C, Electric |
| Heating | Natural Gas |
| Type | Residential |
| Status | Closed |
| SqFt | 1928 |
| Lot Size (SqFt) | 12750 |
| Lot Size (Acres) | 0.29 |
| County Tax | 620, Annually |
| City/ Town Tax | 587 |
| School Tax | 3893 |
| Tax: Assessed Value | 24400 |
| Annual Property Tax | 5101 |
| Year Built | 1960 |
| Municipality | WARMINSTER TWP |
| New Construction (Y/N) | N |
| Foreclosure (Y/N) | N |
| Interior | |
| Total # of Bathrooms | 2 |
| # Full Baths | 1 |
| # Half Baths | 1 |
| Total # of Bedrooms | 3 |
| Other Room(s) | Living Room, Dining Room, Primary Bedroom, Bedroom 2, Bedroom 3, Kitchen, Family Room, Laundry, Mud Room, Office, Bathroom 1, Half Bath |
| Laundry | Lower Floor |
| Appliances | Built-In Microwave, Dishwasher, Oven/Range - Gas, Energy Efficient Appliances |
| Interior Features | Attic, Combination Dining/Living, Combination Kitchen/Dining, Combination Kitchen/Living, Floor Plan - Open, Kitchen - Island, Recessed Lighting, Tub Shower, Upgraded Countertops, Wood Floors |
| Accessibility Features | None |
| Exterior | |
| Construction | Frame |
| Foundation | Other |
| Garage Desc | Additional Storage Area, Garage - Front Entry, Garage Door Opener, Inside Access, Oversized |
| # Garage Spaces | 1 |
| # Parking Spaces | 5 |
| # Attached Garage Spaces | 1 |
| Parking Desc | Attached Garage, Driveway |
| # Driveway Spaces | 4 |
| Existing Structures | Above Grade, Below Grade |
| Amenities / Utilities | |
| Sewer/ Septic | Public Sewer |
| Electricity | 100 Amp Service |
| Pool | No Pool |
| Location | |
| Subdivision | WILLOW MANOR FARMS |
| Water Source | Public |
| Senior Community (Y/N) | N |
| High School | WILLIAM TENNENT |
| Elementary School | WILLOW DALE |
| School District | CENTENNIAL |
| Middle School | LOG COLLEGE |
| Directions | GPS Is Best! |
| Zoning | R2 |
MLS # PABU2059062
MLS # PABU2037572| Est. value | Bed/bath | Sqft | mi | |
|---|---|---|---|---|
| 1342 Nevarc Rd, Warminster, PA 18974 | $555,000 | —/1 | 1,663 | 0.01 |
| 1358 Nevarc Rd, Warminster, PA 18974 | $477,000 | —/1 | 1,176 | 0.02 |
| 1334 Nevarc Rd, Warminster, PA 18974 | $484,000 | —/1 | 1,232 | 0.03 |
| 1366 Nevarc Rd, Warminster, PA 18974 | $482,000 | 3/1 | 1,176 | 0.03 |
| 1349 Nevarc Rd, Warminster, PA 18974 | $492,000 | 3/1 | 1,260 | 0.03 |
| 1341 Nevarc Rd, Warminster, PA 18974 | $486,000 | —/1 | 1,260 | 0.03 |
| 1357 Nevarc Rd, Warminster, PA 18974 | $492,000 | —/1 | 1,260 | 0.03 |
| 1389 Devon Rd, Warminster, PA 18974 | $568,000 | —/1 | 1,794 | 0.04 |
Estimated values are based on public record data and automated valuation models. Values are not guaranteed and may not reflect current market conditions.
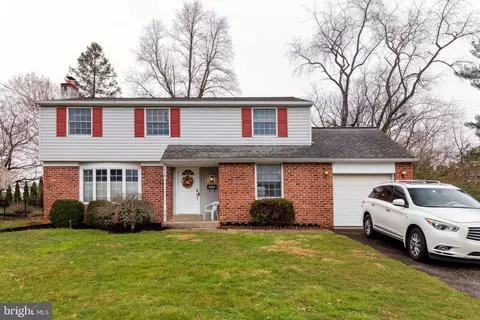

$450,000
$260,000
$435,000
$370,000
$399,000
$642,450
$245,000
$397,000
$425,000
$312,500
$550,000
$420,000
$664,450
$512,498
$410,000
$300,000
$1,000,000
$539,500
$899,948
$335,000
$1,635,000
$410,000
$380,000
$235,000
$207,500
$444,500
$420,000
$472,500
$260,000
$1,375,000