
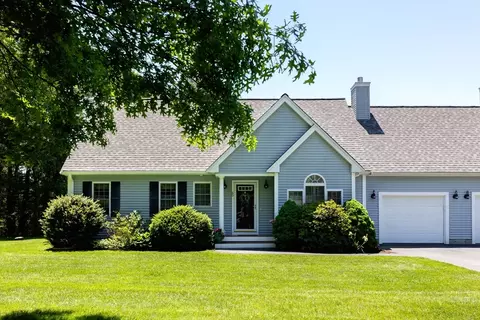
- $515,000
- 2Bd
- 2Ba
- 1,822 Sq Ft
SOLD 07/09/26

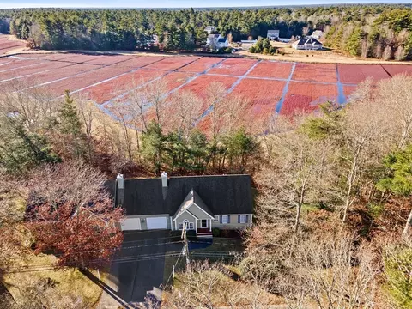
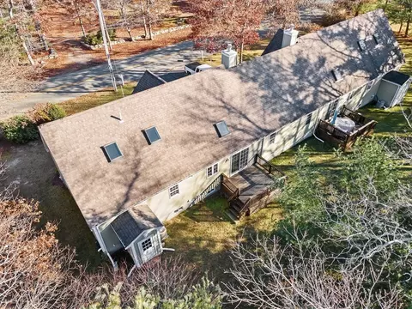
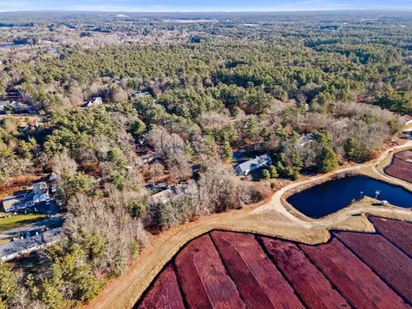
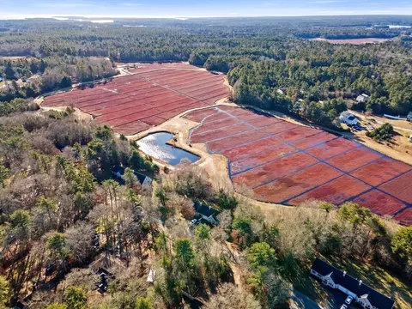
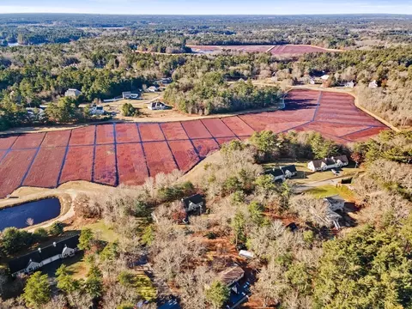
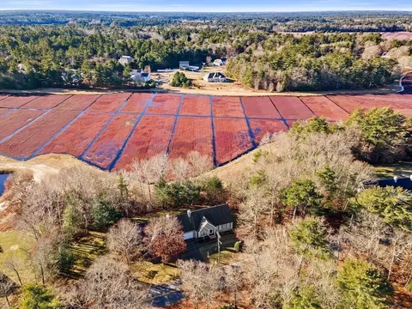
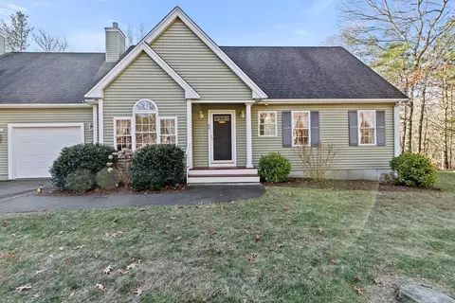
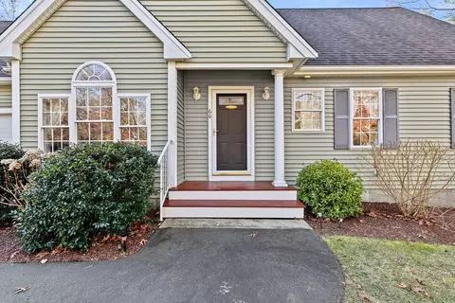
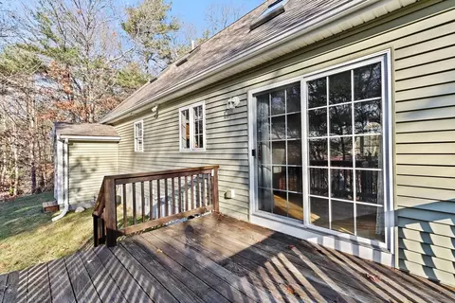
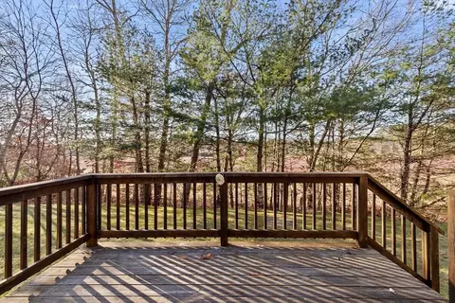
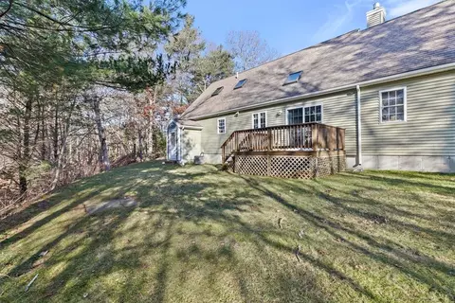
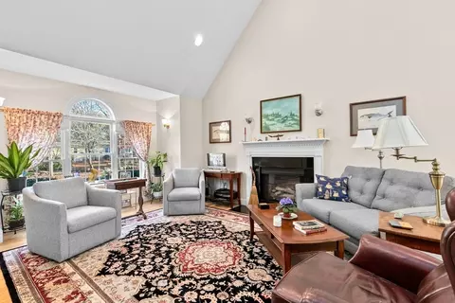
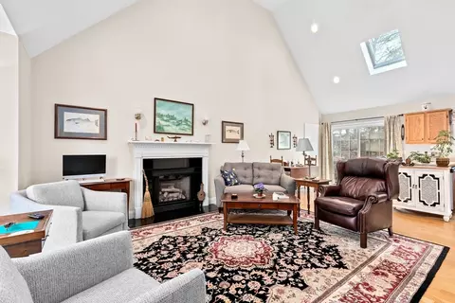
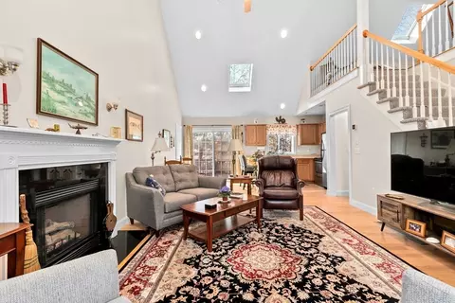
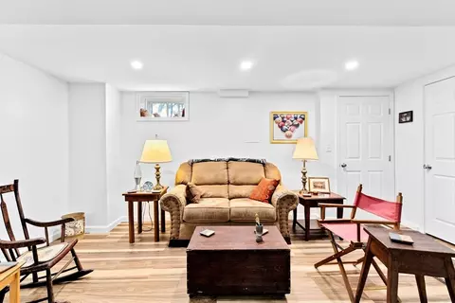
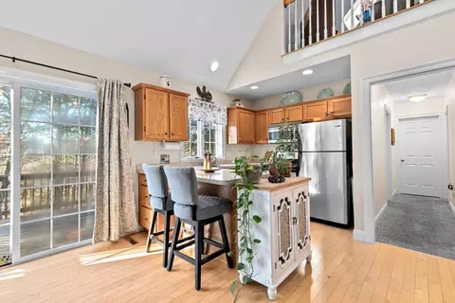
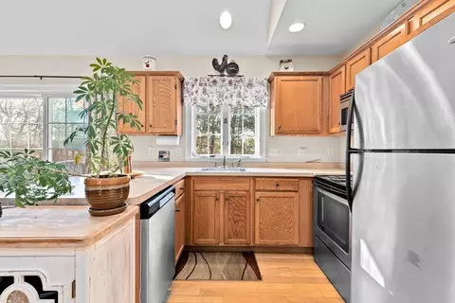
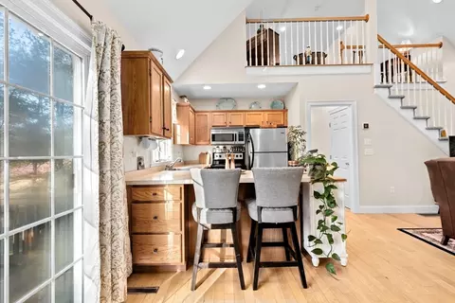
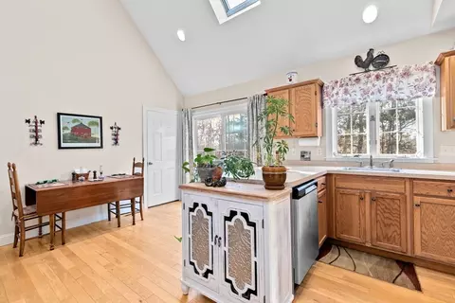
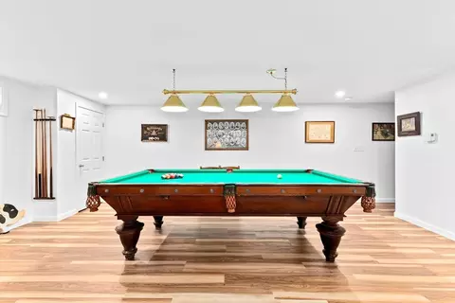
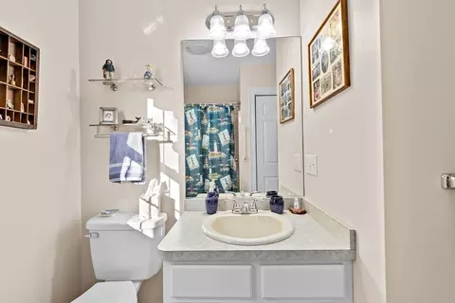
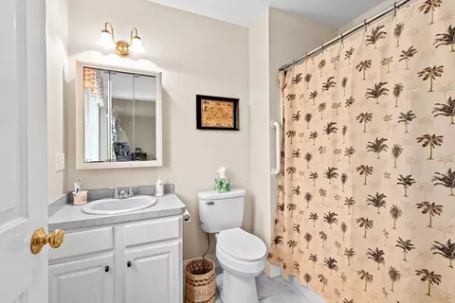
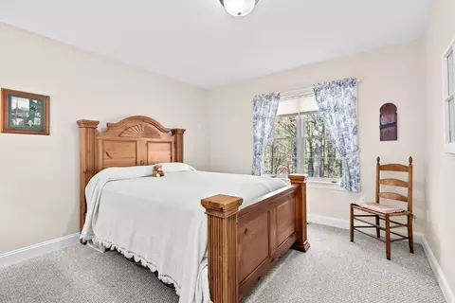
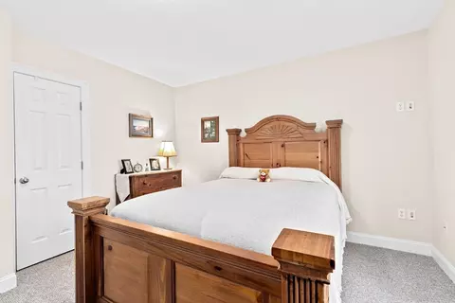
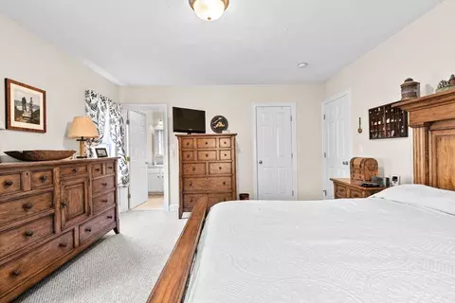
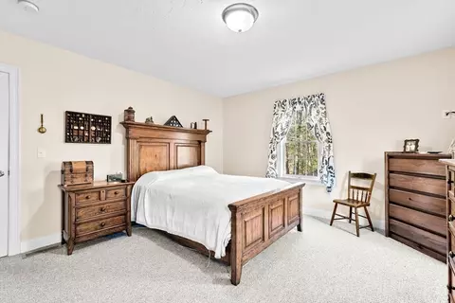
Last sold 02/03/2025 for $475K
bed
bath
Sqft ($252/Sqft)
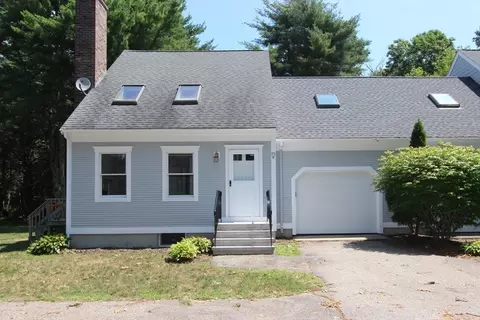
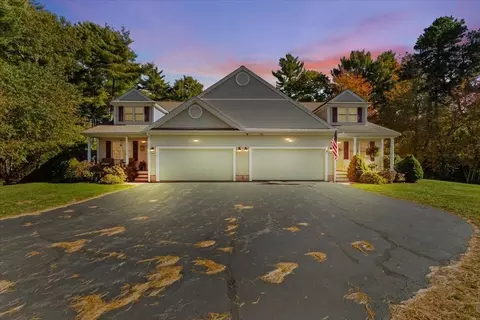
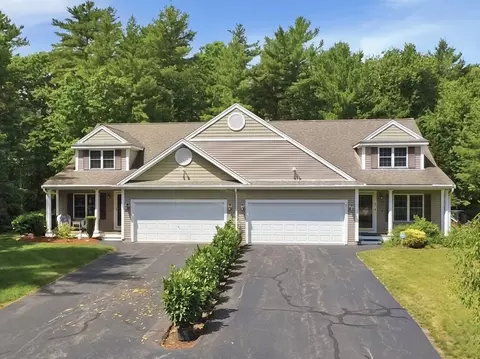
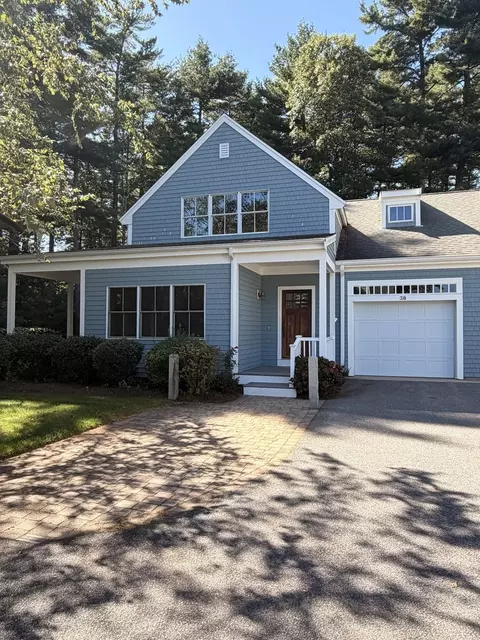
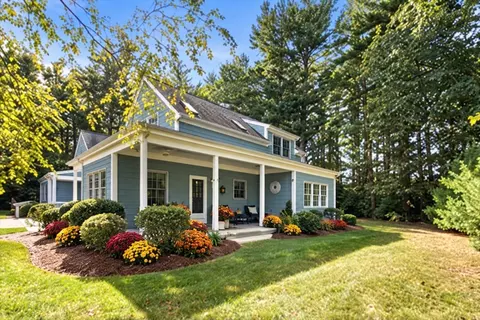
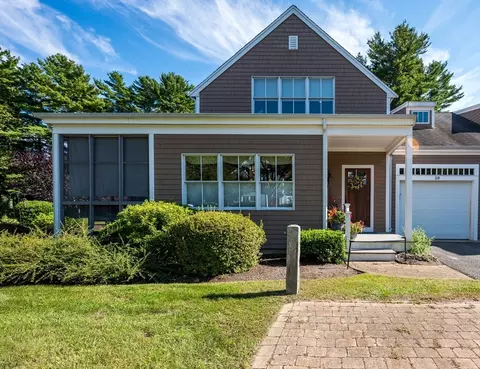
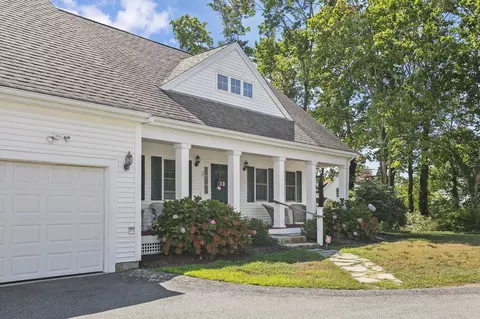
| Property type Condominium | Neighborhood | Year built 2004 | HOA fee $630/month | Movoto estimate | Parking 1 garage spaces |

| Overview | |
| Cooling/AC | Central Air |
| Heating | Forced Air, Natural Gas, Electric |
| Levels/Style | 2, Townhouse |
| MLS # | 73320036 |
| Type | Residential |
| Status | Closed |
| SubType | Condominium |
| SqFt | 1882 |
| Annual Property Tax | 5157 |
| Year Built | 2004 |
| Pets Allowed | Yes W/ Restrictions |
| HOA Fee | Monthly, 630 |
| Interior | |
| Bathroom 2 | Bathroom - Full, Bathroom - With Shower Stall, Flooring - Stone/Ceramic Tile, Dryer Hookup - Electric, Washer Hookup |
| Primary Bathroom | Yes |
| Total # of Bathrooms | 2 |
| Bathroom 1 | Bathroom - Full, Bathroom - With Tub & Shower, Flooring - Stone/Ceramic Tile |
| # Full Baths | 2 |
| Total # of Bedrooms | 2 |
| Bedroom 2 | Closet, Flooring - Wall To Wall Carpet, Lighting - Overhead |
| Basement | Y |
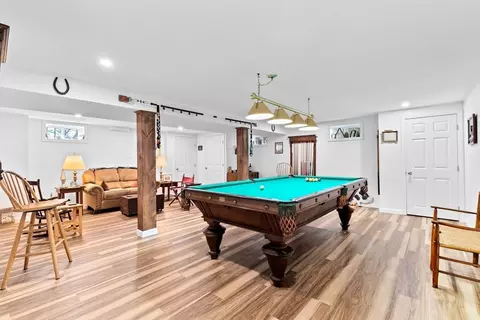
| Family Room | Closet, Flooring - Vinyl, Exterior Access, Recessed Lighting |
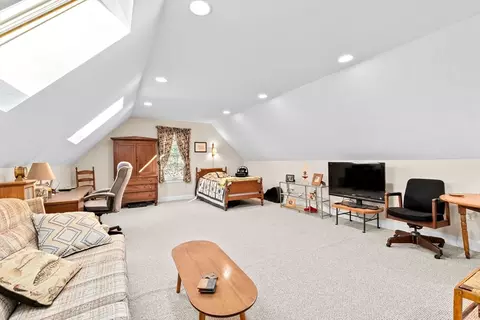
| Living Room | Skylight, Cathedral Ceiling(s), Ceiling Fan(s), Flooring - Hardwood, Window(s) - Picture, Deck - Exterior, Open Floorplan, Recessed Lighting, Slider |
| Total # of Rooms | 5 |
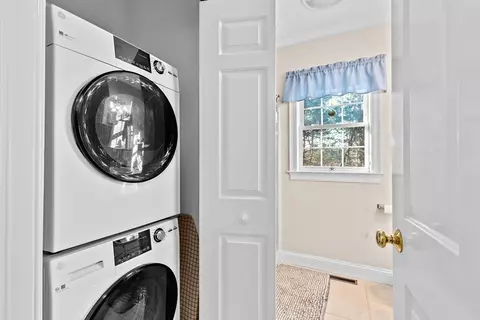
| Laundry | Laundry Closet, Electric Dryer Hookup, Washer Hookup, First Floor, In Unit |
| Kitchen | Flooring - Hardwood, Window(s) - Picture, Dining Area, Open Floorplan, Recessed Lighting, Peninsula |
| Flooring | Tile, Vinyl, Carpet, Hardwood, Flooring - Wall To Wall Carpet |
| Appliances | Range, Dishwasher, Microwave, Refrigerator, Washer, Dryer |
| # Fireplaces | 1 |
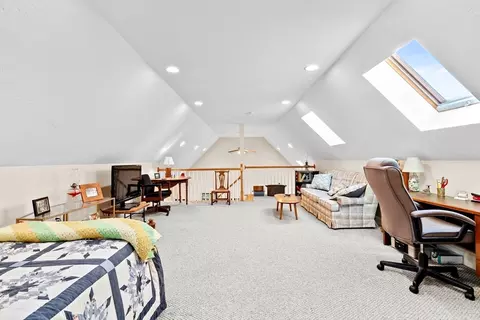
| Interior Features | Cathedral Ceiling(s), Open Floorplan, Recessed Lighting, Loft |
| Fireplace | Living Room |
| Door Features | Insulated Doors |
| Window Features | Skylight(s), Insulated Windows |
| Common Walls | End Unit |
| Exterior | |
| Roof | Asphalt/Composition Shingles |
| Construction | Conventional (2x4-2x6) |
| # Covered Spaces | 1 |
| Parking Desc | Attached, Garage Door Opener, Off Street, Paved |
| # Parking Spaces | 1 |
| # Garage Spaces | 1 |
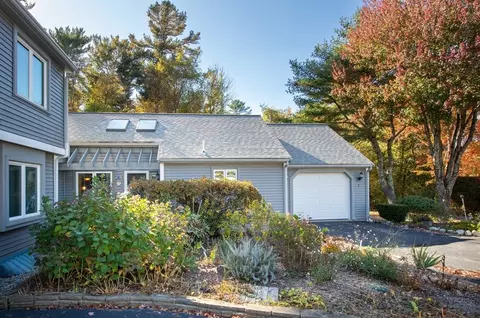
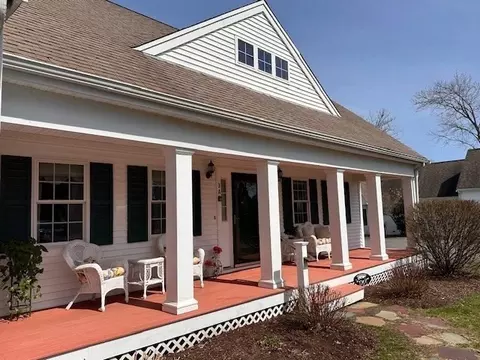
| Exterior Features | Porch, Deck - Wood, Professional Landscaping, Sprinkler System |
| Patio/ Porch | Porch, Deck - Wood |
| Amenities / Utilities | |
| Sewer | Private Sewer |
| Utilities | For Electric Range, for Electric Dryer, Washer Hookup |
| Electricity | 100 Amp Service |
| Water Source | Public |
| HOA Fee Includes | Insurance, Maintenance Structure, Maintenance Grounds, Snow Removal, Reserve Funds |
| Location | |
| County | Plymouth |
| Zoning | RES |
| APN | M:00095 B:000 L:1013E2, 4539218 |
| Directions | County Road To Pierceville Road To Papermill Road |
MLS # 73320036
MLS # 72937070
MLS # 72210498| Est. value | Bed/bath | Sqft | mi | |
|---|---|---|---|---|
| 56 Papermill Rd, West Wareham, MA 02576 | $483,000 | 2/2 | 1,382 | 0.02 |
| 58 Papermill Rd, West Wareham, MA 02576 | $486,000 | 2/2 | 1,382 | 0.02 |
| 54 Papermill Rd, West Wareham, MA 02576 | $484,000 | 2/2 | 1,382 | 0.03 |
| 60 Papermill Rd, West Wareham, MA 02576 | $502,000 | 2/2 | 1,382 | 0.03 |
| 62 Papermill Rd, West Wareham, MA 02576 | $478,000 | 2/2 | 1,382 | 0.06 |
| 64 Papermill Rd, West Wareham, MA 02576 | $483,000 | 2/2 | 1,382 | 0.06 |
| 66 Papermill Rd, West Wareham, MA 02576 | $491,000 | 2/2 | 1,382 | 0.08 |
| 72 Papermill Rd, West Wareham, MA 02576 | $486,000 | 2/2 | 1,382 | 0.08 |
Estimated values are based on public record data and automated valuation models. Values are not guaranteed and may not reflect current market conditions.
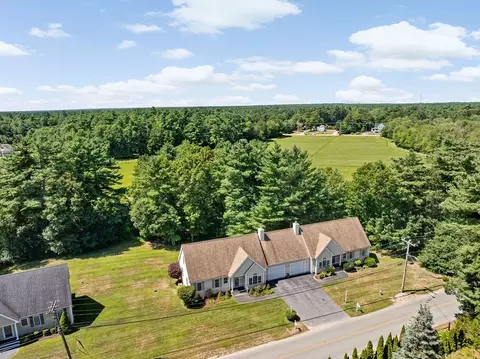
$454,900
$390,000
$465,000
$490,000
$704,500
$495,000
$1,039,000
$1,025,000
$469,950
$479,900
$774,900
$525,000
$686,000
$425,000
$427,450
$684,900
$279,000
$539,000
$589,900
$819,238
$869,000
$699,000
$619,450
$1,095,000
$449,000
$560,000
$499,900
$477,900
$610,000
$375,000