
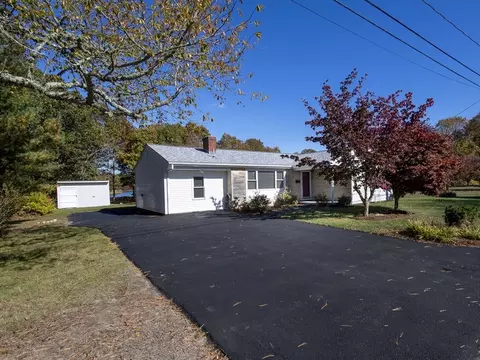
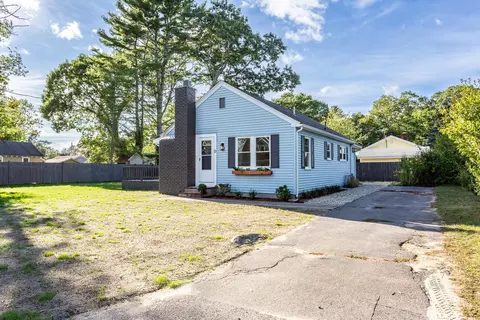
- $514,000
- 4Bd
- 2Ba
- 1,640 Sq Ft
SOLD

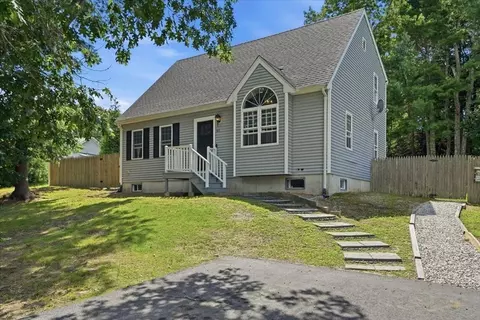
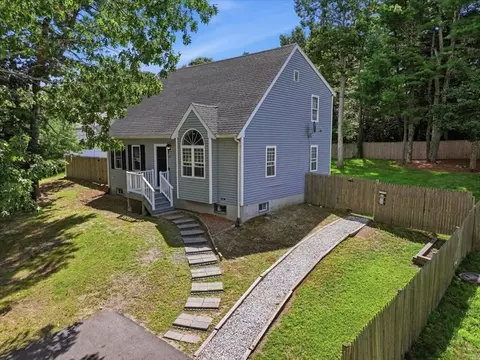
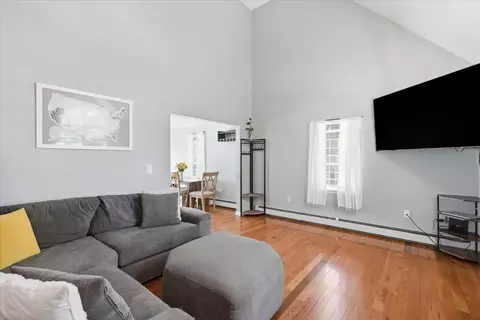
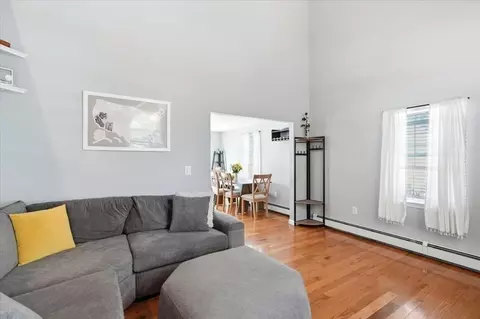
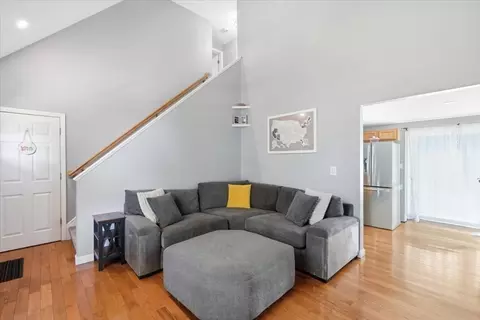
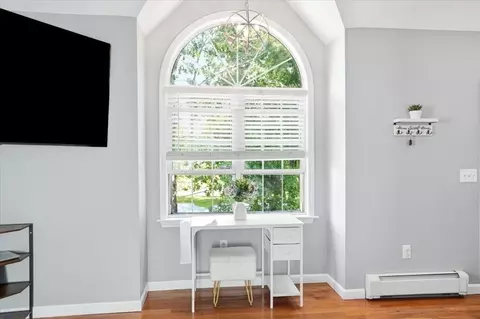
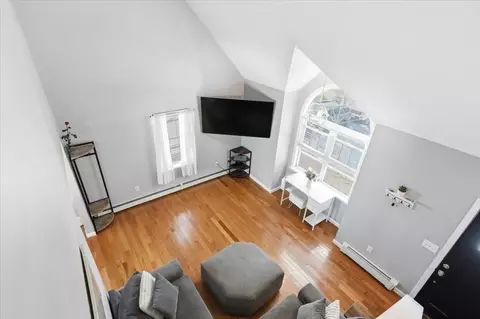
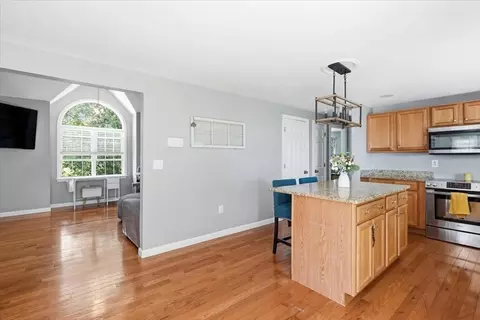
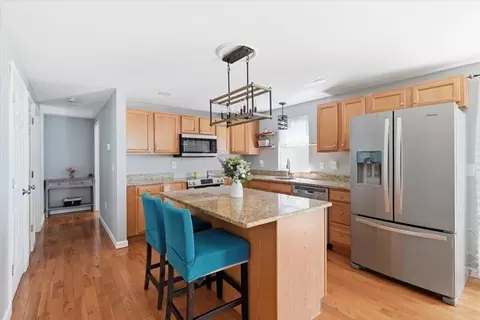
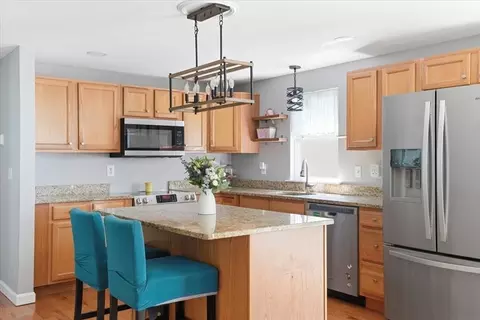
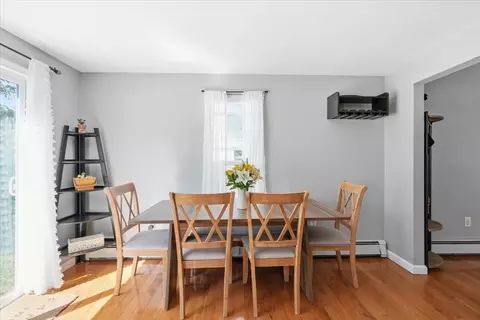
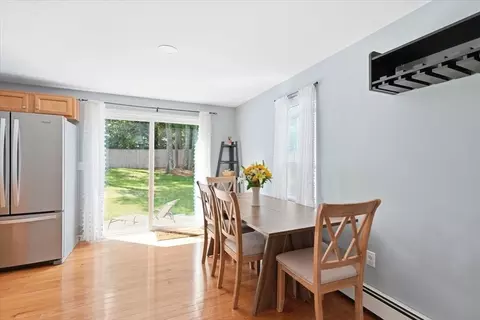
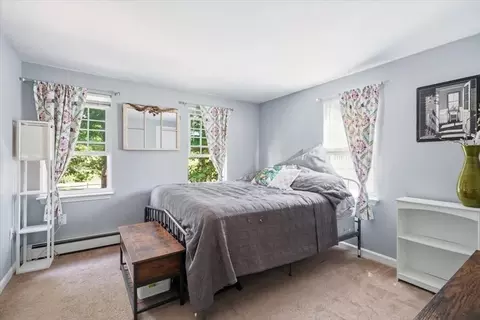
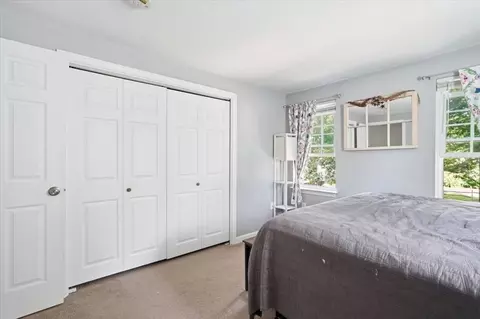
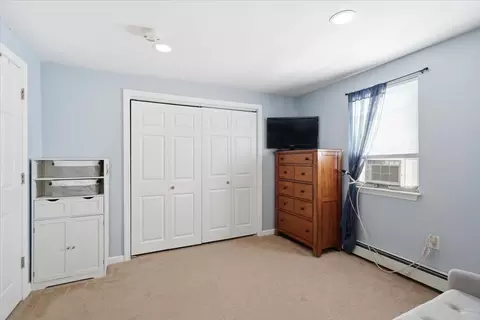
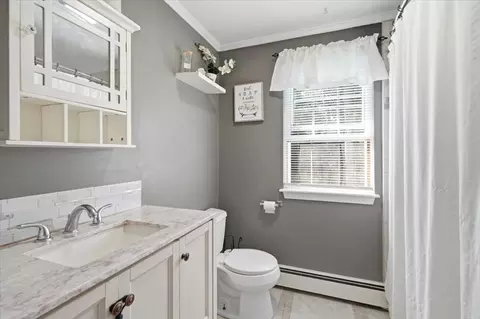
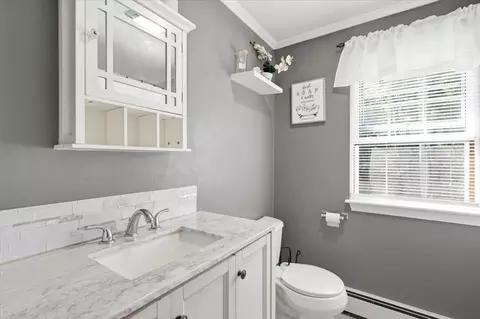
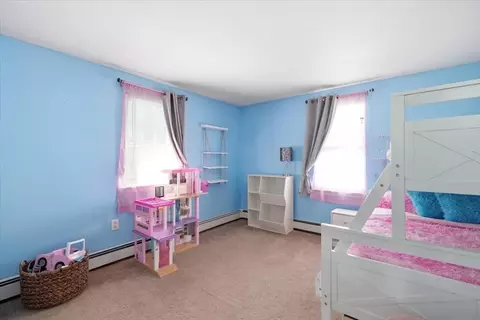
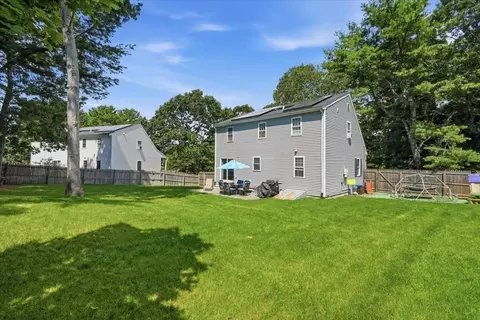
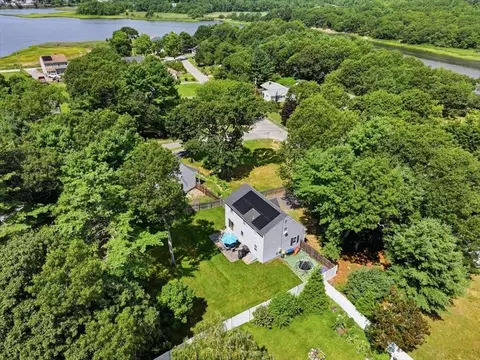
Last sold 08/09/2026 after 3 Days
bed
bath
Sqft ($206/Sqft)
| Property type House | Year built 2000 | HOA fee $0/month |

| Overview | |
| Cooling/AC | Window Unit(s) |
| Heating | Forced Air, Baseboard |
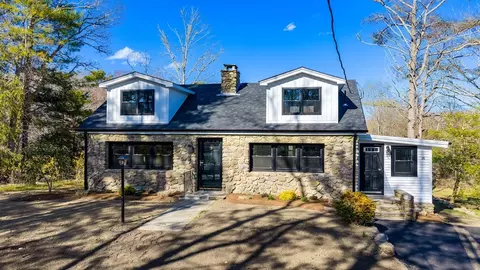
| Levels/Style | Cape |
| MLS # | 73560197 |
| Type | Residential |
| Status | Closed |
| SubType | Single Family Residence |
| SqFt | 2666 |
| Lot Size (SqFt) | 0.29 |
| Annual Property Tax | 3642 |
| Year Built | 2000 |
| Interior | |
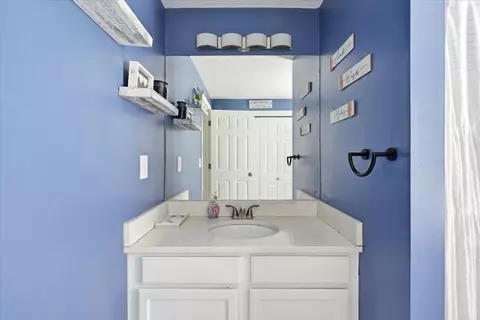
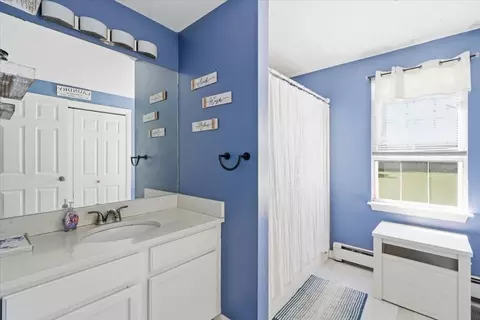
| Bathroom 2 | Bathroom - Full, Bathroom - With Tub & Shower, Flooring - Stone/Ceramic Tile, Countertops - Stone/Granite/Solid, Lighting - Overhead |
| Total # of Bathrooms | 2 |
| Bathroom 1 | Bathroom - Full, Bathroom - With Tub & Shower, Flooring - Stone/Ceramic Tile, Countertops - Stone/Granite/Solid, Dryer Hookup - Electric, Washer Hookup, Lighting - Overhead |
| # Full Baths | 2 |
| Total # of Bedrooms | 3 |
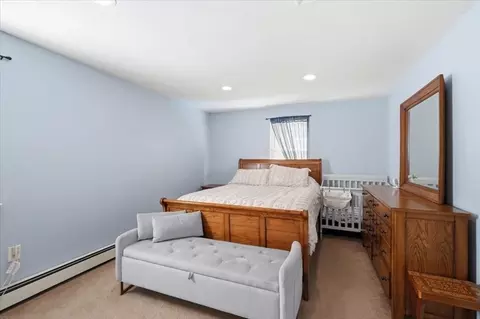
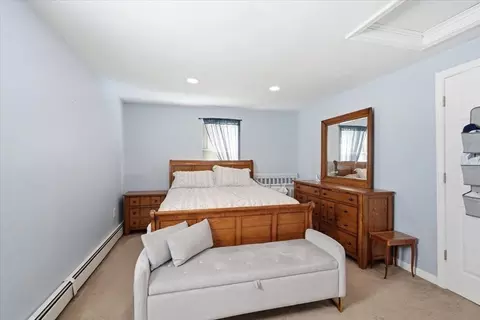
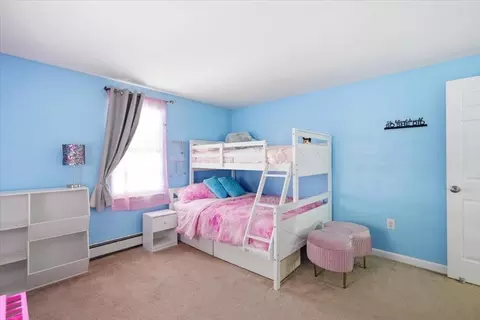
| Bedroom 3 | Flooring - Wall To Wall Carpet, Closet - Double |
| Bedroom 2 | Closet, Flooring - Wall To Wall Carpet |
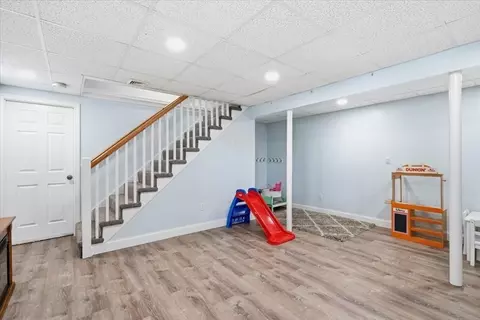
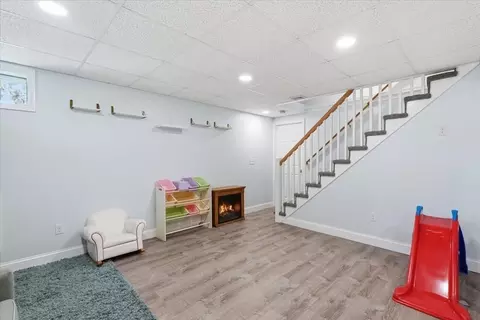
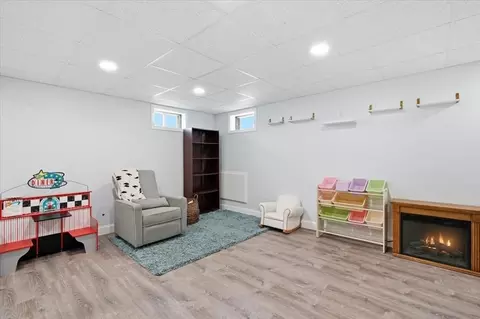
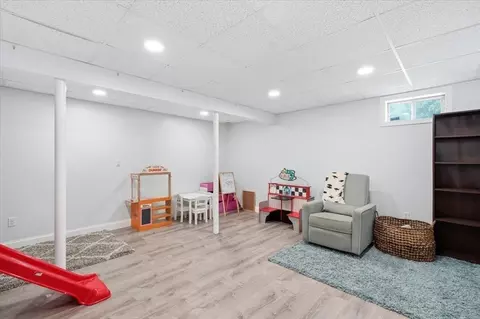
| Basement | Partially Finished, Bulkhead |
| Family Room | Closet, Lighting - Overhead, Flooring - Engineered Hardwood, 18 |
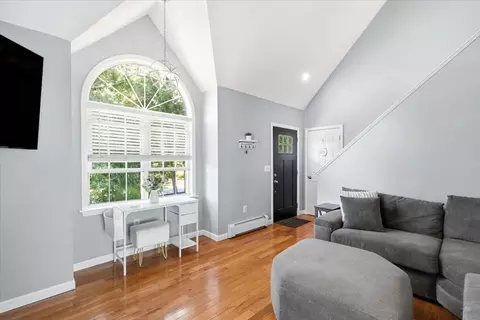
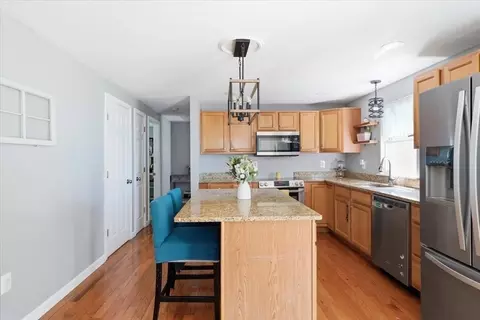
| Living Room | Cathedral Ceiling(s), Ceiling Fan(s), Closet, Flooring - Hardwood, Window(s) - Bay/Bow/Box, Open Floorplan, Lighting - Overhead |
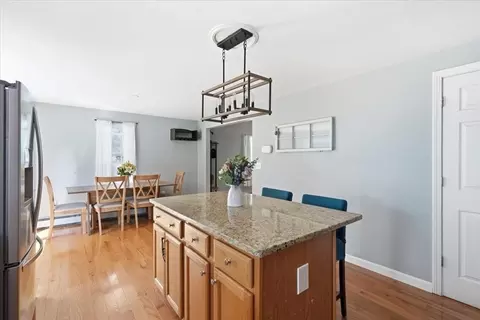
| Dining Room | Main, First, Flooring - Hardwood, Exterior Access, Open Floorplan |
| Total # of Rooms | 5 |
| Laundry | Electric Dryer Hookup, Washer Hookup, First Floor |
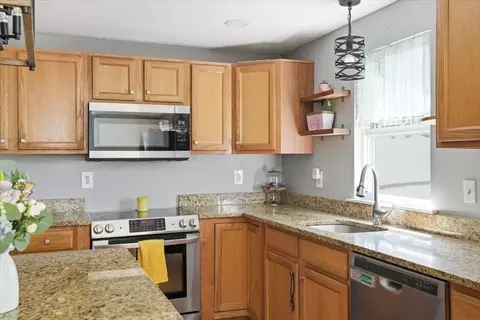
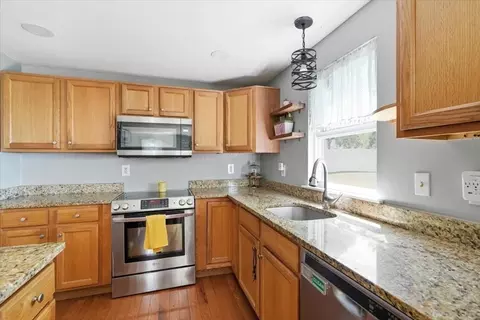
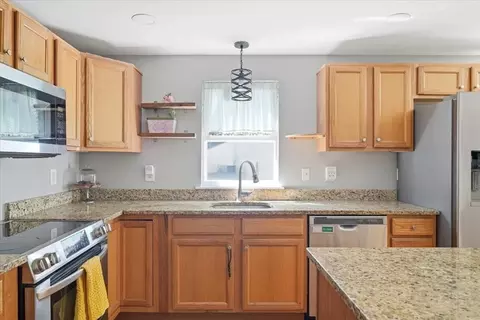
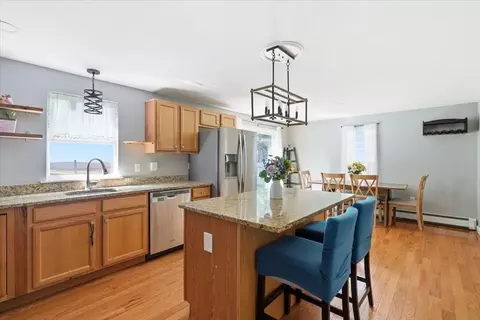
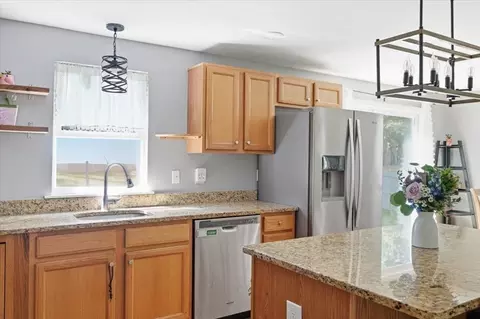
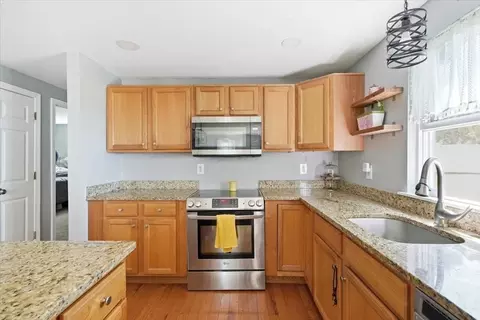
| Kitchen | Bathroom - Full, Closet, Flooring - Wood, Dining Area, Pantry, Countertops - Stone/Granite/Solid, Kitchen Island, Exterior Access, Open Floorplan |
| Flooring | Wood |
| Appliances | Water Heater, Dishwasher, Refrigerator, Washer, Dryer |
| Interior Features | Internet Available - Unknown |
| Exterior | |
| Foundation | Concrete Perimeter |
| Roof | Shingle |
| Construction | Frame, Stone |
| Parking Desc | Paved Drive, Paved |
| # Parking Spaces | 4 |
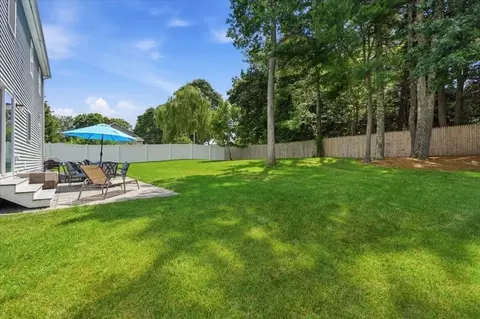
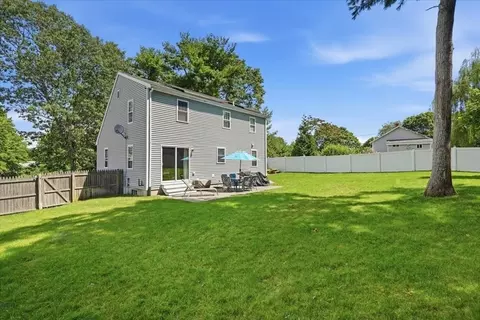
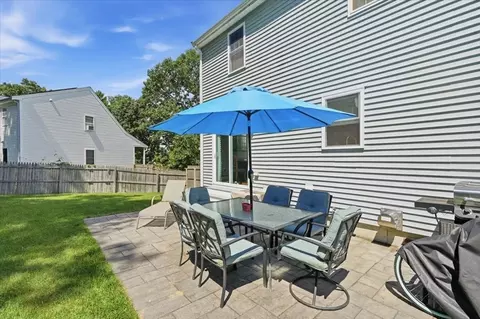
| Exterior Features | Patio, Rain Gutters, Sprinkler System, Fenced Yard |
| Patio/ Porch | Patio |
| Fencing | Fenced/Enclosed, Fenced |
| Lot Desc | Gentle Sloping |
| Amenities / Utilities | |
| Sewer | Public Sewer |
| Utilities | For Electric Oven, for Electric Dryer, Washer Hookup |
| Green Features: Energy Generation | Solar |
| Water Source | Public |
| Location | |
| County | Plymouth |
| Community Features | Shopping, Medical Facility, Highway Access |
| Zoning | MR30 |
| APN | 4056850 |
| Directions | GPS 51 Avenue A St. |
| Lot/ Land Details | |
| Road Frontage | Public |
MLS # 73560197
MLS # 72421248
MLS # 72264881| Est. value | Bed/bath | Sqft | mi | |
|---|---|---|---|---|
| 12 Oakdale Heights Ln, Wareham, MA 02571 | $432,000 | 3/2 | 1,423 | 0.02 |
| 44 Avenue A St, Wareham, MA 02571 | $388,000 | 1/1 | 576 | 0.02 |
| 4 Oakdale Heights Ln, Wareham, MA 02571 | $585,000 | 3/2 | 1,784 | 0.03 |
| 50 Avenue A St, Wareham, MA 02571 | $516,000 | 3/1 | 1,260 | 0.03 |
| 3 Oakdale Heights Ln, Wareham, MA 02571 | $497,000 | 3/2 | 1,409 | 0.03 |
| 52 Avenue A St, Wareham, MA 02571 | $760,000 | 4/2 | 2,593 | 0.03 |
| 6 Oakdale Heights Ln, Wareham, MA 02571 | $527,000 | 2/2 | 1,501 | 0.04 |
| 7 Oakdale Heights Ln, Wareham, MA 02571 | $391,000 | 3/2 | 1,501 | 0.05 |
Estimated values are based on public record data and automated valuation models. Values are not guaranteed and may not reflect current market conditions.
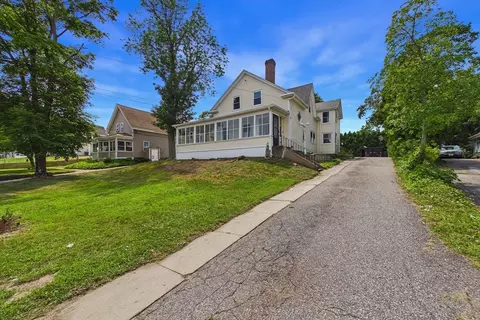
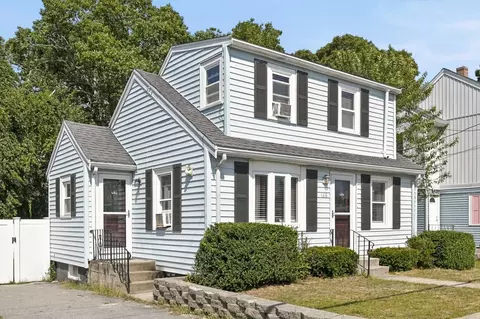
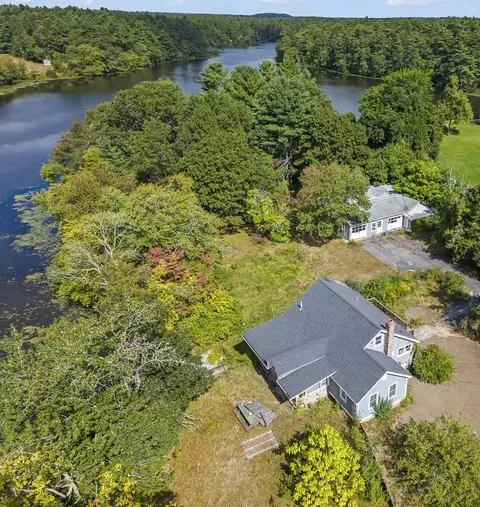
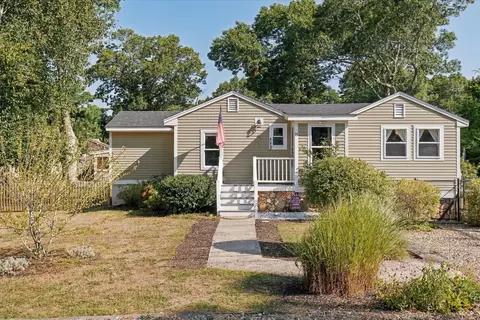
$454,900
$390,000
$704,500
$490,000
$465,000
$495,000
$1,039,000
$1,025,000
$279,000
$469,950
$427,450
$279,000
$474,000
$684,900
$899,000
$667,450
$425,000
$686,000
$749,000
$1,499,000