
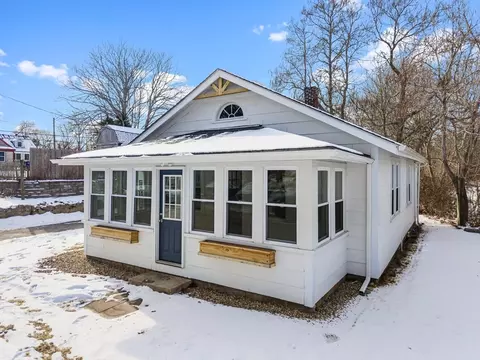
- $420,000
- 3Bd
- 1Ba
- 1,006 Sq Ft
SOLD

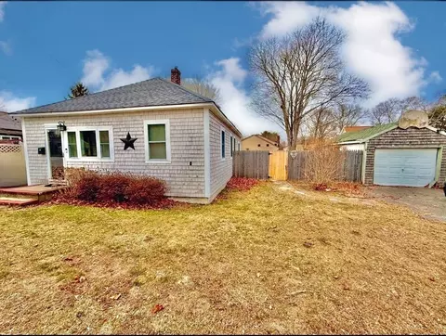
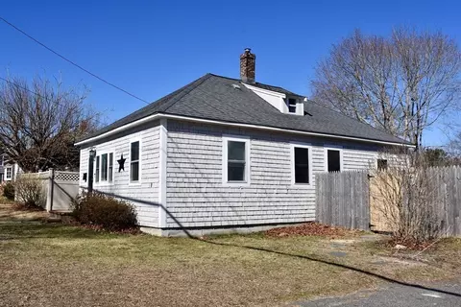
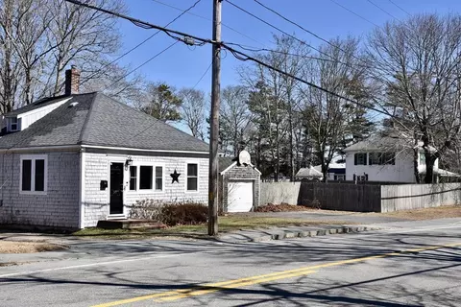
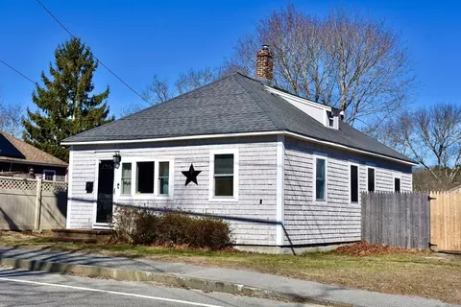
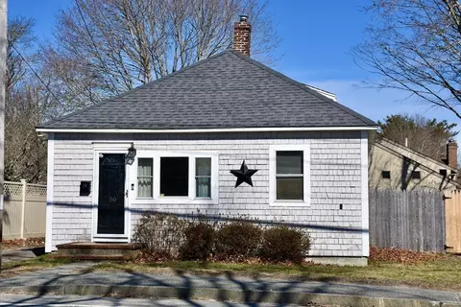
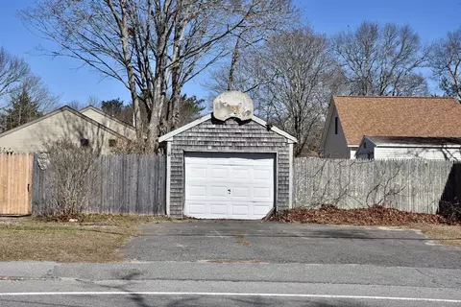
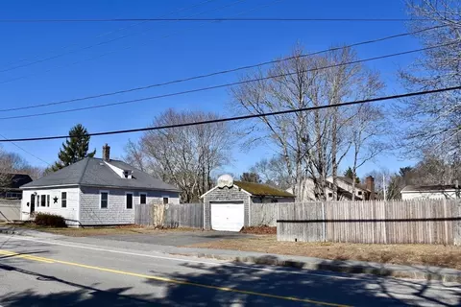
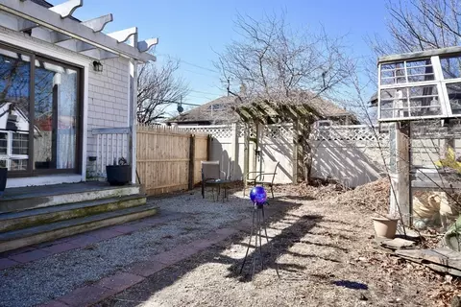
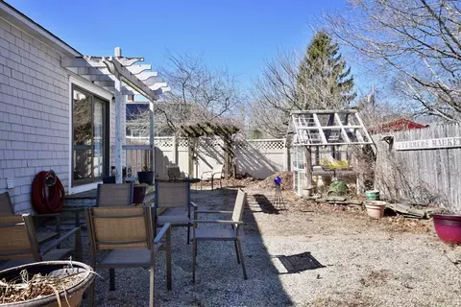
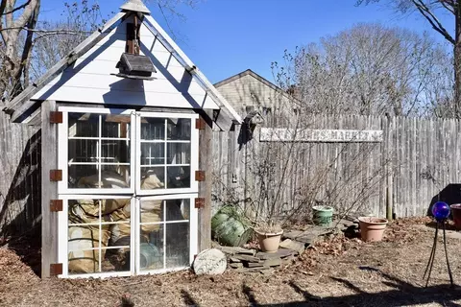
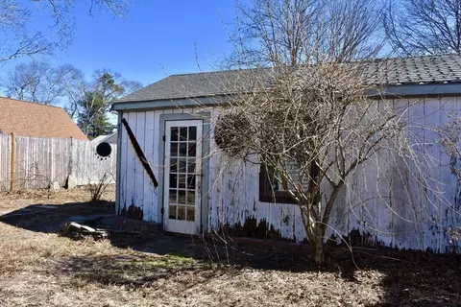
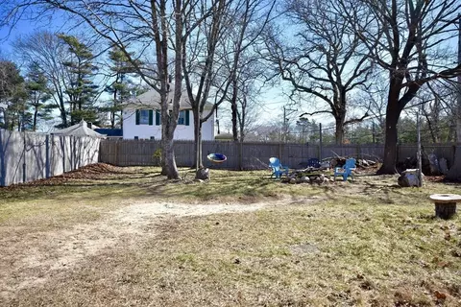
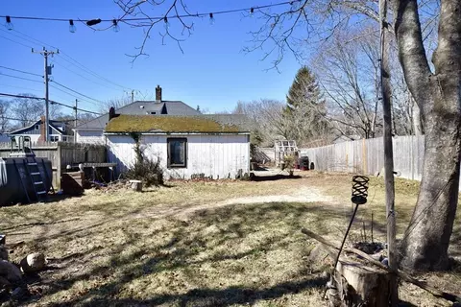
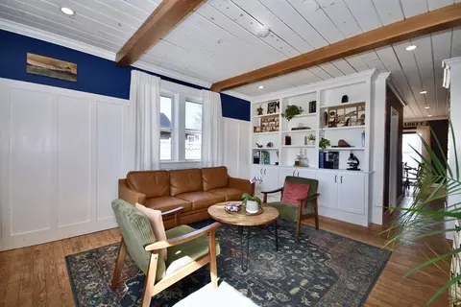
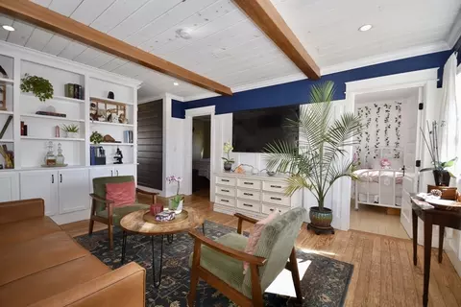
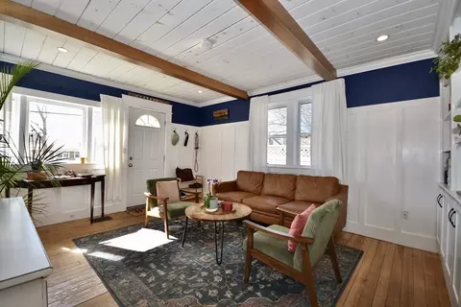
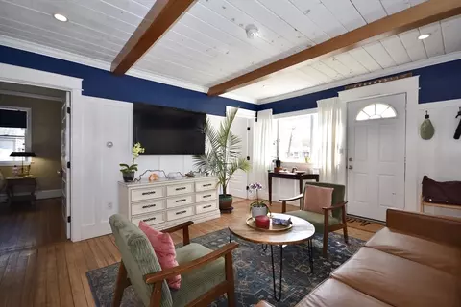
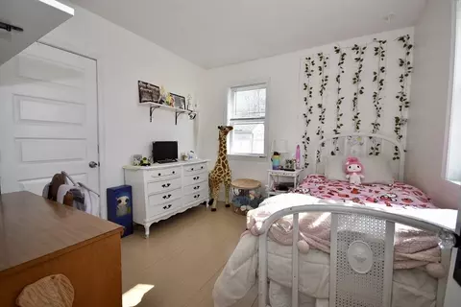
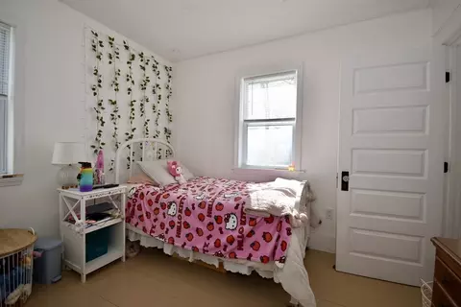
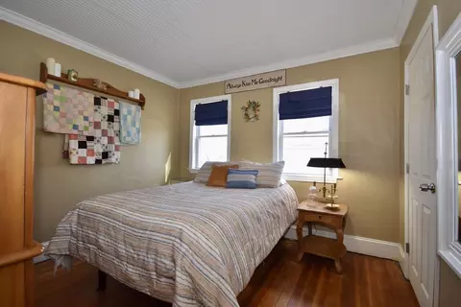
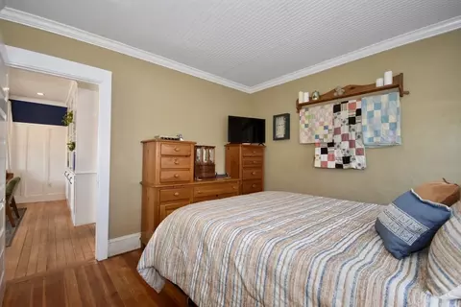
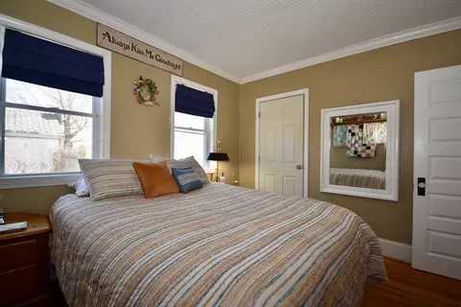
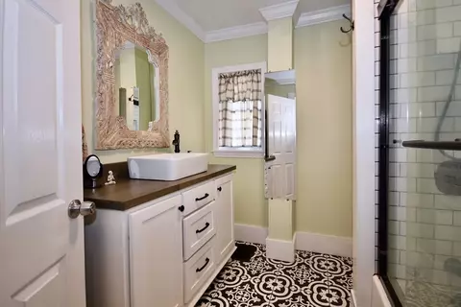
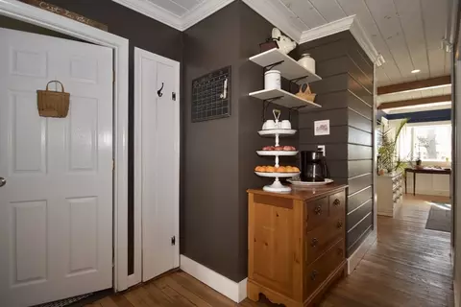
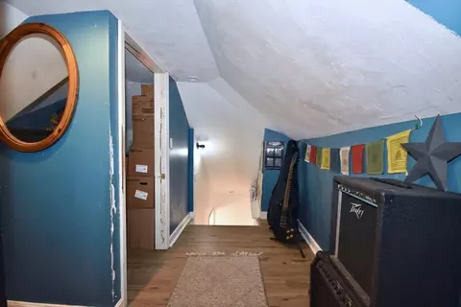
Last sold 03/31/2025 for $430K
bed
bath
Sqft ($498/Sqft)
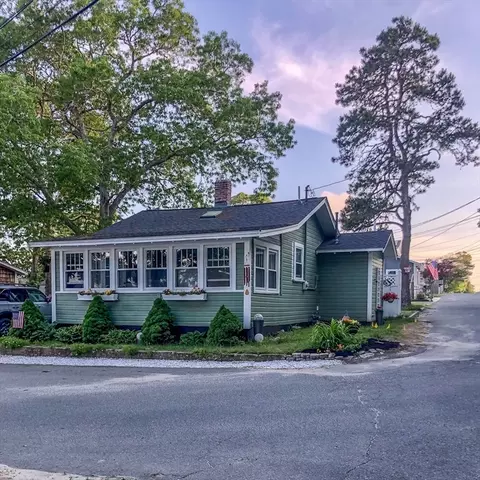
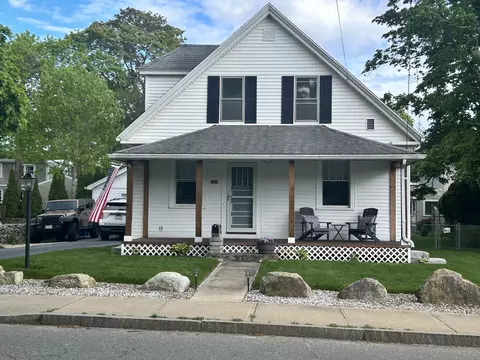
| Property type House | Year built 1940 | HOA fee $0/month | Lot size 0.25 Acre | Movoto estimate | Parking 1 garage spaces |

| Overview | |
| Cooling/AC | None |
| Heating | Forced Air, Natural Gas |
| Levels/Style | Ranch |
| MLS # | 73350079 |
| Type | Residential |
| Status | Pending |
| SubType | Single Family Residence |
| SqFt | 864 |
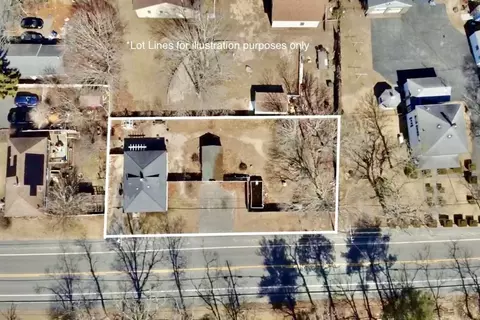
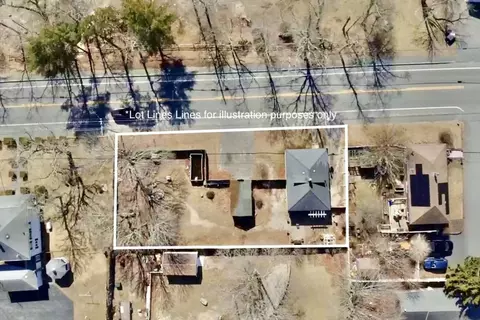
| Lot Size (SqFt) | 10890 |
| Lot Size (Acres) | 0.25 |
| Annual Property Tax | 3172 |
| Year Built | 1940 |
| Interior | |
| Total # of Bathrooms | 1 |
| Bathroom 1 | Bathroom - Tiled With Tub & Shower, Closet/Cabinets - Custom Built, Flooring - Stone/Ceramic Tile, Lighting - Overhead, Beadboard, Crown Molding |
| # Full Baths | 1 |
| Total # of Bedrooms | 3 |
| Bedroom 3 | Closet, Flooring - Wood, Lighting - Overhead |
| Bedroom 2 | Closet, Flooring - Wood, Lighting - Overhead |
| Basement | Partial, Interior Entry, Unfinished |
| Living Room | Beamed Ceilings, Closet/Cabinets - Custom Built, Flooring - Hardwood, Exterior Access, Wainscoting, Lighting - Overhead |
| Total # of Rooms | 5 |
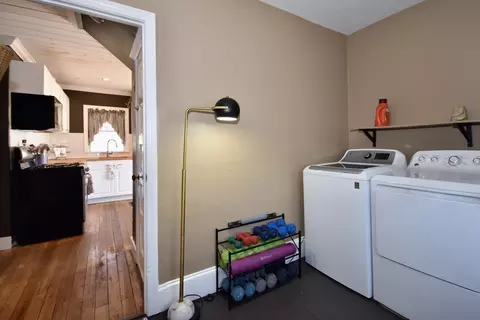
| Laundry | Laundry Closet, Flooring - Wood, Main Level, Electric Dryer Hookup, Washer Hookup, First Floor |
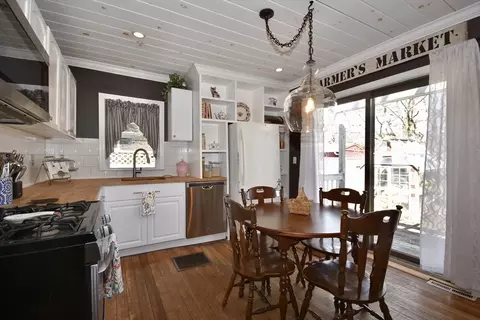
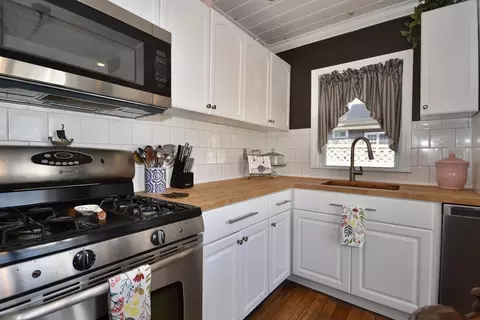
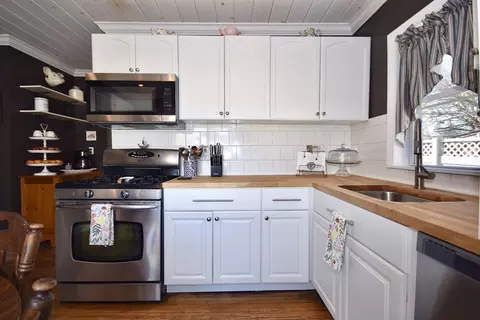
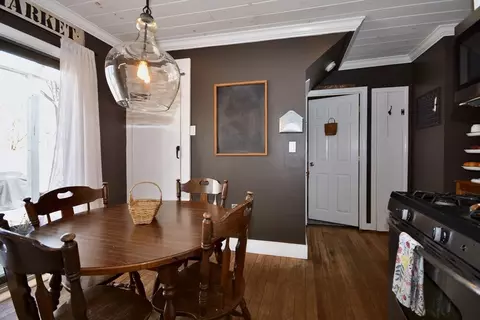
| Kitchen | Flooring - Hardwood, Dining Area, Countertops - Upgraded, Attic Access, Exterior Access, Recessed Lighting, Slider, Stainless Steel Appliances, Gas Stove, Lighting - Overhead |
| Flooring | Wood, Tile, Hardwood, Laminate |
| Appliances | Gas Water Heater, Range, Dishwasher, Microwave, Refrigerator, Freezer, Washer, Dryer |
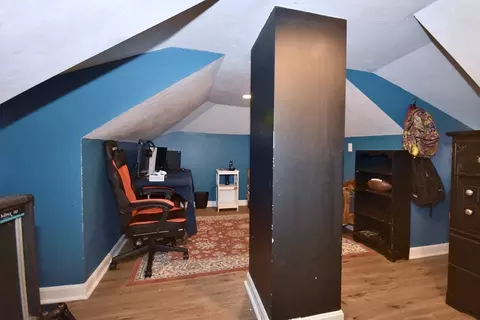
| Interior Features | Cedar Closet(s), Lighting - Overhead, Bonus Room, Walk-up Attic, Internet Available - Unknown |
| Window Features | Insulated Windows |
| Exterior | |
| Foundation | Concrete Perimeter |
| Roof | Shingle |
| # Covered Spaces | 1 |
| Parking Desc | Detached, Off Street, Paved |
| # Parking Spaces | 7 |
| # Garage Spaces | 1 |
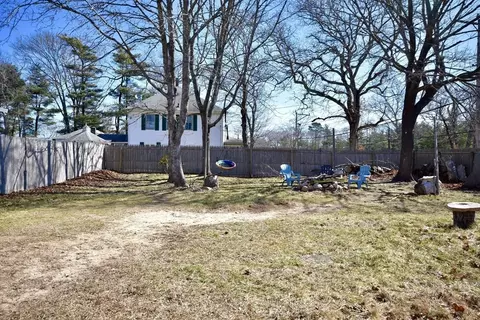
| Exterior Features | Fenced Yard |
| Fencing | Fenced/Enclosed, Fenced |
| Lot Desc | Cleared, Level |
| Amenities / Utilities | |
| Sewer | Public Sewer |
| Utilities | For Gas Range, for Gas Oven, for Electric Dryer, Washer Hookup |
| Electricity | Circuit Breakers |
| Water Source | Public |
| Location | |
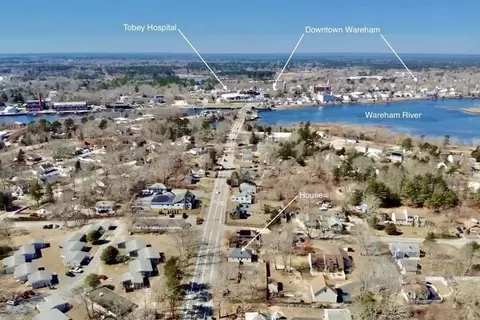
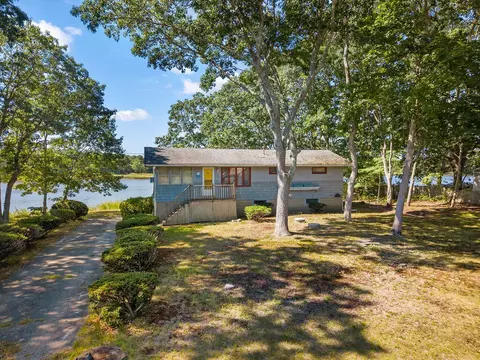
| Waterfront | Beach Front, Bay, Ocean, Direct Access, 1 To 2 Mile To Beach, Beach Ownership(Public) |
| County | Plymouth |
| Community Features | Public Transportation, Shopping, Pool, Tennis Court(s), Park, Walk/Jog Trails, Stable(s), Golf, Medical Facility, Laundromat, Bike Path, Conservation Area, Highway Access, House Of Worship, Marina, Public School, T-Station |
| Zoning | MR30 |
| APN | 4311252 |
| Directions | Sandwich Rd Wareham To #50 |
| Lot/ Land Details | |
| Road Frontage | Public |
MLS # 73350079| Est. value | Bed/bath | Sqft | mi | |
|---|---|---|---|---|
| 54 Sandwich Rd, Wareham, MA 02571 | $509,000 | 4/2 | 1,456 | 0.02 |
| 1 Oakdale St, Wareham, MA 02571 | $391,000 | 2/1 | 768 | 0.02 |
| 46 Sandwich Rd, Wareham, MA 02571 | $391,000 | 3/1 | 672 | 0.03 |
| 47 Sandwich Rd, Wareham, MA 02571 | — | 3/1 | 2,340 | 0.04 |
| 2 Oakdale St, Wareham, MA 02571 | $394,000 | 3/1 | 1,006 | 0.04 |
| 7 Pires St, Wareham, MA 02571 | $441,000 | 4/1 | 994 | 0.04 |
| 3 Oakdale St, Wareham, MA 02571 | $647,000 | 3/2 | 1,986 | 0.04 |
| 48 Sandwich Rd, Wareham, MA 02571 | $451,000 | 3/1 | 1,012 | 0.04 |
Estimated values are based on public record data and automated valuation models. Values are not guaranteed and may not reflect current market conditions.
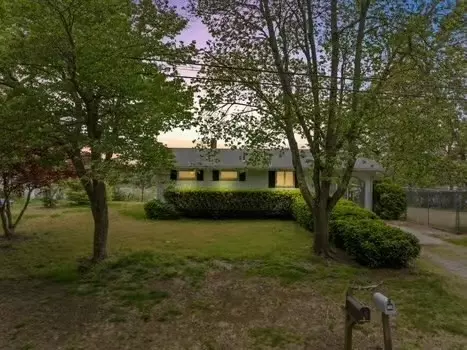
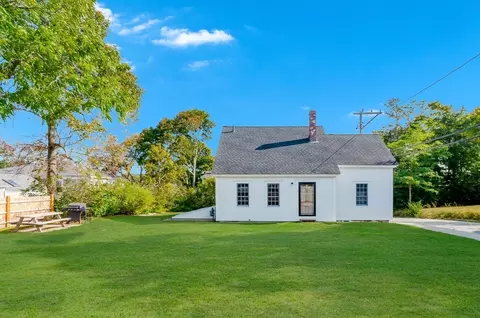
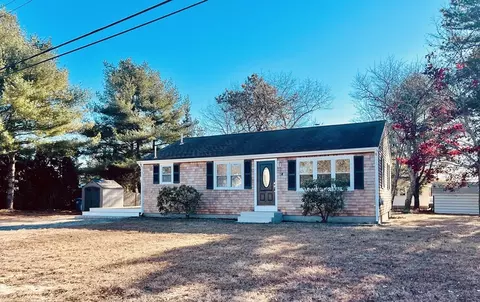
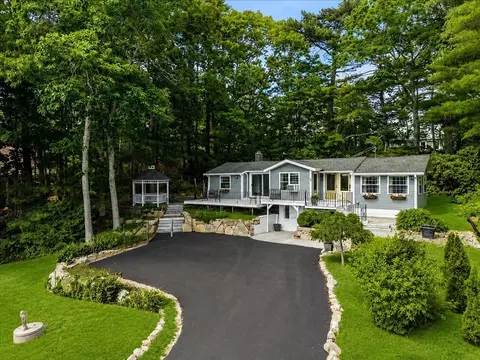
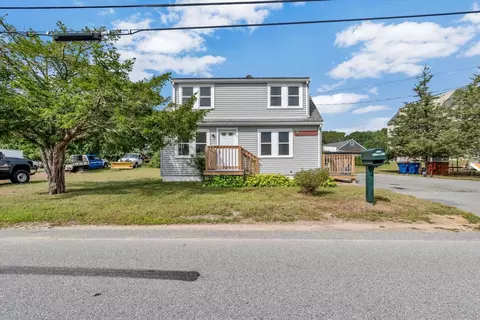
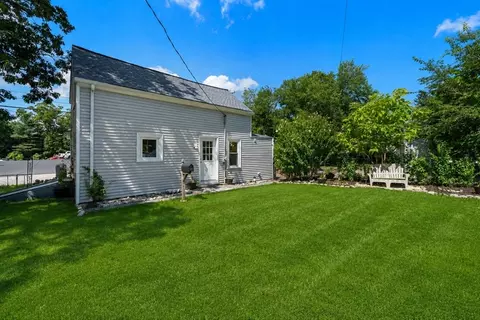
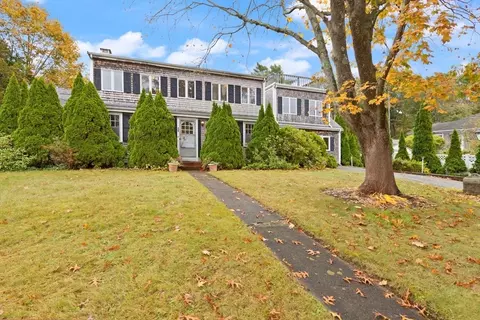
$454,900
$390,000
$704,500
$490,000
$465,000
$495,000
$1,039,000
$1,025,000
$279,000
$469,950
$427,450
$279,000
$474,000
$684,900
$899,000
$667,450
$425,000
$686,000
$749,000
$1,499,000