
- $495,000
- 3Bd
- 2Ba
- 1,170 Sq Ft
SOLD 06/14/26

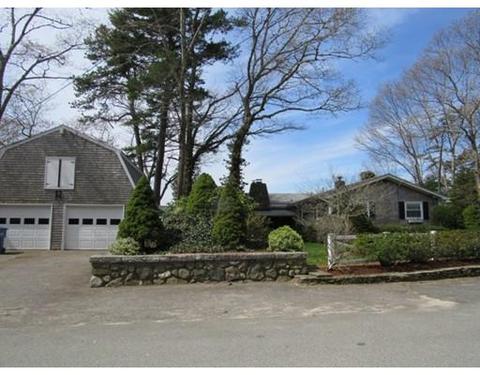
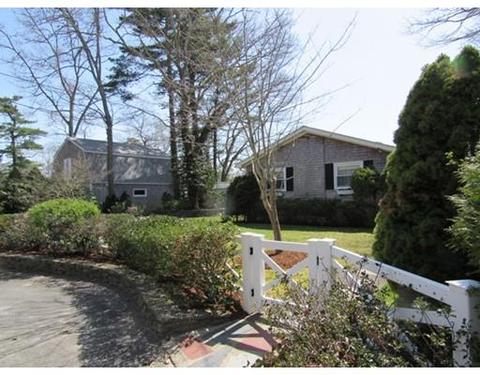
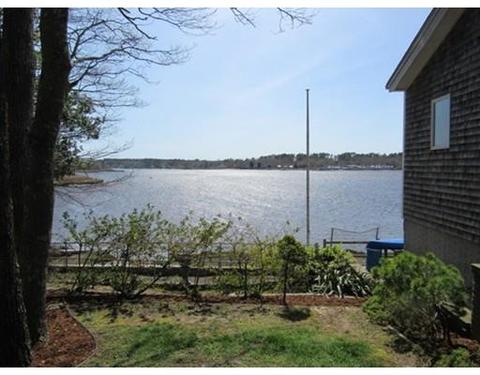
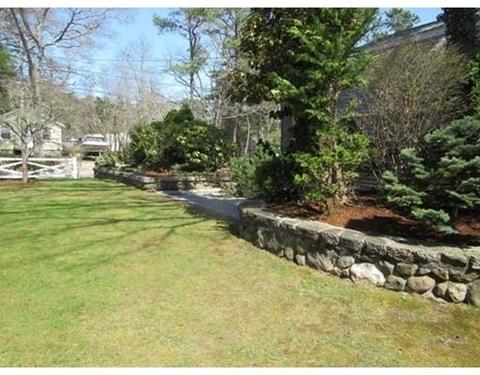
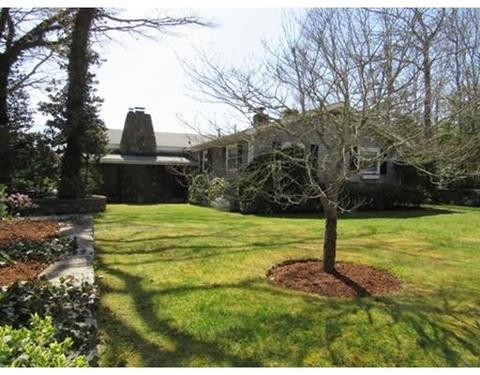
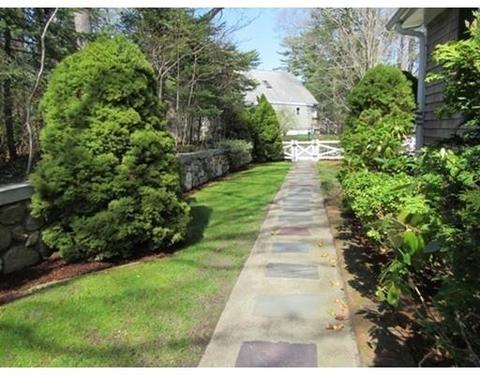
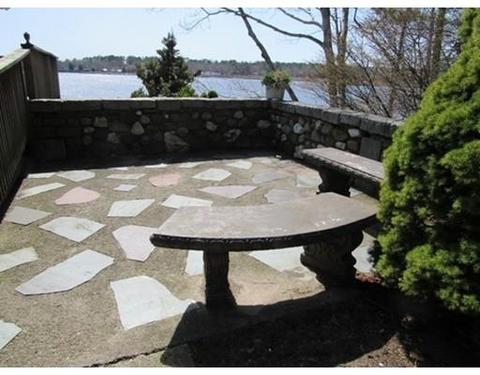
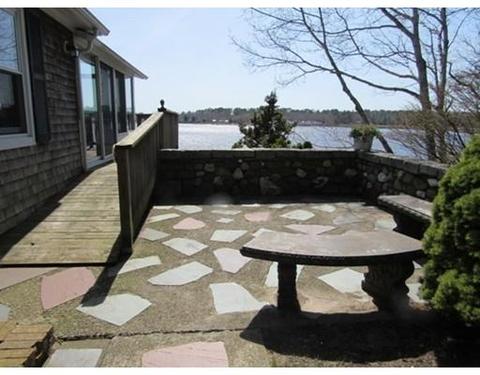
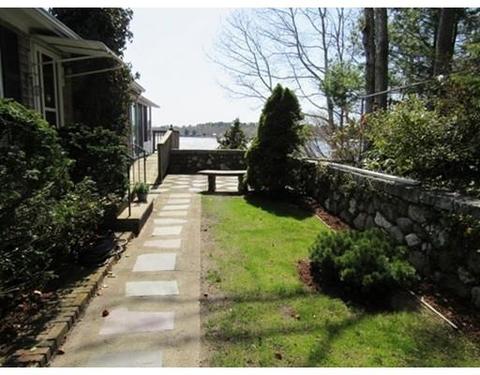
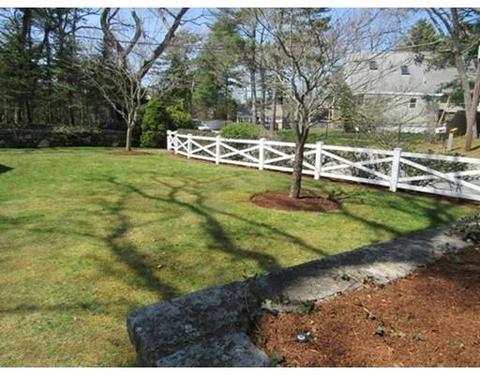
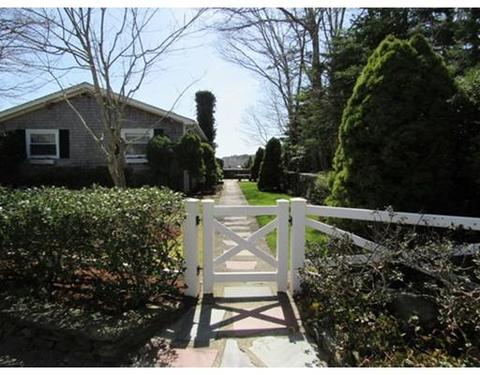
Last sold 07/25/2018 for $401K
bed
bath
Sqft ($201/Sqft)
| Property type House | Year built 1967 | HOA fee $0/month | Lot size 0.42 Acre | Movoto estimate | Parking 2 garage spaces |

| Overview | |
| Levels/Style | Ranch |
| Type | Single Family |
| SubType | Detached |
| MLS # | 72322093 |
| SqFt | 2000 |
| Status | Sold |
| Lot Size (Acre) | 0.42 |
| Property Tax | 4513 |
| Year Built | 1967 |
| Short Sale (Y/N) | No |
| Foreclosure (Y/N) | No |
| Interior | |
| # Full Baths | 1 |
| Bathroom 1 | Bathroom - Full, Closet - Linen, Flooring - Vinyl |
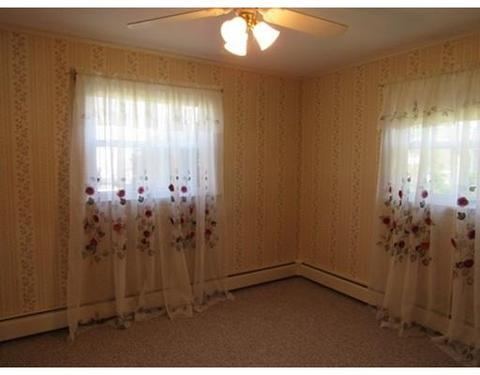
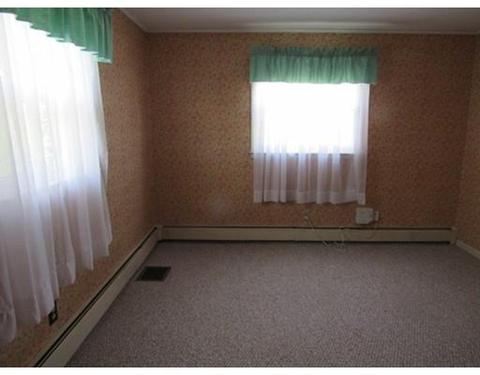
| Primary Bedroom | Ceiling Fan(s), Closet, Flooring - Wall To Wall Carpet, Main Level |
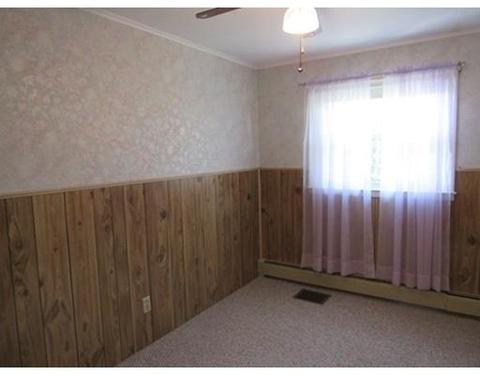
| Bedroom 3 | Ceiling Fan(s), Closet, Flooring - Wall To Wall Carpet |
| Bedroom 2 | Ceiling Fan(s), Closet, Flooring - Wall To Wall Carpet |
| Total # of Bedrooms | 3 |
| Total # of Rooms | 7 |
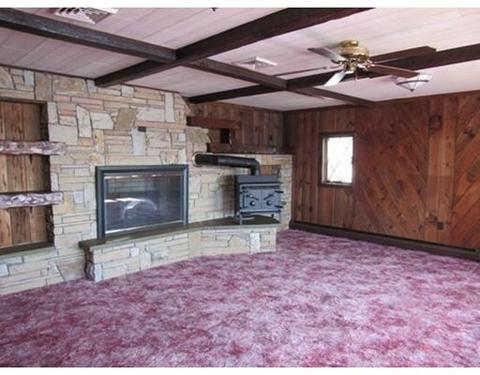
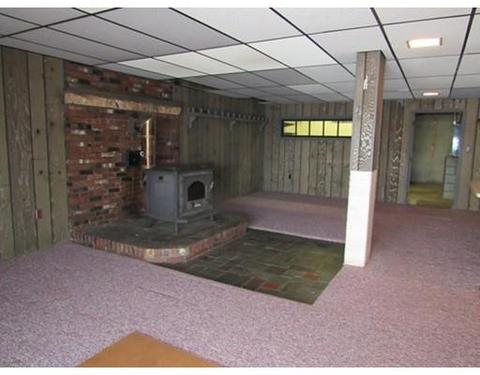
| Family Room | Fireplace, Wood / Coal / Pellet Stove, Ceiling Fan(s), Flooring - Wall To Wall Carpet, Window(s) - Bay/Bow/Box, Main Level |
| Add'l Room 2 | Game Room, Wood / Coal / Pellet Stove, Flooring - Wall To Wall Carpet, Exterior Access, Slider |
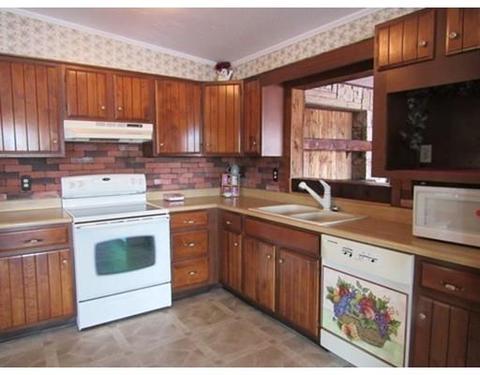
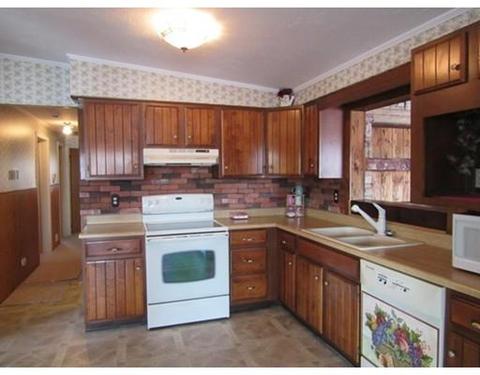
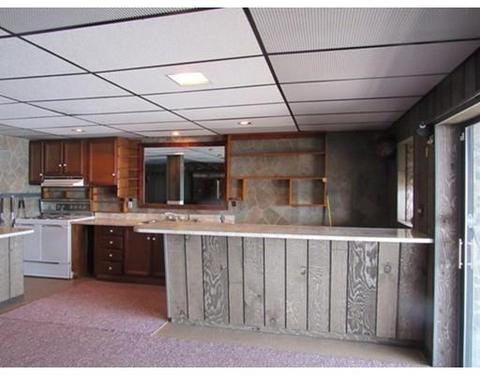
| Kitchen | Ceiling Fan(s), Flooring - Vinyl, Dining Area, Main Level, Open Floor Plan, Slider |
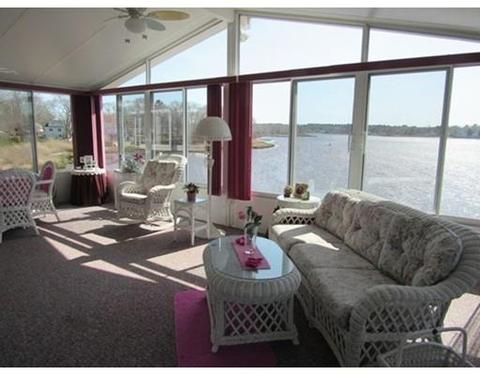
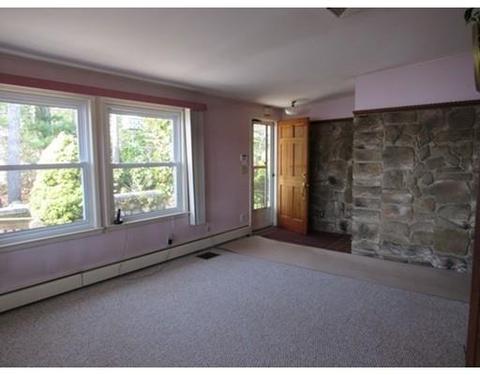
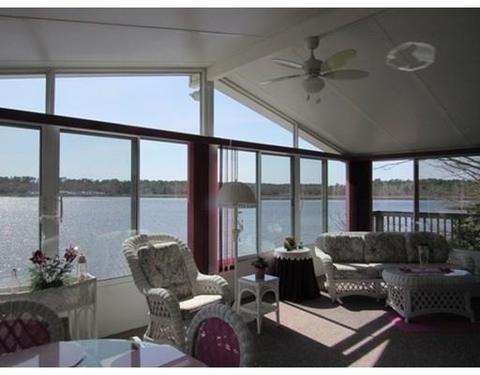
| Add'l Room 1 | Ceiling Fan(s), Main Level, Slider, Sun Room |
| Basement | Full, Partially Finished, Walk Out |
| # Fireplaces | 3 |
| Interior Features | Closet, Flooring - Wall To Wall Carpet, Main Level, Exterior Access, Open Floor Plan, Security System, French Doors |
| Exterior | |
| Foundation | Poured Concrete |
| Exterior | Wood |
| Roof | Asphalt/Fiberglass Shingles |
| Construction | Modular |
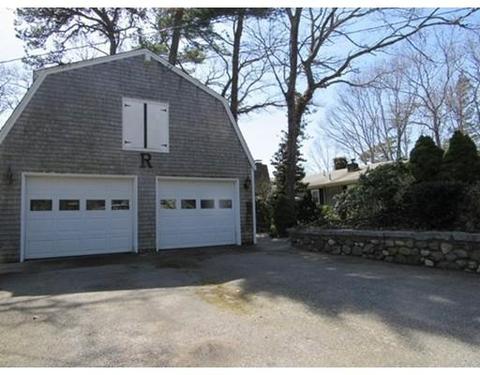
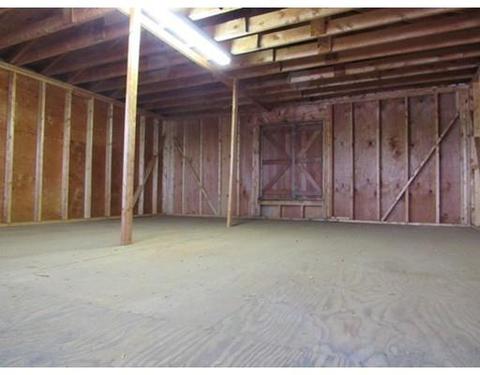
| Garage/ Parking | Detached, Garage Door Opener, Storage |
| Parking Desc | Off-Street, Paved Driveway |
| # Parking Spaces | 6 |
| # Garage Spaces | 2 |
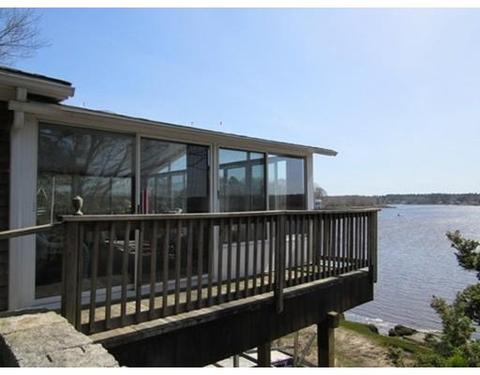
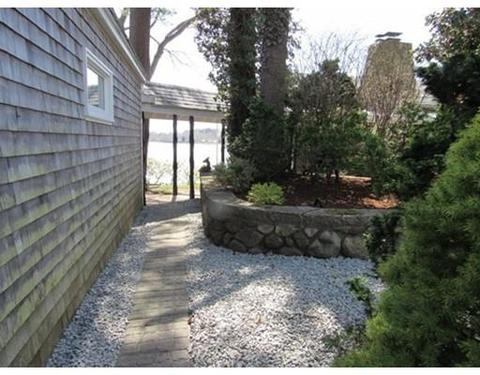
| Exterior Features | Patio, Covered Patio/Deck, Storage Shed, Sprinkler System, Screens, Fenced Yard, Garden Area, Stone Wall |
| Lot Desc | Paved Drive, Fenced/Enclosed, Gentle Slope |
| Amenities / Utilities | |
| Green Features: Energy Efficiency | Insulated Windows, Insulated Doors |
| Utility Connections | For Electric Range, for Electric Dryer, Washer Hookup |
| Water Source | City/Town Water |
| HOA Amenities | Public Transportation, Shopping, Golf Course, Highway Access, Marina |
| Location | |
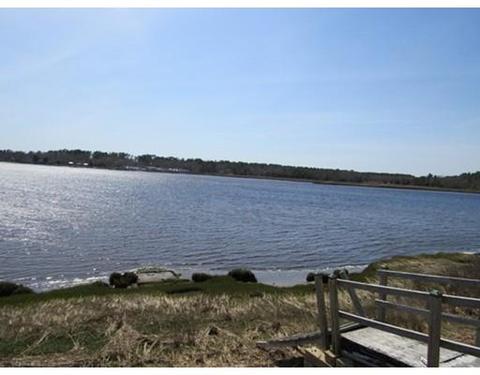
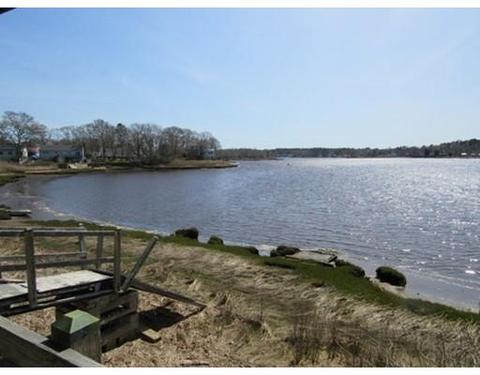
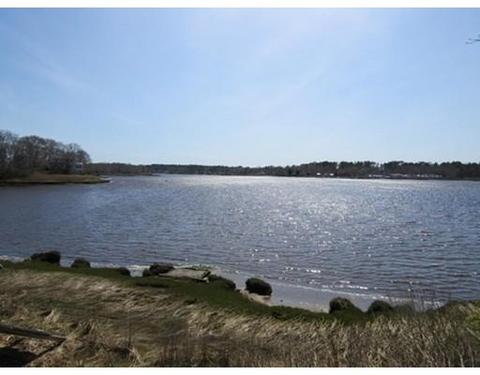
| Waterfront | Ocean, Direct Access, Frontage, Private, Ocean, River, Dock/Mooring, Navigable, Private |
| Distance to Beach (mi.) | 0 To 1/10 Mile |
| County | Plymouth |
| APN | M:00059 B:000 L:0W104, 1181731 |
| Lot/ Land Details | |
| Road Type | Paved |
MLS # 72322093 MLS # 21803172
| Est. value | Bed/bath | Sqft | mi | |
|---|---|---|---|---|
| 41 Highland Shores Dr, Wareham, MA 02571 | $449,000 | 3/1 | 960 | 0.02 |
| 45 Highland Shores Dr, Wareham, MA 02571 | $343,000 | 2/1 | 1,000 | 0.02 |
| 47 Highland Shores Dr, Wareham, MA 02571 | $532,000 | 3/2 | 1,728 | 0.03 |
| 52 Highland Shores Dr, Wareham, MA 02571 | $618,000 | 2/2 | 1,025 | 0.03 |
| 51 Highland Shores Dr, Wareham, MA 02571 | $560,000 | 3/1 | 1,768 | 0.04 |
| 48 Highland Shores Dr, Wareham, MA 02571 | $641,000 | 2/2 | 1,459 | 0.04 |
| 2 7th Ave, Wareham, MA 02571 | $419,000 | 3/1 | 992 | 0.04 |
| 50 Hathaway St, Wareham, MA 02571 | $334,000 | 2/1 | 932 | 0.04 |
Estimated values are based on public record data and automated valuation models. Values are not guaranteed and may not reflect current market conditions.

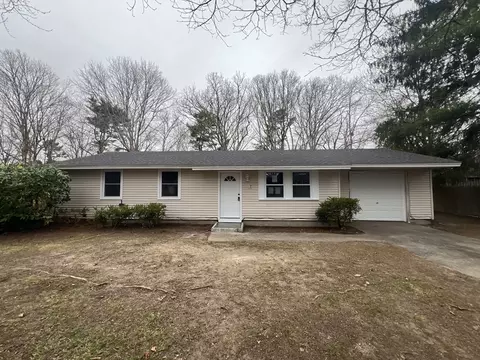
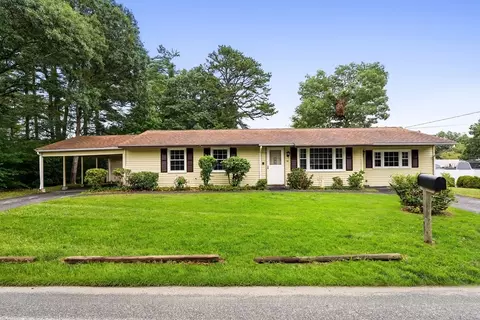
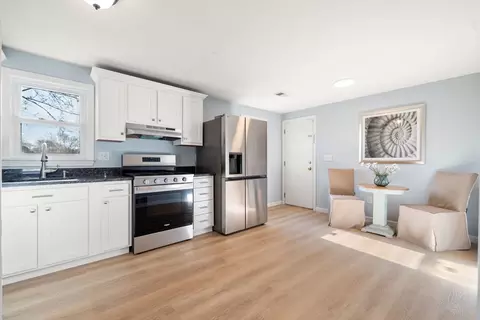
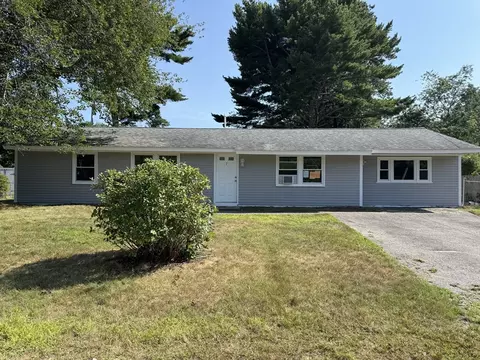

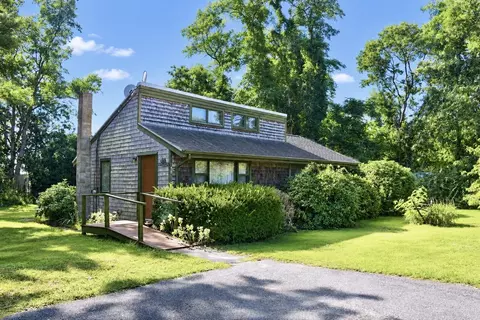
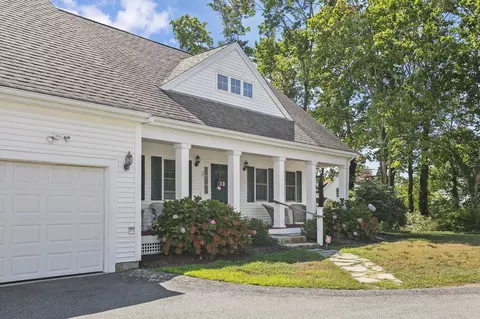
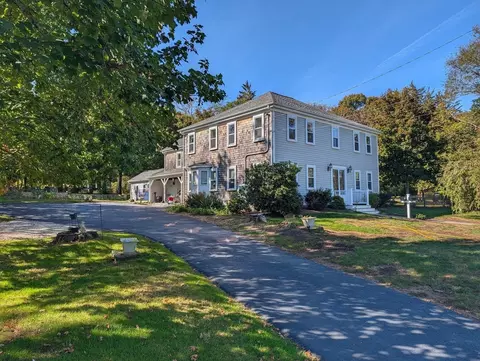
$454,900
$390,000
$704,500
$490,000
$465,000
$495,000
$1,039,000
$1,025,000
$279,000
$469,950
$427,450
$279,000
$474,000
$684,900
$899,000
$667,450
$425,000
$686,000
$749,000
$1,499,000