
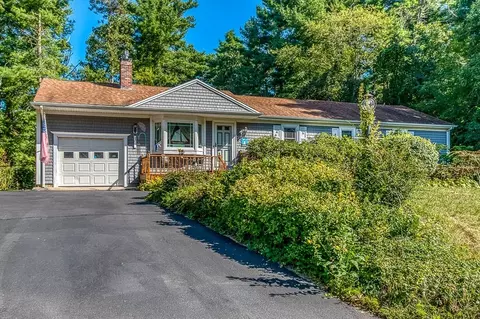
- $530,000
- 3Bd
- 2Ba
- 1,456 Sq Ft
SOLD

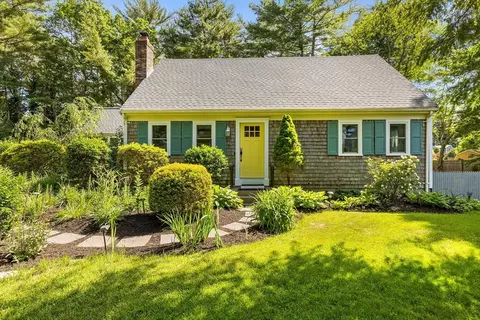
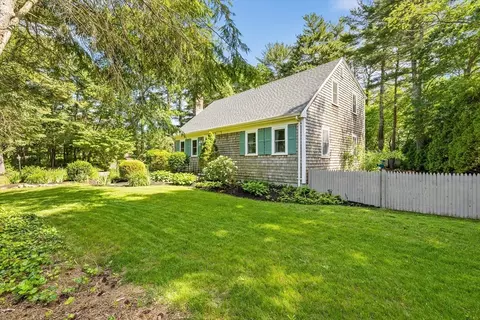
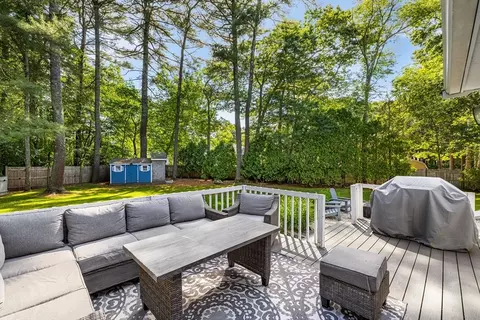
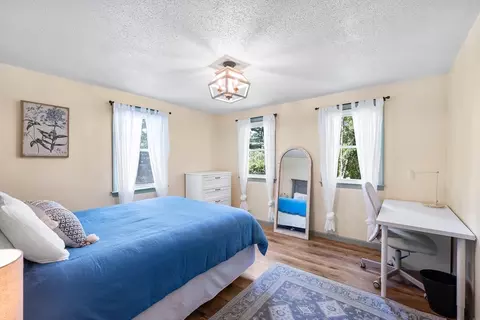
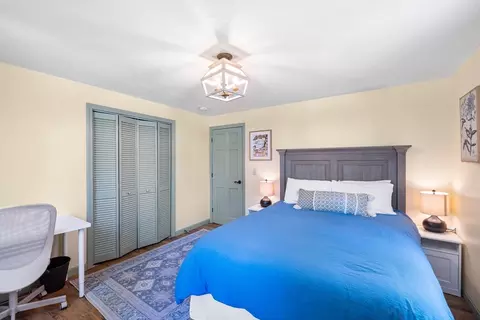
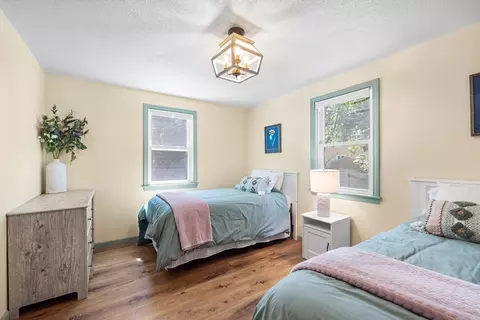
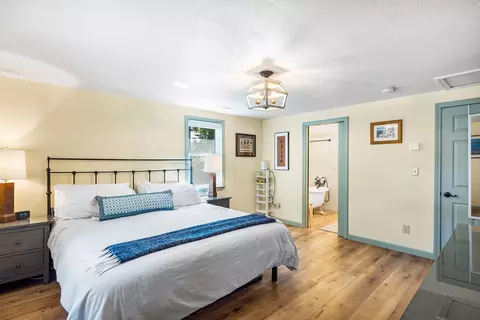
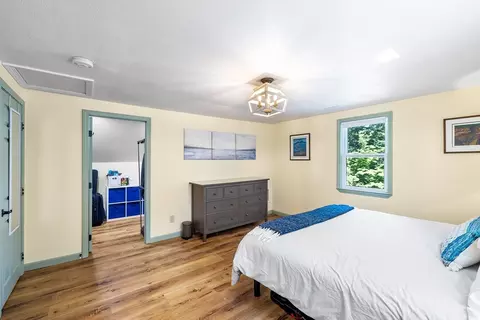
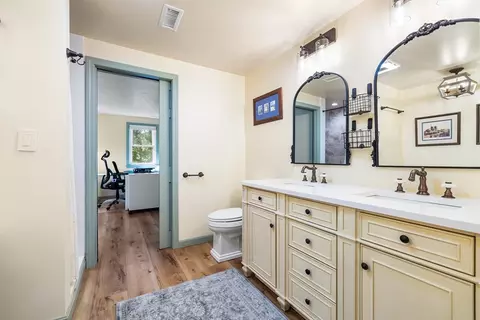
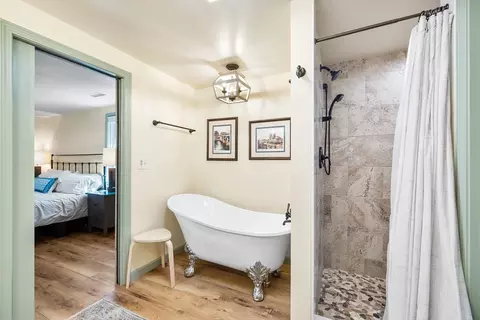
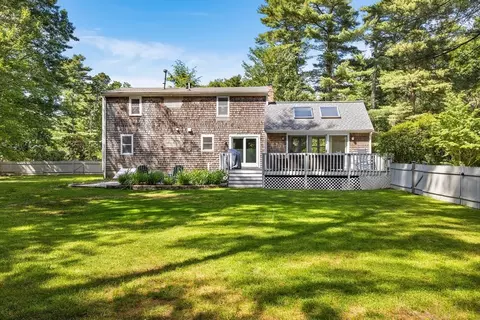
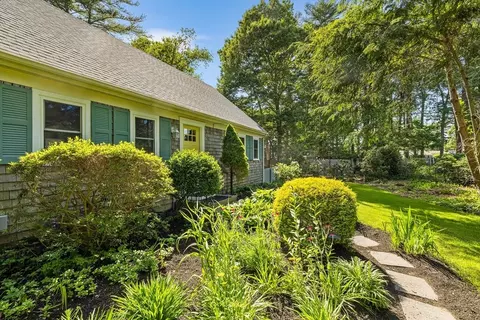
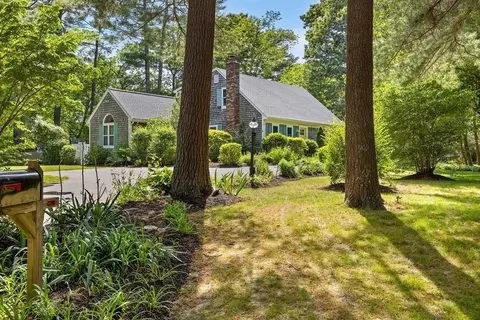
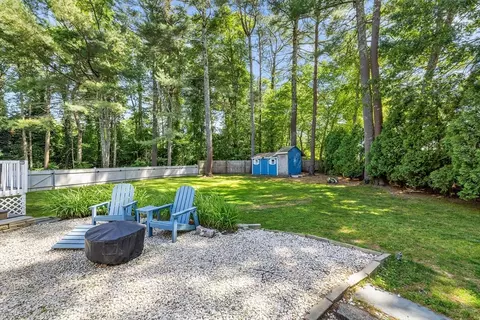
Last sold 06/27/2024 for $660K
bed
bath
Sqft ($325/Sqft)
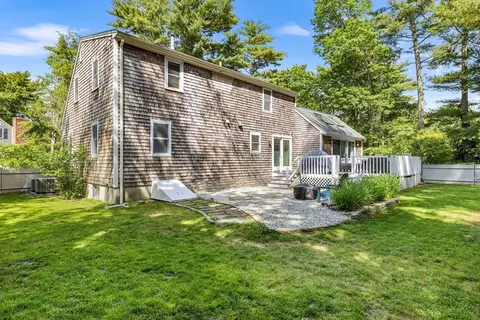
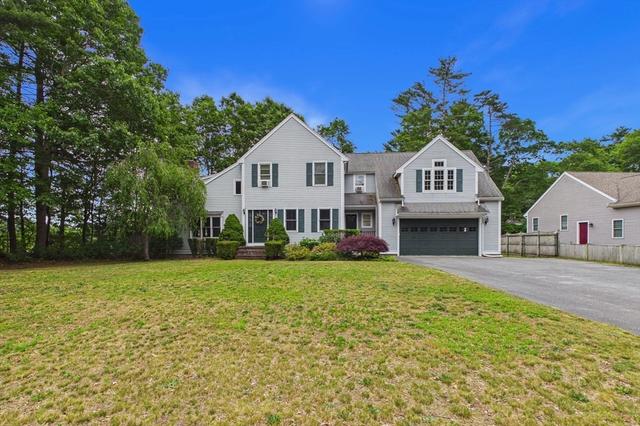
| Property type House | Year built 1976 | HOA fee $0/month | Lot size 0.52 Acre | Movoto estimate |

| Overview | |
| Cooling/AC | Central Air, Dual |
| Heating | Central, Natural Gas |
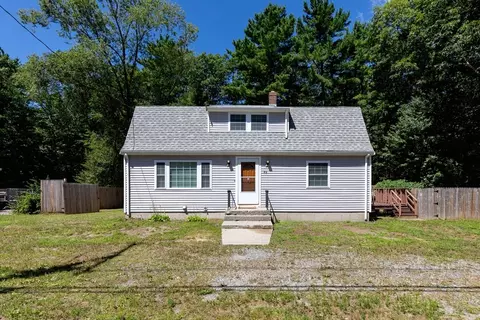
| Levels/Style | Cape |
| MLS # | 73255750 |
| Type | Residential |
| Status | Closed |
| SubType | Single Family Residence |
| SqFt | 2032 |
| Lot Size (SqFt) | 22500 |
| Lot Size (Acres) | 0.52 |
| Annual Property Tax | 6020 |
| Year Built | 1976 |
| Interior | |
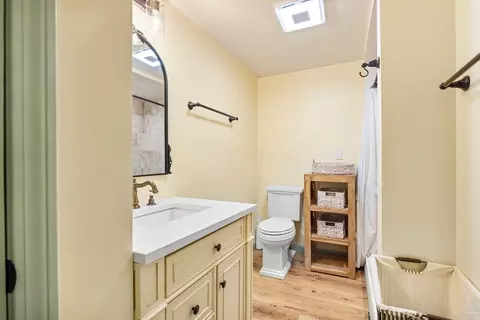
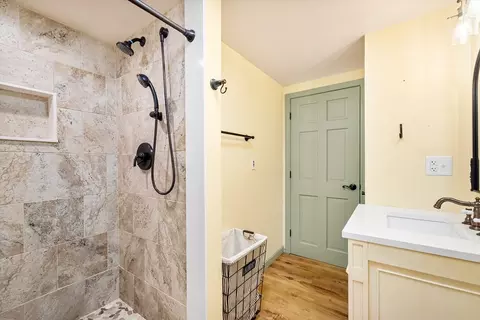
| Bathroom 2 | Bathroom - Full, Bathroom - Double Vanity/Sink, Bathroom - Tiled With Shower Stall, Bathroom - With Tub, Flooring - Vinyl |
| Primary Bathroom | Yes |
| Total # of Bathrooms | 2 |
| Bathroom 1 | Bathroom - Full, Bathroom - Tiled With Shower Stall, Flooring - Vinyl |
| # Full Baths | 2 |
| Total # of Bedrooms | 4 |
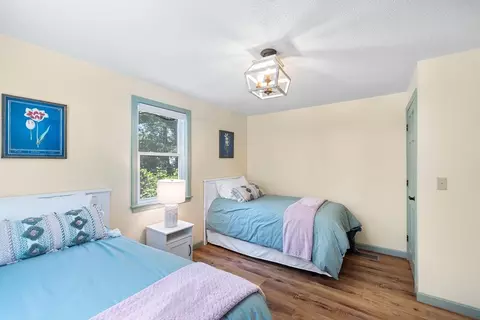
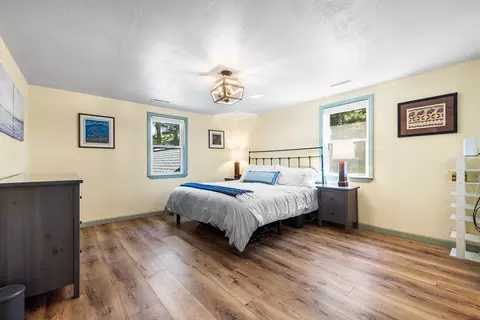
| Bedroom 3 | Flooring - Vinyl, Closet - Double |
| Bedroom 4 | Closet, Flooring - Vinyl |
| Bedroom 2 | Closet, Flooring - Vinyl |
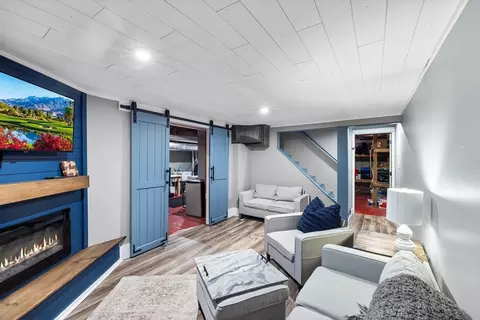
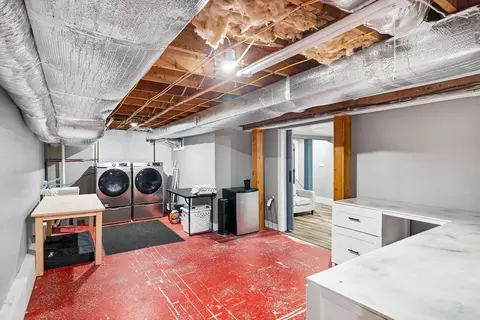
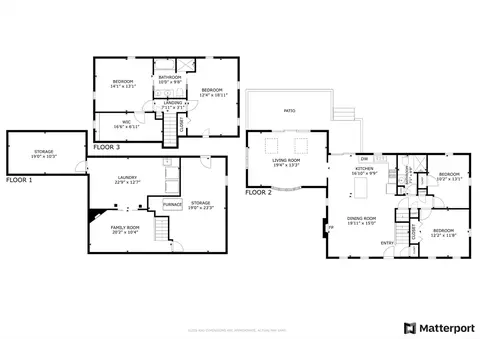
| Basement | Full, Partially Finished, Walk-Out Access, Interior Entry, Sump Pump, Concrete |
| Family Room | Flooring - Vinyl |
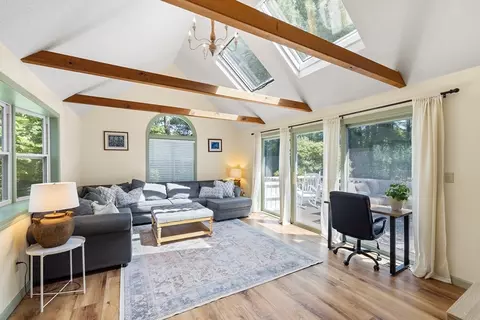
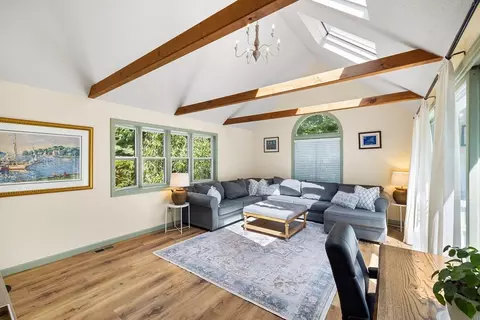
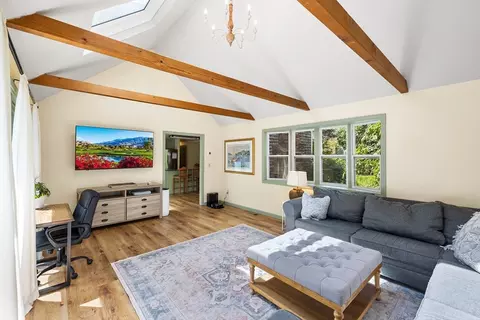
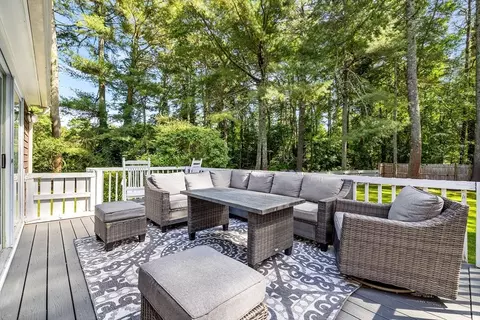
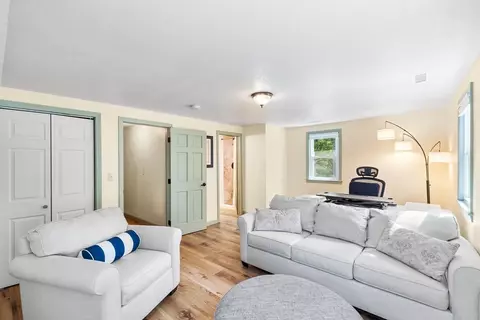
| Living Room | Skylight, Cathedral Ceiling(s), Beamed Ceilings, Flooring - Vinyl, Window(s) - Bay/Bow/Box, Deck - Exterior, Exterior Access, Slider |
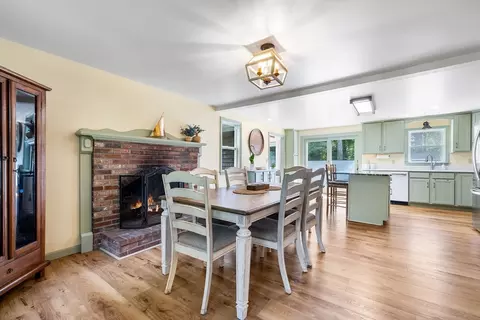
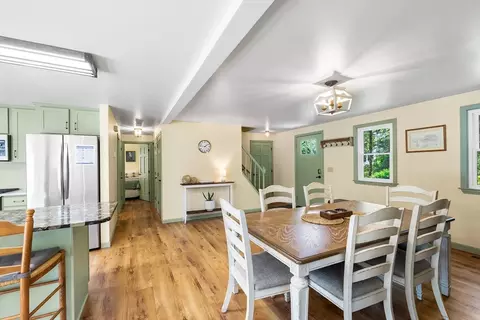
| Dining Room | First, Flooring - Vinyl, Open Floorplan |
| Total # of Rooms | 8 |
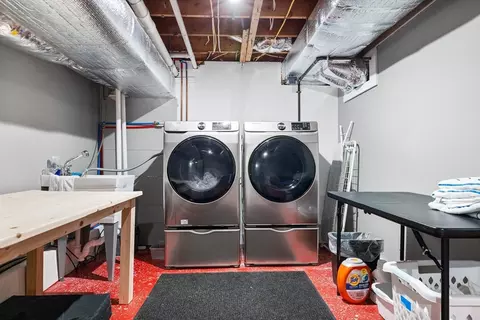
| Laundry | In Basement, Washer Hookup |
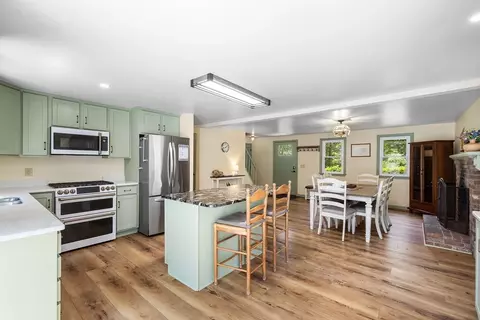
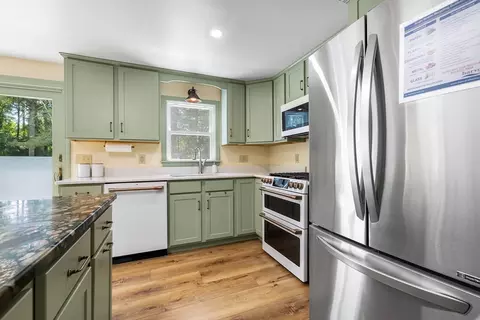
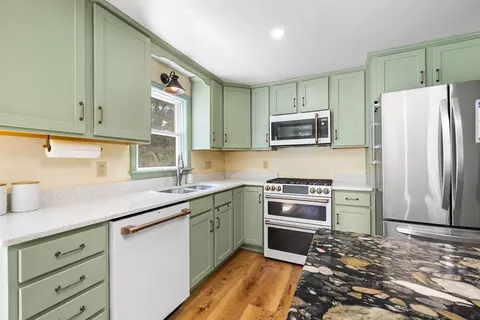
| Kitchen | Closet/Cabinets - Custom Built, Flooring - Vinyl, Pantry, Kitchen Island, Breakfast Bar / Nook, Country Kitchen, Deck - Exterior, Exterior Access, Open Floorplan, Slider |
| Appliances | Gas Water Heater, Tankless Water Heater, Disposal, Microwave, ENERGY STAR Qualified Refrigerator, ENERGY STAR Qualified Dryer, ENERGY STAR Qualified Dishwasher, ENERGY STAR Qualified Washer, Range Hood, Range, Oven, Plumbed For Ice Maker |
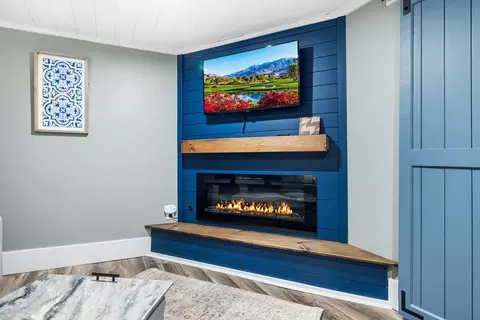
| # Fireplaces | 2 |
| Interior Features | High Speed Internet |
| Fireplace | Dining Room, Family Room |
| Exterior | |
| Foundation | Concrete Perimeter |
| Roof | Shingle |
| Construction | Frame |
| Parking Desc | Paved Drive, Paved |
| # Parking Spaces | 3 |
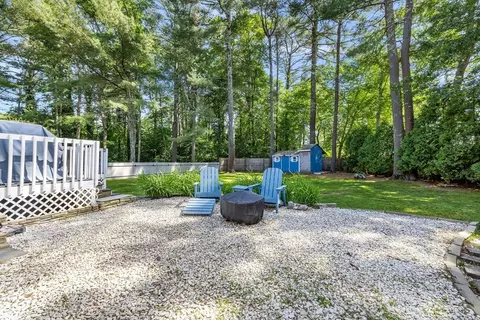
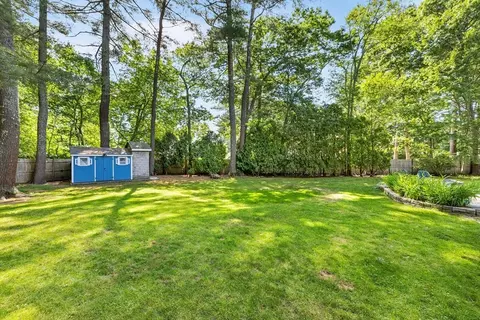
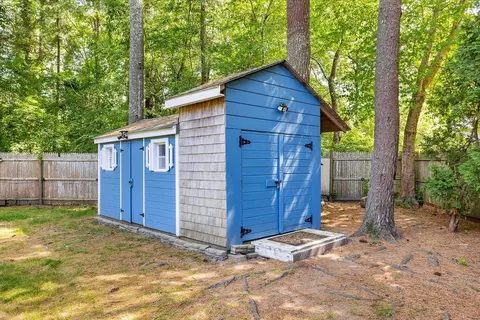
| Exterior Features | Storage |
| Fencing | Fenced/Enclosed |
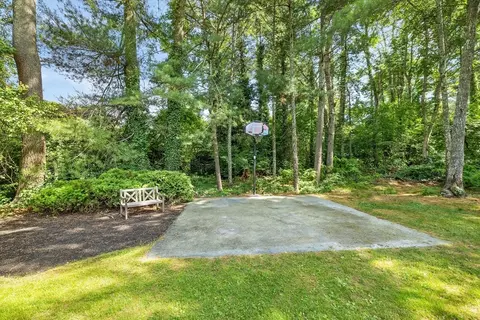
| Lot Desc | Wooded, Gentle Sloping |
| Amenities / Utilities | |
| Sewer | Public Sewer |
| Green Features: Energy Efficiency | Thermostat |
| Utilities | For Gas Range, for Gas Oven, Washer Hookup, Icemaker Connection |
| Electricity | Circuit Breakers |
| Water Source | Public |
| Location | |
| Waterfront | Beach Front, Ocean, River, Walk To, 1/2 To 1 Mile To Beach, Beach Ownership(Public) |
| County | Plymouth |
| Community Features | Shopping, Park, Golf, Medical Facility, Laundromat, Highway Access, House Of Worship, Marina, Public School |
| Elementary School | Minot Forest |
| Middle School | Wareham Middle |
| High School | Wareham High |
| Zoning | Res |
| APN | M:00059 B:000 L:00L43, 1181646 |
| Directions | Rte 58 S To MA-28 S To Hathaway Street Left Onto WoodvilleWay |
 MLS # 22402939
MLS # 73255750
MLS # 72955775
MLS # 72880422
MLS # 70027731
| Est. value | Bed/bath | Sqft | mi | |
|---|---|---|---|---|
| 3 Windsor Dr, Wareham, MA 02571 | $563,000 | 3/1 | 1,456 | 0.02 |
| 319 Marion Rd, Wareham, MA 02571 | $471,000 | 3/1 | 1,254 | 0.03 |
| 7 Windsor Dr, Wareham, MA 02571 | $502,000 | 3/1 | 1,028 | 0.03 |
| 2 Woodville Way, Wareham, MA 02571 | $583,000 | 3/2 | 1,760 | 0.03 |
| 3 Woodville Way, Wareham, MA 02571 | $524,000 | 3/1 | 1,028 | 0.04 |
| 6 Woodville Way, Wareham, MA 02571 | $611,000 | 3/1 | 1,977 | 0.05 |
| 8 Woodville Way, Wareham, MA 02571 | $597,000 | 3/1 | 1,720 | 0.05 |
| 2 Windsor Dr, Wareham, MA 02571 | $596,000 | 3/1 | 1,774 | 0.06 |
Estimated values are based on public record data and automated valuation models. Values are not guaranteed and may not reflect current market conditions.

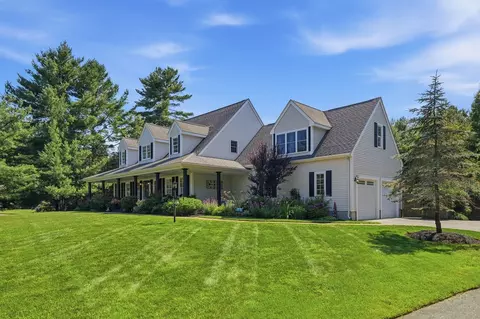
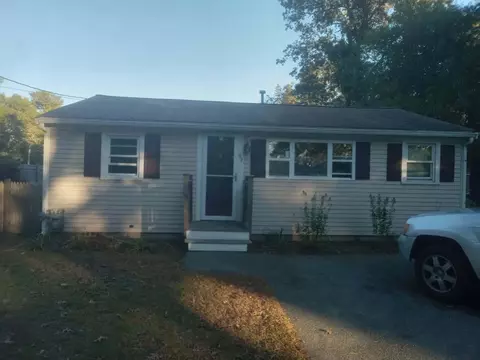
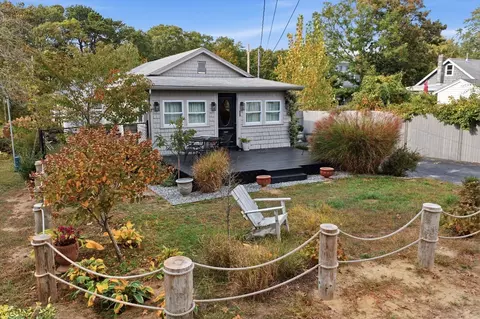
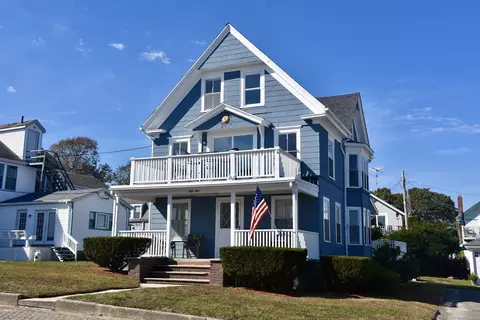
$454,900
$390,000
$704,500
$490,000
$465,000
$495,000
$1,039,000
$1,025,000
$279,000
$469,950
$427,450
$279,000
$474,000
$684,900
$899,000
$667,450
$425,000
$686,000
$749,000
$1,499,000