
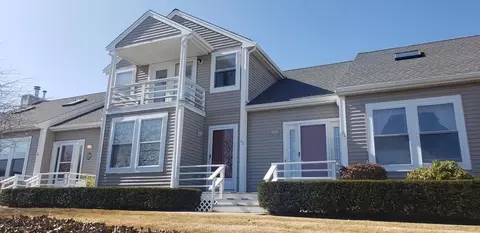
- $477,000
- 2Bd
- 3Ba
- 1,521 Sq Ft
SOLD












Last sold 10/21/2024 for $487K
bed
bath
Sqft ($302/Sqft)
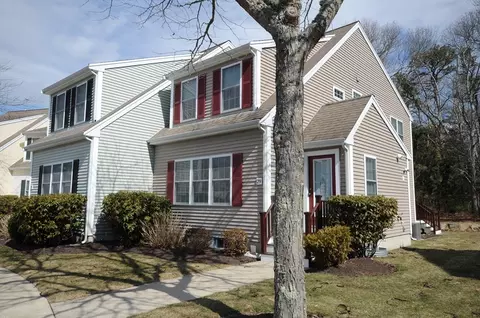
| Property type Condominium | Neighborhood | Year built 1989 | HOA fee $654/month | Movoto estimate | Parking 2 garage spaces |

| Overview | |
| Cooling/AC | Central Air |
| Heating | Forced Air |
| Levels/Style | 3, Townhouse |
| MLS # | 73290372 |
| Type | Residential |
| Status | Closed |
| SubType | Condominium |
| SqFt | 1616 |
| Annual Property Tax | 5260 |
| Year Built | 1989 |
| Pets Allowed | Yes W/ Restrictions |
| HOA Fee | Monthly, 654 |
| Interior | |
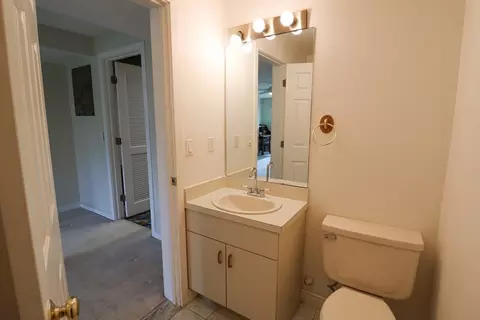
| Bathroom 2 | Bathroom - Half, Flooring - Stone/Ceramic Tile |
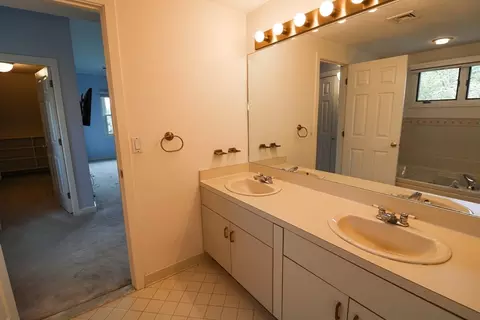
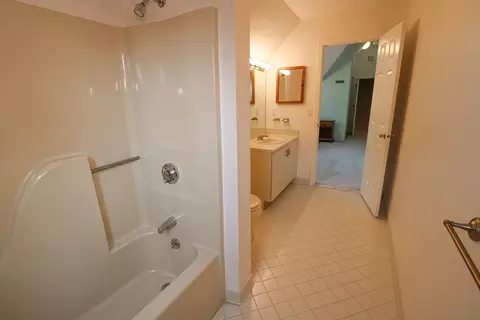
| Bathroom 3 | Bathroom - Full, Bathroom - Double Vanity/Sink, Bathroom - Tiled With Tub & Shower, Flooring - Stone/Ceramic Tile, Jacuzzi / Whirlpool Soaking Tub, Double Vanity |
| Total # of Bathrooms | 4 |
| Bathroom 1 | Bathroom - Half, Flooring - Stone/Ceramic Tile |
| # Full Baths | 2 |
| # Half Baths | 2 |
| Total # of Bedrooms | 2 |
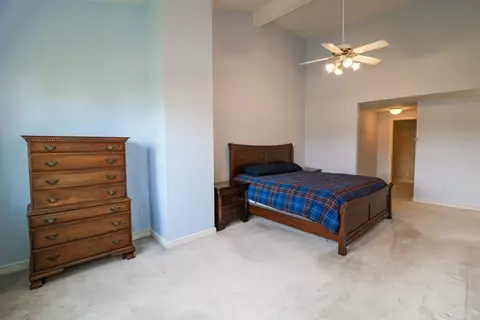
| Bedroom 2 | Bathroom - Full, Cathedral Ceiling(s), Ceiling Fan(s), Closet, Flooring - Wall To Wall Carpet |
| Basement | Y |
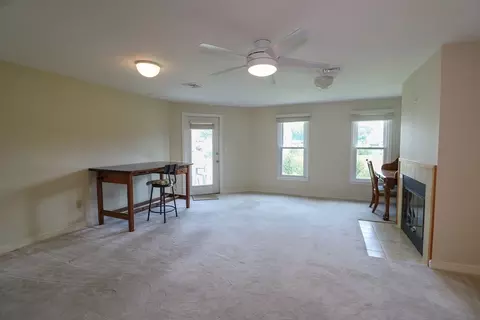
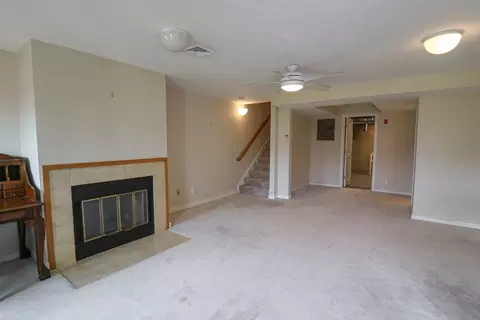
| Family Room | Bathroom - Half, Ceiling Fan(s), Flooring - Wall To Wall Carpet, Exterior Access |
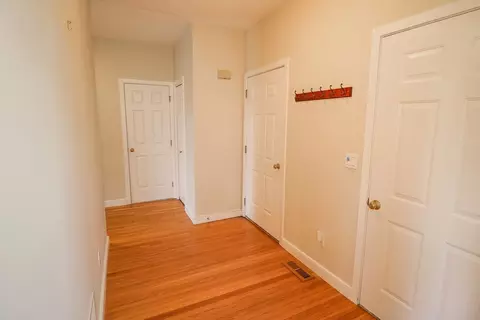
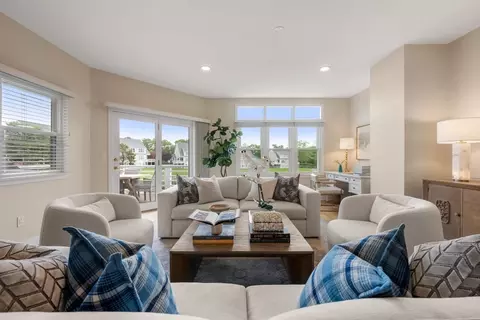
| Living Room | Ceiling Fan(s), Flooring - Hardwood, Balcony / Deck, French Doors, Cable Hookup, Exterior Access, Open Floorplan, Recessed Lighting |
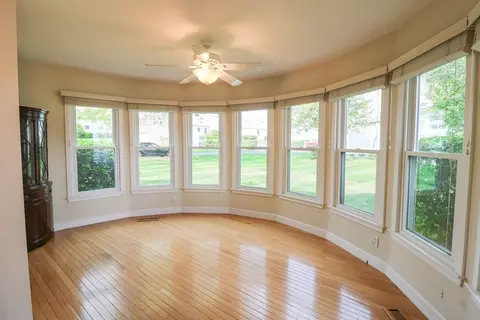
| Dining Room | Main, First, Ceiling Fan(s), Flooring - Hardwood, Window(s) - Bay/Bow/Box |
| Total # of Rooms | 4 |
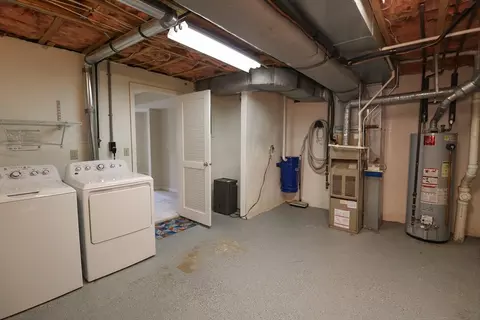
| Laundry | Electric Dryer Hookup, Gas Dryer Hookup, Washer Hookup, In Basement, In Unit |
| Kitchen | Flooring - Hardwood, Countertops - Stone/Granite/Solid, Breakfast Bar / Nook, Cabinets - Upgraded, Recessed Lighting, Gas Stove |
| Flooring | Tile, Carpet, Hardwood, Flooring - Stone/Ceramic Tile, Flooring - Hardwood |
| Appliances | Range, Dishwasher, Disposal, Microwave, Refrigerator, Washer, Dryer |
| # Fireplaces | 1 |
| Interior Features | Bathroom - Full, Bathroom - With Tub & Shower, Bathroom, Foyer, Central Vacuum |
| Fireplace | Family Room |
| Door Features | Insulated Doors, French Doors |
| Window Features | Insulated Windows |
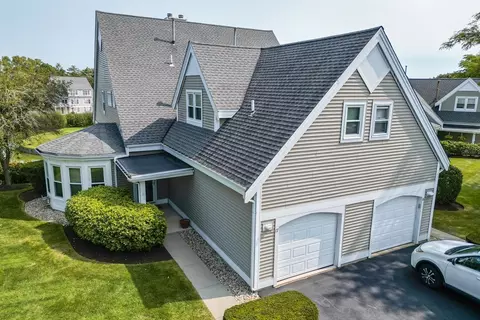
| Common Walls | End Unit |
| Exterior | |
| Roof | Shingle |
| Construction | Frame |
| # Covered Spaces | 2 |
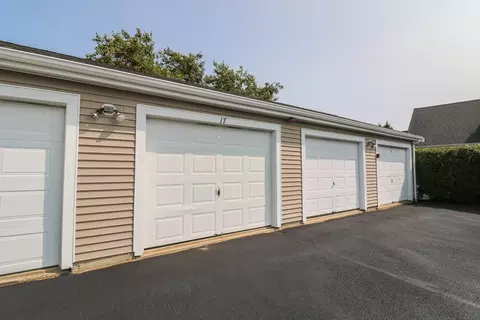
| Parking Desc | Attached, Storage, Assigned, Off Street, Paved |
| # Parking Spaces | 1 |
| # Garage Spaces | 2 |
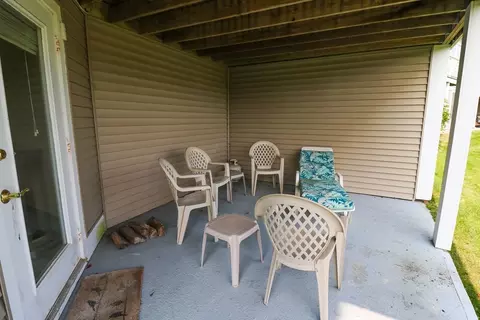
| Exterior Features | Deck - Composite, Covered Patio/Deck, Professional Landscaping, Sprinkler System |
| Patio/ Porch | Deck - Composite, Covered |
| Amenities / Utilities | |
| Sewer | Public Sewer |
| Utilities | For Gas Range, for Electric Oven, for Gas Dryer, for Electric Dryer, Washer Hookup |
| Water Source | Public |
| HOA Fee Includes | Insurance, Maintenance Structure, Road Maintenance, Maintenance Grounds, Snow Removal, Trash |
| HOA Amenities | Storage |
| Location | |
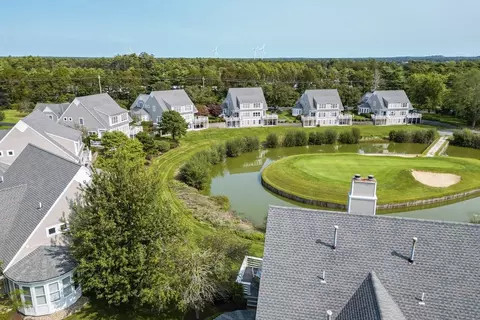
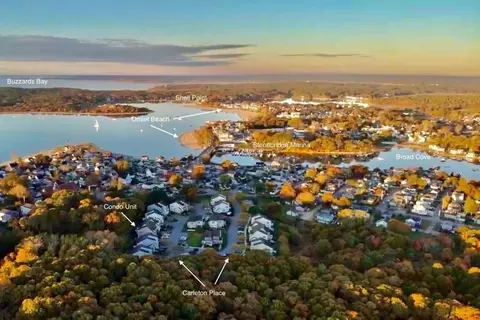
| Waterfront | Waterfront, Beach Front, Pond, Harbor, Ocean, 1 To 2 Mile To Beach, Beach Ownership(Public) |
| County | Plymouth |
| Community Features | Shopping, Walk/Jog Trails, Golf, Medical Facility, Bike Path, Conservation Area, Highway Access, Marina, Private School |
| Elementary School | Minot Forest |
| Middle School | Wareham Middle |
| High School | Wareham High |
| Zoning | RES |
| APN | M:00008 B:000 L:0102917 |
| Directions | From Cranberry Hwy, Turn R On Onset Ave; Then R On Bay Pte Rd And L On Bay Pte Rd Ext At Guard House |
MLS # 73290372
MLS # 71800598
MLS # 71677620| Est. value | Bed/bath | Sqft | mi | |
|---|---|---|---|---|
| 23 Bay Pointe Drive Ext #EXT, Wareham, MA 02571 | $503,000 | 2/2 | 1,521 | 0 |
| 30 Bay Pointe Drive Ext #30, Wareham, MA 02571 | $541,000 | 2/3 | 1,521 | 0 |
| 32 Bay Pointe Drive Ext, Buzzards Bay, MA 02532 | $508,000 | 2/2 | 1,843 | 0.02 |
| 63 Bay Pointe Dr Ext #63, Wareham, MA 02571 | $591,000 | 2/3 | 1,843 | 0.02 |
| 62 Bay Pointe Drive Ext, Buzzards Bay, MA 02532 | $587,000 | 2/2 | 1,843 | 0.04 |
| 39 Bay Pointe Drive Ext, Buzzards Bay, MA 02532 | $538,000 | 2/2 | 1,600 | 0.04 |
| 57 Bay Pointe Dr #57, Wareham, MA 02558 | $543,000 | 3/2 | 1,612 | 0.04 |
| 58 Bay Pointe Drive Ext, Buzzards Bay, MA 02532 | $579,000 | 2/3 | 1,843 | 0.04 |
Estimated values are based on public record data and automated valuation models. Values are not guaranteed and may not reflect current market conditions.



$1,039,000
$454,900
$390,000
$950,000
$704,500
$490,000
$465,000
$495,000
$1,025,000
$675,000
$899,000
$499,900
$799,000
$279,000
$427,450
$749,000
$719,900
$699,000
$1,499,000
$525,000