
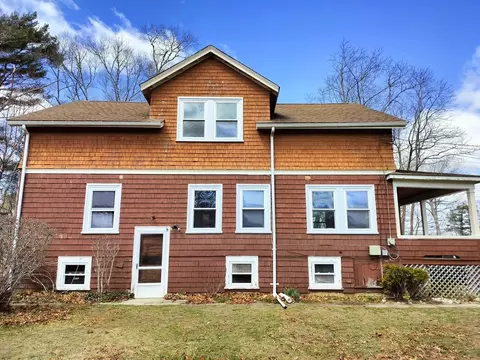
- $370,000
- 4Bd
- 2Ba
- 1,734 Sq Ft
SOLD 05/19/26

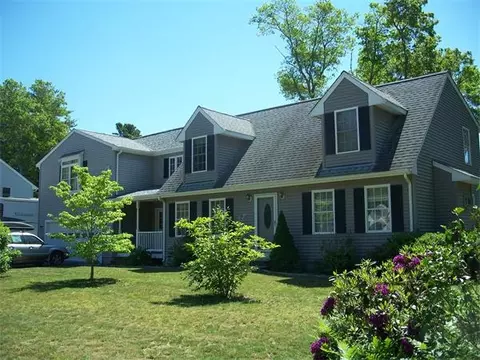

Last sold 07/30/2011 for $339K
bed
bath
Sqft ($123/Sqft)
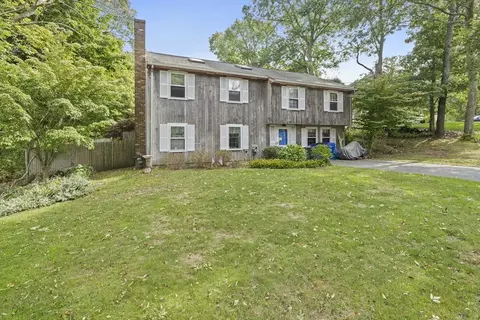
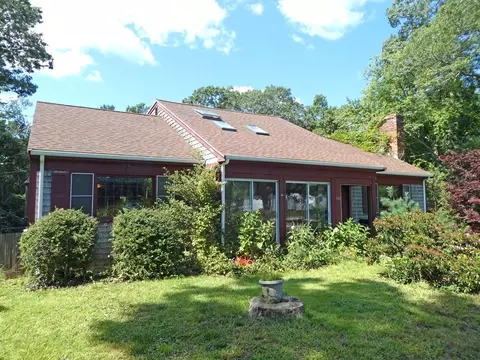
| Property type House | Neighborhood | Year built 2001 | HOA fee $0/month | Lot size 0.36 Acre | Movoto estimate | Parking 2 garage spaces |

| Overview | |
| Cooling/AC | Central Air, Other |
| Heating | Baseboard, Radiant, Natural Gas |
| Levels/Style | Cape |
| MLS # | 71221504 |
| Type | Residential |
| Status | Closed |
| SubType | Single Family Residence |
| SqFt | 2765 |
| Lot Size (SqFt) | 15897 |
| Lot Size (Acres) | 0.36 |
| Annual Property Tax | 3882 |
| Year Built | 2001 |
| Interior | |
| Bathroom 2 | Bathroom - Full, Flooring - Stone/Ceramic Tile |
| Bathroom 3 | Bathroom - Full, Flooring - Stone/Ceramic Tile |
| Primary Bathroom | Yes |
| Total # of Bathrooms | 4 |
| Bathroom 1 | Bathroom - Full, Flooring - Stone/Ceramic Tile |
| # Full Baths | 4 |
| Total # of Bedrooms | 5 |
| Bedroom 5 | Flooring - Hardwood, Closet |
| Bedroom 3 | Flooring - Wall To Wall Carpet, Closet |
| Bedroom 4 | Flooring - Wall To Wall Carpet, Closet |
| Bedroom 2 | Bathroom - Full, Flooring - Hardwood, Balcony / Deck, Closet |
| Family Room | Flooring - Stone/Ceramic Tile, Window(s) - Bay/Bow/Box, Closet, 12 |
| Living Room | Flooring - Hardwood |
| Dining Room | First, Flooring - Hardwood |
| Total # of Rooms | 9 |
| Laundry | Second Floor, Gas Dryer Hookup |
| Kitchen | Flooring - Stone/Ceramic Tile, Window(s) - Bay/Bow/Box, Dining Area, Countertops - Stone/Granite/Solid, Kitchen Island |
| Flooring | Tile, Carpet, Hardwood |
| Appliances | Dishwasher, Microwave, ENERGY STAR Qualified Refrigerator, Plumbed For Ice Maker |
| # Fireplaces | 2 |
| Fireplace | Living Room, Master Bedroom |
| Door Features | Insulated Doors, Storm Door(s) |
| Window Features | Insulated Windows |
| Exterior | |
| Foundation | Concrete Perimeter, Block |
| Roof | Shingle |
| Construction | Frame |
| # Covered Spaces | 2 |
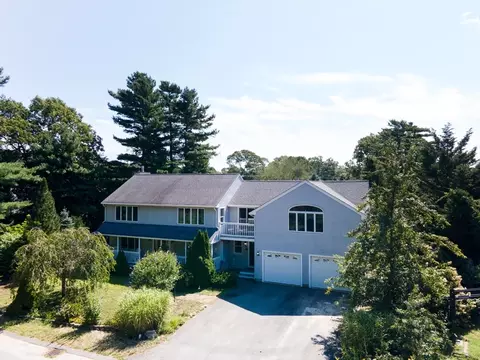
| Parking Desc | Attached, Garage Door Opener, Storage, Workshop In Garage, Insulated, Paved Drive, Off Street, Paved |
| # Parking Spaces | 10 |
| # Garage Spaces | 2 |
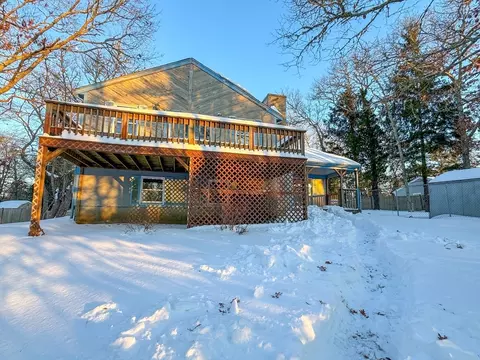
| Exterior Features | Deck, Patio, Balcony, Rain Gutters, Professional Landscaping, Fenced Yard, Deck - Composite |
| Patio/ Porch | Deck, Patio, Deck - Composite |
| Fencing | Fenced/Enclosed, Fenced |
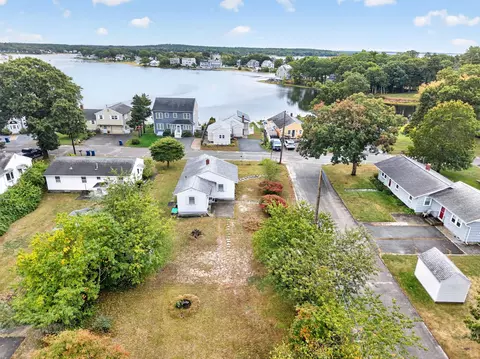
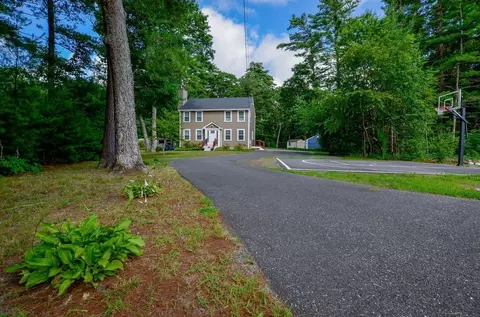
| Lot Desc | Cul-De-Sac, Level |
| Amenities / Utilities | |
| Sewer | Public Sewer, City/Town Sewer |
| Utilities | For Gas Range, for Gas Oven, for Gas Dryer, Icemaker Connection |
| Electricity | Circuit Breakers |
| Water Source | Public, City/Town Water |
| Location | |
| Waterfront | Bay, Walk To, 1/2 To 1 Mile To Beach, Beach Ownership(Public) |
| County | Plymouth |
| Community Features | Public Transportation, Shopping, Golf, Medical Facility, Marina |
| Zoning | Res |
| APN | M:00055 B:000 L:00BV2, 4311099 |
| Directions | Rte. 6 To Swifts Beach Road To Right Onto Shady, House On Left. |
| Lot/ Land Details | |
| Road Frontage | Public |
MLS # 71221504
MLS # 71162851
MLS # 71024791
MLS # 70874627| Est. value | Bed/bath | Sqft | mi | |
|---|---|---|---|---|
| 1 Crocker Ave, Wareham, MA 02571 | $422,000 | 2/1 | 958 | 0.01 |
| 3 Myas Ct, Wareham, MA 02571 | $720,000 | 4/2 | 2,153 | 0.02 |
| 50 Shady Ln, Wareham, MA 02571 | $435,000 | 2/1 | 1,200 | 0.02 |
| 14 Shady Ln, Wareham, MA 02571 | $748,000 | 4/3 | 2,860 | 0.02 |
| 54 Shady Ln, Wareham, MA 02571 | $350,000 | 2/1 | 670 | 0.02 |
| 5 Crocker Ave, Wareham, MA 02571 | $431,000 | 3/1 | 1,130 | 0.02 |
| 57 Shady Ln, Wareham, MA 02571 | $326,000 | 1/1 | 474 | 0.02 |
| 15 Mildred Ter, Wareham, MA 02571 | $291,000 | 2/1 | 576 | 0.03 |
Estimated values are based on public record data and automated valuation models. Values are not guaranteed and may not reflect current market conditions.

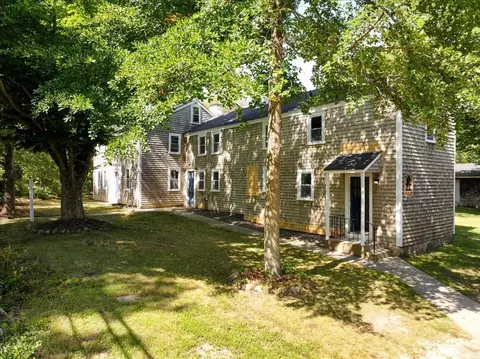
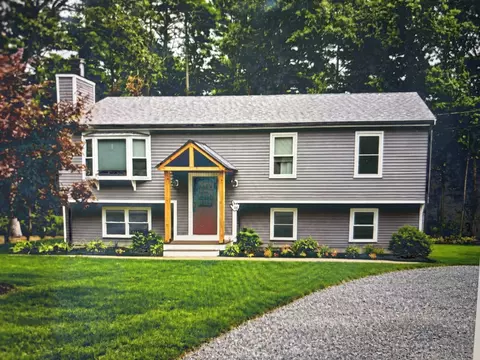
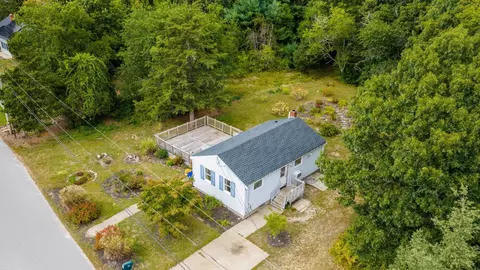
$454,900
$390,000
$704,500
$490,000
$465,000
$495,000
$1,039,000
$1,025,000
$279,000
$469,950
$427,450
$279,000
$474,000
$684,900
$899,000
$667,450
$425,000
$686,000
$749,000
$1,499,000