
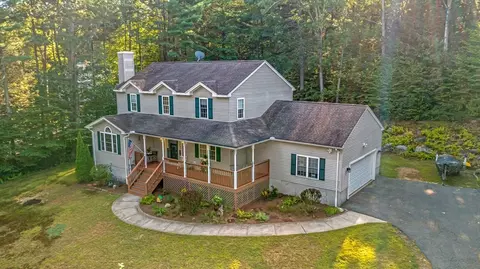
- $444,900
- 3Bd
- 3Ba
- 1,989 Sq Ft
SOLD

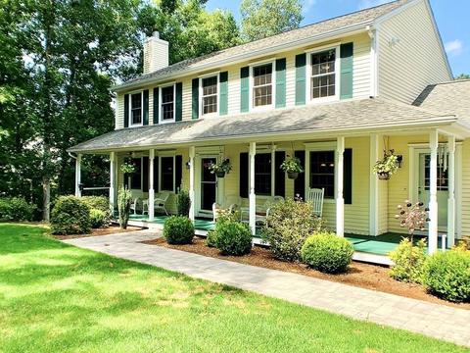
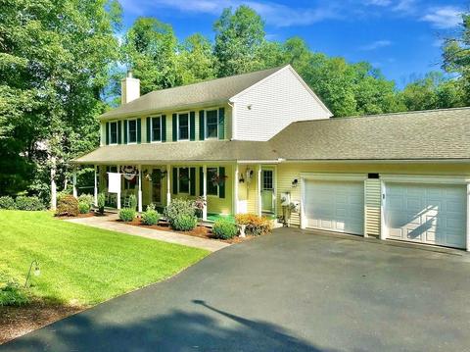
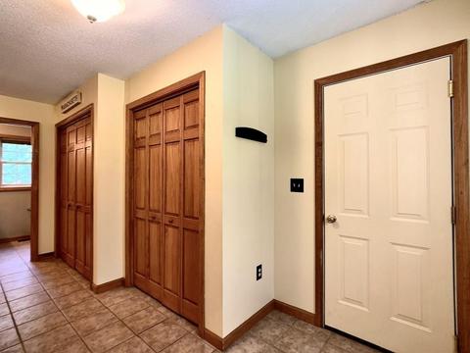
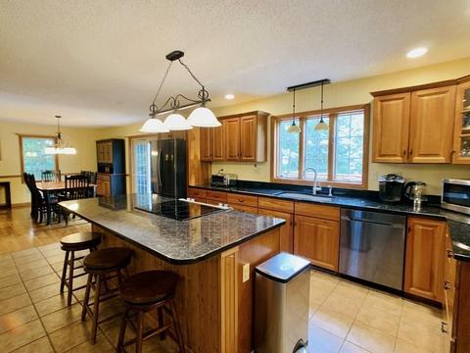
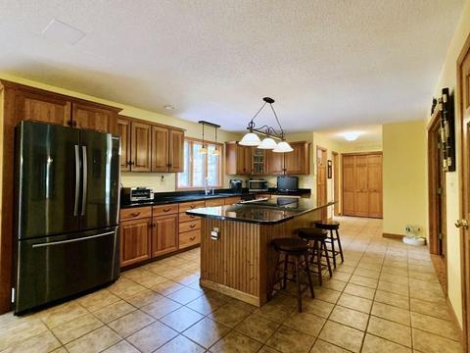
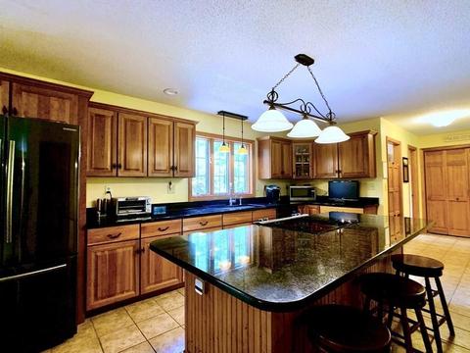
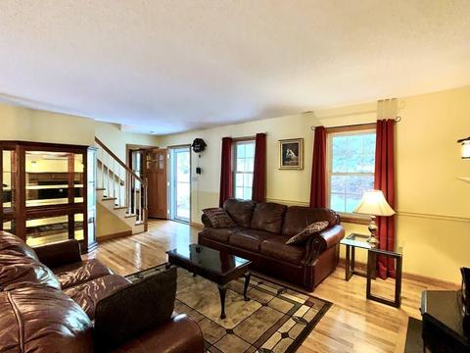
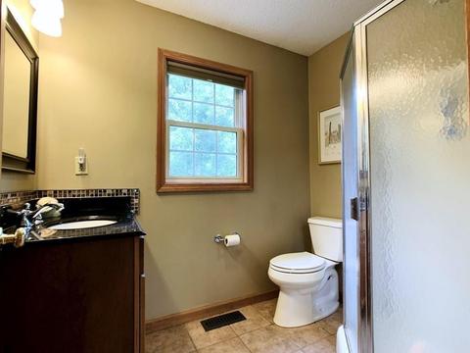
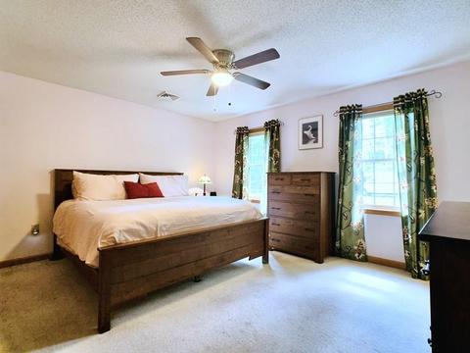
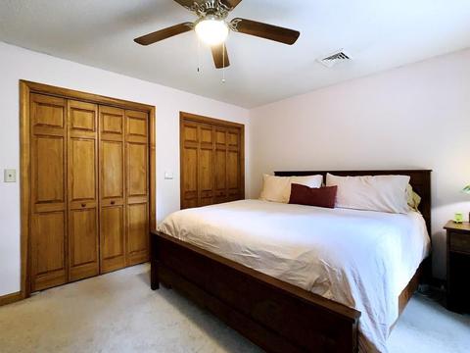
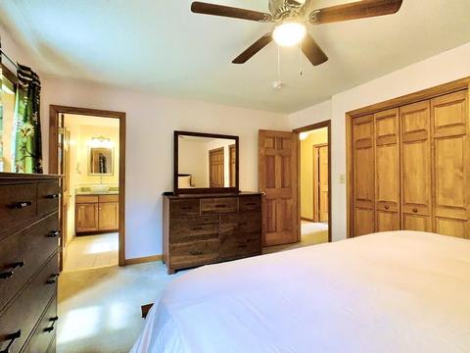
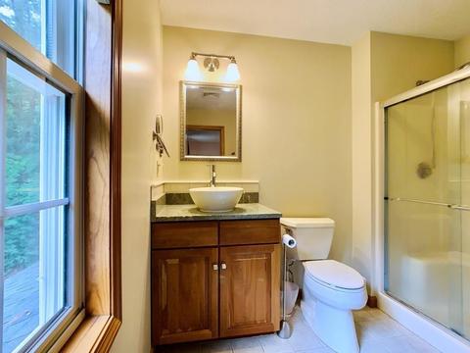
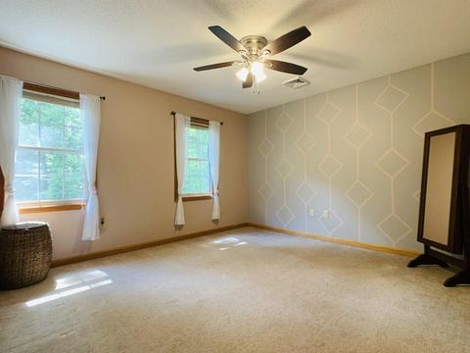
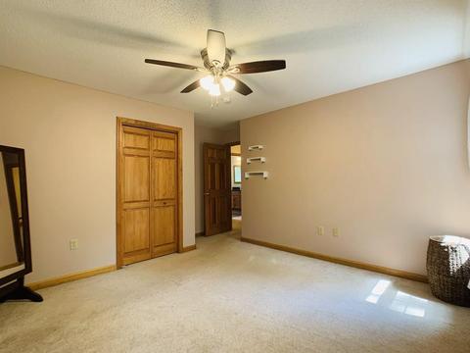
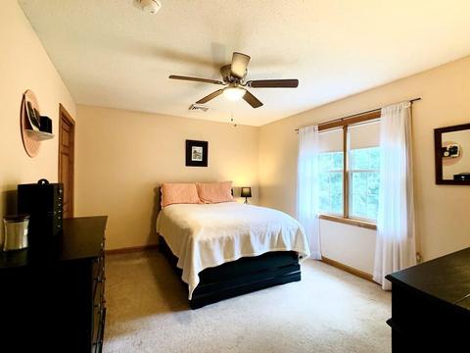
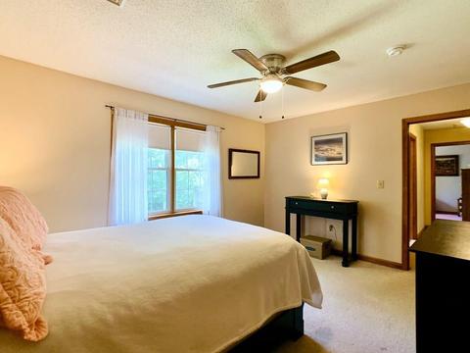
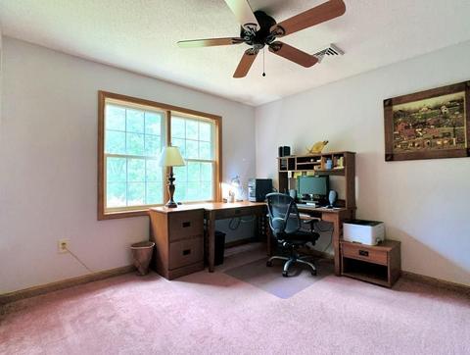
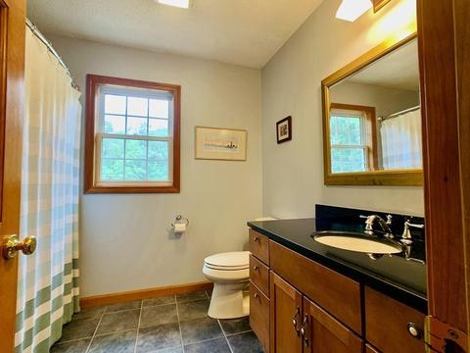
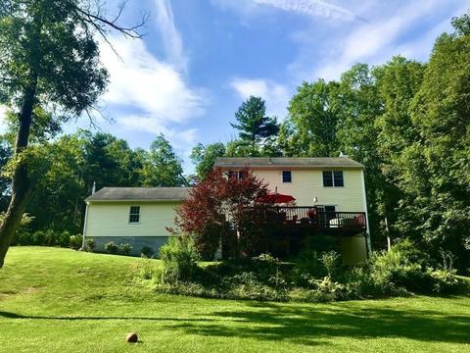
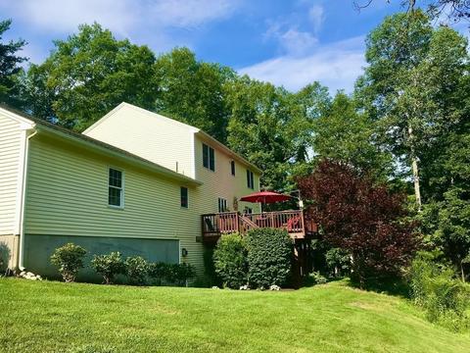
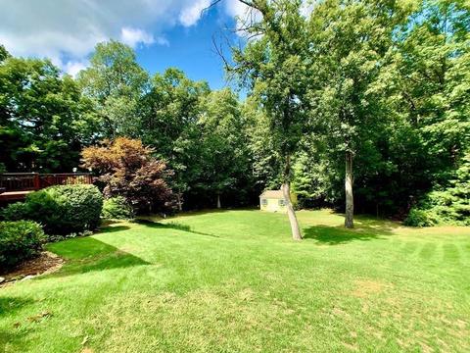
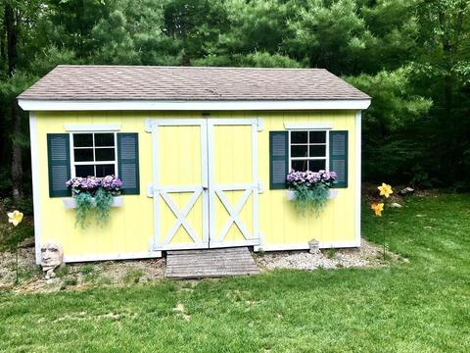


Last sold 10/31/2020 for $365K
bed
bath
Sqft ($128/Sqft)
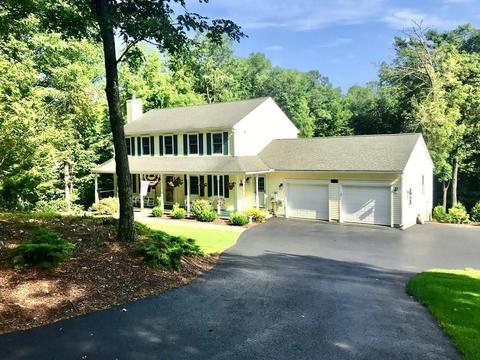
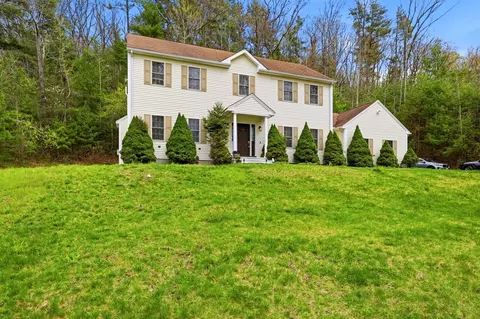
| Property type House | Year built 2002 | HOA fee $0/month | Lot size 1.4 Acre | Movoto estimate | Parking 2 garage spaces |

| Overview | |
| Levels/Style | Colonial |
| Type | Single Family |
| SubType | Detached |
| MLS # | 72718919 |
| SqFt | 2853 |
| Status | Sold |
| Lot Size (Acre) | 1.4 |
| Property Tax | 5917 |
| Year Built | 2002 |
| Short Sale (Y/N) | No |
| Foreclosure (Y/N) | No |
| Interior | |
| # Full Baths | 3 |
| Bathroom 2 | Bathroom - Full, Closet, Flooring - Stone/Ceramic Tile |
| Bathroom 3 | Bathroom - 3/4, Flooring - Stone/Ceramic Tile |
| Primary Bathroom | Yes |
| Bathroom 1 | Bathroom - 3/4, Flooring - Stone/Ceramic Tile |
| Primary Bedroom | Bathroom - 3/4, Closet, Flooring - Wall To Wall Carpet |
| Bedroom 3 | Closet, Flooring - Wall To Wall Carpet |
| Bedroom 2 | Closet, Flooring - Wall To Wall Carpet |
| Bedroom 4 | Closet, Flooring - Wall To Wall Carpet |
| Total # of Bedrooms | 4 |
| Total # of Rooms | 8 |
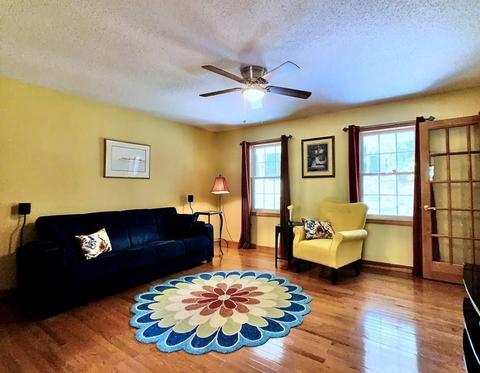
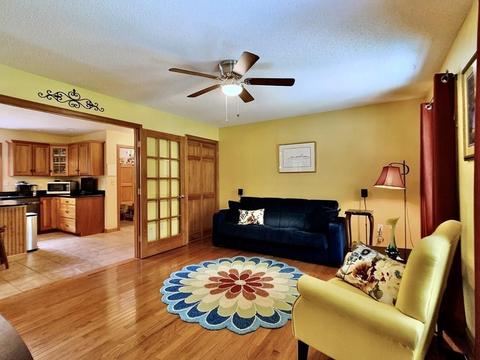
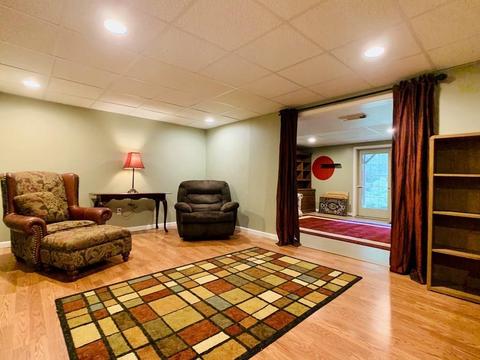
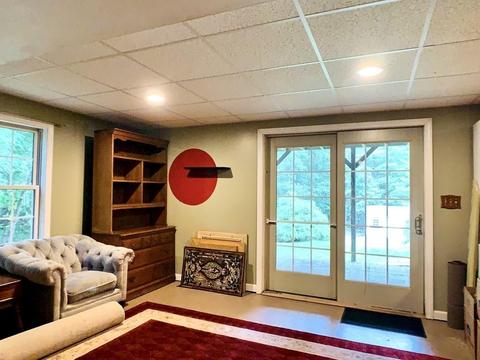
| Family Room | Closet, Flooring - Hardwood, French Doors |
| Laundry | Flooring - Stone/Ceramic Tile |
| Kitchen | Flooring - Stone/Ceramic Tile, Pantry, Kitchen Island, Open Floor Plan, Recessed Lighting |
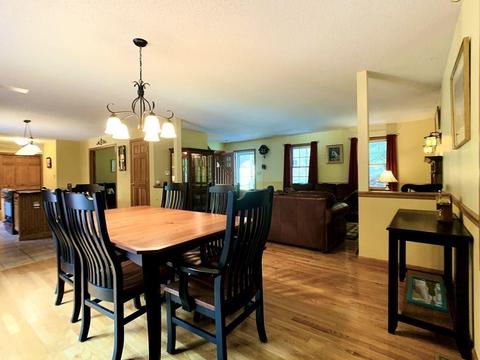
| Dining Room | Flooring - Hardwood, Chair Rail, Deck - Exterior, Open Floor Plan |
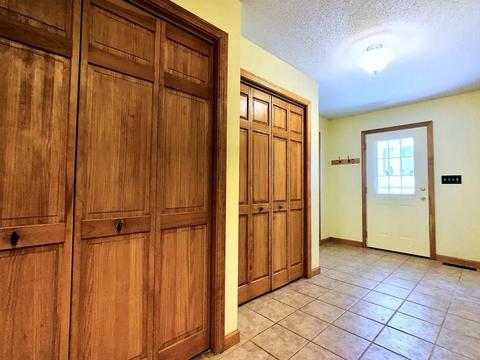
| Add'l Room 1 | Closet, Flooring - Stone/Ceramic Tile, Foyer |
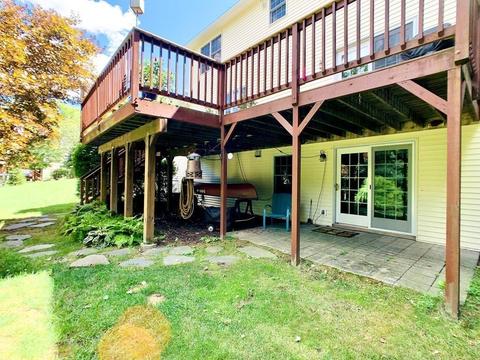
| Basement | Full, Partially Finished, Walk Out, Interior Access, Exterior Access |
| # Fireplaces | 1 |
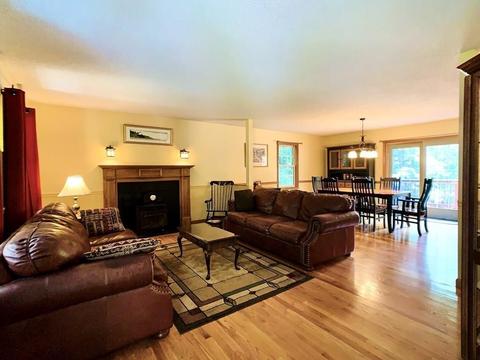
| Interior Features | Fireplace, Wood / Coal / Pellet Stove, Flooring - Hardwood, French Doors, Open Floor Plan, French Doors |
| Exterior | |
| Foundation | Poured Concrete |
| Exterior | Vinyl |
| Roof | Asphalt/Fiberglass Shingles |
| Construction | Frame |
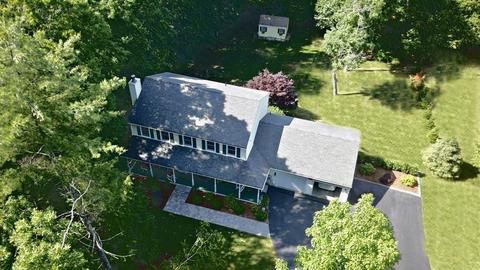
| Garage/ Parking | Attached, Garage Door Opener |
| Parking Desc | Off-Street, Paved Driveway |
| # Parking Spaces | 4 |
| # Garage Spaces | 2 |
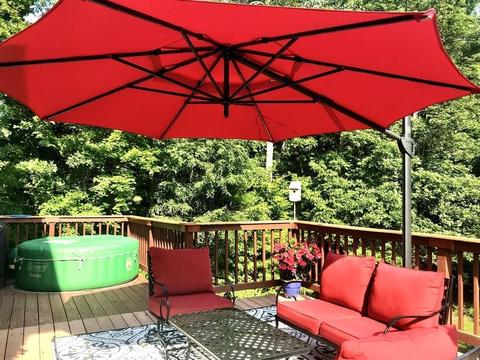
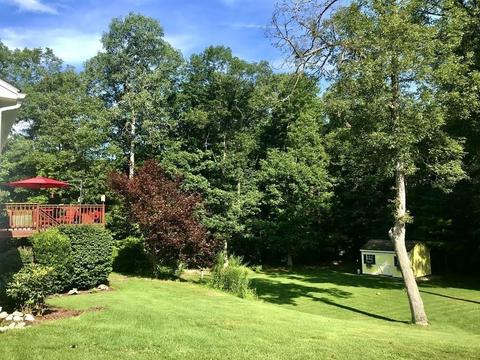
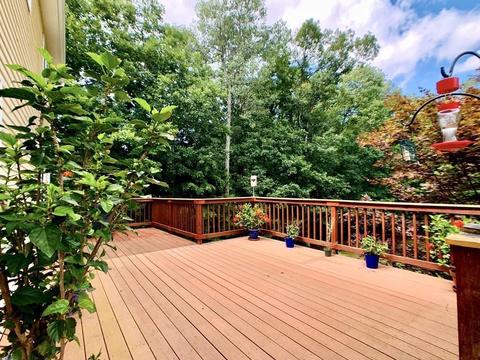
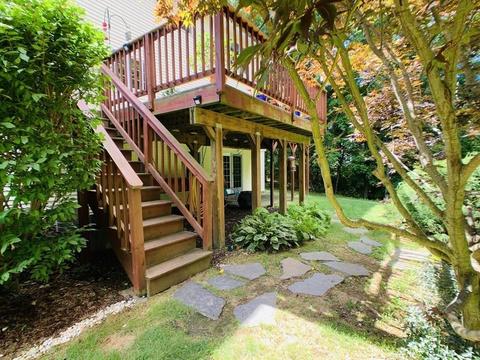
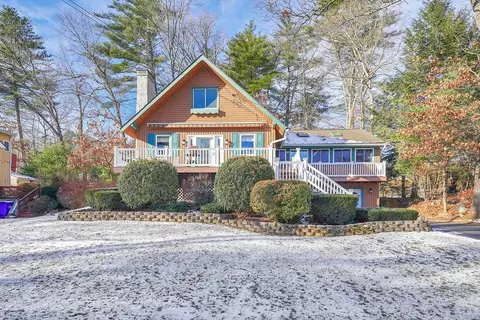
| Exterior Features | Porch, Deck, Deck - Wood, Deck - Composite, Storage Shed, Stone Wall |
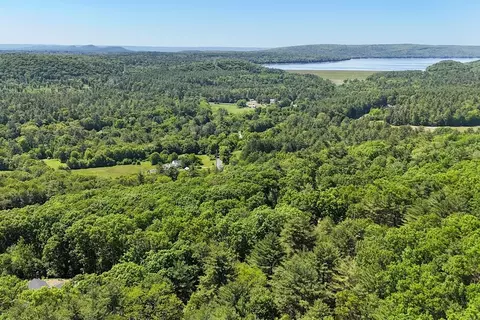
| Lot Desc | Wooded, Paved Drive, Cleared, Sloping |
| Amenities / Utilities | |
| Electricity | 200 Amps |
| Utility Connections | For Electric Range, for Electric Dryer, Washer Hookup |
| Utilities: Hot Water | Oil |
| Water Source | Private Water |
| HOA Amenities | Public Transportation, Shopping, Swimming Pool, Park, Walk/Jog Trails, Medical Facility, Laundromat, Public School |
| Location | |
| Waterfront | Lake/Pond, Walk To, Private, Association, Deeded Rights |
| Distance to Beach (mi.) | 1/2 To 1 Mile |
| County | Hampshire |
| Middle School | Ware Middle |
| Elementary School | Stanley Kozial |
| High School | Ware Jr/Sr High |
| APN | M:00014 B:00009 L:00003, 4127639 |
| Lot/ Land Details | |
| Road Type | Public |
MLS # 72718919
MLS # 72136596| Est. value | Bed/bath | Sqft | mi | |
|---|---|---|---|---|
| 89 Babcock Tavern Rd, Ware, MA 01082 | $547,000 | 3/3 | 2,544 | 0.02 |
| 98 Babcock Tavern Rd, Ware, MA 01082 | $446,000 | 4/2 | 1,680 | 0.03 |
| 93 Babcock Tavern Rd, Ware, MA 01082 | $496,000 | 3/2 | 1,984 | 0.07 |
| 71 Babcock Tavern Rd, Ware, MA 01082 | $490,000 | 3/2 | 2,020 | 0.07 |
| 95 Babcock Tavern Rd, Ware, MA 01082 | $478,000 | 4/2 | 1,802 | 0.1 |
| 3 Coldbrook Dr, Ware, MA 01082 | $597,000 | 3/2 | 2,640 | 0.11 |
| 28 Coldbrook Dr, Ware, MA 01082 | $461,000 | —/— | 1,648 | 0.12 |
| 69 Babcock Tavern Rd, Ware, MA 01082 | $509,000 | 4/2 | 2,608 | 0.13 |
Estimated values are based on public record data and automated valuation models. Values are not guaranteed and may not reflect current market conditions.

$249,900
$449,450
$299,987
$299,900
$349,900
$439,900
$211,950
$349,900
$342,000
$309,500
$132,000
$184,950
$459,900
$199,500
$375,000
$590,000
$450,000
$200,000
$254,900
$155,000
$324,900
$318,000
$899,900
$300,000
$299,987
$569,900
$469,900
$324,900
$430,000
$220,000