
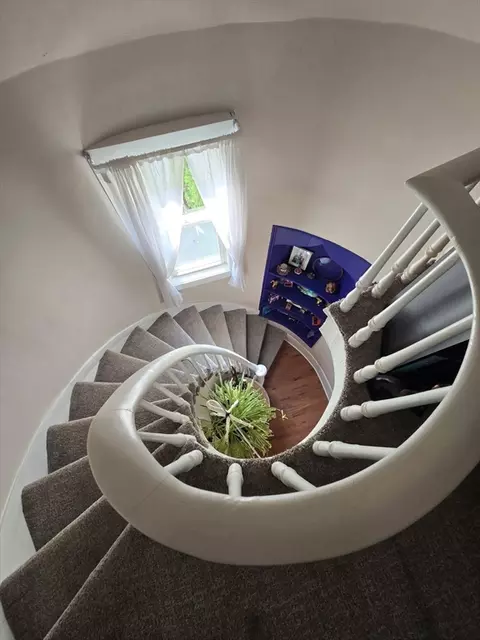
- $325,000
- 4Bd
- 2Ba
- 1,869 Sq Ft
SOLD 05/26/26


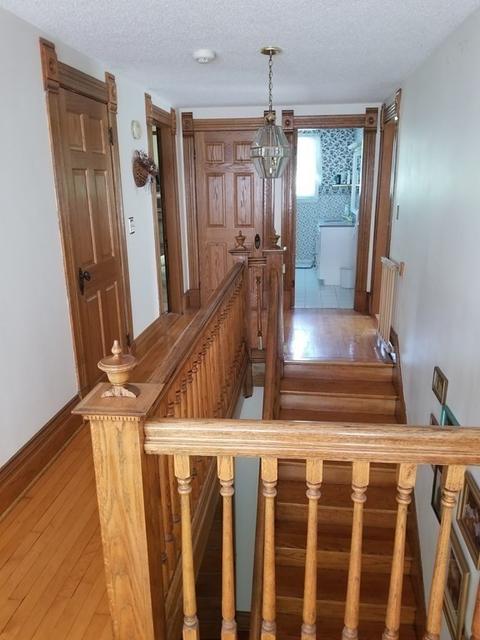


Last sold 08/31/2021 for $289K
bed
bath
Sqft ($121/Sqft)
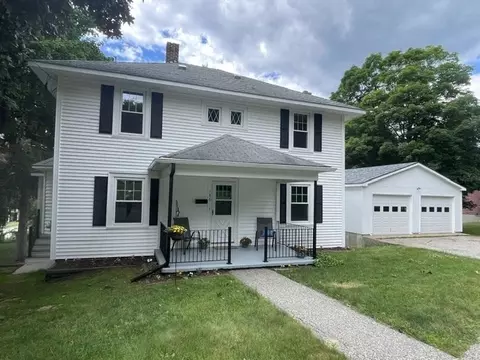
| Property type House | Year built 1890 | HOA fee $0/month | Lot size 0.54 Acre | Movoto estimate | Parking 2 garage spaces |

| Overview | |
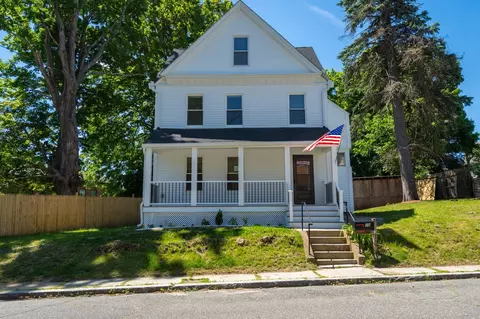
| Levels/Style | Colonial, Antique |
| Type | Single Family |
| SubType | Detached |
| MLS # | 72844510 |
| SqFt | 2394 |
| Status | Sold |
| Lot Size (Acre) | 0.54 |
| Property Tax | 3829 |
| Year Built | 1890 |
| Short Sale (Y/N) | No |
| Foreclosure (Y/N) | No |
| Interior | |
| # Full Baths | 2 |
| Primary Bathroom | No |
| # Half Baths | 1 |
| Total # of Bedrooms | 4 |
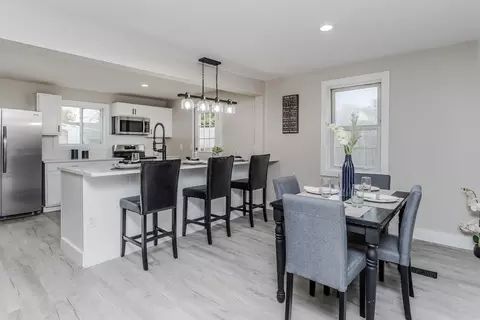
| Total # of Rooms | 8 |
| Basement | Partially Finished, Garage Access |
| # Fireplaces | 1 |
| Interior Features | Security System, Cable Available, Walk-up Attic |
| Exterior | |
| Foundation | Fieldstone |
| Exterior | Wood |
| Roof | Slate |
| Garage/ Parking | Under |
| Parking Desc | Off-Street, Improved Driveway, Paved Driveway |
| # Parking Spaces | 6 |
| # Garage Spaces | 2 |
| Exterior Features | Porch - Enclosed, Patio, Pool - Inground, Storage Shed, Garden Area, Other (See Remarks) |
| Lot Desc | Paved Drive, Other (See Remarks) |
| Amenities / Utilities | |
| Green Features: Energy Efficiency | Storm Windows |
| Electricity | Circuit Breakers |
| Utility Connections | For Electric Range, for Electric Oven, for Electric Dryer, Washer Hookup |
| Utilities: Hot Water | Oil |
| Water Source | City/Town Water |
| HOA Amenities | Shopping, Park, Walk/Jog Trails, Medical Facility, Conservation Area, Highway Access, House Of Worship |
| Location | |
| County | Hampshire |
| APN | M:00061 B:00000 L:00136, 3419658 |
| Lot/ Land Details | |
| Road Type | Public, Paved, Publicly Maint. |
MLS # 73562243
MLS # 72844510| Est. value | Bed/bath | Sqft | mi | |
|---|---|---|---|---|
| 59 Church St, Ware, MA 01082 | $405,000 | 5/2 | 2,877 | 0.01 |
| 63 Church St, Ware, MA 01082 | $350,000 | 5/1 | 3,252 | 0.02 |
| 55 Church St, Ware, MA 01082 | $413,000 | 5/1 | 3,508 | 0.03 |
| 67 Church St, Ware, MA 01082 | $308,000 | 4/1 | 2,193 | 0.03 |
| 62 Church St, Ware, MA 01082 | $409,000 | 5/2 | 3,205 | 0.04 |
| 58 Church St, Ware, MA 01082 | $334,000 | 5/3 | 3,420 | 0.04 |
| 66 Church St, Ware, MA 01082 | $410,000 | 4/2 | 2,861 | 0.04 |
| 5 Cottage St, Ware, MA 01082 | $302,000 | 3/2 | 1,302 | 0.05 |
Estimated values are based on public record data and automated valuation models. Values are not guaranteed and may not reflect current market conditions.
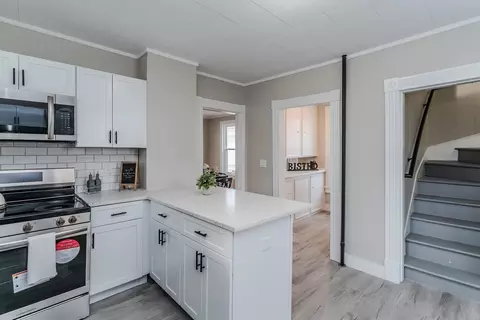
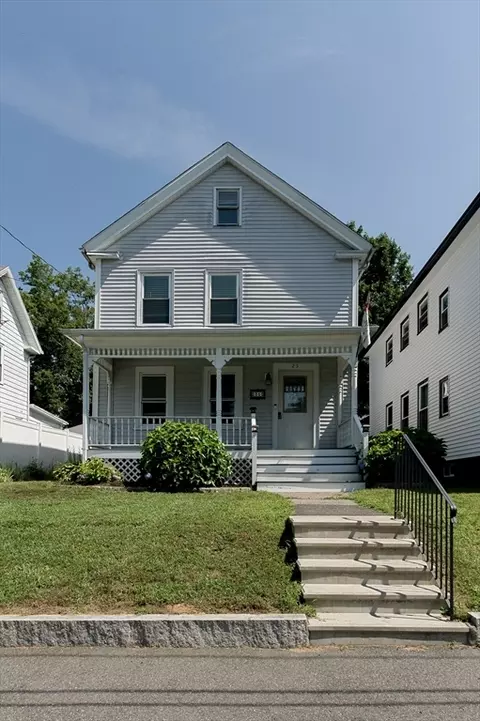
$249,900
$449,450
$299,987
$299,900
$349,900
$439,900
$211,950
$349,900
$342,000
$309,500
$132,000
$184,950
$459,900
$199,500
$375,000
$590,000
$450,000
$200,000
$254,900
$155,000
$324,900
$318,000
$899,900
$300,000
$299,987
$569,900
$469,900
$324,900
$430,000
$220,000