
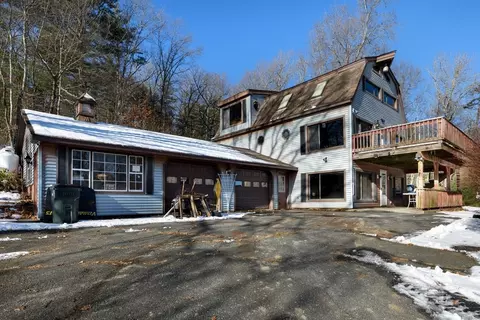
- $370,000
- 3Bd
- 3Ba
- 1,960 Sq Ft
SOLD

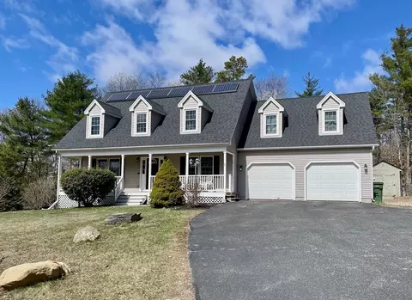
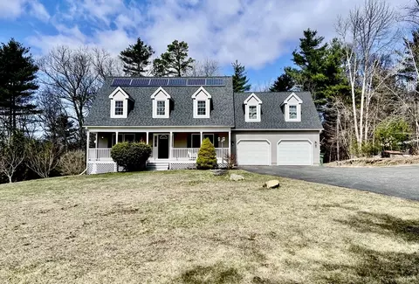
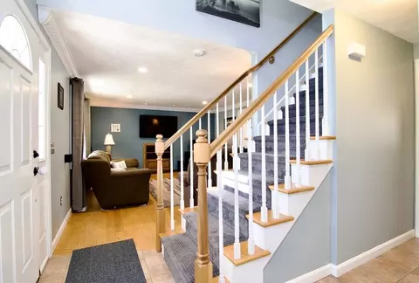
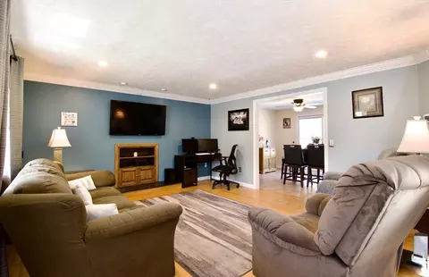
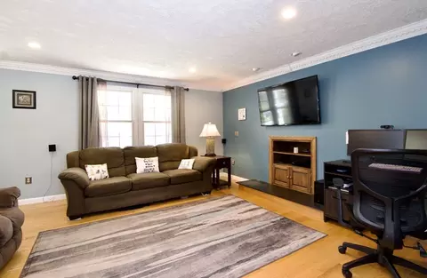
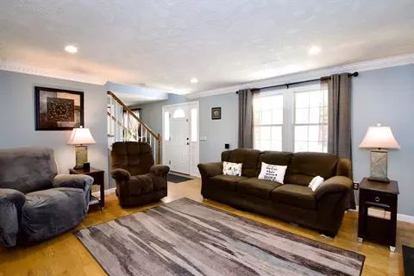
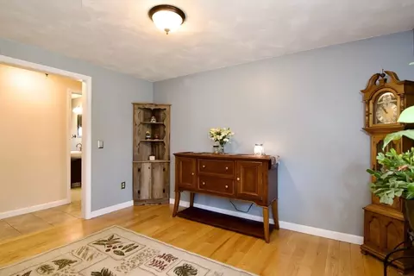
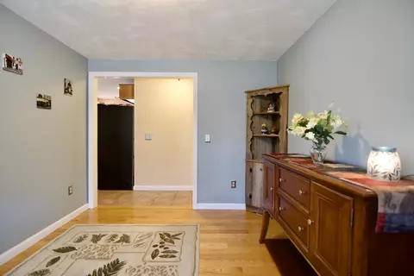
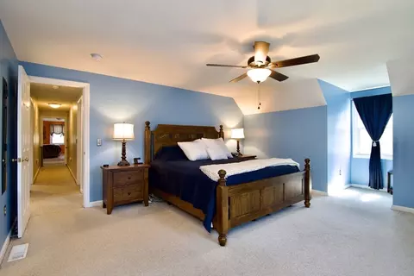
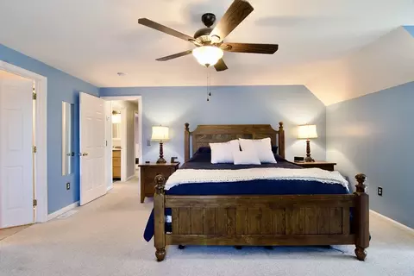
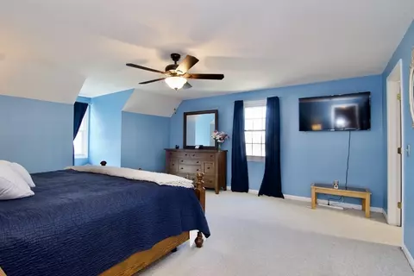
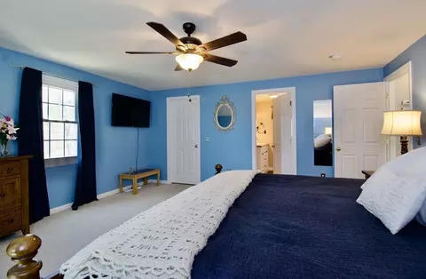
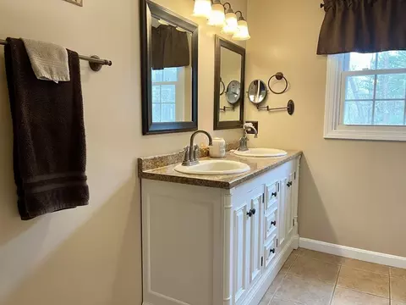
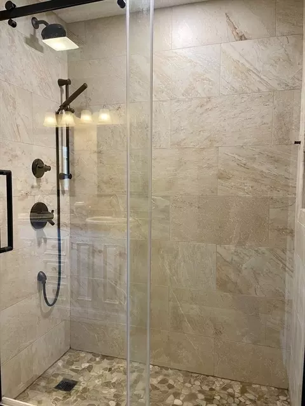
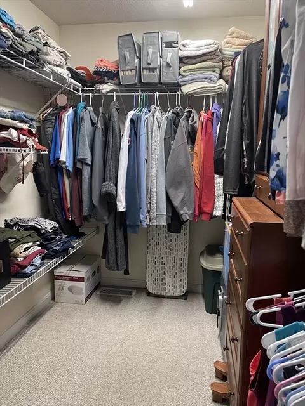
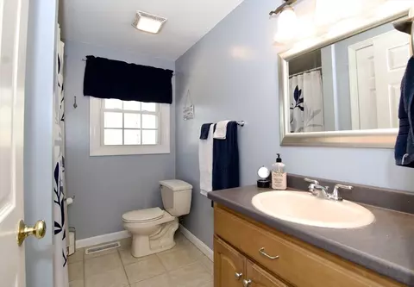
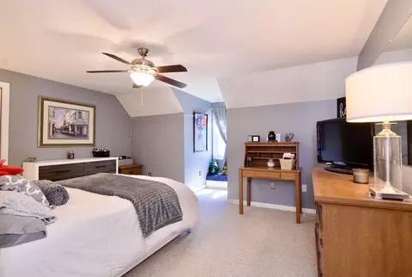
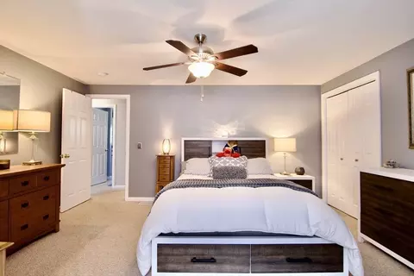
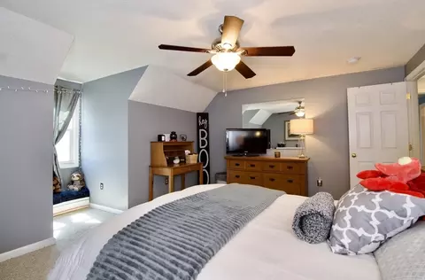
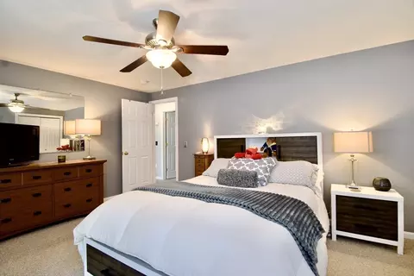
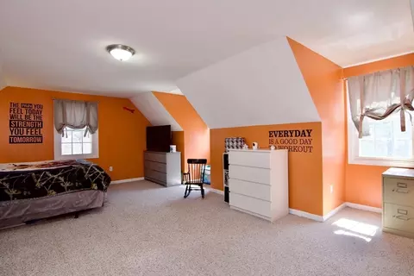
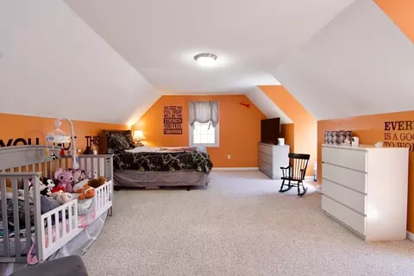
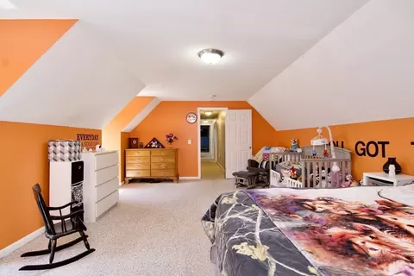
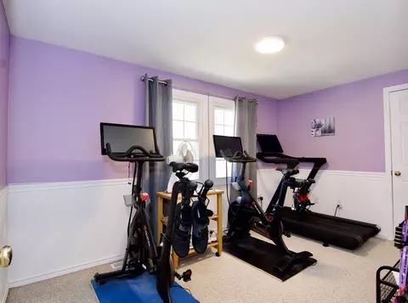
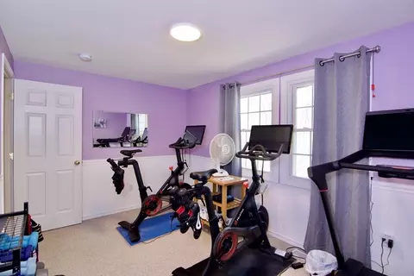
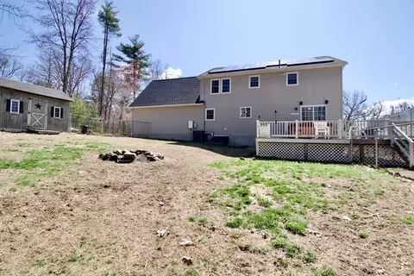
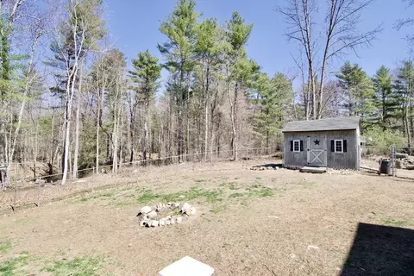
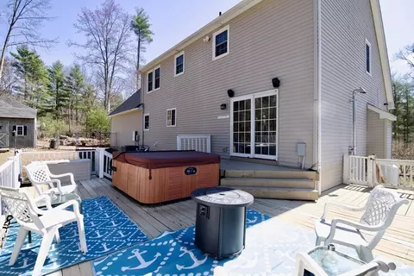
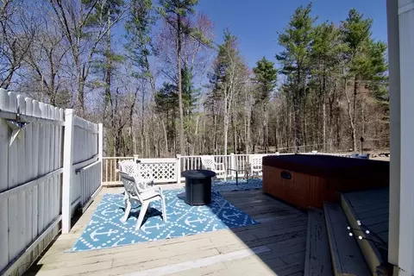
Last sold 04/29/2025 for $474K
bed
bath
Sqft ($227/Sqft)
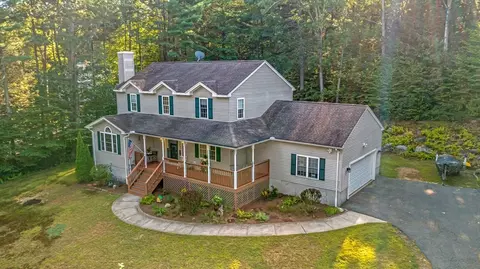
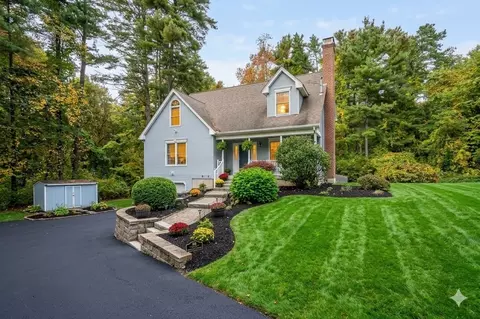
| Property type House | Year built 2003 | HOA fee $31/month | Lot size 1.42 Acre | Movoto estimate | Parking 2 garage spaces |

| Overview | |
| Cooling/AC | Central Air |
| Heating | Forced Air, Propane |
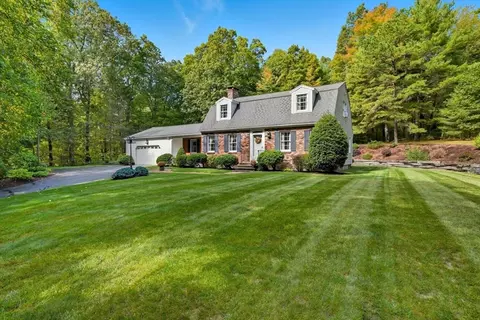
| Levels/Style | Cape |
| MLS # | 73362604 |
| Type | Residential |
| Status | Closed |
| SubType | Single Family Residence |
| SqFt | 2088 |
| Lot Size (SqFt) | 61742 |
| Lot Size (Acres) | 1.42 |
| Annual Property Tax | 6461 |
| Year Built | 2003 |
| HOA Fee | Annually, 375 |
| Interior | |
| Bathroom 2 | Bathroom - Full, Bathroom - Tiled With Shower Stall, Flooring - Stone/Ceramic Tile, Remodeled |
| Bathroom 3 | Bathroom - Full, Bathroom - With Tub & Shower, Flooring - Stone/Ceramic Tile |
| Primary Bathroom | Yes |
| Total # of Bathrooms | 3 |
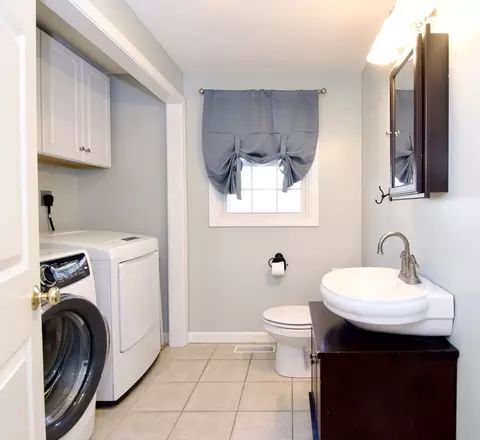
| Bathroom 1 | Bathroom - Half, Flooring - Stone/Ceramic Tile, Dryer Hookup - Electric, Washer Hookup |
| # Full Baths | 2 |
| # Half Baths | 1 |
| Total # of Bedrooms | 3 |
| Bedroom 3 | Ceiling Fan(s), Closet, Flooring - Wall To Wall Carpet |
| Bedroom 2 | Closet, Flooring - Wall To Wall Carpet |
| Basement | Full, Interior Entry, Bulkhead, Concrete |
| Family Room | Flooring - Wall To Wall Carpet |
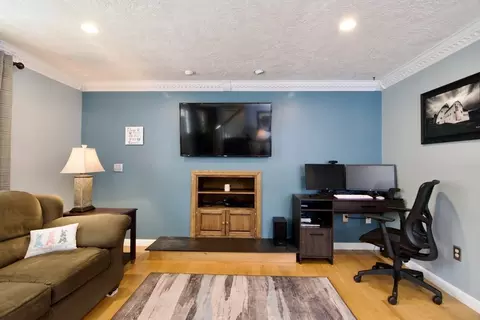
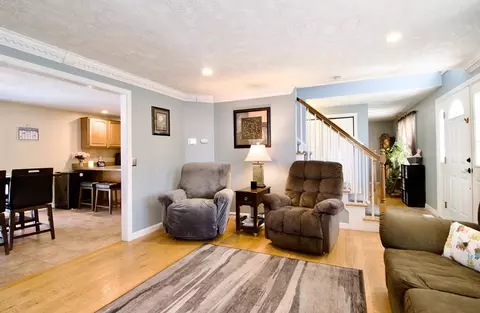
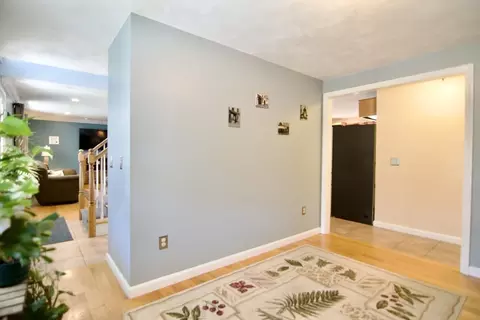
| Living Room | Flooring - Hardwood |
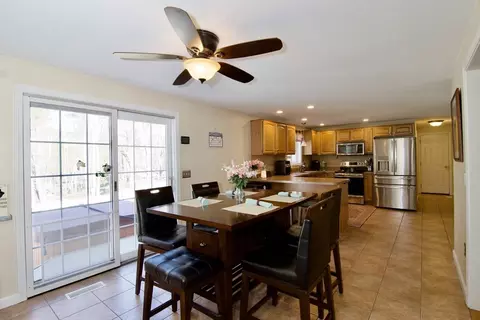
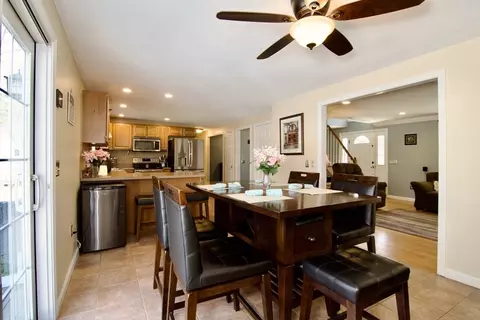
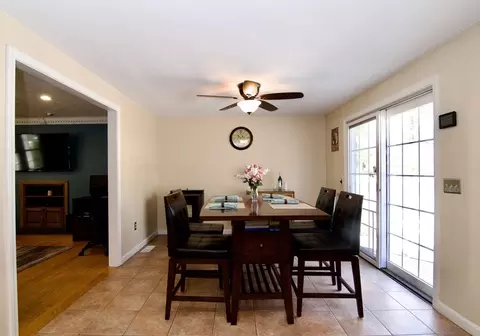
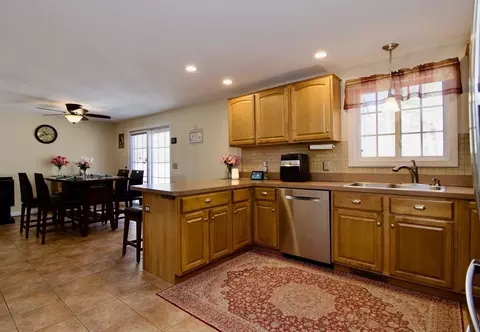
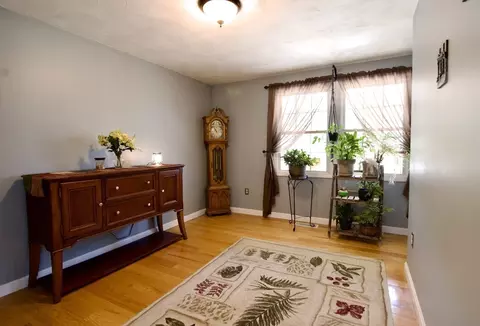
| Dining Room | First, Flooring - Hardwood |
| Total # of Rooms | 7 |
| Laundry | First Floor, Electric Dryer Hookup, Washer Hookup |
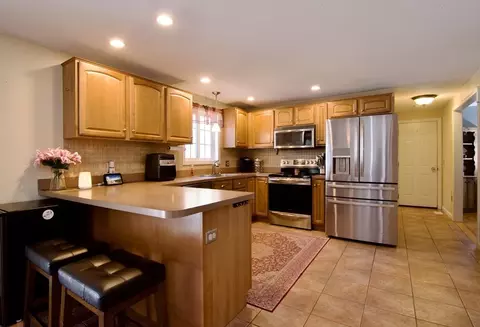
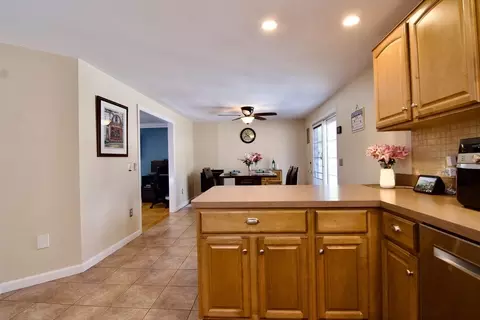
| Kitchen | Wood / Coal / Pellet Stove, Flooring - Stone/Ceramic Tile, Dining Area, Deck - Exterior, Slider, Peninsula |
| Flooring | Wood, Tile, Carpet |
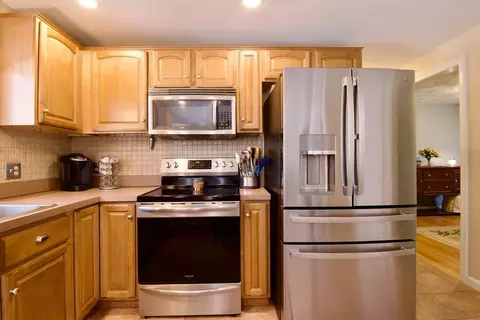
| Appliances | Water Heater, Range, Dishwasher, Microwave, Refrigerator |
| # Fireplaces | 1 |
| Interior Features | Central Vacuum |
| Door Features | Insulated Doors |
| Window Features | Insulated Windows |
| Exterior | |
| Foundation | Concrete Perimeter |
| Roof | Shingle |
| Construction | Frame |
| # Covered Spaces | 2 |
| Parking Desc | Attached, Paved Drive, Off Street |
| # Parking Spaces | 6 |
| # Garage Spaces | 2 |
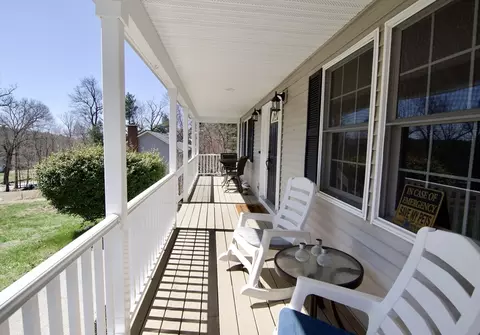
| Exterior Features | Porch, Deck, Rain Gutters, Hot Tub/Spa, Storage |
| Patio/ Porch | Porch, Deck |
| Lot Desc | Wooded |
| Amenities / Utilities | |
| Sewer | Private Sewer |
| Utilities | For Electric Range, for Electric Dryer, Washer Hookup, Generator Connection |
| Electricity | Circuit Breakers, 200+ Amp Service, Generator Connection |
| Water Source | Private |
| Spa Desc | Private |
| Location | |
| Waterfront | Lake/Pond, 3/10 To 1/2 Mile To Beach, Beach Ownership(Private, Association, Deeded Rights) |
| County | Hampshire |
| Community Features | Walk/Jog Trails, Conservation Area |
| Zoning | RR |
| APN | M:00015 B:00000 L:00029, 3416679 |
| Directions | Monson TPKE To Beaver Lake Rd. To Babcock Tavern Or Emery Street To Babcock Tavern |
| Lot/ Land Details | |
| Road Frontage | Public |
| Road Responsibility | Private Maintained Road |
| Road Surface | Paved |
MLS # 73362604
MLS # 71783855
MLS # 71444655
MLS # 70064953| Est. value | Bed/bath | Sqft | mi | |
|---|---|---|---|---|
| 55 Babcock Tavern Rd, Ware, MA 01082 | $689,000 | 4/3 | 3,399 | 0.04 |
| 51 Babcock Tavern Rd, Ware, MA 01082 | $486,000 | 3/2 | 1,800 | 0.04 |
| 59 Babcock Tavern Rd, Ware, MA 01082 | $472,000 | 3/2 | 1,719 | 0.07 |
| 47 Babcock Tavern Rd, Ware, MA 01082 | $511,000 | 3/2 | 2,703 | 0.07 |
| 60 Babcock Tavern Rd, Ware, MA 01082 | $484,000 | 4/2 | 1,876 | 0.09 |
| 61 Babcock Tavern Rd, Ware, MA 01082 | $516,000 | 3/2 | 2,597 | 0.1 |
| 63 Babcock Tavern Rd, Ware, MA 01082 | $486,000 | 3/2 | 1,992 | 0.12 |
| 65 Babcock Tavern Rd, Ware, MA 01082 | $484,000 | 4/2 | 2,052 | 0.16 |
Estimated values are based on public record data and automated valuation models. Values are not guaranteed and may not reflect current market conditions.
$249,900
$449,450
$299,987
$299,900
$349,900
$439,900
$211,950
$349,900
$342,000
$309,500
$132,000
$184,950
$459,900
$199,500
$375,000
$590,000
$450,000
$200,000
$254,900
$155,000
$324,900
$318,000
$899,900
$300,000
$299,987
$569,900
$469,900
$324,900
$430,000
$220,000