Movoto Real Estate
Sold on 07/17/2024

28 Pine St, Ware, MA 01082

$289,300

Last sold 07/17/2024 for $280K

  • 2

    bed

  • 1

    bath

  • 1,108

    Sqft ($253/Sqft)

House not for sale

About 28 Pine St

Property type House
Year built 1949
HOA fee $0/month
Lot size 0.27 Acre
Movoto estimate
Parking 1 garage spaces
Property description
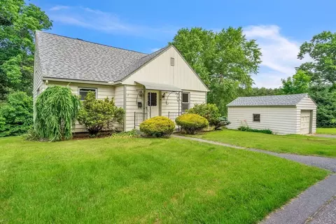
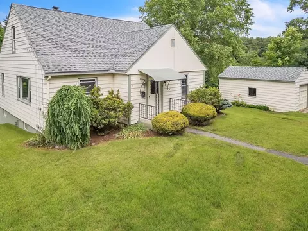
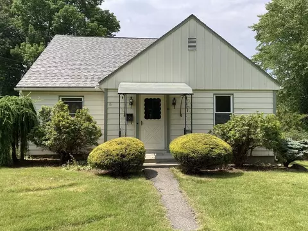
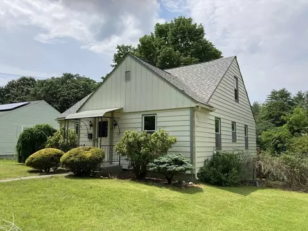
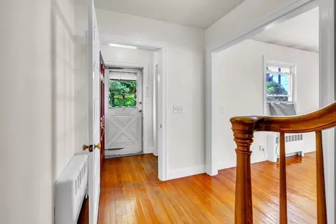
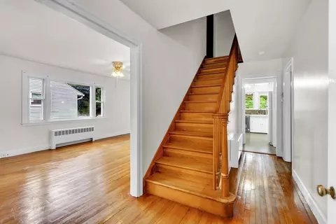
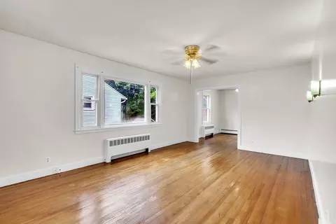
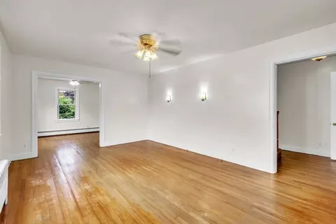
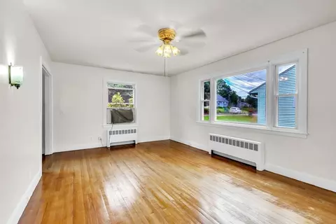
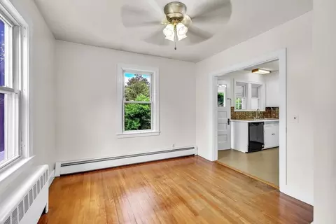
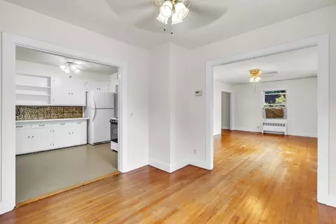
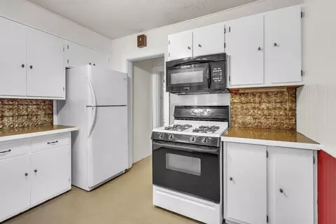
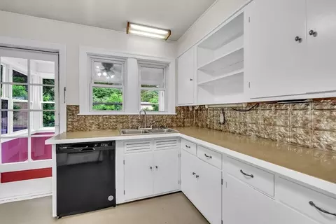
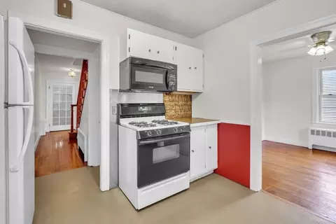
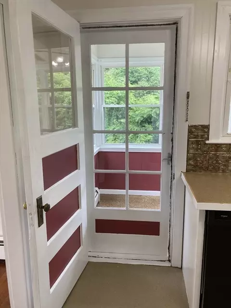
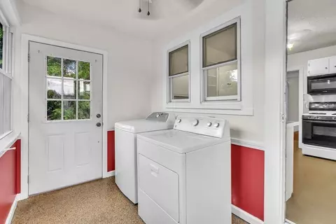
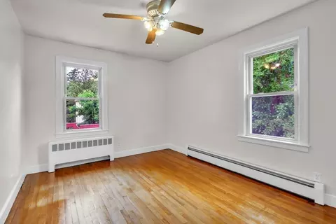
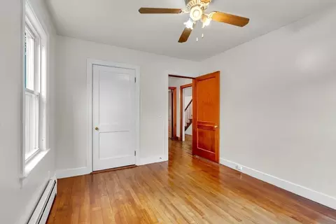
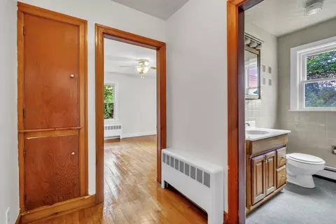
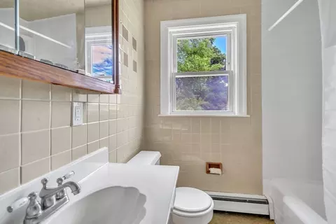
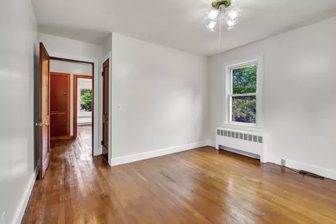
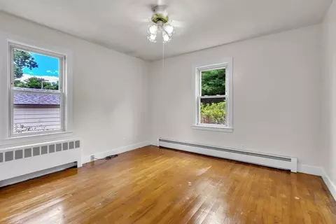
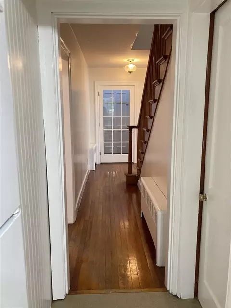
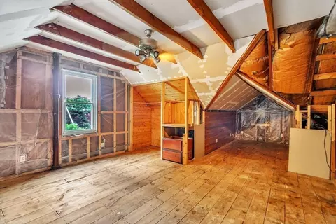
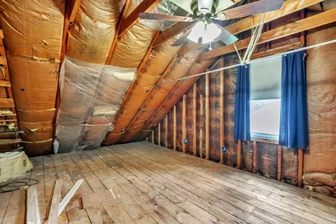
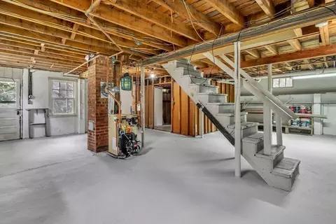
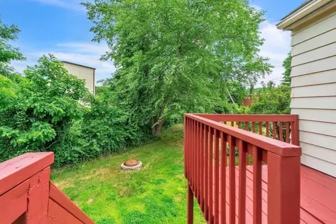
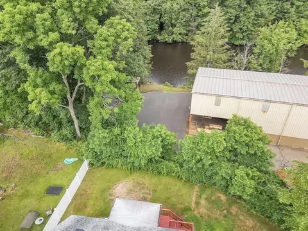
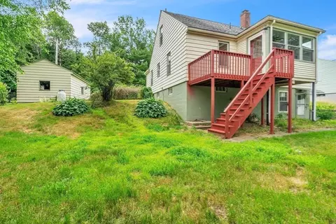
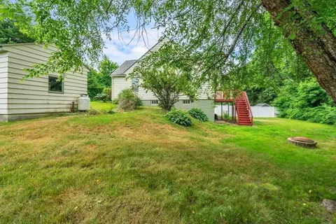
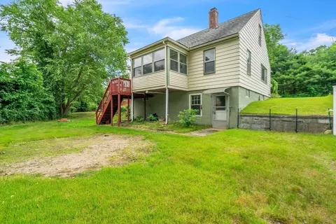
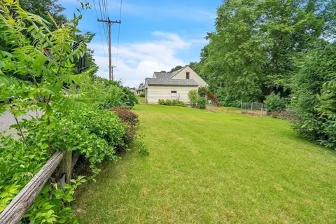
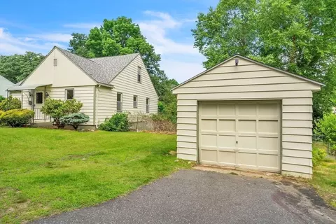
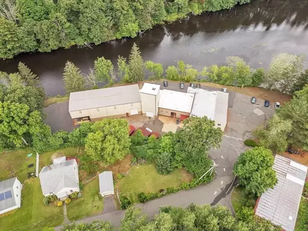
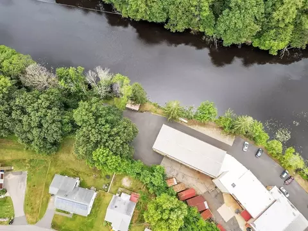
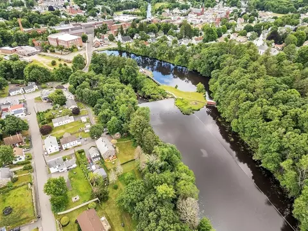
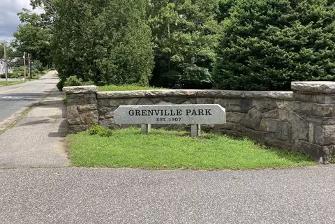
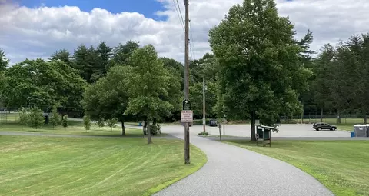
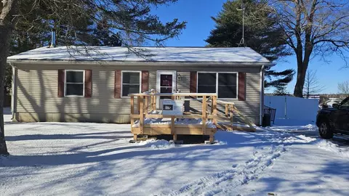
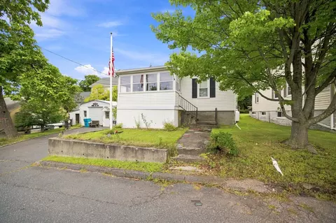
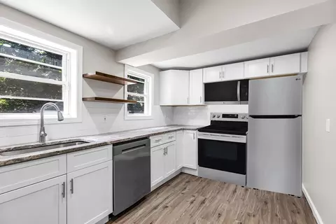
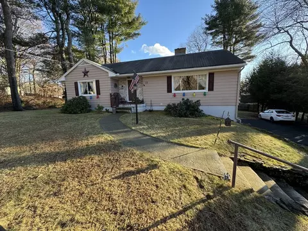
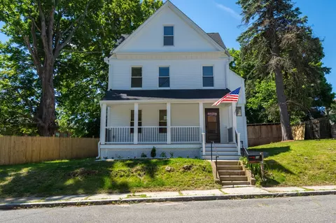
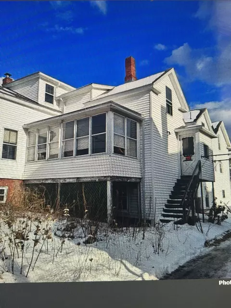
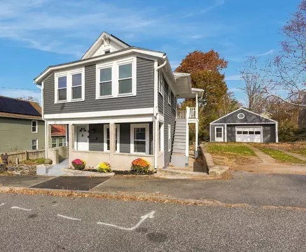
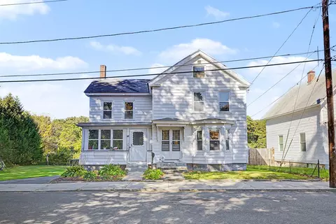
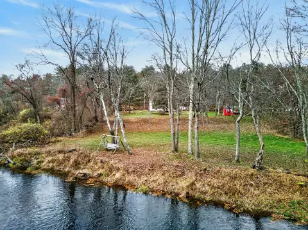
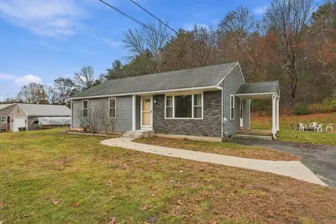
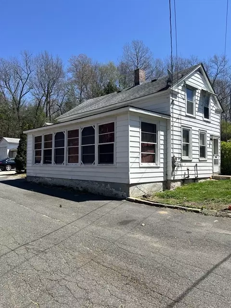
Comfortable 5 room cape style home with 2 additional rooms on second floor- just waiting for finishing! The sunny living room has a picture window, and features a window air conditioner and hardwood floors. Dining room can accommodate a large table and features hardwood floors. Most of the rooms have been recently painted, including the kitchen cabinets. The kitchen countertop and floor are Epoxy. Stove, refrigerator, dishwasher, microwave and disposal to remain. There are two bedrooms and a full bath. All rooms have ceiling fans. The laundry is located on the back porch area. The basement is recently painted, has high ceilings, and features a walk out to the back yard. There are circuit breakers and the boiler is newer (2021 APO). There is a good sized yard and a detached garage The property has seasonal views of the Ware River. Low traffic street. Located close to Grenville Park and downtown Ware.
Listed by
Listing Agent - Patricia Gajda
Listing Office - Skye Mountain Realty, Inc.
Source: MLS Property Information Network, Inc. mls logo
MLS#73257133 • last updated 2 years ago
Movoto checked MLS Property Information Network, Inc. for data 8 minutes ago
Overview
Cooling/AC Window Unit(s)
Heating Baseboard, Oil
Levels/Style Cape
MLS # 73257133
Type Residential
Status Closed
SubType Single Family Residence
SqFt 1108
Lot Size (SqFt) 11626
Lot Size (Acres) 0.27
Annual Property Tax 2815
Year Built 1949
Interior
Primary Bathroom No
Total # of Bathrooms 1
Bathroom 1 Bathroom - Full, Bathroom - With Tub & Shower
# Full Baths 1
Total # of Bedrooms 2
Bedroom 2 Ceiling Fan(s), Closet, Flooring - Hardwood
Basement Full, Walk-Out Access, Interior Entry, Concrete
Living Room Ceiling Fan(s), Flooring - Hardwood, Window(s) - Picture
Dining Room First, Ceiling Fan(s), Flooring - Hardwood
Total # of Rooms 5
Laundry Main Level, Electric Dryer Hookup, Washer Hookup, First Floor
Kitchen Ceiling Fan(s), Exterior Access
Flooring Wood, Vinyl, Hardwood, Other
Appliances Tankless Water Heater, Range, Dishwasher, Disposal, Microwave, Refrigerator, Washer, Dryer, Range Hood
Accessibility Features No
Interior Features Ceiling Fan(s), Walk-up Attic
Door Features Storm Door(s)
Window Features Insulated Windows, Screens
Exterior
Foundation Block
Roof Shingle
Construction Frame
# Covered Spaces 1
Parking Desc Detached, Paved Drive, Off Street, Paved
# Parking Spaces 3
# Garage Spaces 1
Exterior Features Porch - Enclosed, Deck - Wood, Screens
Patio/ Porch Porch - Enclosed, Deck - Wood
Lot Desc Gentle Sloping
Amenities / Utilities
Sewer Public Sewer
Utilities For Gas Range, for Electric Dryer, Washer Hookup
Electricity Circuit Breakers
Water Source Public
Location
County Hampshire
Community Features Shopping, Tennis Court(s), Park, Walk/Jog Trails, Conservation Area, Public School
Zoning I
APN M:00061 B:00000 L:00160, 3419682
Directions Off East St, Rt 9
Lot/ Land Details
Road Frontage Public, Dead End
Road Responsibility Public Maintained Road
Road Surface Paved
$289K
Range: $251K-$326K
Last 30 days 
  • Aug 2024
    mls logo MLS # 73257133
  • Aug 13, 2024 Sold
    $280,000 (+1.9%)
  • Jul 19, 2024 Active
    —
  • Jul 8, 2024 Listed
    —
  • Jul 5, 2024 Active
    —
  • Jun 25, 2024 Listed
    $274,900 (+111.6%)
  • Jul 2015
    mls logo MLS # 71866884
  • Jul 1, 2015 Listed
    $129,900
  • Year Property taxes Tax assessment
  • 2025
    $2,953 +4.9%
    $196,100 +13.75%
  • 2024
    $2,815 +1.0%
    $172,400 +6.82%
  • 2023
    $2,786 +8.9%
    $161,400 +22.0%
  • 2022
    $2,559 +3.6%
    $132,300 +8.09%
  • 2021
    $2,470 +5.1%
    $122,400 +7.46%
  • 2020
    $2,350 +2.1%
    $113,900
  • 2019
    $2,302 +7.0%
    $113,900 +9.62%
  • 2018
    $2,152 +2.4%
    $103,900 +2.67%
  • 2017
    $2,102 +2.8%
    $101,200
  • 2016
    $2,045
    —
  • 28 Pine St
    $280K
  • —
  • 01082
    — -100% y/y
  • Ware
    $336K -13% y/y
No chart available
Statistics calculated by Movoto
Est. value Bed/bath Sqft mi
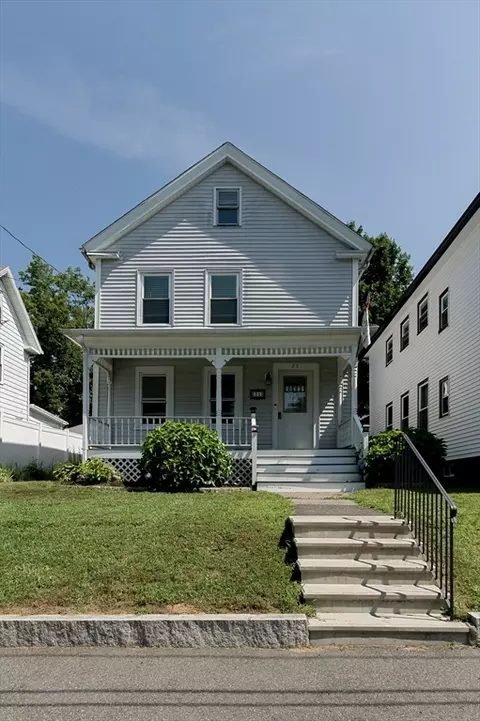
26 Pine St, Ware, MA 01082 $299,400 3/1 1,524 0.06
41 Pine St, Ware, MA 01082 $456,800 4/2 2,004 0.06
35 Pine St, Ware, MA 01082 $364,300 4/2 1,680 0.08
26 Grove St, Ware, MA 01082 $341,400 4/2 1,934 0.11
29 Pine St, Ware, MA 01082 $336,600 3/2 1,436 0.12
22 Grove St, Ware, MA 01082 $262,800 2/1 851 0.12
30 Cherry St, Ware, MA 01082 $369,400 4/2 1,440 0.12
25 Pine St, Ware, MA 01082 $259,700 4/1 1,520 0.13

Estimated values are based on public record data and automated valuation models. Values are not guaranteed and may not reflect current market conditions.

Thinking of selling? Get a Cash Offer.

  • A smooth, fast sale
  • Skip staging and repairs
  • No strings attached
N/A
5/10
2/10
Source: GreatSchools.org © 2026. All rights reserved.

Around the neighborhood

Explore everything this neighborhood has to offer.
By entering my info and clicking Ask a Question, I am providing my e-signature and express written consent to receive marketing emails, calls, and texts (including via automatic telephone dialing systems, AI generative, artificial or pre-recorded voice technology) relating to my inquiry from Movoto (and parties calling/messaging on their behalf) even if my number appears on the company, state, or national Do Not Call Registry. You also agree to ourTerms and Conditions and Privacy Policy. Consent not required to receive services (call 1-844-420-1270 to be connected without providing consent).

Nearby recently sold homes in Ware, MA

Nearby homes for sale in Ware, MA

Newest listings in 01082

  • Real Estate
  • MA
  • Hampshire County
  • Ware
  • 01082
  • 28 Pine St
Meet with a real estate agent today (844) 430-0869
The multiple listing information is provided by MLS Property Information Network, Inc. IDX information is provided exclusively for consumers’ personal, non-commercial use and that it may not be used for any purpose other than to identify prospective properties consumers may be interested in purchasing. Information deemed reliable but not guaranteed to be accurate. Buyer to verify all information. The information provided is for consumers' personal, non-commercial use and may not be used for any purpose other than to identify prospective properties consumers may be interested in purchasing. Listing information updated every 15 minutes. Terms of use & Privacy Policy, California Privacy Info. Copyright © 2005 - 2026 Movoto, Inc. All rights reserved. Equal Housing Opportunity CalDRE CalDRE #01517281
Movoto Real Estate is committed to ensuring accessibility for individuals with disabilities. We are continuously working to improve the accessibility of our web experience for everyone. We welcome feedback and accommodation requests, please submit them here.
Massachusetts Multiple Listing Service™ system
The real estate listing data marked with this icon comes from the IDX program of the Massachusetts Multiple Listing Service™ system.
The property listing data and information set forth herein were provided to MLS Property Information Network, Inc. from third party sources, including sellers, lessors, and public records, and were compiled by MLS Property Information Network, Inc. The property listing data and information are for the personal, non commercial use of consumers having a good faith in interest in purchasing or leasing listed properties of the type displayed to them and may not be used for any purpose other than to identify prospective properties which such consumers may have a good faith interest in purchasing or leasing. MLS Property Information Network, Inc. and its subscribers disclaim any and all representations and warranties as to the accuracy of the property listing data and information set forth herein.
Requests for information regarding mortgage products will be directed to Movoto.com affiliate, Lower, LLC - a licensed Mortgage Lender (NMLS #1124061), or, based on your location, may be redirected to a participating mortgage marketing partner that may pay Lower, LLC for any consumer contact information provided through this site.