
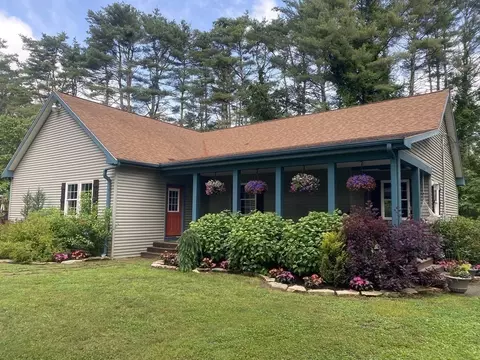
- $472,500
- 4Bd
- 2Ba
- 1,900 Sq Ft
SOLD

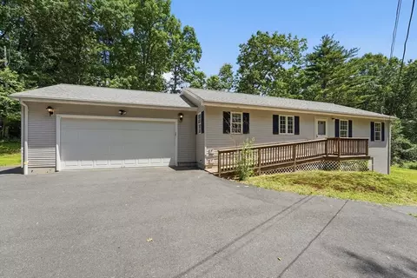
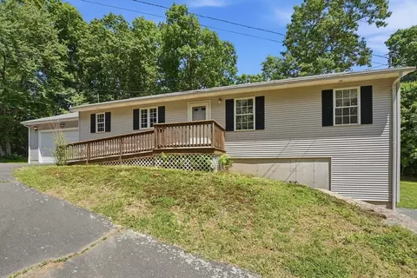
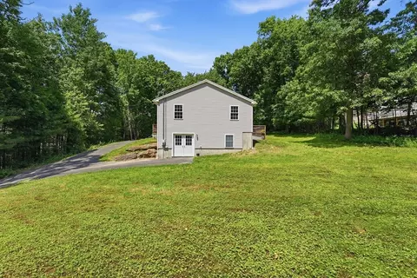
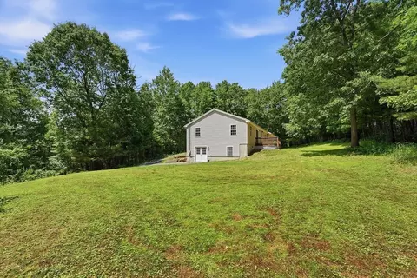
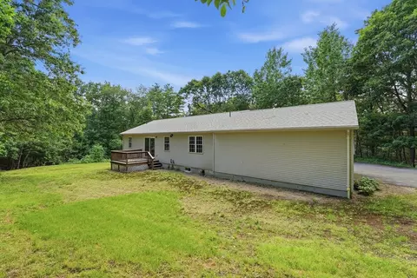
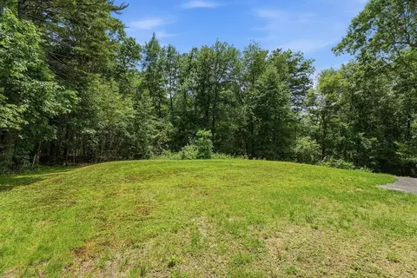
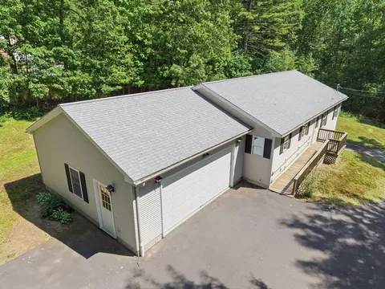
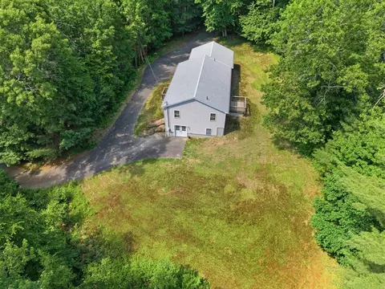
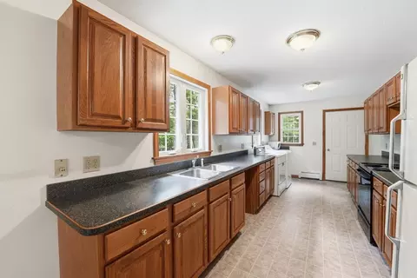
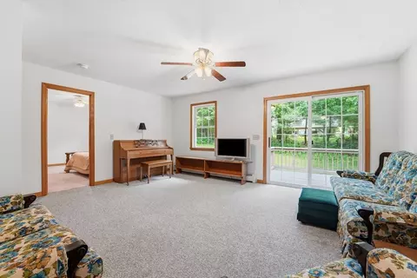
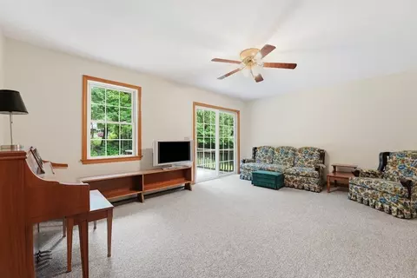
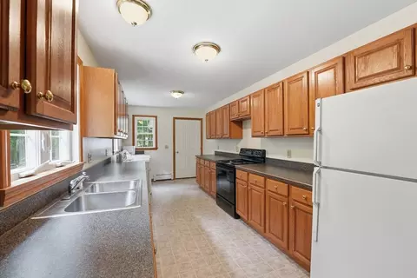
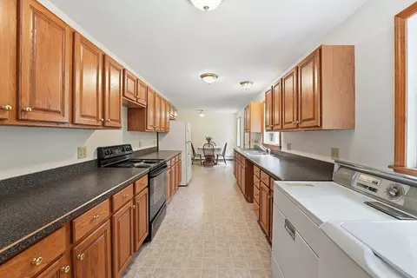
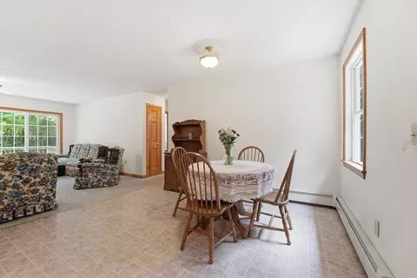
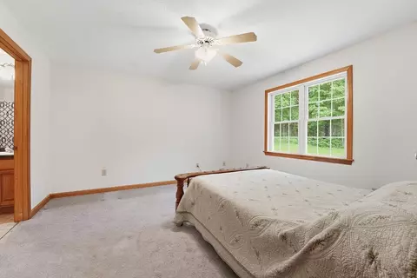
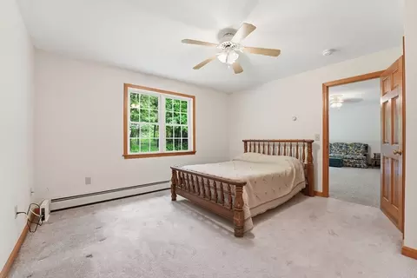
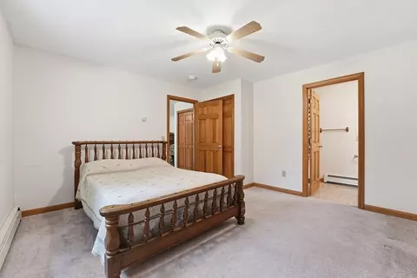
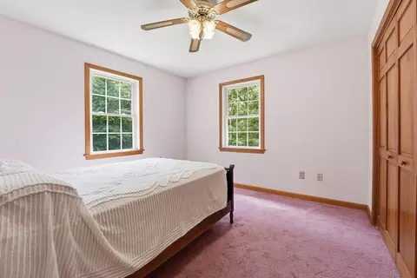
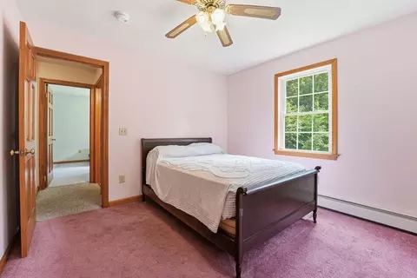
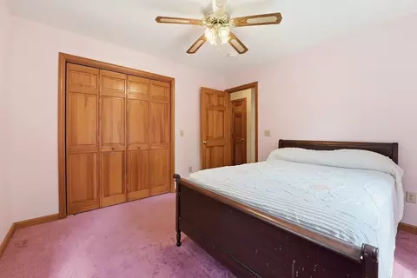
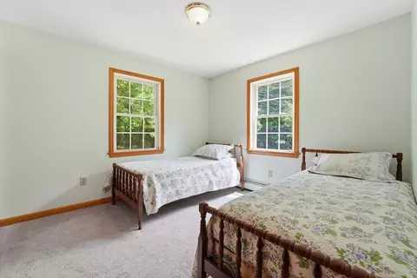
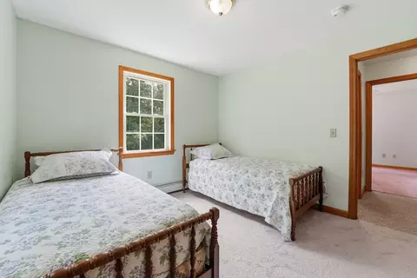
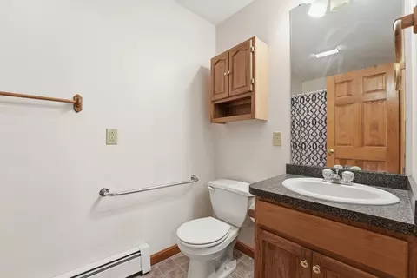
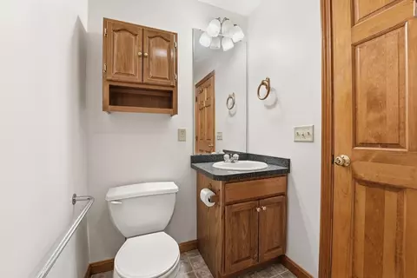
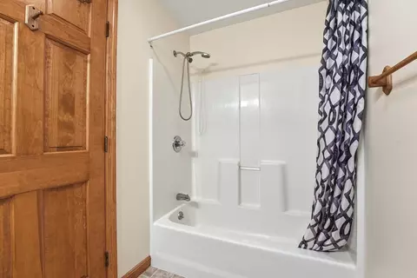
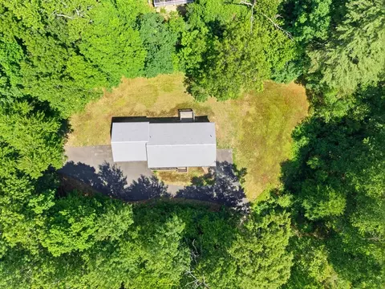
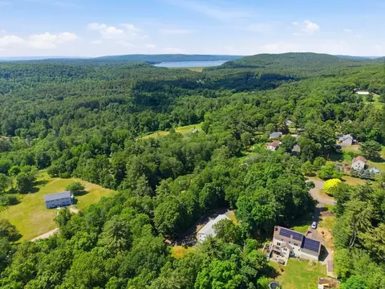
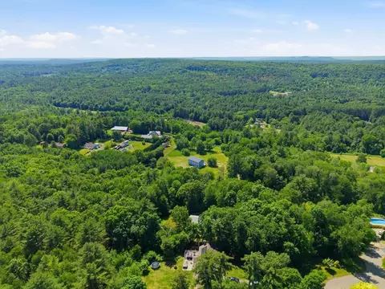
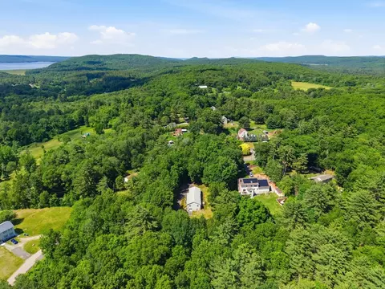
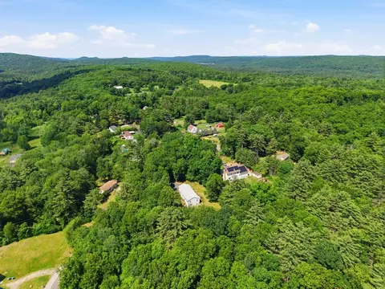
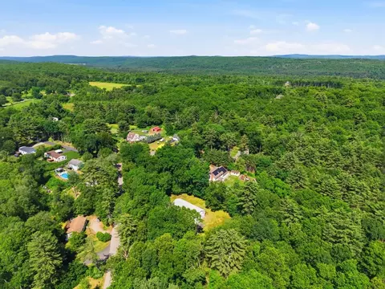
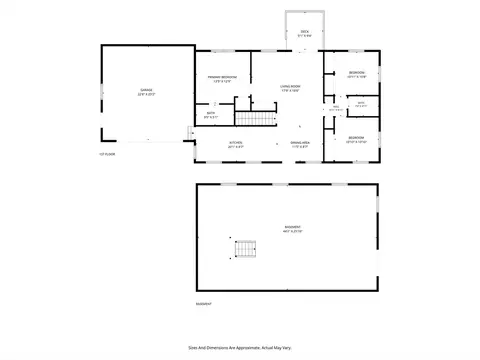
Last sold 07/01/2026 after 15 Days
bed
bath
Sqft ($303/Sqft)
| Property type House | Year built 2002 | HOA fee $0/month | Lot size 1.4 Acre | Movoto estimate | Parking 2 garage spaces |

| Overview | |
| Cooling/AC | Window Unit(s) |
| Heating | Baseboard, Oil |
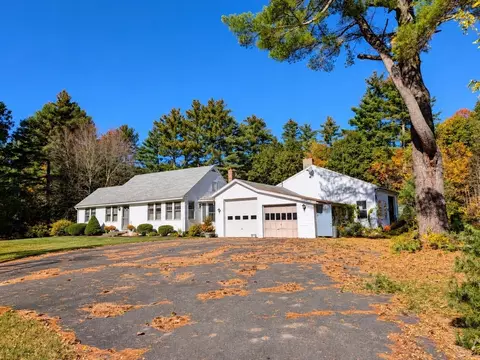
| Levels/Style | Ranch |
| MLS # | 73536501 |
| Type | Residential |
| Status | Closed |
| SubType | Single Family Residence |
| SqFt | 1288 |
| Lot Size (SqFt) | 60871 |
| Lot Size (Acres) | 1.4 |
| Annual Property Tax | 5279 |
| Year Built | 2002 |
| Interior | |
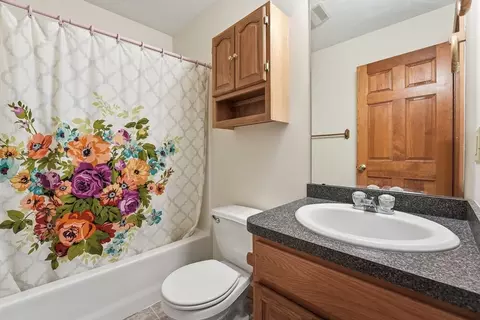
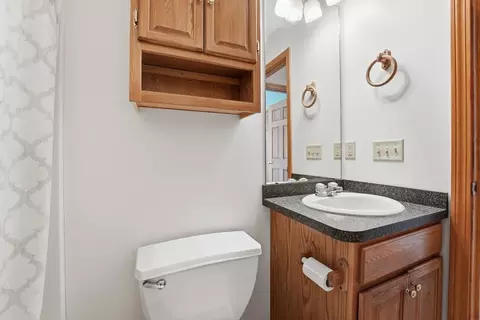
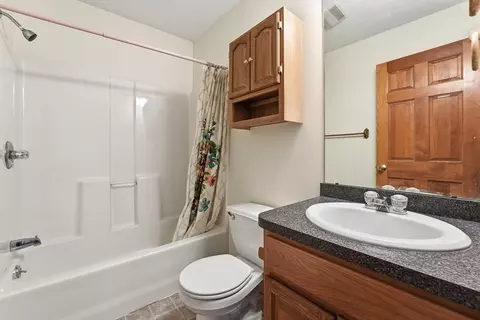
| Bathroom 2 | Bathroom - Full, Bathroom - With Tub & Shower, Flooring - Laminate |
| Primary Bathroom | Yes |
| Total # of Bathrooms | 2 |
| Bathroom 1 | Bathroom - Full, Bathroom - With Tub & Shower, Flooring - Laminate |
| # Full Baths | 2 |
| Total # of Bedrooms | 3 |
| Bedroom 3 | Ceiling Fan(s), Closet, Flooring - Wall To Wall Carpet |
| Bedroom 2 | Ceiling Fan(s), Closet, Flooring - Wall To Wall Carpet |
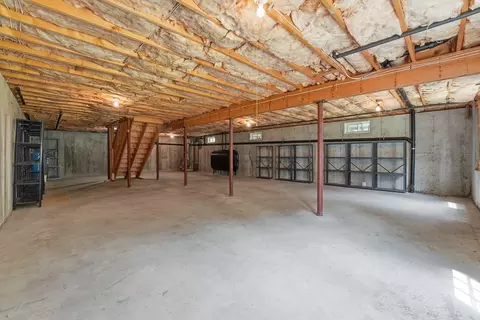
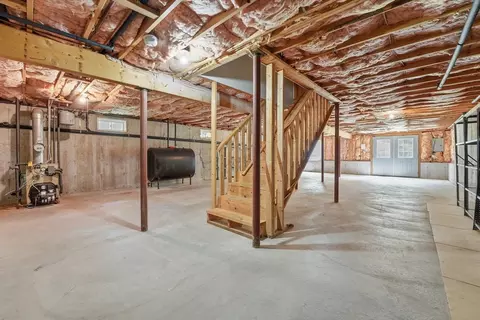
| Basement | Full, Walk-Out Access, Interior Entry, Unfinished |
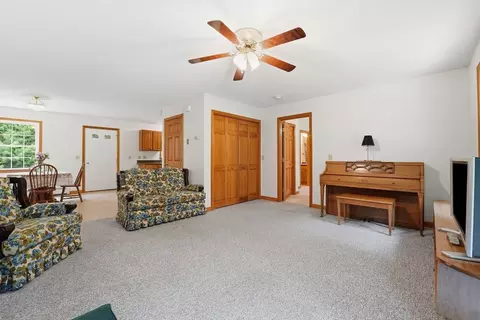
| Living Room | Ceiling Fan(s), Flooring - Wall To Wall Carpet, Exterior Access |
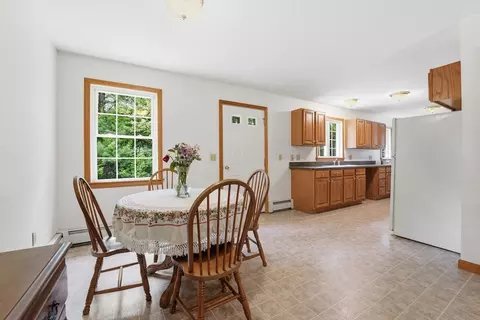
| Dining Room | Main, First, Flooring - Laminate |
| Total # of Rooms | 5 |
| Laundry | Main Level, First Floor, Electric Dryer Hookup, Washer Hookup |
| Kitchen | Closet/Cabinets - Custom Built, Flooring - Laminate, Dryer Hookup - Electric, Washer Hookup |
| Flooring | Carpet, Laminate |
| Appliances | Water Heater, Range, Refrigerator, Washer, Dryer |
| Accessibility Features | Accessible Entrance |
| Interior Features | Finish - Sheetrock, Internet Available - Broadband |
| Door Features | Insulated Doors |
| Window Features | Insulated Windows, Screens |
| Exterior | |
| Foundation | Concrete Perimeter |
| Roof | Shingle |
| Construction | Frame |
| # Covered Spaces | 2 |
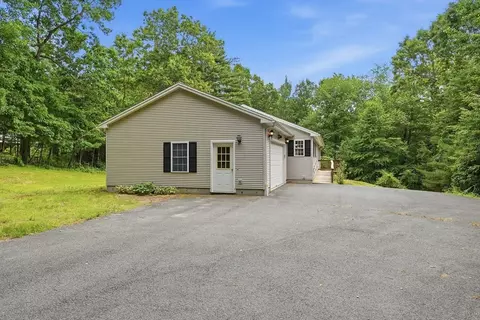
| Parking Desc | Attached, Garage Door Opener, Workshop In Garage, Garage Faces Side, Oversized, Paved Drive, Off Street, Driveway, Paved |
| # Parking Spaces | 14 |
| # Garage Spaces | 2 |
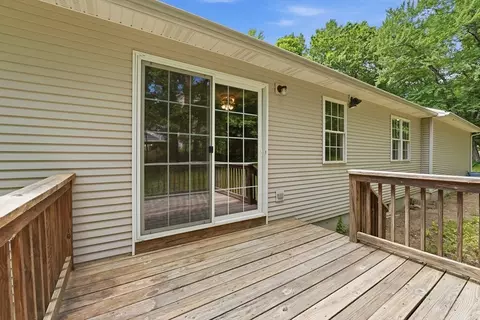
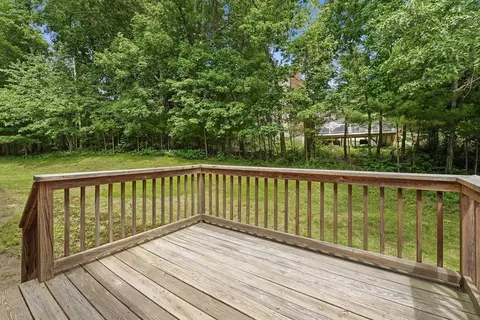
| Exterior Features | Deck - Wood, Rain Gutters, Screens, Stone Wall |
| Patio/ Porch | Deck - Wood |
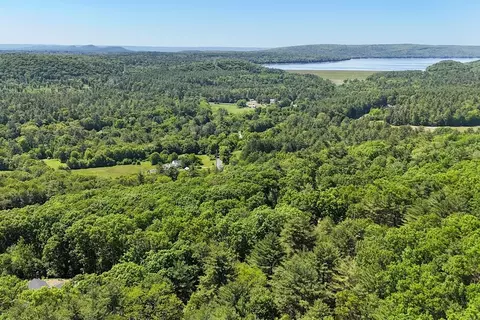
| Lot Desc | Wooded, Cleared, Level, Steep Slope |
| Amenities / Utilities | |
| Sewer | Private Sewer |
| Utilities | For Electric Range, for Electric Dryer, Washer Hookup |
| Electricity | Circuit Breakers |
| Water Source | Private |
| Location | |
| County | Hampshire |
| Community Features | Walk/Jog Trails, Conservation Area |
| Zoning | RR |
| APN | M:00019 B:00000 L:00049, 3416797 |
| Directions | Home Has Large Circular Drive, Enter At The Real Estate Sign (rather Than The Other Side). |
| Lot/ Land Details | |
| Road Frontage | Public |
| Road Responsibility | Public Maintained Road |
MLS # 73536501| Est. value | Bed/bath | Sqft | mi | |
|---|---|---|---|---|
| 6 Gwen Cir, Ware, MA 01082 | $554,000 | 3/2 | 2,766 | 0.03 |
| 23 Sczygiel Rd, Ware, MA 01082 | $373,000 | 3/1 | 1,248 | 0.04 |
| 21 Sczygiel Rd, Ware, MA 01082 | $416,000 | 3/2 | 1,591 | 0.05 |
| 4 Gwen Cir, Ware, MA 01082 | $540,000 | 2/2 | 2,977 | 0.06 |
| 29 Sczygiel Rd, Ware, MA 01082 | $528,000 | 4/2 | 2,800 | 0.07 |
| 19 Sczygiel Rd, Ware, MA 01082 | $348,000 | 3/1 | 1,026 | 0.07 |
| 2 Gwen Cir, Ware, MA 01082 | $523,000 | 3/2 | 2,590 | 0.08 |
| 18 Sczygiel Rd, Ware, MA 01082 | $411,000 | 3/2 | 1,456 | 0.09 |
Estimated values are based on public record data and automated valuation models. Values are not guaranteed and may not reflect current market conditions.
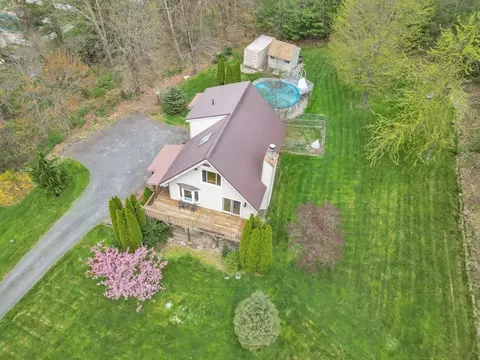
$249,900
$449,450
$299,987
$299,900
$349,900
$439,900
$211,950
$349,900
$342,000
$309,500
$132,000
$184,950
$459,900
$199,500
$375,000
$590,000
$450,000
$200,000
$254,900
$155,000
$324,900
$318,000
$899,900
$300,000
$299,987
$569,900
$469,900
$324,900
$430,000
$220,000