Movoto Real Estate
Sold on 03/05/2026
  • Other
  • View/Area
  • Kitchen
  • Living
  • Bedroom
  • Exterior
  • Bath
  • Entry Way

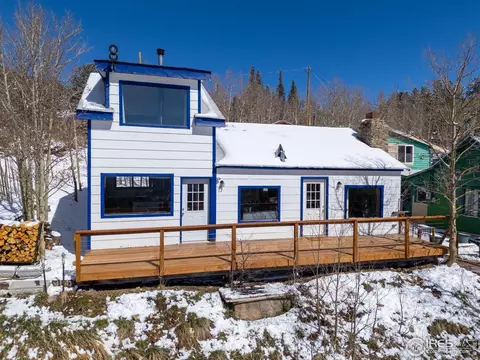
57 Nelson St, Ward, CO 80481

  • $512,000

    Last sold 03/05/2026 after 227 Days

  • 3

    bed

  • 1

    bath

  • 1,752

    Sqft ($292/Sqft)

House not for sale
Learn about Ward's top local Real Estate agents

About 57 Nelson St

Property type House
Year built 1915
HOA fee $0/month
Lot size 0.34 Acre
Movoto estimate
Property description
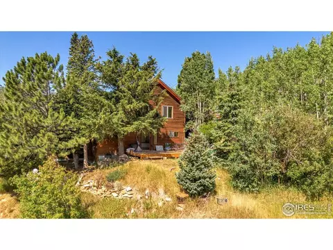
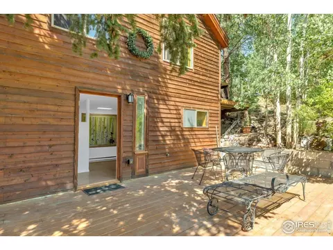
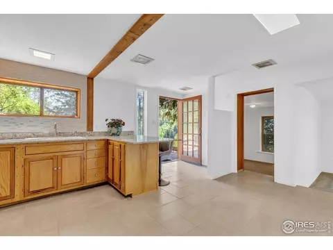
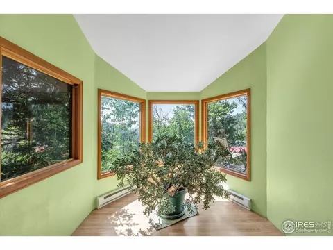
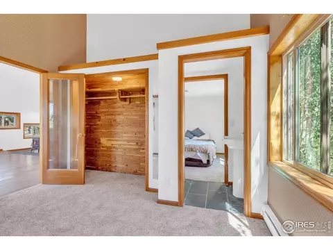
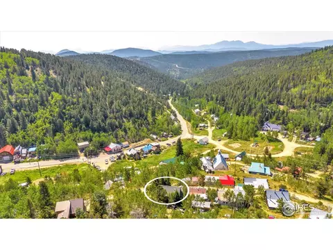
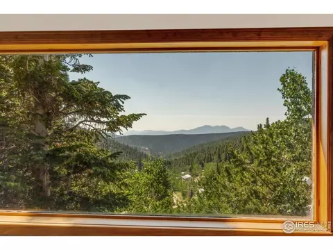
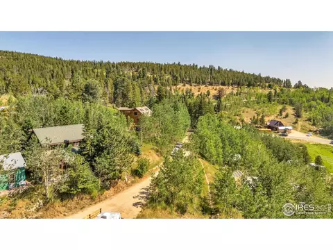
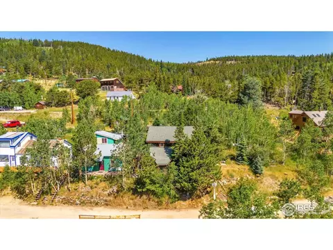
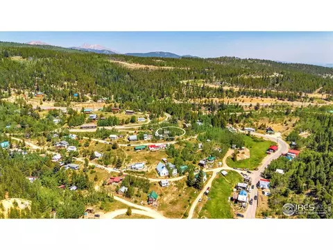
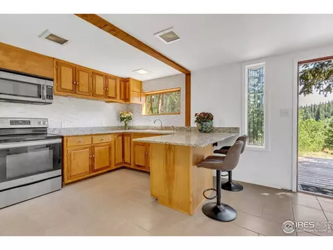
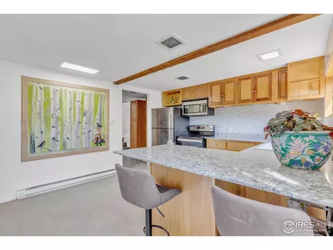
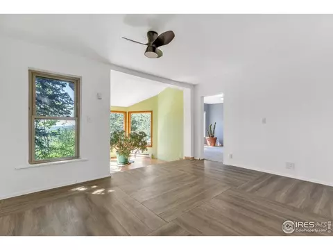
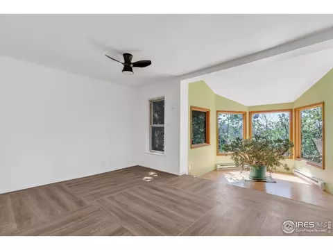
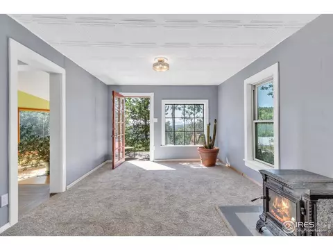
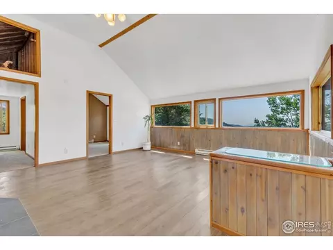
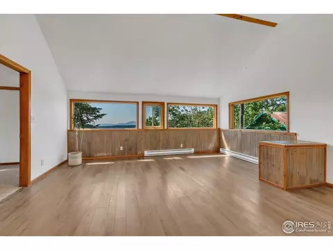
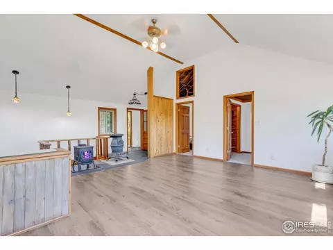
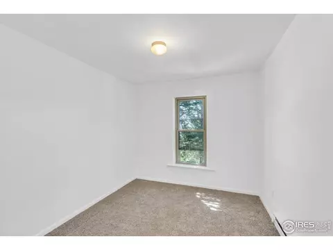
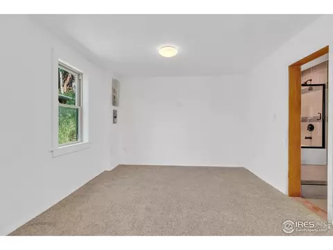
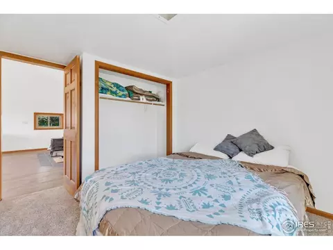
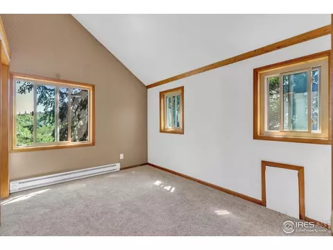
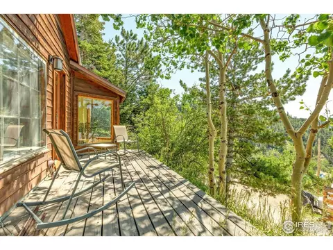
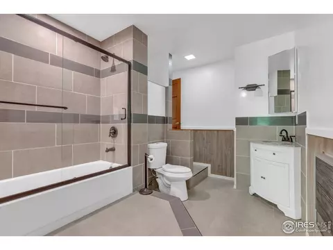
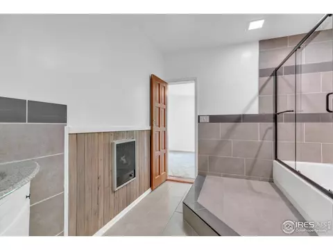
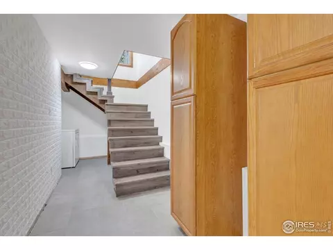
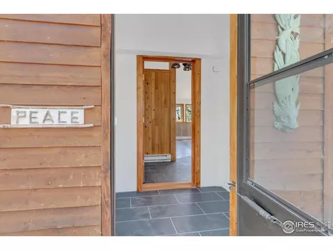
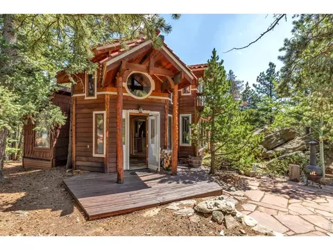
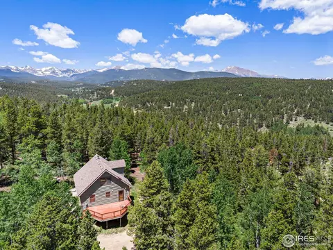
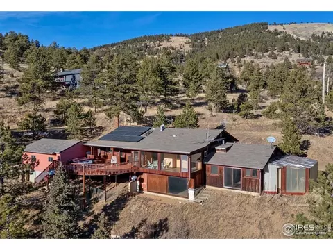
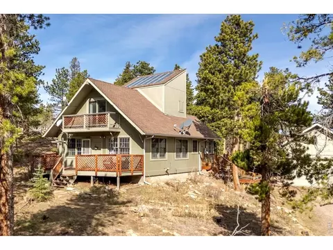
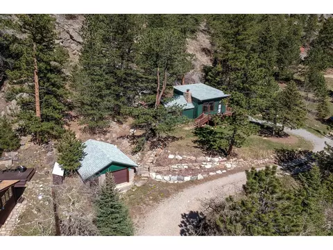
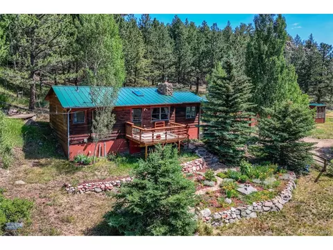
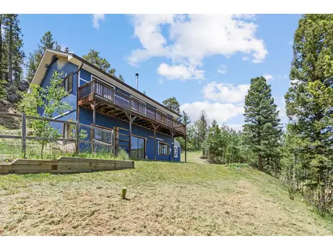
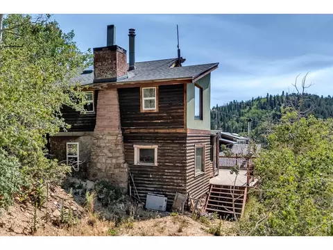
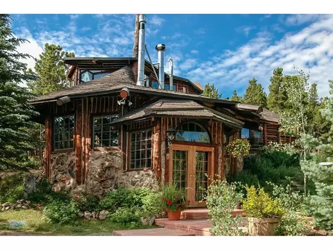
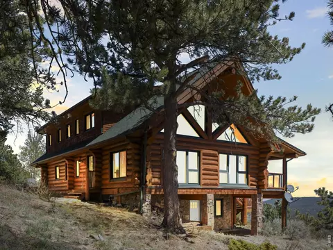
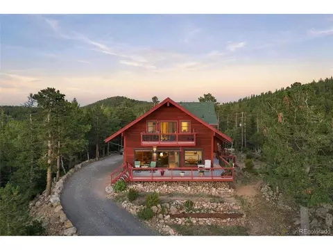
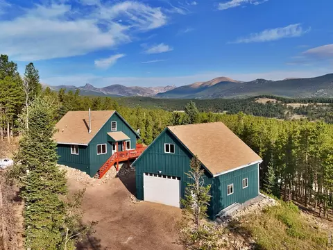
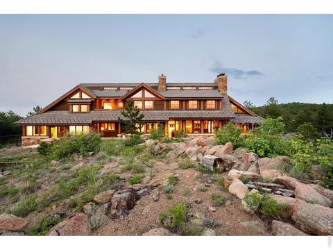
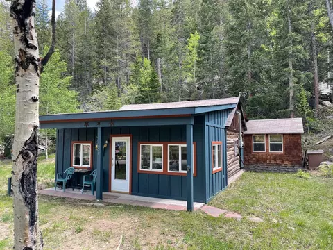
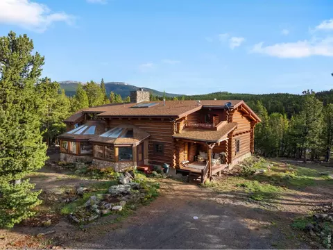
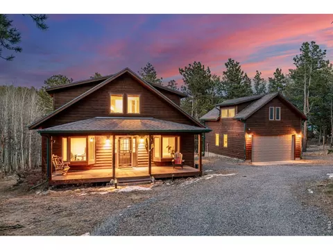
This charming mountain cabin has been turned into a lovely family home. It offers a seamless blend of simplicity, comfort, and adventure. Positioned next to the scenic national forest there are endless hikes and exploration. The full home renovation and craftsmanship throughout bring the home up to date while keeping its mountain magic. This home boasts three bedroom plus an office and a large, sprawling bathroom. Every corner of this home has been redone. When walking into the main entrance you'll be greeted with a beautiful view of the valley below. Three large windows bring an exuberance of light and warmth to the cathedral style room. On cooler nights you can utilize the Vermont Castings wood burning stove. Just off to your left will be the first two bedrooms one with a custom-made cedar closet. As you take your journey down the stairs that have been handcrafted meticulously to match the brand-new laminate floor on the upstairs you'll walk into the bright and beautifully done kitchen with stainless steel appliances and granite counter tops. As you admire the custom cabinetry in the kitchen you will notice the open floor plan leading into a large family room offering plenty of space. Connected to the family room is a well-lit sunroom perfect for a dining area or as a plant haven. Just off the family room there is an additional bedroom with a Hearthstone wood stove to keep all the chilly nights at bay creating a relaxing and cozy space to rest your head. Enjoy the fresh mountain air on the private deck with endless views. This master bedroom is connected to the fully renovated bathroom gleaming with design and practicality. This is a must-see home that is turnkey and ready for anyone to fully enjoy! The property also has a spacious shed that offers practical storage for outdoor gear.
Listed by
Listing Agent - Melody Loar
Listing Agent Contact: 3032581122
Listing Office - Peak Performance Realty
Source: IRESMLS mls logo
MLS#1039756 • last updated 5 months ago
Movoto checked IRESMLS for data 13 minutes ago
Overview
Heating Baseboard, Wood Stove
Levels/Style Two
MLS # 1039756
Type Residential
Status Sold
SubType Single Family Residence
Living Area 1752
Lot Size (Acres) 0.34
Annual Tax 1447
Interior
Total # of Bathrooms 1
# Full Baths 1
Total # of Bedrooms 3
Basement None
Fireplace Desc Living Room
Interior Features Eat-in Kitchen, Separate Dining Room, Cathedral Ceiling(s), Open Floorplan
Exterior
Roof Composition
Construction Frame
Patio & Porch Deck
Lot Features Native Grass, Sloping Lot
Amenities / Utilities
Green Features: Energy Efficiency Southern Exposure
Utilities Electricity Available
Sewer/ Septic Septic Tank
Electricity Excel
Water Source City
Appliances Electric Range, Refrigerator, Washer, Dryer
Location
View Hills
County Boulder
Subdivision Ward
Middle School Nederland
High School District Boulder Valley Dist RE2
APN R0029488
Directions From Nederland Go North On HWY 72 Left On Humboldt St Then After Stop Sign And One Way Street And Brown Shed Take Driveway To Your Right House Is At The End. From LeftHand Go Up To HWY Turn Left And Take Humboldt St Driveway Will Be On Your Left Before Depot.
Lot/ Land Details
Possible Use Single Family
Road Frontage City Street
Road Surface Gravel
$504K
Range: $443K-$564K
Last 30 days 
  • Mar 2026
    Public Records
  • Mar 9, 2026 Sold
    $512,000
  • Mar 2026
    mls logo MLS # 1039756
  • Mar 5, 2026 Sold
    $512,000 (-5.6%)
  • Feb 9, 2026 Active
  • Oct 22, 2025 Price Change
    $542,500 (-0.9%)
  • Sep 22, 2025 Price Change
    $547,500 (-0.5%)
  • Jul 22, 2025 Listed
    $550,000
  • Jul 21, 2025 Listed
    $542,500 (-7.3%)
  • Jul 2025
    mls logo MLS # IR1039756
  • Jul 21, 2025 Listed
    $550,000 (+1.4%)
  • Oct 2024
    mls logo MLS # IR1017781
  • Oct 19, 2024 Price Change
    $585,000 (-7.1%)
  • Sep 2, 2024 Listed
    $650,000 (+195.5%)
  • Sep 2024
    mls logo MLS # 1017781
  • Sep 28, 2024 Price Change
    $630,000 (-3.1%)
  • Sep 3, 2024 Listed
    $650,000
  • Nov 2018
    Public Records
  • Nov 21, 2018 Sold
    $220,000
  • 57 Nelson St
    $512K
  • 80481
    $847K +30% y/y
  • Ward
    $847K +30% y/y
No chart available
Statistics calculated by Movoto
Est. value Bed/bath Sqft mi
63 Nelson St, Ward, CO 80481 $423,000 3/1 1,488 0.02
51 Nelson St, Ward, CO 80481 $273,000 2/1 624 0.02
43 Nelson St, Ward, CO 80481 $369,000 1/1 1,152 0.03
64 Nelson St, Ward, CO 80481 $387,000 2/— 818 0.03
74 Nelson St, Ward, CO 80481 $402,000 —/— 0.03
20 Chatham St, Ward, CO 80481 $284,000 2/1 892 0.03
58 Nelson St, Ward, CO 80481 $397,000 3/1 1,222 0.03
71 Nelson St, Ward, CO 80481 $498,000 2/1 1,472 0.03

Estimated values are based on public record data and automated valuation models. Values are not guaranteed and may not reflect current market conditions.
Thinking of selling? Get a Cash Offer.

  • A smooth, fast sale
  • Skip staging and repairs
  • No strings attached
9/10
Source: GreatSchools.org © 2026. All rights reserved.

Around the neighborhood

Explore everything this neighborhood has to offer.
By entering my info and clicking Ask a Question below, I am providing my e-signature and express written consent to receive marketing emails, calls, and texts (including via automatic telephone dialing systems, AI generative, artificial or pre-recorded voice technology) relating to my inquiry from Movoto (and parties calling/messaging on their behalf) even if my number appears on the company, state, or national Do Not Call Registry. You also agree to ourTerms and Conditions and Privacy Policy. Consent not required to receive services (call 1-844-420-1270 to be connected without providing consent).

Nearby recently sold homes in Ward, CO

Nearby homes for sale in Ward, CO

Newest listings in 80481

  • Real Estate
  • CO
  • Boulder County
  • Ward
  • 80481
  • 57 Nelson St
Meet with a real estate agent today (844) 430-0869
The multiple listing information is provided by Information and Real Estate Services, LLC MLS. IDX information is provided exclusively for consumers’ personal, non-commercial use and that it may not be used for any purpose other than to identify prospective properties consumers may be interested in purchasing. Information deemed reliable but not guaranteed to be accurate. Buyer to verify all information. The information provided is for consumers' personal, non-commercial use and may not be used for any purpose other than to identify prospective properties consumers may be interested in purchasing. Listing information updated every 15 minutes. Terms of use & Privacy Policy, California Privacy Info. Copyright © 2005 - 2026 Movoto, Inc. All rights reserved. Equal Housing Opportunity CalDRE CalDRE #01517281
Movoto Real Estate is committed to ensuring accessibility for individuals with disabilities. We are continuously working to improve the accessibility of our web experience for everyone. We welcome feedback and accommodation requests, please submit them here.
Information source: Information and Real Estate Services, LLC. Provided for limited non-commercial use only under IRES Rules. © Copyright IRES. Terms of Use: Listing information is provided exclusively for consumers' personal, non-commercial use and may not be used for any purpose other than to identify prospective properties consumers may be interested in purchasing. Property locations as displayed on any map are best approximations only and exact locations should be independently verified. Information deemed reliable but not guaranteed by the MLS.
Requests for information regarding mortgage products will be directed to Movoto.com affiliate, Lower, LLC - a licensed Mortgage Lender (NMLS #1124061), or, based on your location, may be redirected to a participating mortgage marketing partner that may pay Lower, LLC for any consumer contact information provided through this site.