
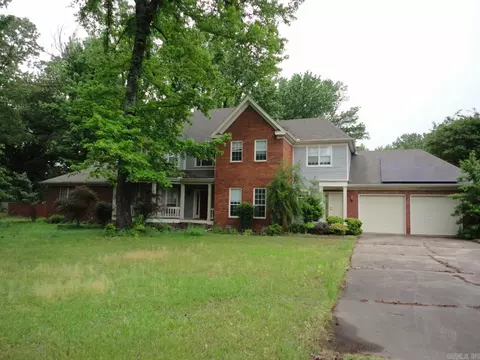
- $364,000
- 6Bd
- 5Ba
- 4,652 Sq Ft
$30K

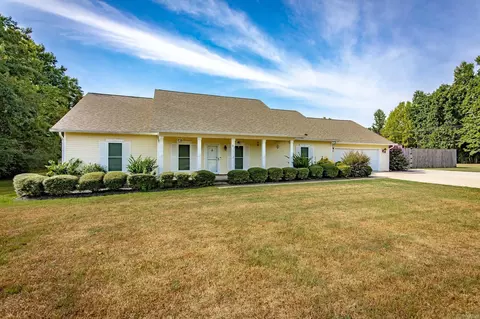
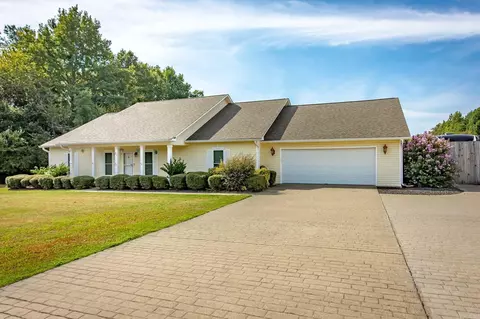
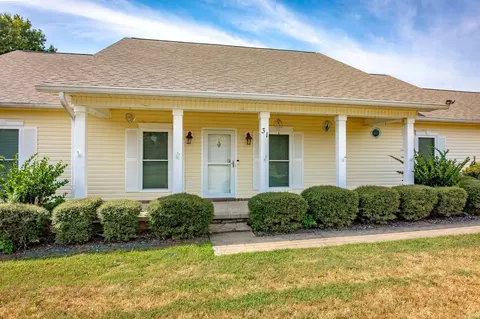

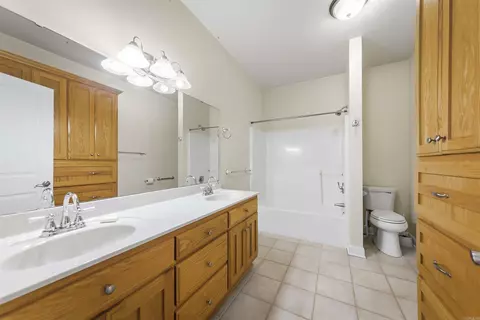
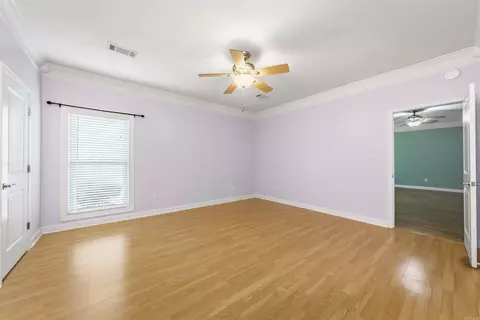
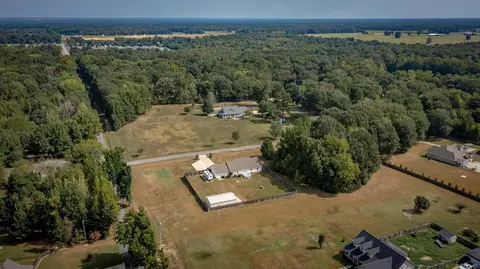
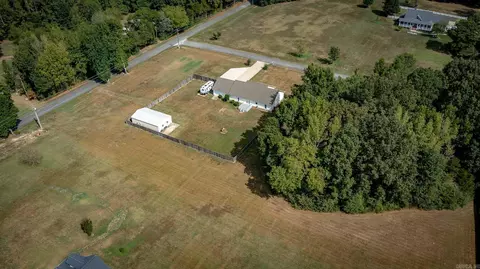
bed
bath
Sqft ($180/Sqft)
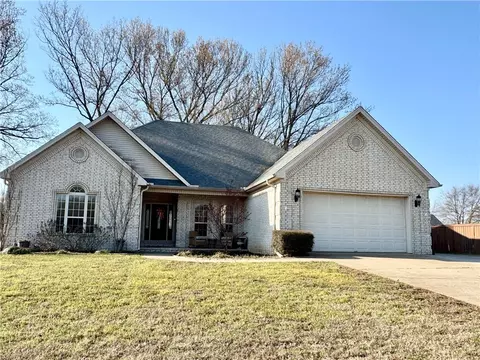
| Property type House | Neighborhood | Year built 2004 | HOA fee $0/month | Lot size 3 Acre | Movoto estimate |

| Overview | |
| Cooling/AC | Central Cool-Electric, Central Heat-Electric, Heat Pump |
| Levels/Style | Traditional |
| Status | Active |
| SqFt | 2280 |
| Type | Residential |
| SubType | Detached |
| MLS # | 26033735 |
| Lot Size (Acres) | 3 |
| Annual Taxes | 1315.87 |
| Listing Agent Contact | Jody@blairrealtors.com, 501-658-9137 |
| Listing Office Contact | 501-654-4663, Thelorablairteam@gmail.com |
| Listing Office | Blair & Co. Realtors |
| New Construction? | No |
| HOA Fee | None |
| Year Built | 2004 |
| Listing Agent | Jody, Clark |
| Interior | |
| # Full Baths | 2 |
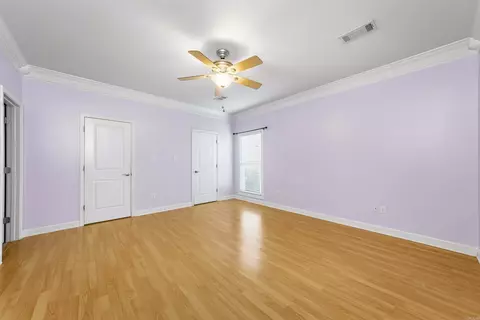
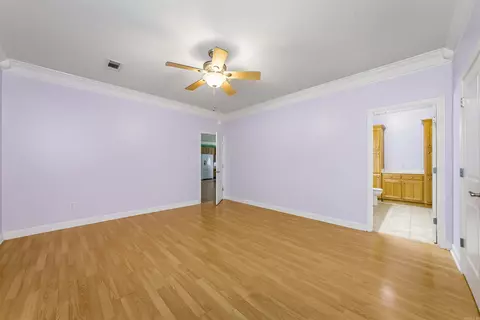
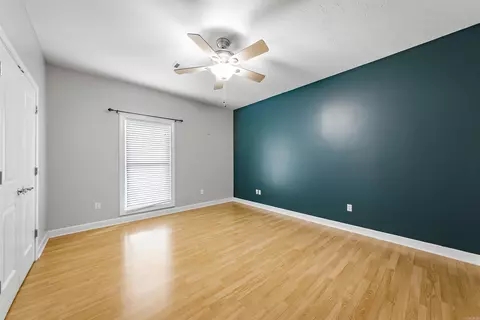
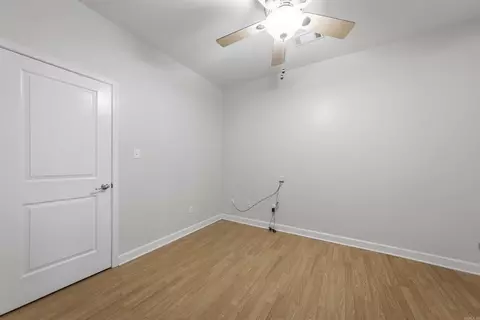
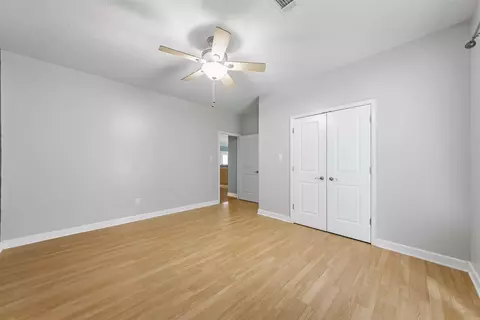
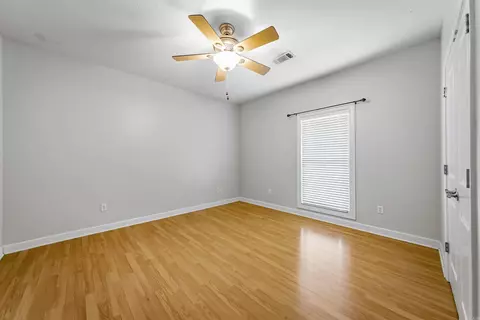
| Bedrooms | Primary Bedroom Apart, 3 Bedrooms Same Level |
| Total # of Bedrooms | 3 |
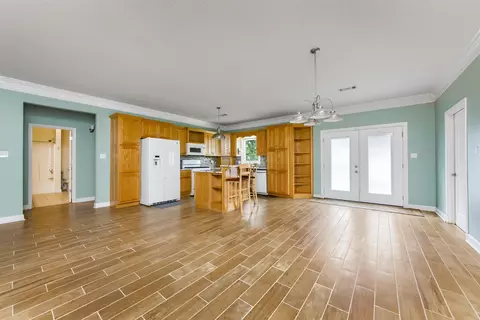
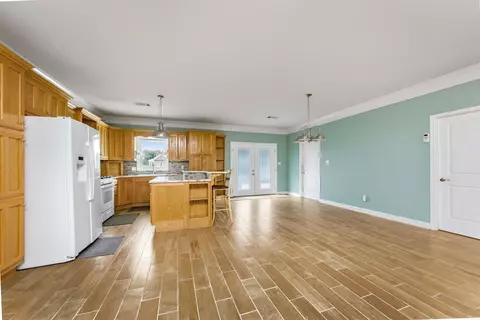
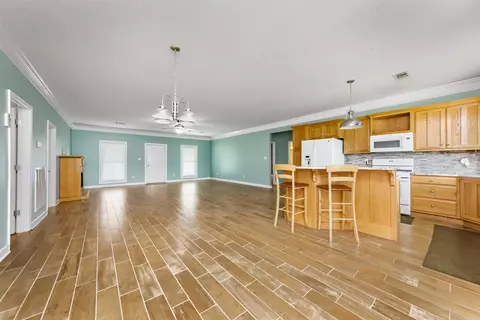
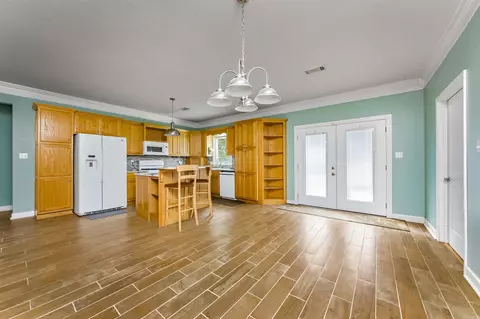
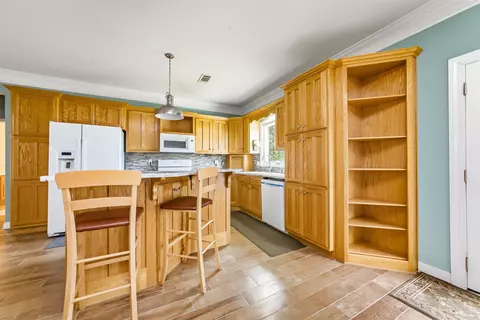
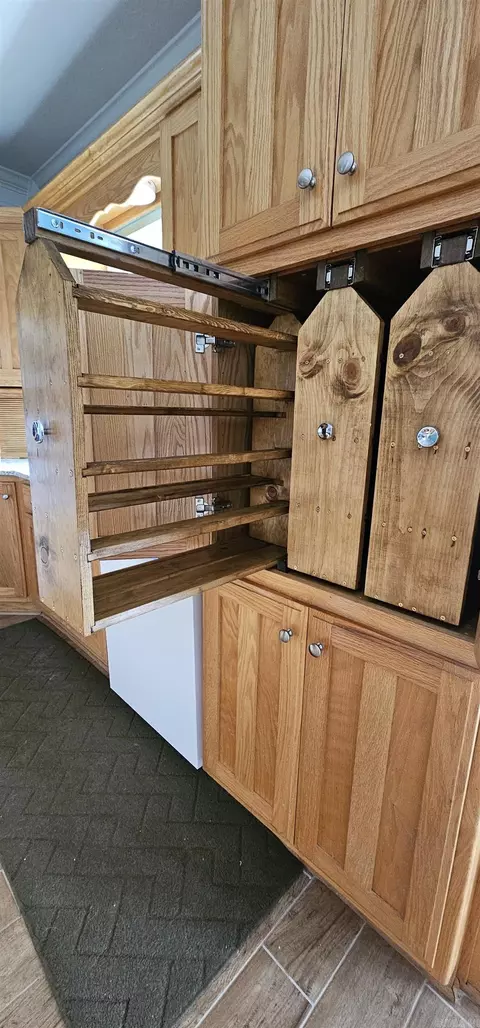
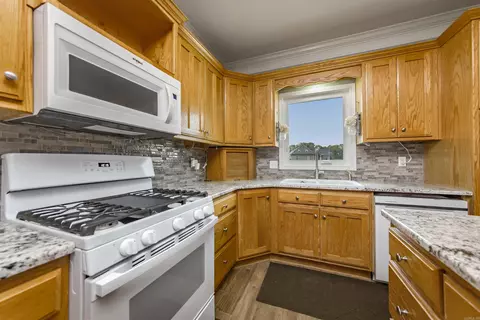
| Kitchen | Free-Standing Stove, Gas Range, Dishwasher, Disposal, Pantry, Refrigerator-Stays, Ice Maker Connection |
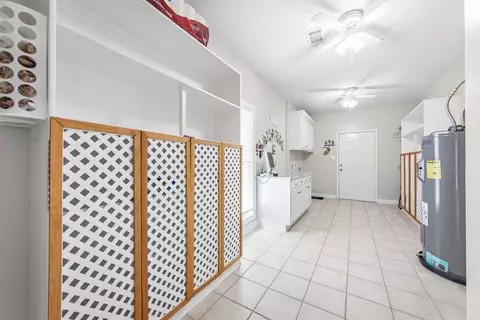
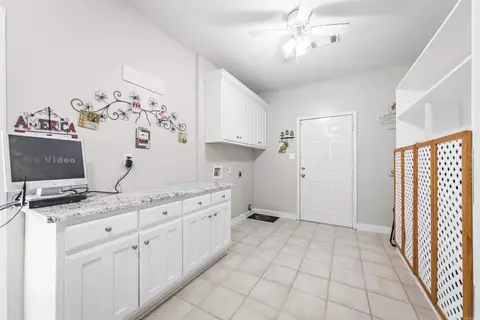
| Other Room(s) | Office/Study, Laundry |
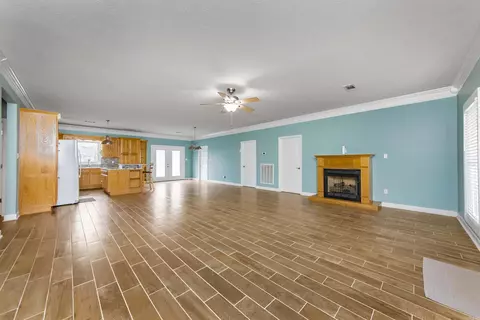
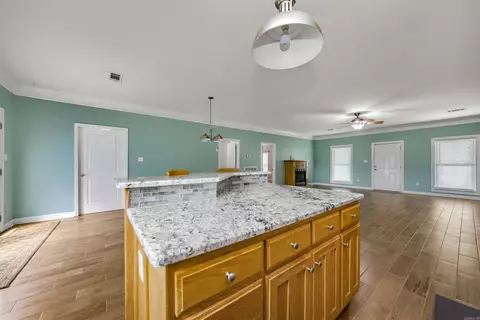
| Dining | Breakfast Bar, Kitchen/Dining Combo |
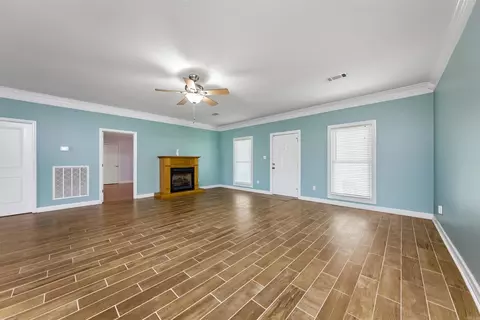
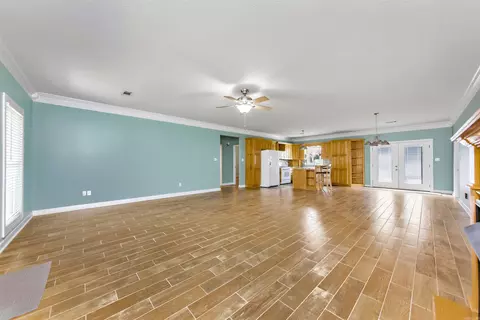
| Flooring | Laminate, Tile |
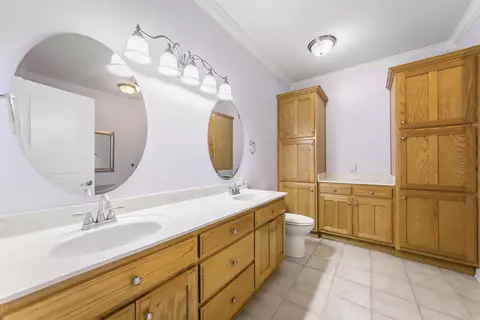
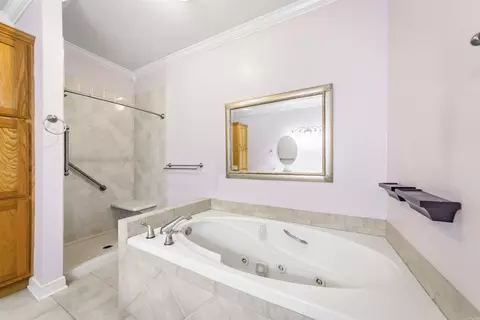
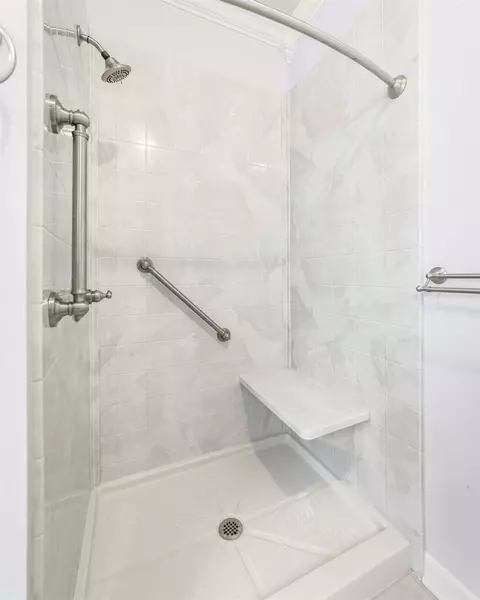
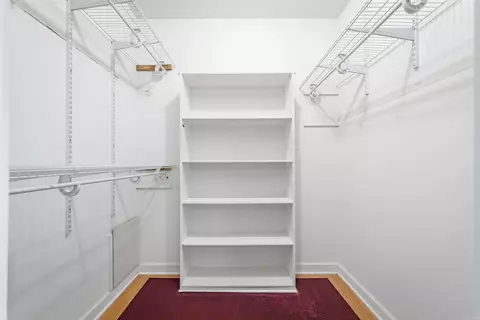
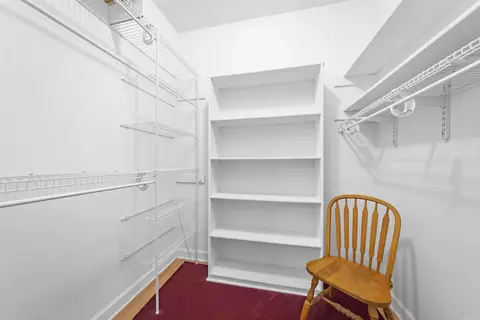
| Interior Features | Washer Connection, Dryer Connection-Electric, Water Heater-Electric, Smoke Detector(s), Security System, Window Treatments, Floored Attic, Walk-In Closet(s), Walk-in Shower, Breakfast Bar, Video Surveillance, Kit Counter- Granite Slab |
| Fireplace | Gas Starter |
| Walls/ Ceilings | Sheet Rock |
| Exterior | |
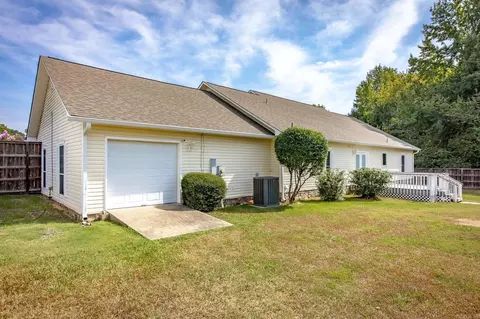
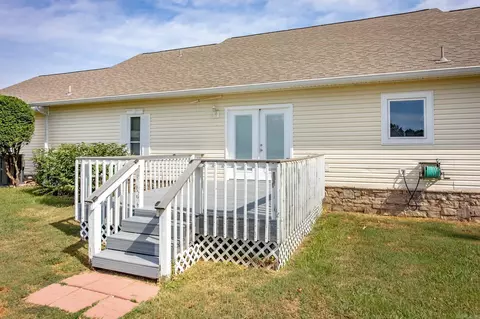
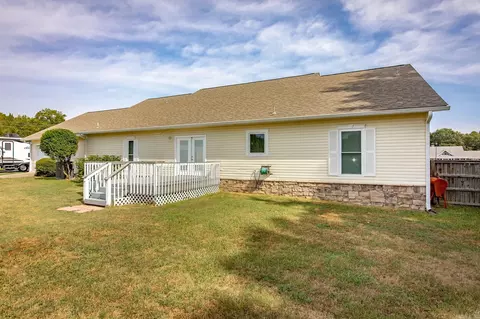
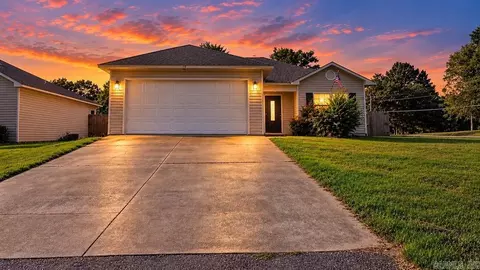
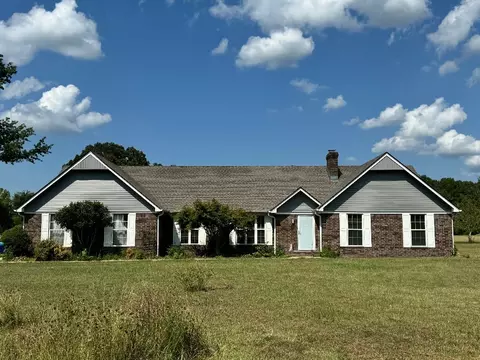
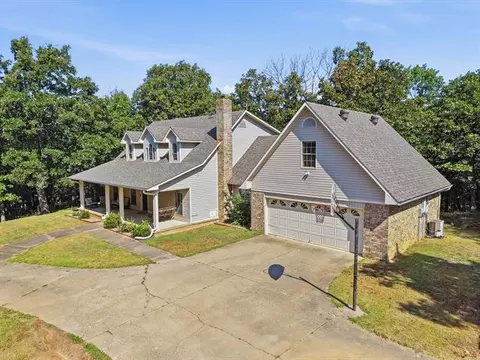
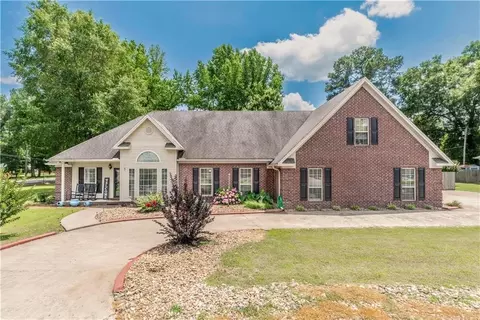
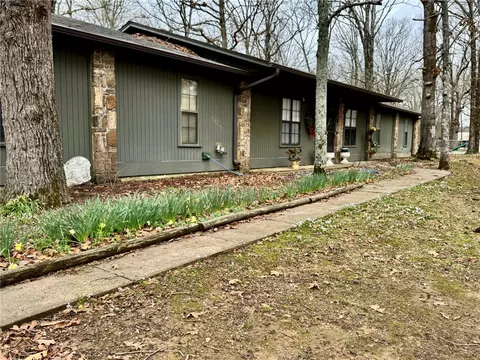
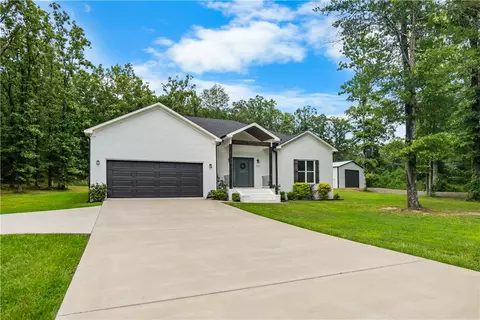
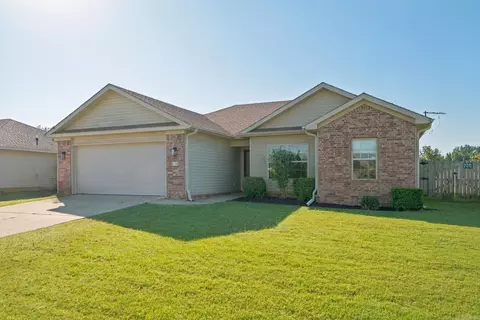
| Exterior | Vinyl Siding |
| Foundation | Slab |
| Roofing | Architectural Shingle |
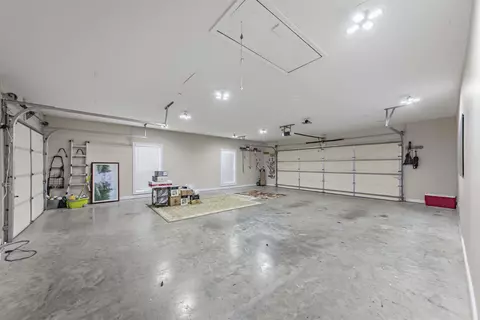
| Parking | Garage, Two Car, Auto Door Opener |
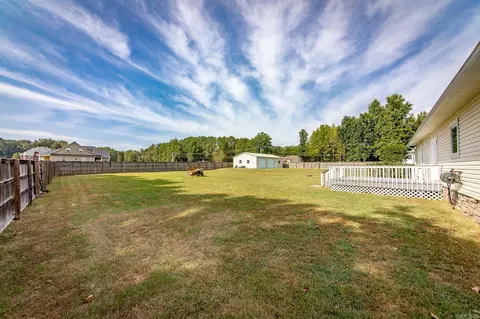
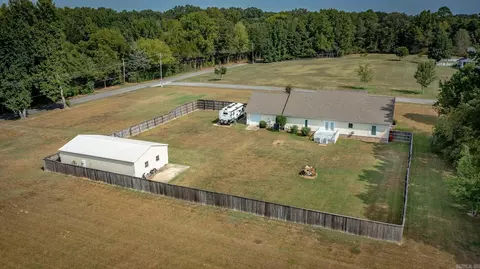
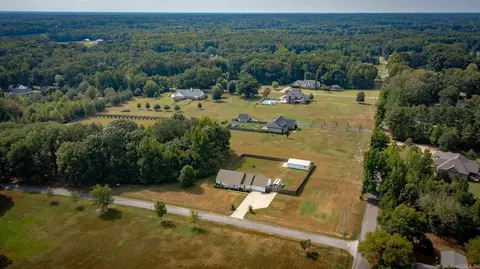
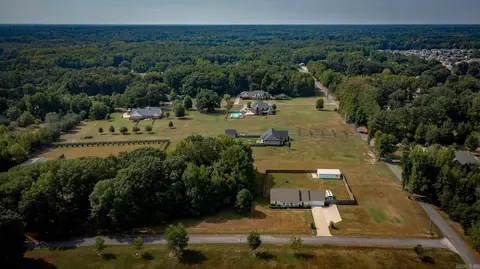
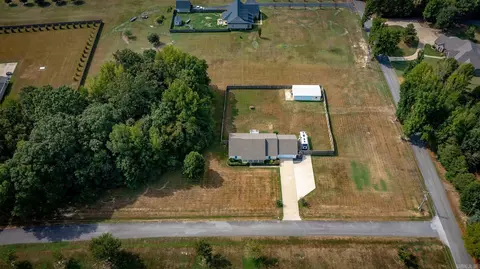
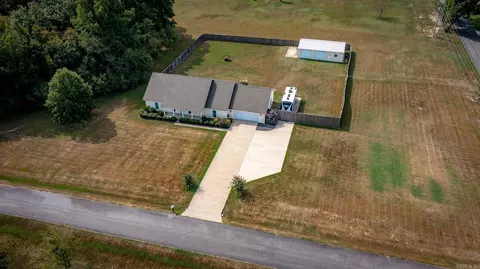
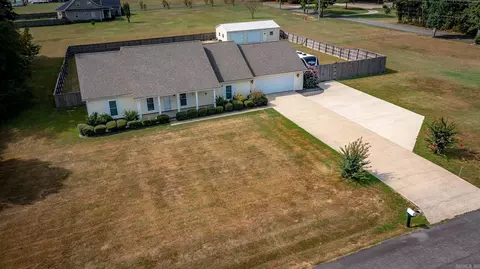
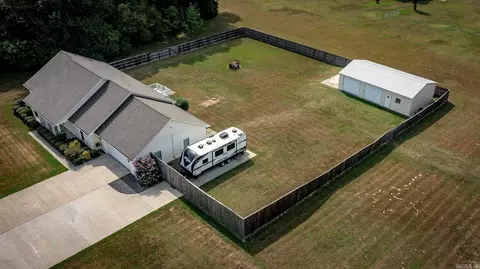
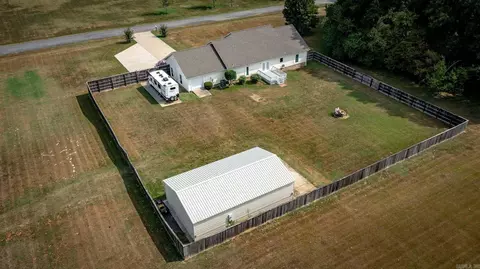
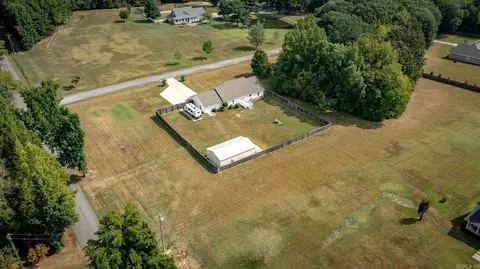
| Lot Description | Level, Corner Lot, Cleared, In Subdivision |
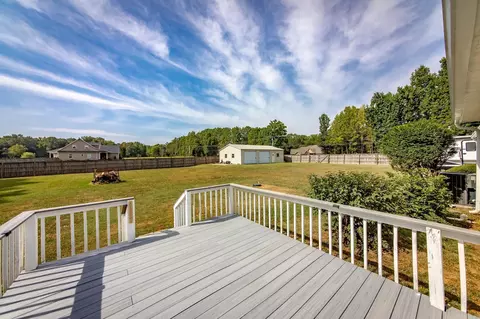
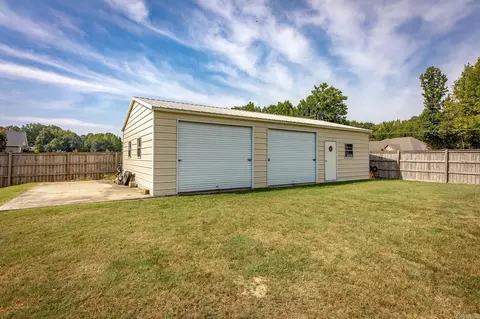
| Exterior Features | Deck, Fully Fenced, Guttering, Shop, RV Parking, Wood Fence |
| Amenities / Utilities | |
| Green Features | Insulated Doors, Insulated Windows |
| Utilities | Septic, Water-Public, Electric-Co-op, Gas-Natural, All Underground |
| Location | |
| County | Lonoke |
| Area | CABOT SCHOOL DISTRICT |
| Community Features | None |
| Subdivision | Shady Grove Phase II |
| Directions | From Hwy 38, Left On Moon Rd, Right On Ridgefield Dr, House Will Be First On The Right |
| Lot/ Land Details | |
| Road Surface | Paved |

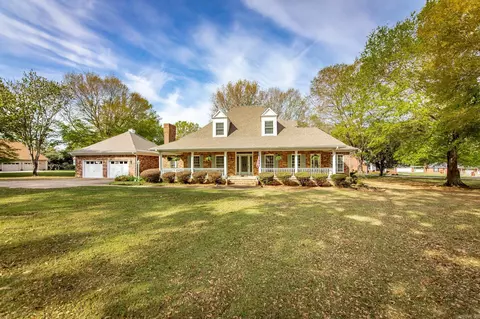
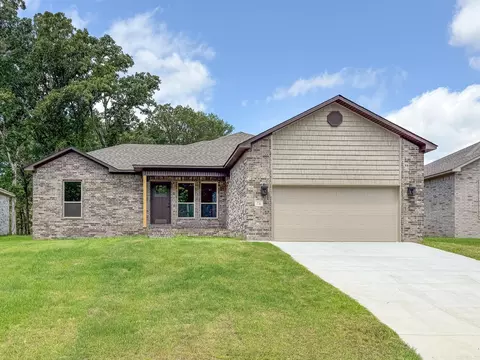


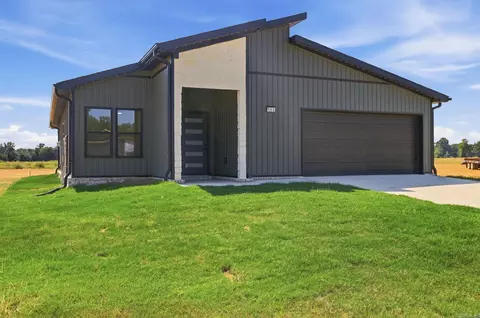
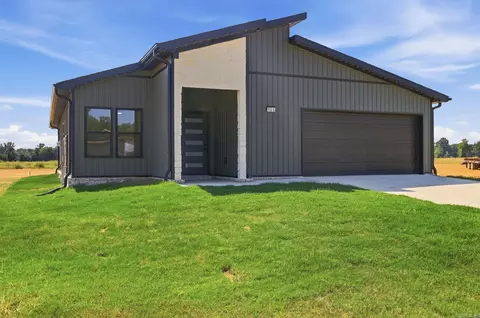
$240,000
$239,000
$326,250
$214,800
$276,500
$192,000
$162,500
$166,450
$250,000
$350,500
$187,250
$245,000
$163,000
$167,950
$215,000
$283,000
$150,000
$203,038
$190,250
$261,000
$340,000
$275,500
$675,000
$549,500
$435,000
$299,250
$228,000
$189,000
$148,000
$175,000