
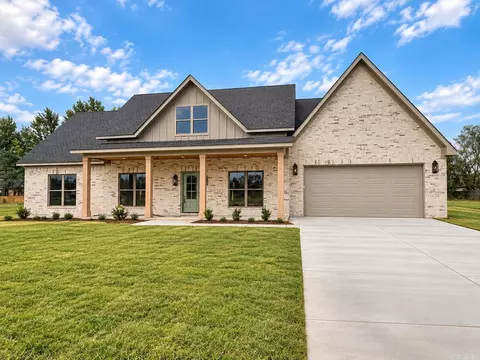
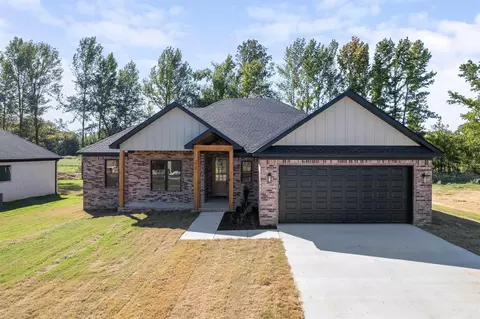
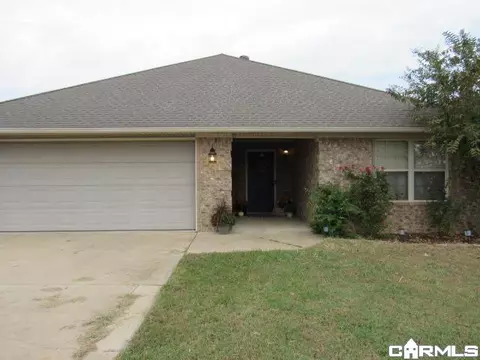
- $384,900
- 4Bd
- 3Ba
- 2,073 Sq Ft
SOLD 09/16/26

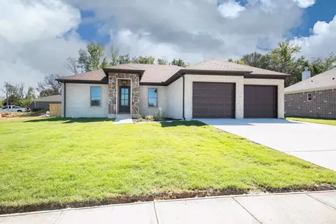
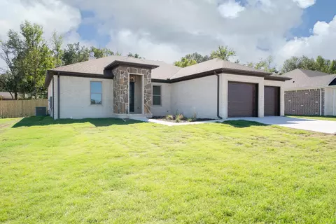
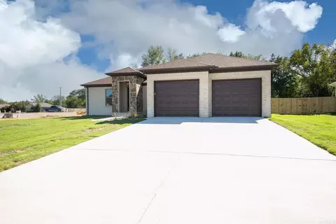
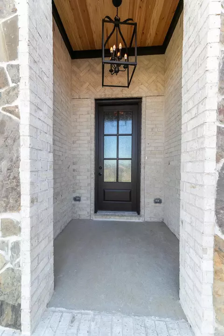
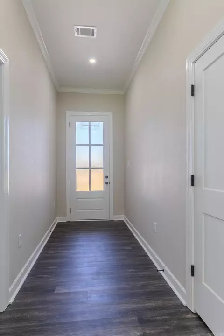
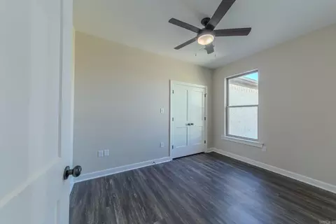
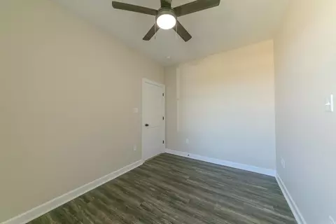
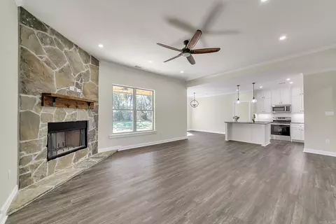
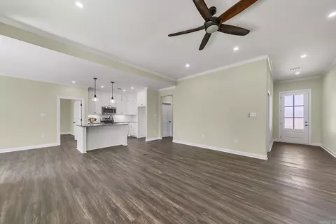
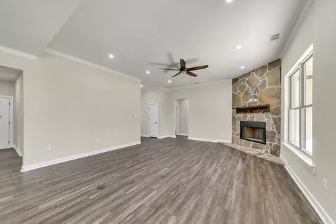
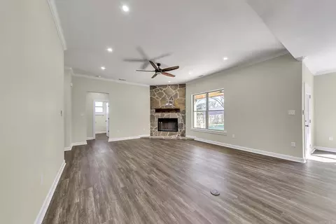
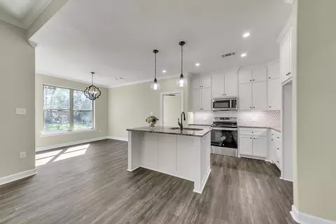
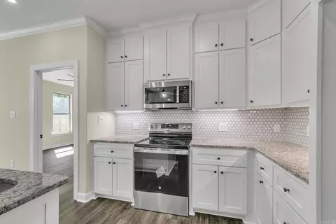
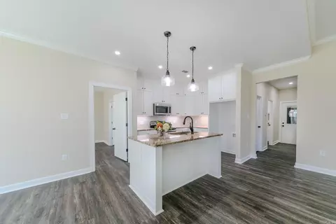
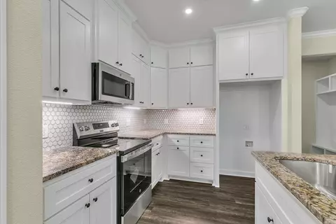
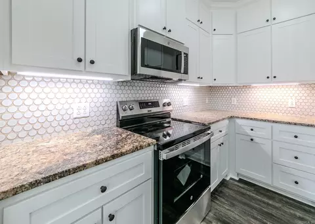
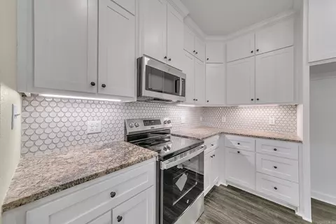
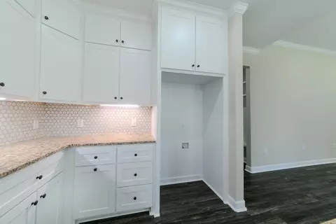
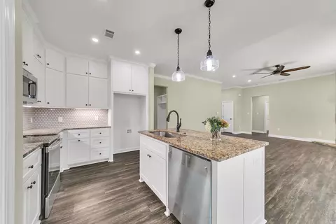
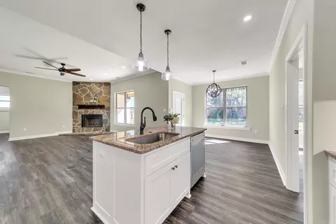
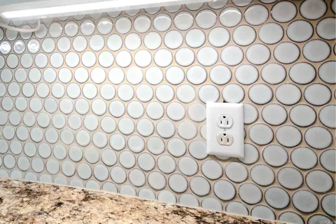
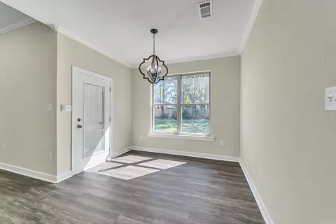
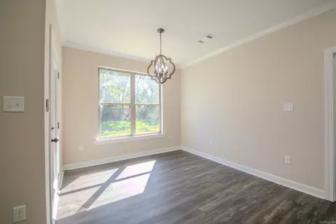
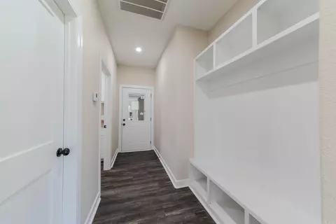
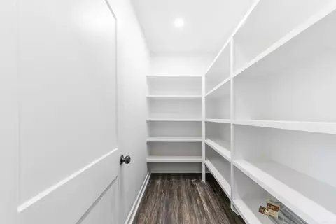
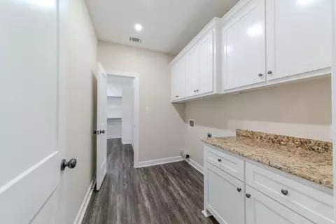
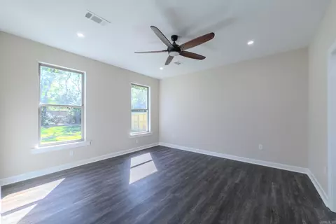
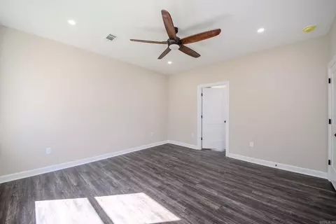
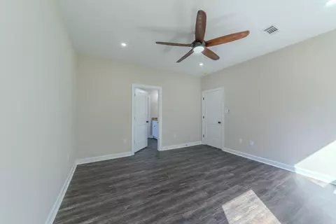
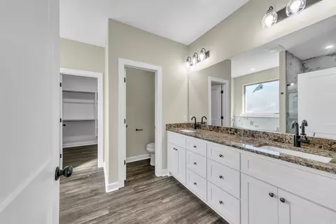
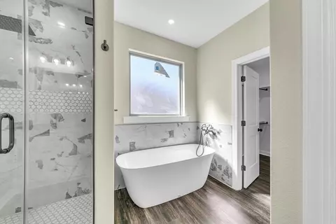
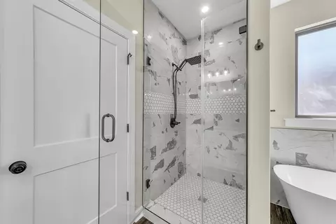
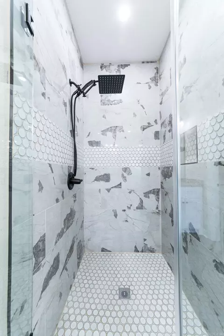
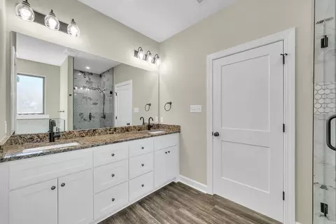
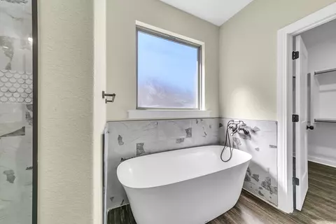
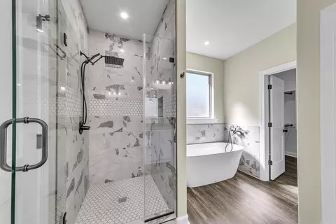
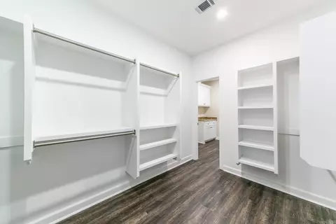
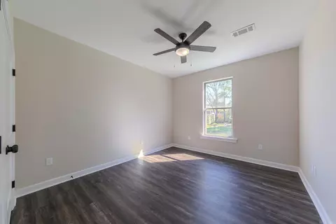
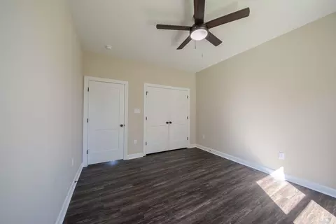
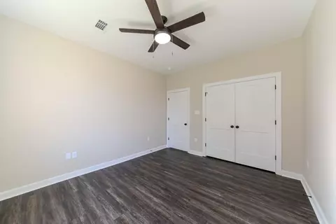
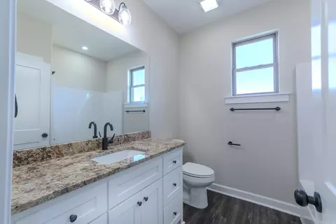
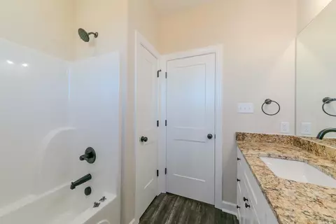
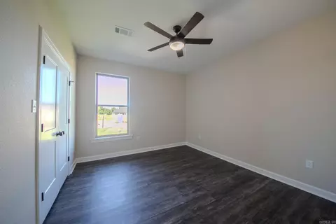
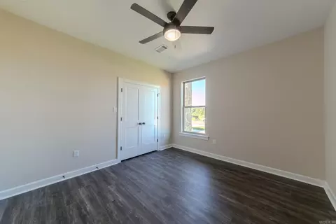
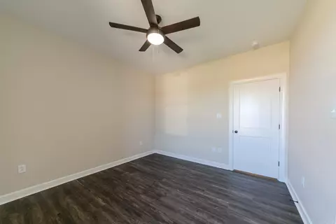
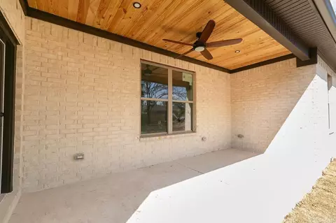
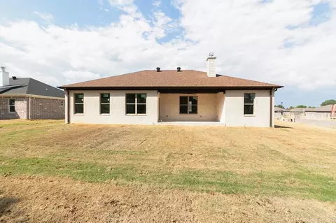
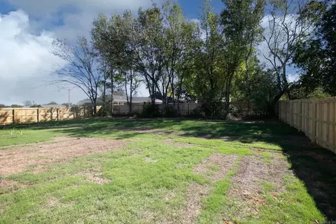
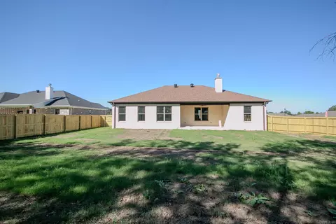
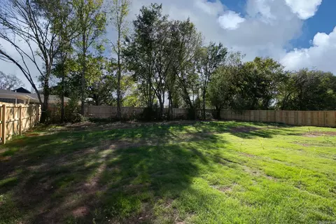
Last sold 12/17/2024 for $329K
bed
bath
Sqft ($167/Sqft)
| Property type House | Neighborhood | Year built 2024 | HOA fee $0/month | Lot size 0.31 Acre | Movoto estimate |

| Overview | |
| Cooling/AC | Central Cool-Electric, Central Heat-Electric, Heat Pump |
| Levels/Style | Traditional |
| Status | Sold |
| SqFt | 1970 |
| Type | Residential |
| SubType | Detached |
| MLS # | 24026484 |
| Lot Size (Acres) | 0.31 |
| Listing Agent Contact | Brookewheeler3@icloud.com, 501-743-8536 |
| Listing Office Contact | 501-286-6025, Jim.knaack@yahoo.com |
| Listing Office | PorchLight Realty |
| New Construction? | No |
| HOA Fee | None |
| Year Built | 2024 |
| Listing Agent | Brooke, Wheeler |
| Interior | |
| # Full Baths | 2 |
| Bedrooms | Primary Bedroom Apart, 4 Bedrooms Same Level |
| Total # of Bedrooms | 4 |
| Kitchen | Microwave, Electric Range, Dishwasher, Disposal, Pantry, Ice Maker Connection |
| Other Room(s) | Laundry |
| Dining | Kitchen/Dining Combo, Breakfast Bar |
| Flooring | Luxury Vinyl |
| Interior Features | Washer Connection, Dryer Connection-Electric, Water Heater-Electric, Smoke Detector(s), Floored Attic, Walk-In Closet(s), Ceiling Fan(s), Walk-in Shower, Breakfast Bar, Kit Counter- Granite Slab |
| Fireplace | Woodburning-Prefab. |
| Exterior | |
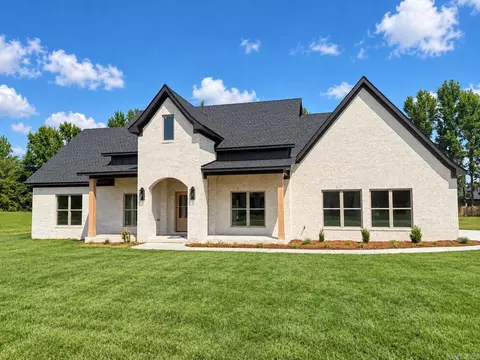
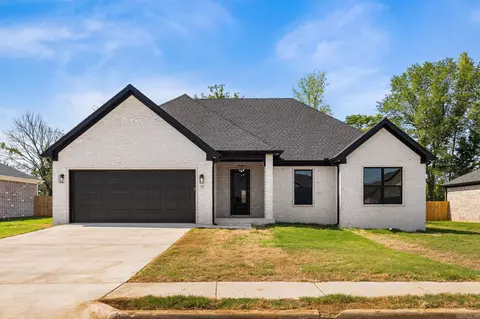
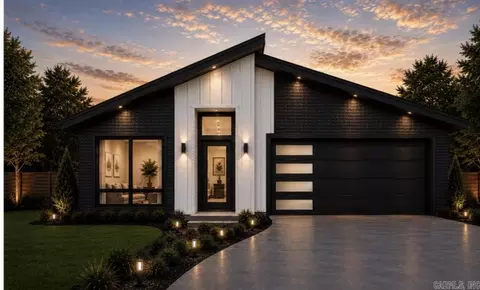
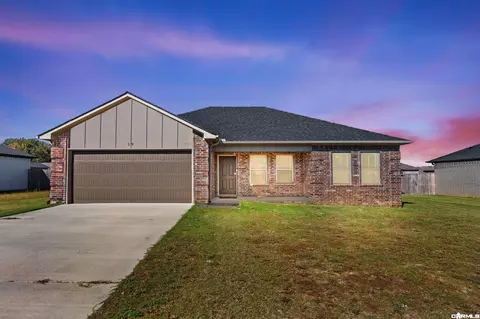
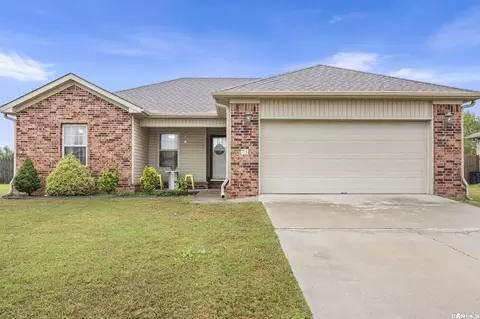
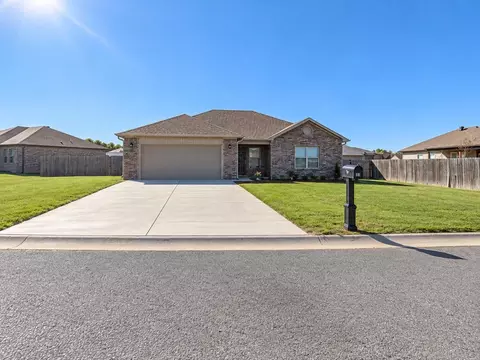
| Exterior | Brick |
| Foundation | Slab |
| Roofing | Architectural Shingle |
| Parking | Garage, Two Car, Auto Door Opener |
| Lot Description | Level, In Subdivision |
| Exterior Features | Fully Fenced, Guttering, Wood Fence, Covered Patio |
| Amenities / Utilities | |
| Green Features | Insulated Windows, Insulated Doors, Ridge Vents/Caps, Low-E Windows, Rf Rdiant Barrier Sheath, High Efficiency HVAC>14, Spray Foam Insulation |
| Utilities | Sewer-Public, Water-Public, Electric-Co-op |
| Location | |
| County | Lonoke |
| Area | CABOT SCHOOL DISTRICT |
| Subdivision | Metes & Bounds |
| Directions | Take Lincoln Street/Highway 38 Out Of Cabot And Follow To Left On Moon Road. Go Past Sweetwater Road And Subdivision Will Be On The Left. Turn Left Onto Libra Lane And House Will Be The First One On The Right. |
| Lot/ Land Details | |
| Road Surface | Paved |
MLS # 24026484| Est. value | Bed/bath | Sqft | mi | |
|---|---|---|---|---|
| 830 Moon Rd, Ward, AR 72176 | $362,300 | 4/3 | 2,353 | 0.06 |
| 840 Moon Rd, Ward, AR 72176 | $293,000 | 4/2 | 1,973 | 0.06 |
| 810 Moon Rd, Ward, AR 72176 | $317,000 | 4/3 | 2,365 | 0.08 |
| 821 Moon Rd, Ward, AR 72176 | $211,400 | —/2 | 1,342 | 0.09 |
| 11 Mill Creek Dr, Ward, AR 72176 | $212,000 | —/2 | 1,289 | 0.09 |
| 811 Moon Rd, Ward, AR 72176 | $157,000 | 3/1 | 1,122 | 0.1 |
| 750 Moon Rd, Ward, AR 72176 | $335,000 | —/3 | 2,365 | 0.1 |
| 10 Mill Creek Dr, Ward, AR 72176 | $204,000 | 3/2 | 1,313 | 0.1 |
Estimated values are based on public record data and automated valuation models. Values are not guaranteed and may not reflect current market conditions.





$240,000
$239,000
$326,250
$214,800
$276,500
$192,000
$162,500
$166,450
$250,000
$350,500
$187,250
$245,000
$163,000
$167,950
$215,000
$283,000
$150,000
$203,038
$190,250
$261,000
$340,000
$275,500
$675,000
$549,500
$435,000
$299,250
$228,000
$189,000
$148,000
$175,000