
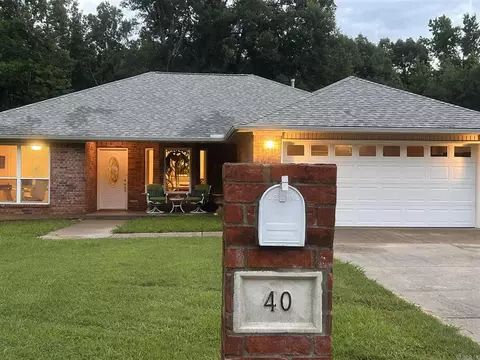
- $197,000
- 3Bd
- 2Ba
- 1,440 Sq Ft
SOLD 08/11/26

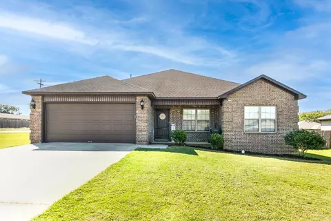
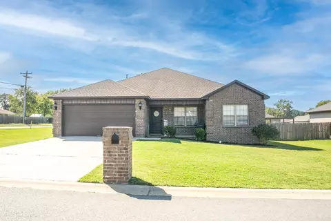
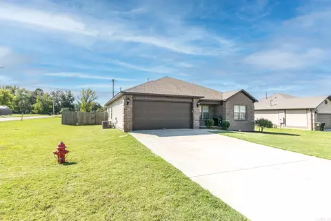
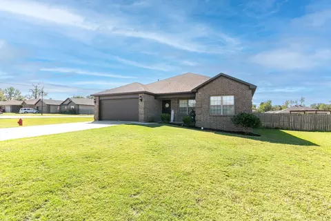
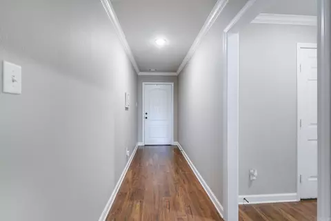
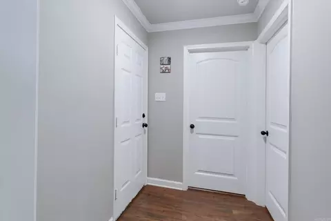
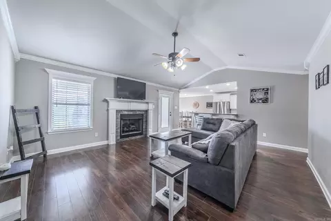
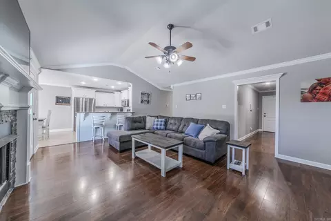
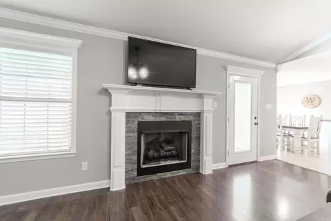
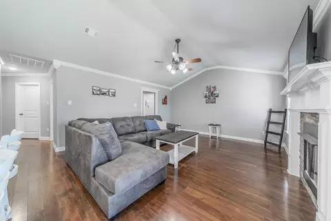
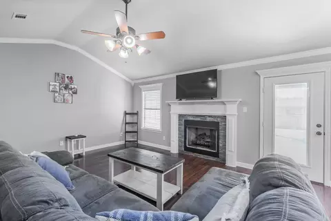
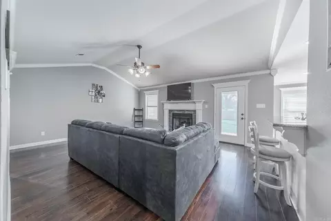
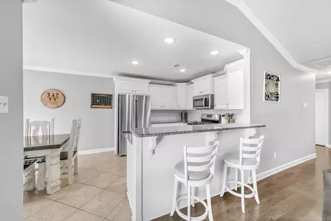
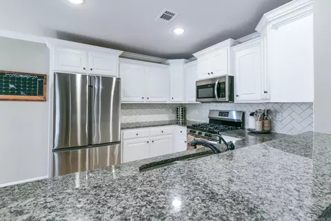
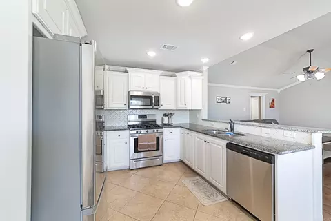
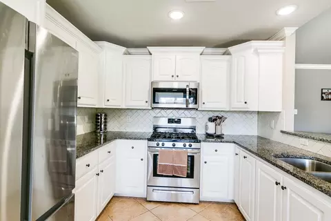
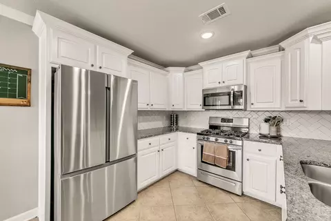
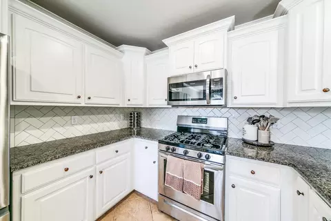
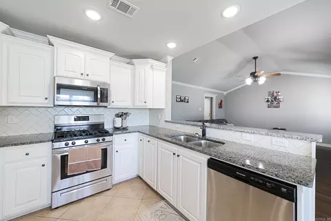
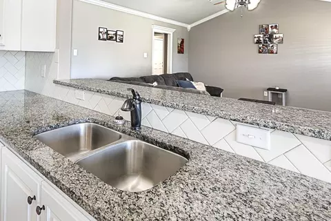
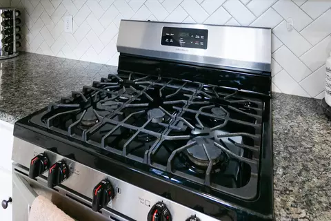
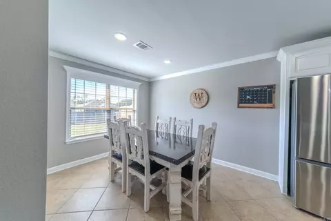
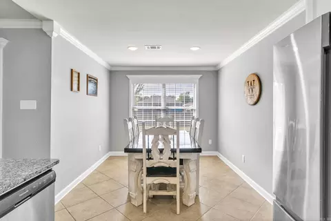
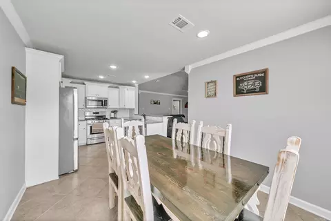

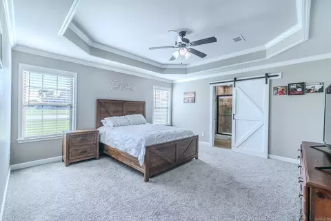
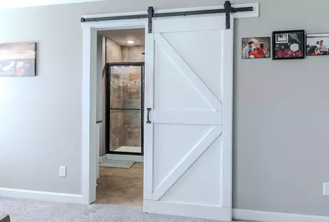
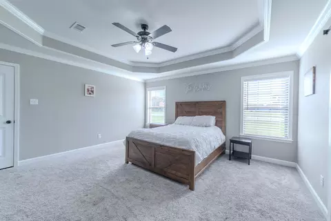
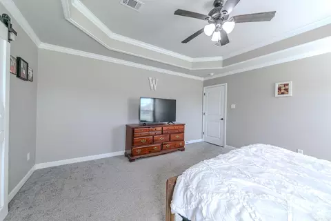
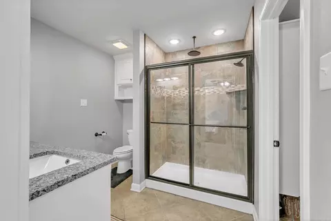
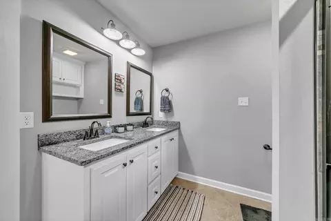
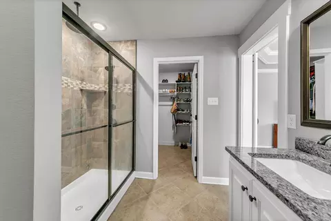
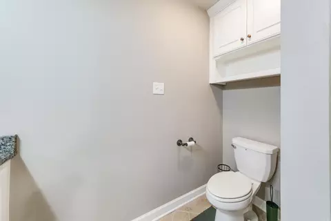
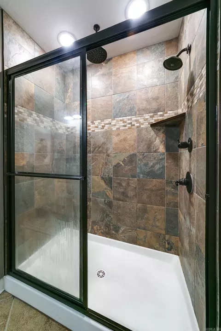
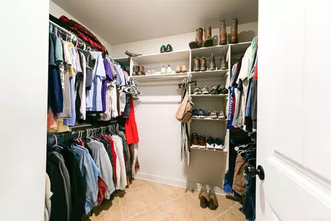
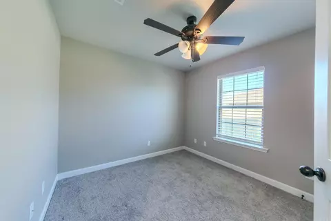
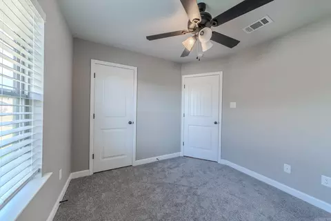
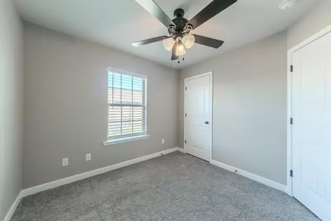
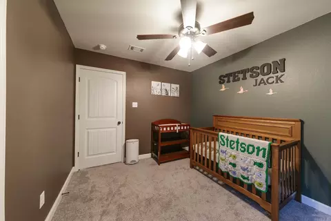
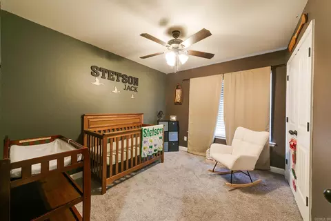
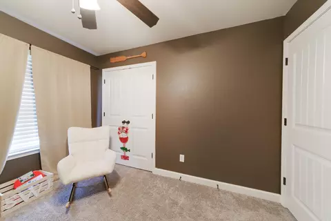
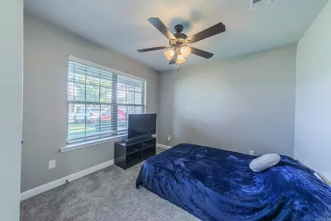
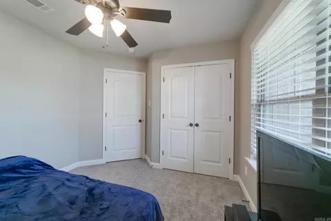
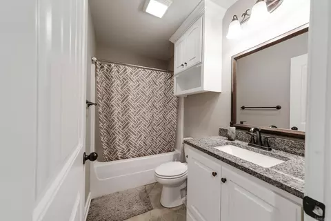
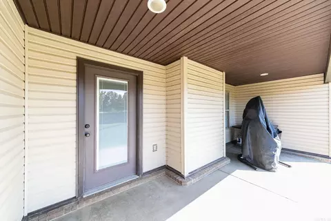
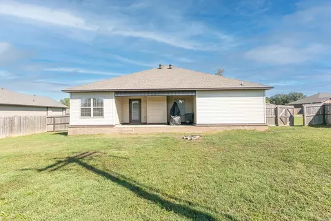
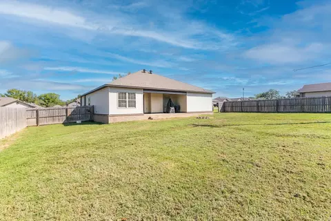
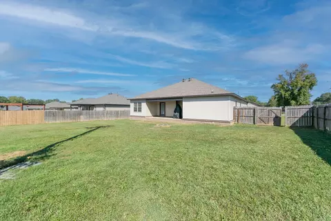
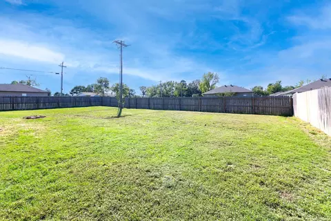
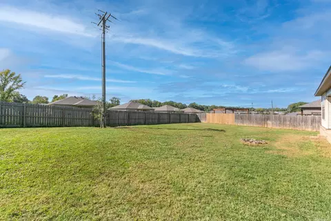
Last sold 12/11/2024 for $249K
bed
bath
Sqft ($147/Sqft)
| Property type House | Neighborhood | Year built 2020 | HOA fee $0/month | Lot size 9,148 Sqft | Movoto estimate |

| Overview | |
| Cooling/AC | Central Cool-Electric, Central Heat-Electric |
| Levels/Style | Traditional |
| Status | Sold |
| SqFt | 1698 |
| Type | Residential |
| SubType | Detached |
| MLS # | 24035560 |
| Lot Size (Acres) | 0.21 |
| Annual Taxes | 1612 |
| Listing Agent Contact | Holly@porchlightar.com, 501-606-6445 |
| Listing Office Contact | 501-286-6025, Jim.knaack@yahoo.com |
| Listing Office | PorchLight Realty |
| New Construction? | No |
| HOA Fee | None |
| Year Built | 2020 |
| Listing Agent | Holly, Powell |
| Interior | |
| # Full Baths | 2 |
| Bedrooms | Primary Bedroom Apart, 4 Bedrooms Same Level |
| Total # of Bedrooms | 4 |
| Kitchen | Free-Standing Stove, Microwave, Gas Range, Dishwasher, Disposal, Refrigerator-Stays, Ice Maker Connection |
| Other Room(s) | Great Room, Laundry |
| Basement | None |
| Dining | Eat-In Kitchen, Breakfast Bar |
| Flooring | Carpet, Tile, Laminate |
| Interior Features | Washer Connection, Dryer Connection-Electric, Water Heater-Gas, Smoke Detector(s), Window Treatments, Walk-In Closet(s), Built-Ins, Ceiling Fan(s), Walk-in Shower, Breakfast Bar, Kit Counter- Granite Slab |
| Fireplace | Gas Starter, Gas Logs Present |
| Walls/ Ceilings | Sheet Rock, Sheet Rock Ceiling, Tray Ceiling, Vault Ceiling |
| Exterior | |
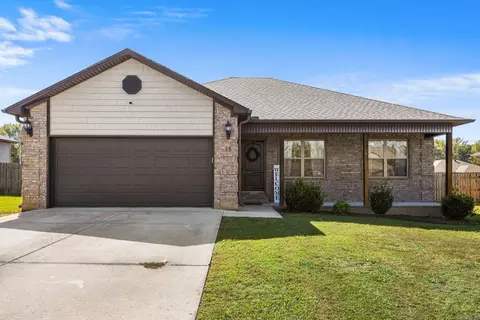
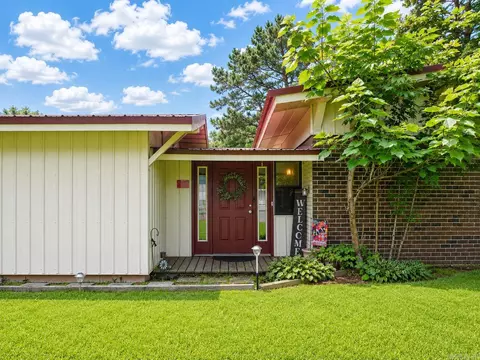
| Exterior | Brick, Metal/Vinyl Siding |
| Foundation | Slab |
| Roofing | Architectural Shingle |
| Parking | Garage, Two Car, Auto Door Opener |
| Lot Description | Level, In Subdivision |
| Exterior Features | Patio, Porch, Fully Fenced, Wood Fence, Covered Patio |
| Amenities / Utilities | |
| Green Features | Insulated Windows, Insulated Doors |
| Utilities | Sewer-Public, Water-Public, Electric-Co-op, Gas-Natural |
| Location | |
| County | Lonoke |
| Area | CABOT SCHOOL DISTRICT |
| Subdivision | Lilly Ann Phase II |
| APN | 801-22579-000 |
| Directions | 67/167 North, Take Ward Exit And Go Right, Go Right On 319 And Cross Over The Railroad Tracks, And Go Left On Brewer And Go Right On Markham St, Then Right On Caroline Cv, Home Is On The Left. |
| Lot/ Land Details | |
| Road Surface | Paved |
MLS # 24035560
MLS # 20012687
MLS # 19030761
MLS # 19008915| Est. value | Bed/bath | Sqft | mi | |
|---|---|---|---|---|
| 13 Caroline Cv, Ward, AR 72176 | $225,000 | 3/2 | 1,396 | 0.01 |
| 10 Caroline Cv, Ward, AR 72176 | $250,000 | 4/2 | 1,612 | 0.02 |
| 12 Caroline Cv, Ward, AR 72176 | $221,000 | 3/2 | 1,356 | 0.02 |
| 15 Caroline Cv, Ward, AR 72176 | $222,000 | 3/2 | 1,355 | 0.03 |
| 14 Caroline Cv, Ward, AR 72176 | $221,000 | 3/2 | 1,354 | 0.03 |
| 47 Lilly Ann Cir, Ward, AR 72176 | $257,000 | 4/2 | 1,765 | 0.04 |
| 10 Cindy Ct, Ward, AR 72176 | $224,000 | 3/2 | 1,370 | 0.04 |
| 46 Lilly Ann Cir, Ward, AR 72176 | $254,000 | 3/2 | 1,648 | 0.04 |
Estimated values are based on public record data and automated valuation models. Values are not guaranteed and may not reflect current market conditions.
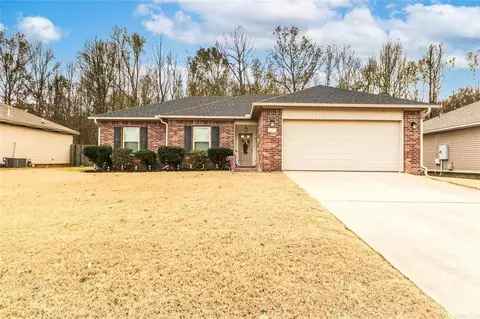
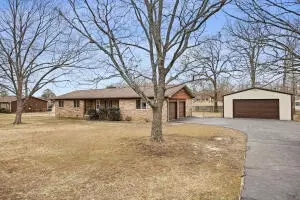

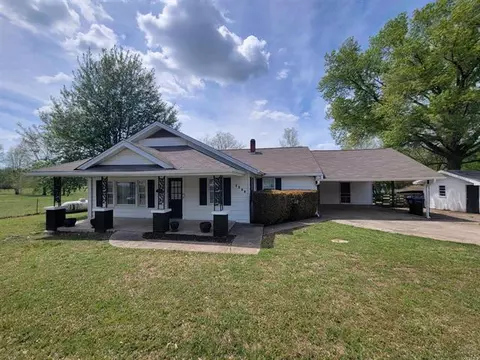
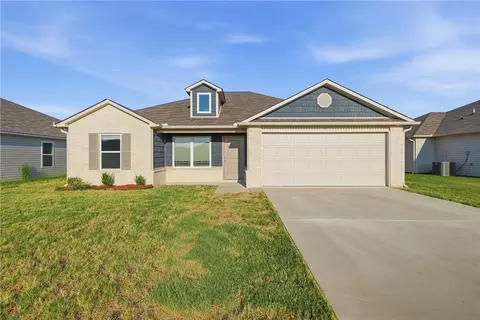
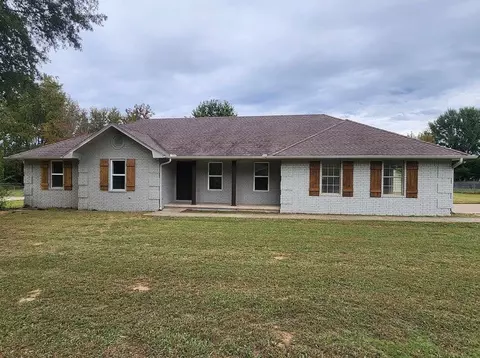
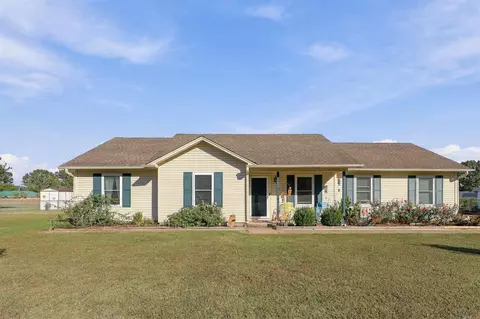
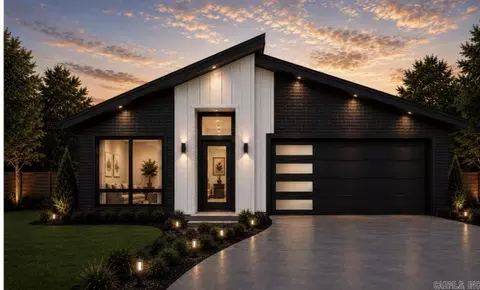
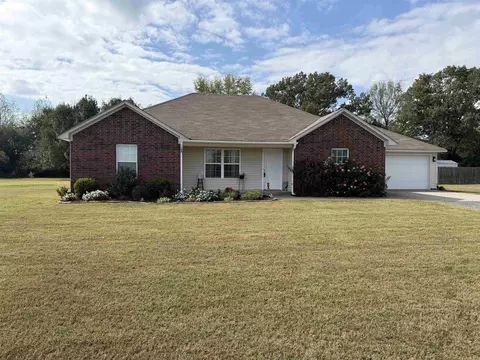
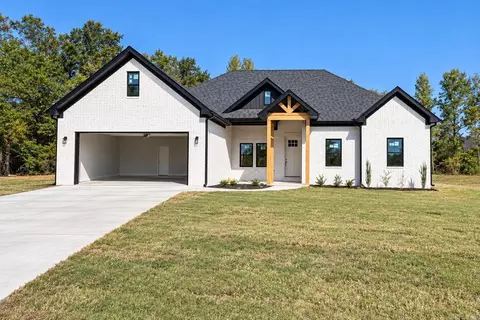
$240,000
$239,000
$326,250
$214,800
$276,500
$192,000
$162,500
$166,450
$250,000
$350,500
$187,250
$245,000
$163,000
$167,950
$215,000
$283,000
$150,000
$203,038
$190,250
$261,000
$340,000
$275,500
$675,000
$549,500
$435,000
$299,250
$228,000
$189,000
$148,000
$175,000