
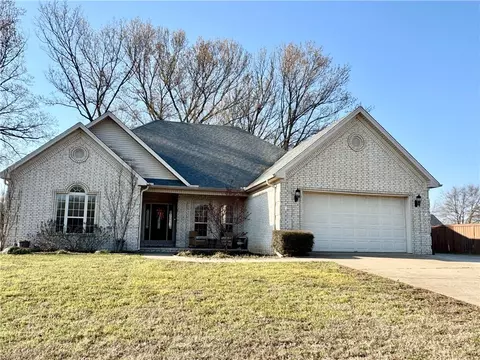
- $339,000
- 4Bd
- 2Ba
- 2,154 Sq Ft
SOLD 06/16/26

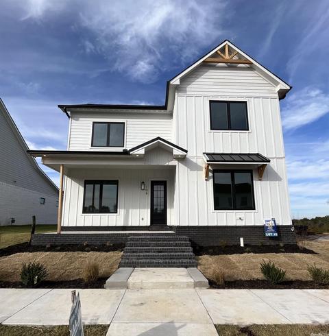
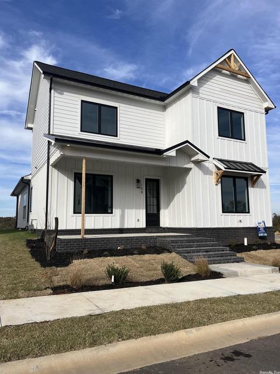
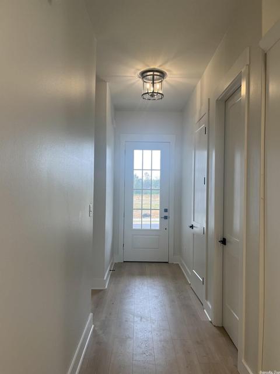
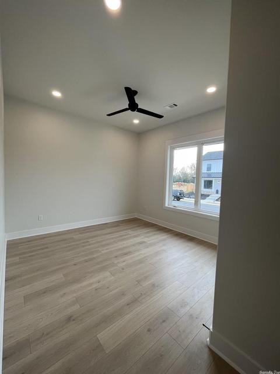
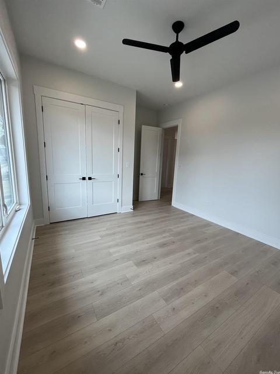
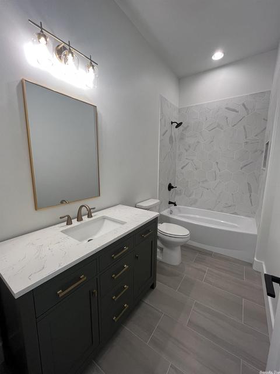
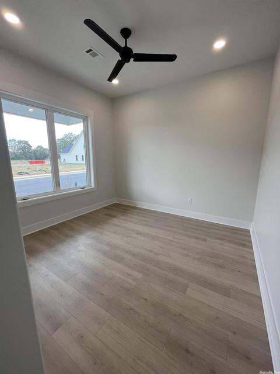
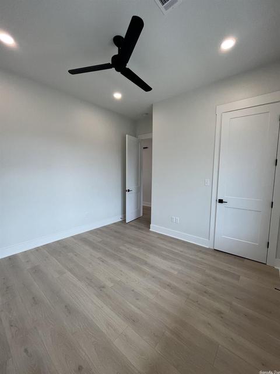
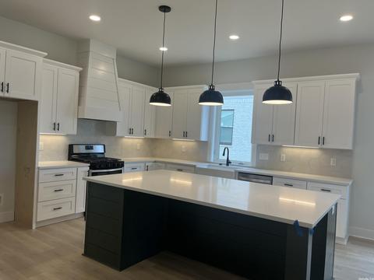
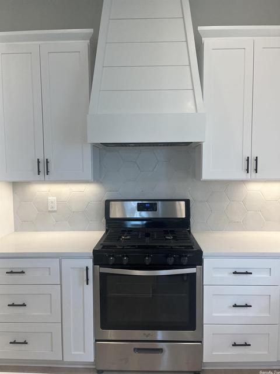
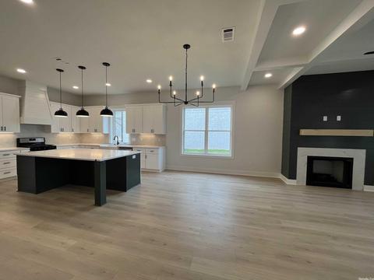
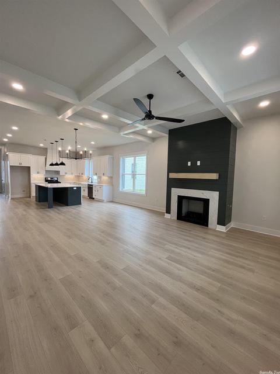
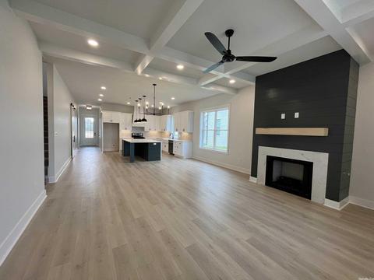
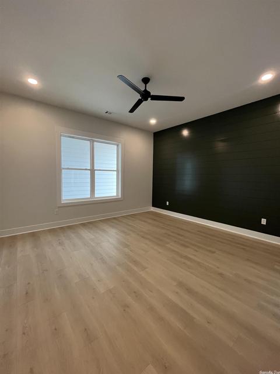
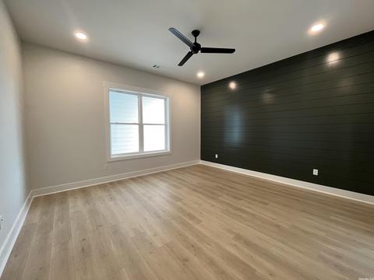
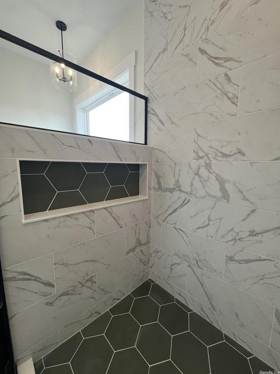
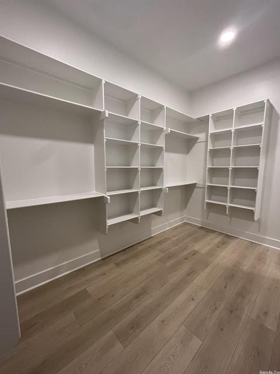
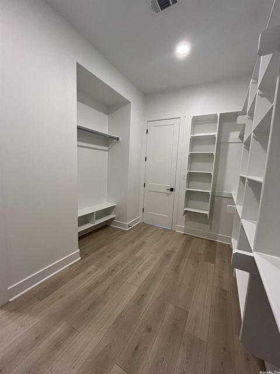
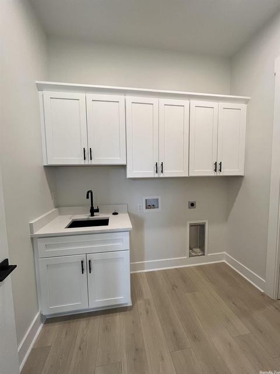
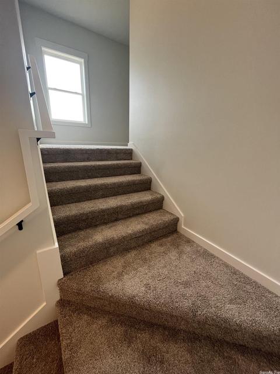
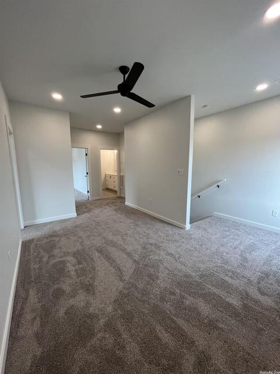
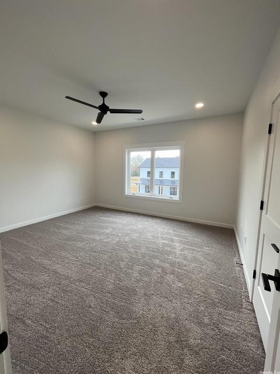
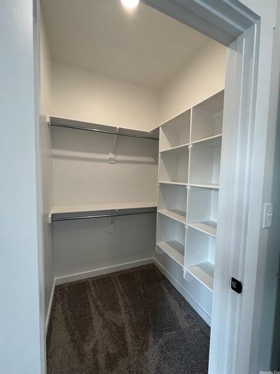
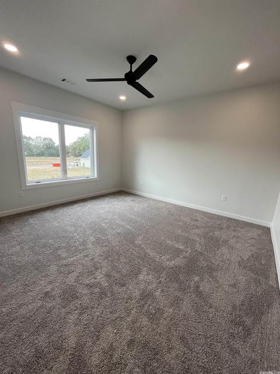
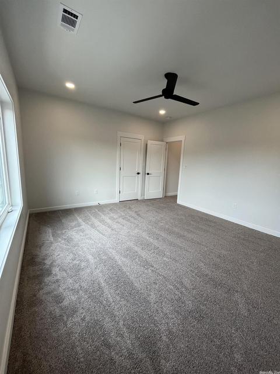
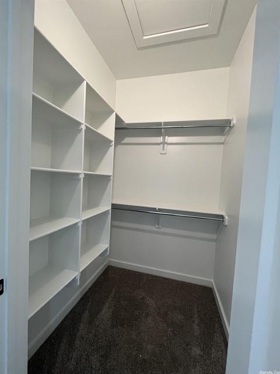
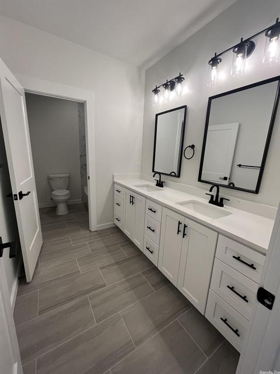
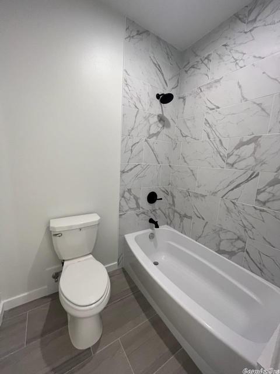
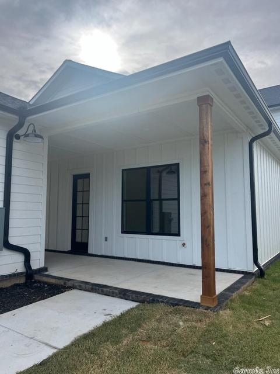
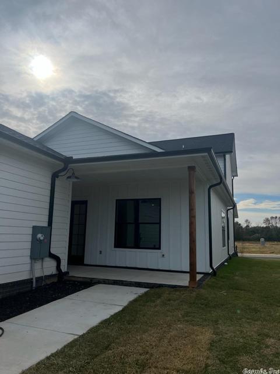
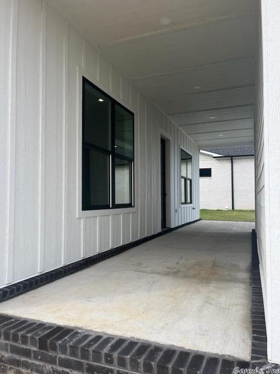
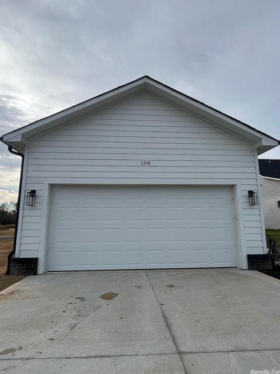
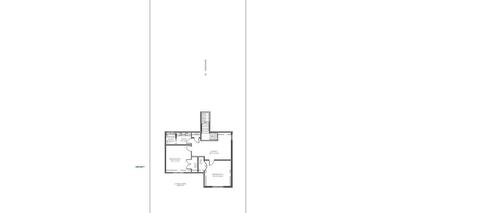
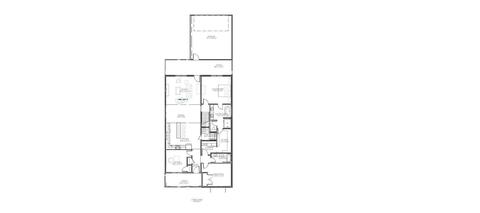


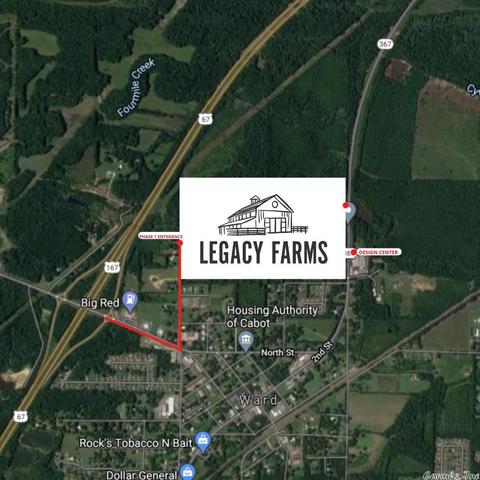
Last sold 01/03/2023 for $450K
bed
bath
Sqft ($162/Sqft)
| Property type House | Neighborhood | Year built 2022 | HOA fee $65/month | Movoto estimate |

| Overview | |
| Cooling/AC | Central Cool-Electric, Central Heat-Gas, Central Heat-Electric, Heat Pump, Zoned Units, Dehumidifier |
| Levels/Style | Traditional, Country |
| Status | Sold |
| SqFt | 2775 |
| Type | Residential |
| SubType | Detached |
| MLS # | 22036083 |
| Annual Taxes | 459 |
| Listing Agent Contact | Crystal@modernrealtygroupar.com, 501-681-4309 |
| Builder | Majestic Homes LLC |
| Listing Office Contact | 501-680-2215, Tiffanyodwyer560@gmail.com |
| Listing Office | Modern Realty Group |
| New Construction? | Yes |
| HOA Fee | Annual, Grounds, Private Roads |
| Year Built | 2022 |
| Listing Agent | Crystal, Beatty |
| Interior | |
| # Full Baths | 3 |
| Bedrooms | Primary Bedroom/Main Lv, Primary Bedroom Apart, 3 Bedrooms Same Level |
| Total # of Bedrooms | 4 |
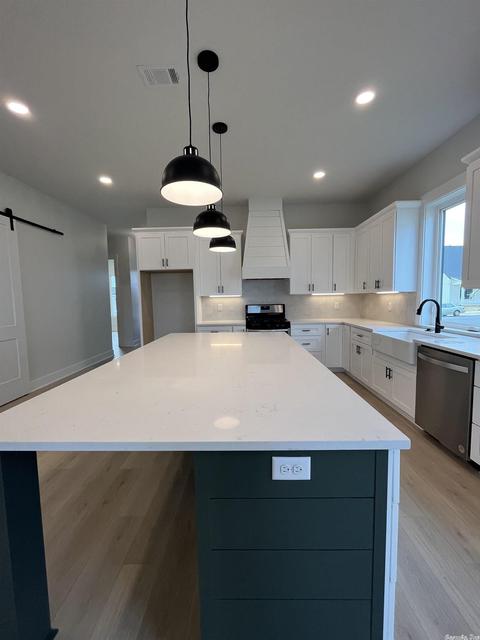
| Kitchen | Free-Standing Stove, Microwave, Gas Range, Dishwasher, Disposal, Pantry, Ice Maker Connection |
| Other Room(s) | Den/Family Room, Office/Study, Bonus Room, Laundry |
| Basement | None |
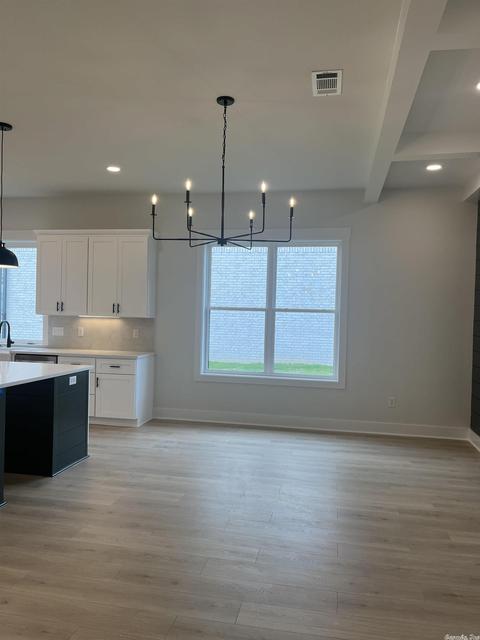
| Dining | Separate Dining Room |
| Flooring | Carpet, Tile, Luxury Vinyl |
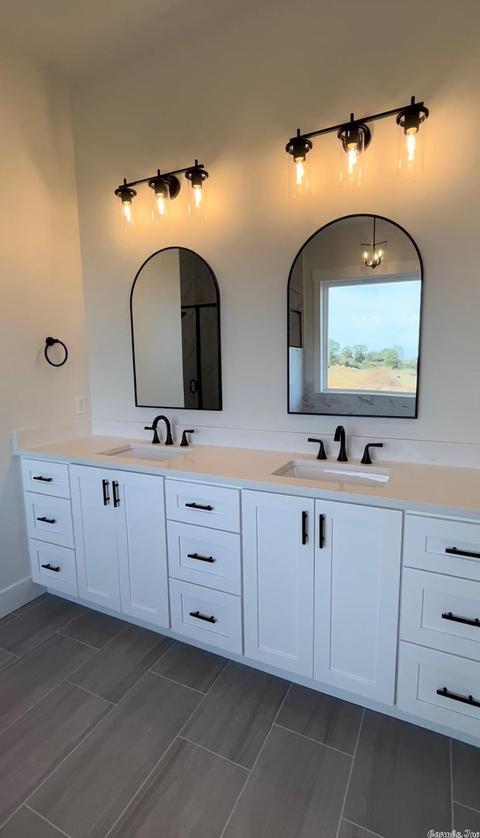
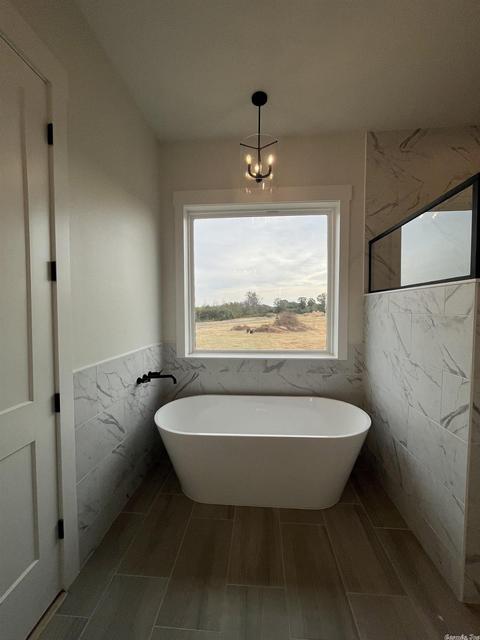
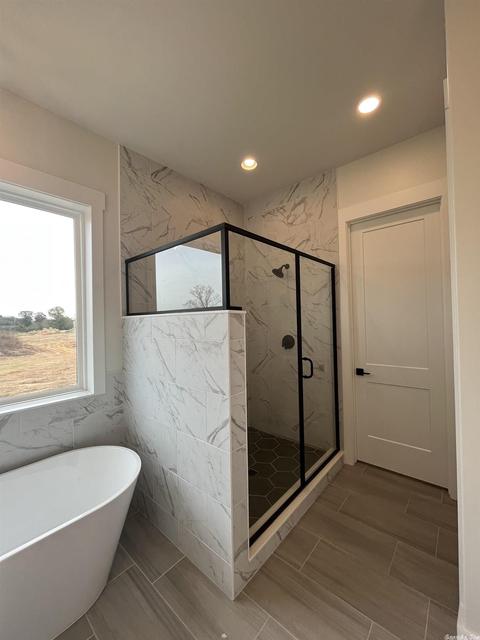
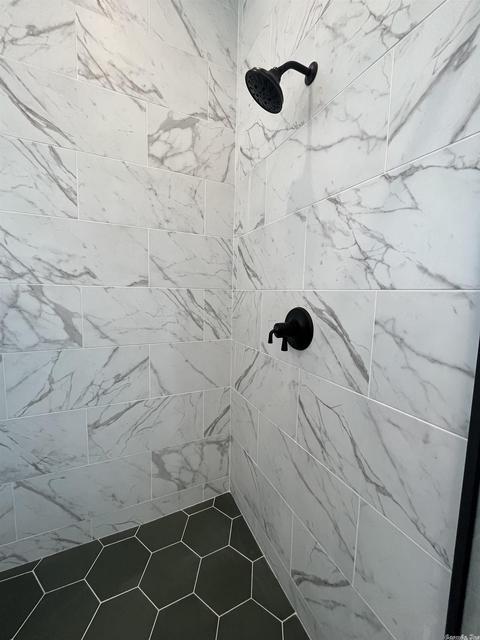
| Interior Features | Washer Connection, Dryer Connection-Electric, Water Heater-Gas, Smoke Detector(s), Floored Attic, Walk-In Closet(s), Ceiling Fan(s), Walk-in Shower, Breakfast Bar, Wired For Highspeed Inter |
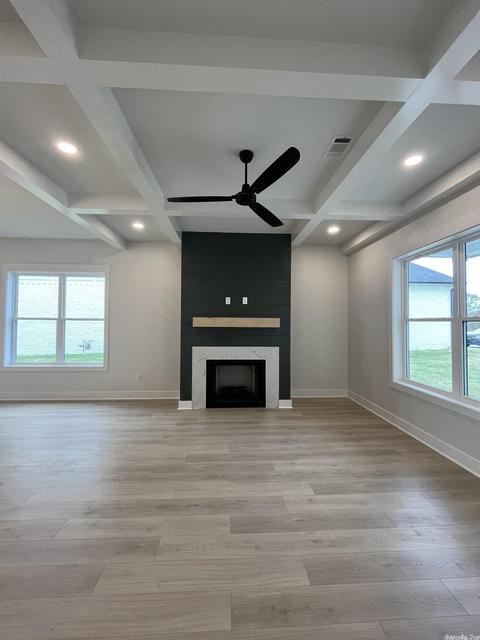
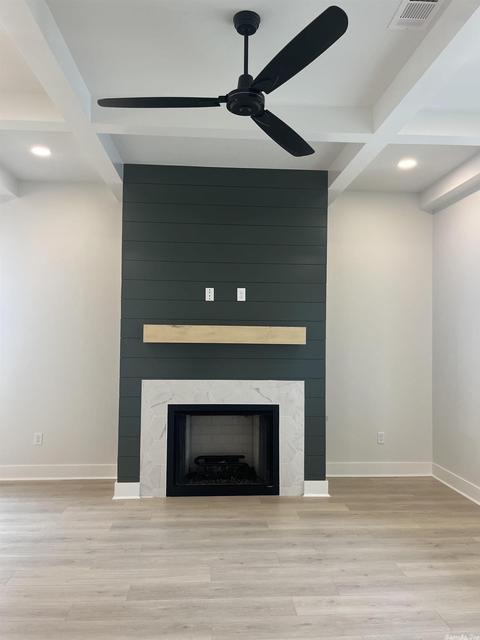
| Fireplace | Gas Starter, Gas Logs Present |
| Walls/ Ceilings | Sheet Rock, Sheet Rock Ceiling, Tray Ceiling |
| Exterior | |
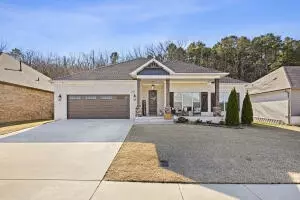
| Exterior | Brick & Frame Combo |
| Foundation | Slab |
| Roofing | Architectural Shingle |
| Parking | Garage, Two Car, Auto Door Opener, Rear Entry |
| Lot Description | Level, Zero Lot Line, Extra Landscaping, In Subdivision |
| Exterior Features | Patio, Porch, Fully Fenced, Guttering, Wood Fence, Covered Patio |
| Amenities / Utilities | |
| Green Features | Insulated Windows, Insulated Doors, Extra Insulation, Low-E Windows, Tankless Water Heater, Rf Rdiant Barrier Sheath, High Efficiency HVAC>14, Low Flow Fixtures, Programmable Thermostat |
| Utilities | Sewer-Public, Water-Public, Electric-Co-op, Gas-Natural, TV-Cable, All Underground |
| Location | |
| County | Lonoke |
| Area | CABOT SCHOOL DISTRICT |
| Community Features | Swimming Pool(s), Playground, Mandatory Fee, Fitness/Bike Trail |
| Subdivision | LEGACY FARMS RURBAN |
| Middle School | Cabot, Cabot |
| High School | Cabot |
| Directions | From HWY 367 North Bound, Take Ward Exit 25, Turn Right On The HWY AR 319, Turn Left Onto Balding St., Turn Right Onto Legacy Way. Balding Road To Be Improved |
| Lot/ Land Details | |
| Road Surface | Paved |
MLS # 22036083
MLS # 22015269| Est. value | Bed/bath | Sqft | mi | |
|---|---|---|---|---|
| 403 Balding Rd, Ward, AR 72176 | $130,000 | —/1 | 912 | 0.04 |
| 311 Balding Rd, Ward, AR 72176 | $114,000 | —/1 | 672 | 0.05 |
| 309 Balding Rd, Ward, AR 72176 | $146,000 | —/1 | 1,392 | 0.06 |
| 696 Milam St, Ward, AR 72176 | $209,000 | —/2 | 1,540 | 0.1 |
| 684 Milam St, Ward, AR 72176 | $230,000 | —/2 | 1,947 | 0.11 |
| 301 Balding Rd, Ward, AR 72176 | $188,000 | —/2 | 1,317 | 0.11 |
| 674 Milam St, Ward, AR 72176 | $184,000 | —/2 | 1,505 | 0.11 |
| 305 Balding Rd, Ward, AR 72176 | $546,000 | 4/3 | 2,760 | 0.13 |
Estimated values are based on public record data and automated valuation models. Values are not guaranteed and may not reflect current market conditions.
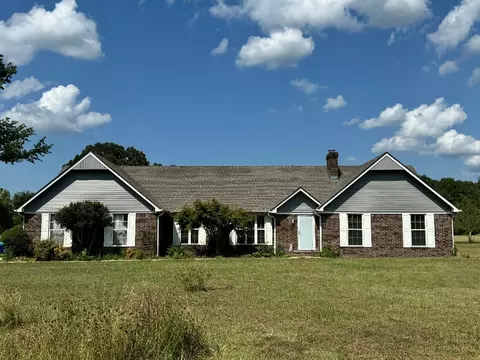

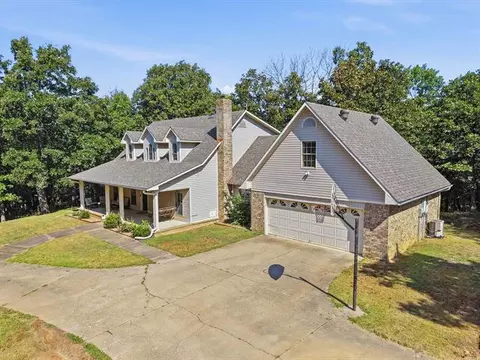
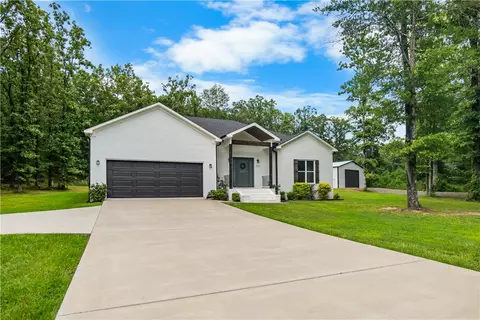
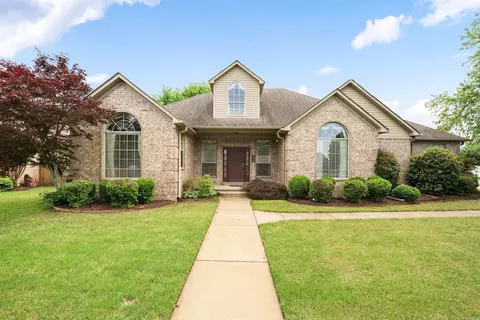

$240,000
$239,000
$326,250
$214,800
$276,500
$192,000
$162,500
$166,450
$250,000
$350,500
$187,250
$245,000
$163,000
$167,950
$215,000
$283,000
$150,000
$203,038
$190,250
$261,000
$340,000
$275,500
$675,000
$549,500
$435,000
$299,250
$228,000
$189,000
$148,000
$175,000