



- $1,850,000
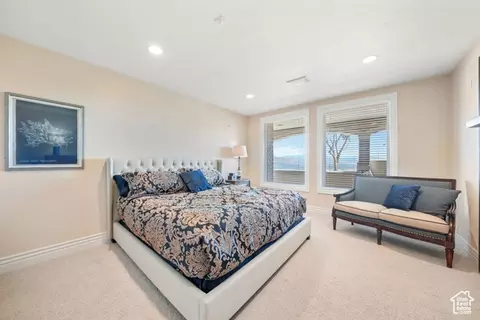
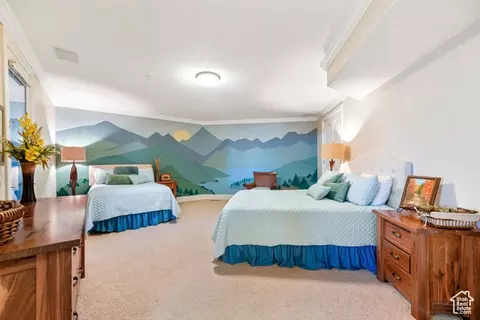
- 6Bd
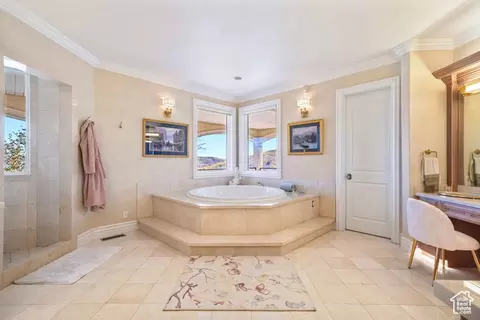
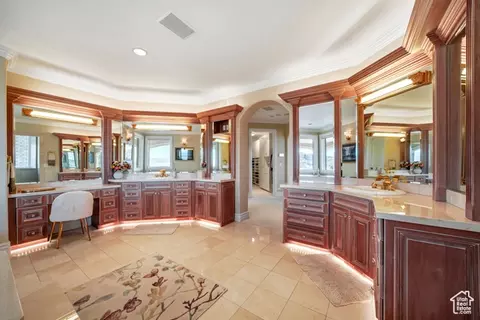
- 5Ba
- 5,500 Sq Ft

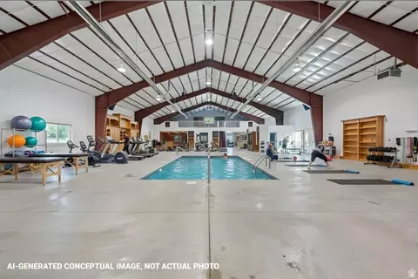
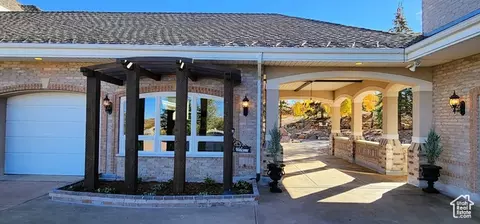
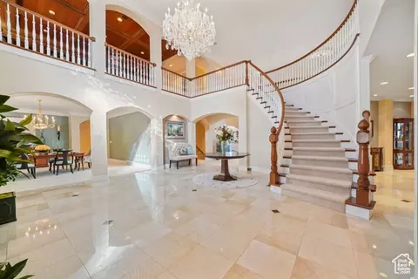
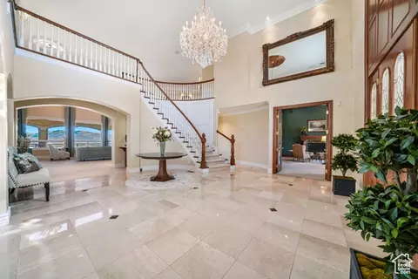
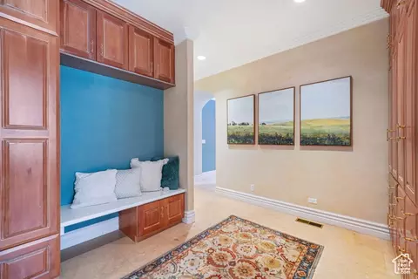
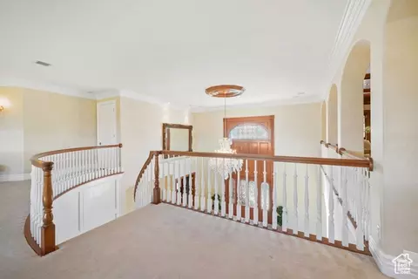
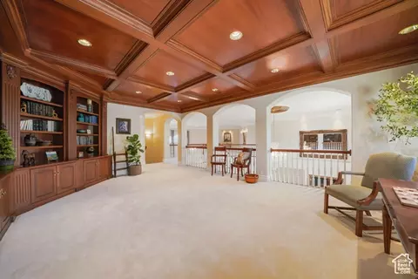
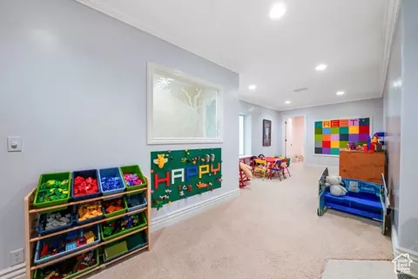
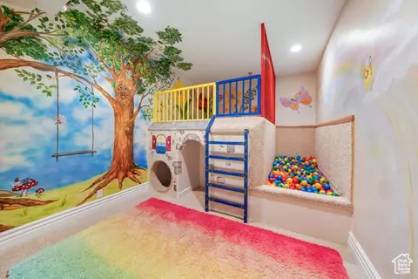
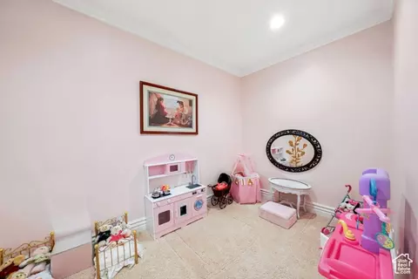
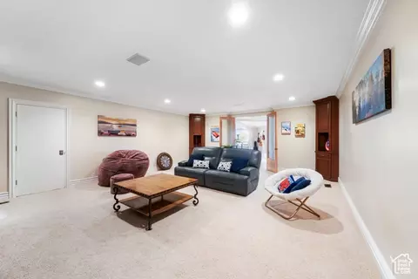
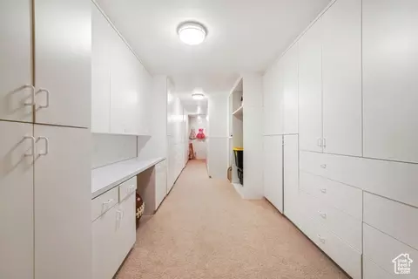



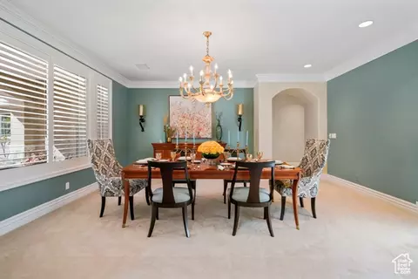
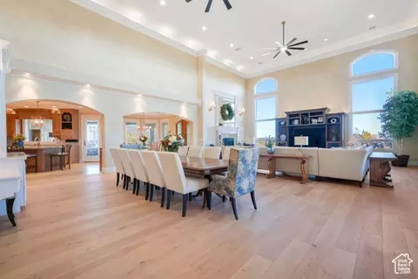
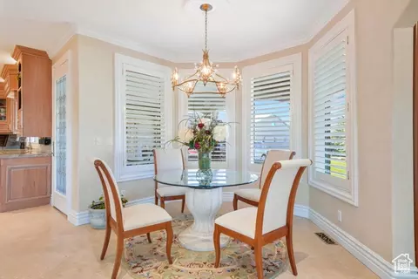
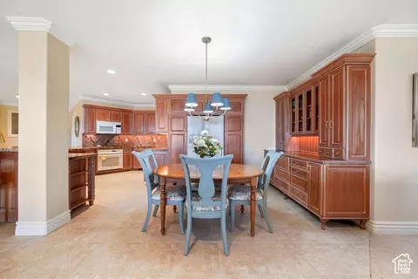
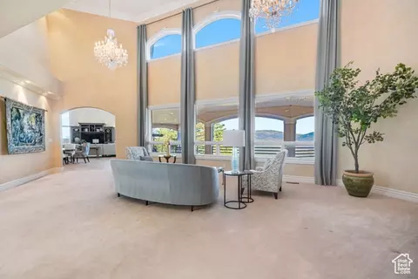
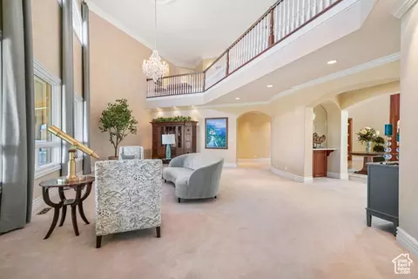
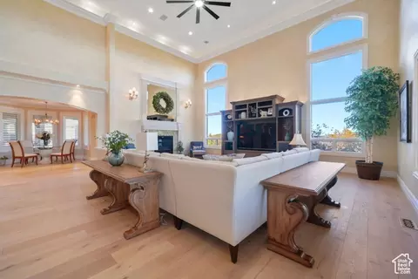
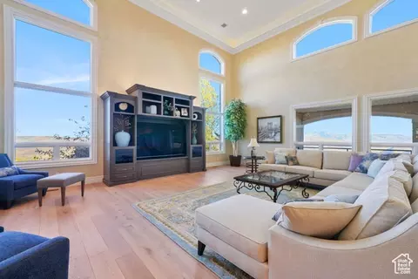
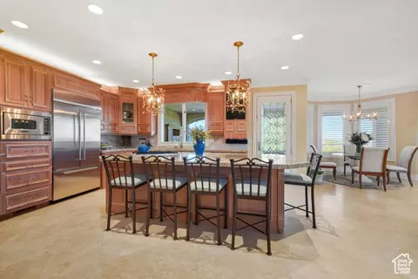
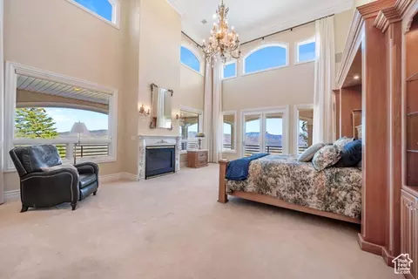
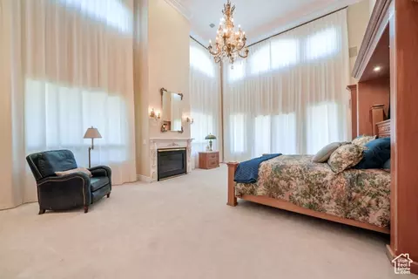
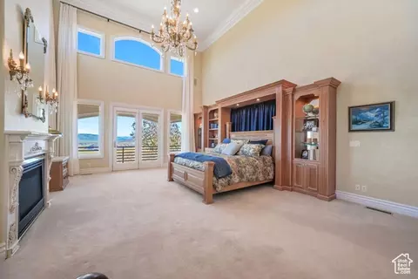
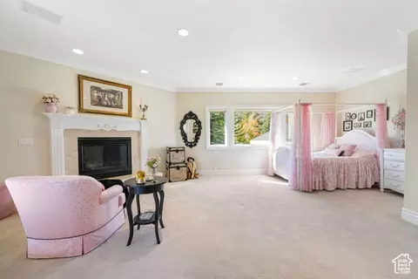
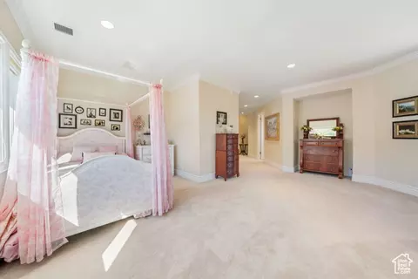
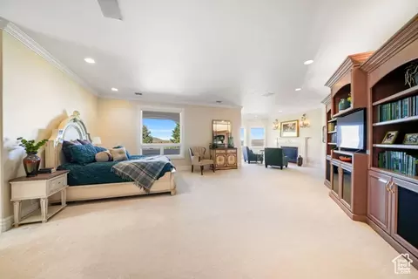
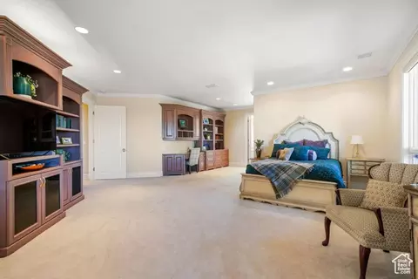
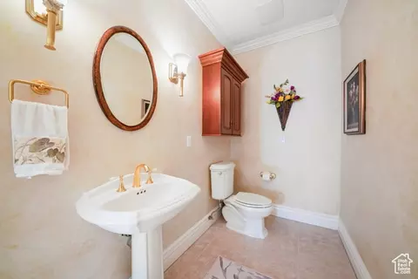
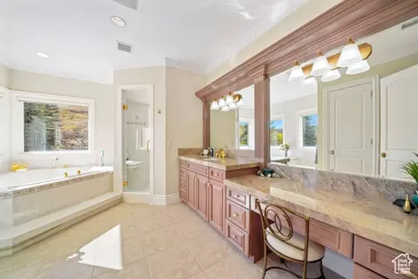
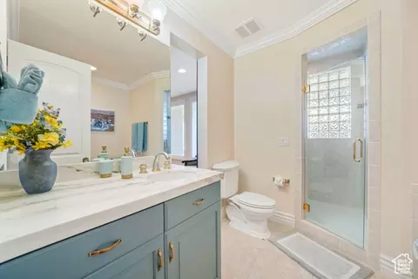
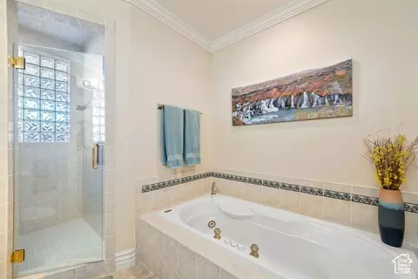
bed
bath
Sqft ($354/Sqft)
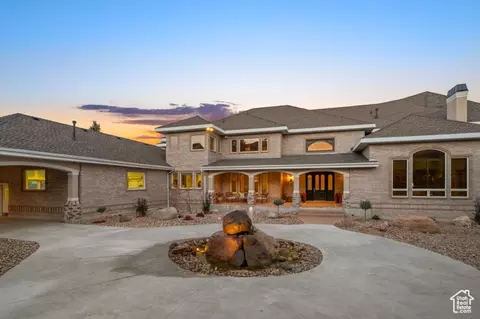
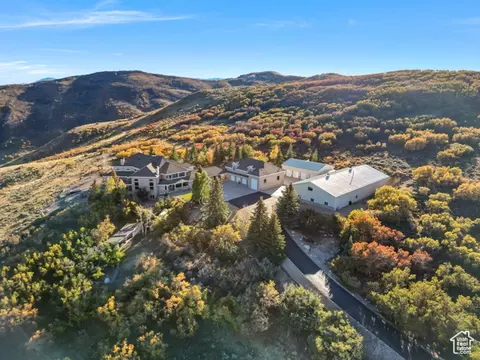
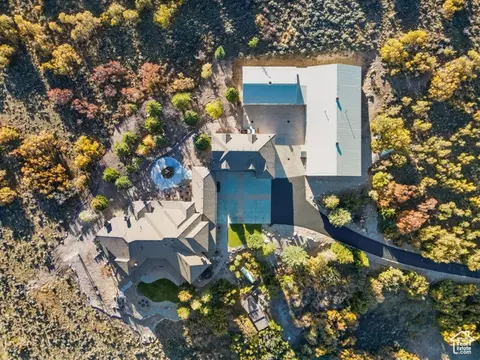
| Property type House | Neighborhood | Year built 1998 | HOA fee $228/month | Lot size 21.1 Acre | Movoto estimate | Parking 21 garage spaces |

| Overview | |
| Cooling/AC | Central Air |
| Levels/Style | 4, Stories: 2 |
| MLS # | 2118454 |
| SubType | Single Family Residence |
| Living Area | 18377 |
| Status | Active |
| Virtual Tour | External Link |
| Type | Residential |
| Lot Size (Acres) | 21.1 |
| Lot Size (SqFt) | 919116 |
| Property Tax | 43624 |
| Listing Office | EXP Realty, LLC (Park City) |
| HOA Fee | 685, Quarterly |
| Condition | Blt./Standing |
| Listing Agent | Thad Peterson |
| Year Built | 1998 |
| Interior | |
| # Three-Quarter Baths | 1 |
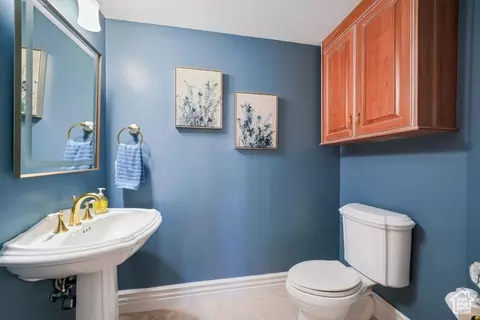
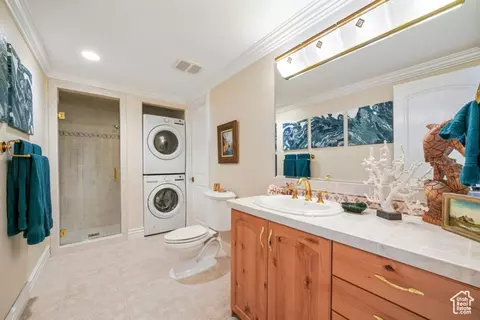
| Total # of Bathrooms | 11 |
| # Full Baths | 5 |
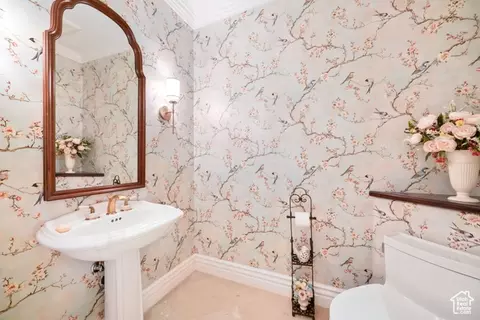
| # Half Baths | 5 |
| # Bedrooms | 8 |
| Total # of Rooms | 49 |
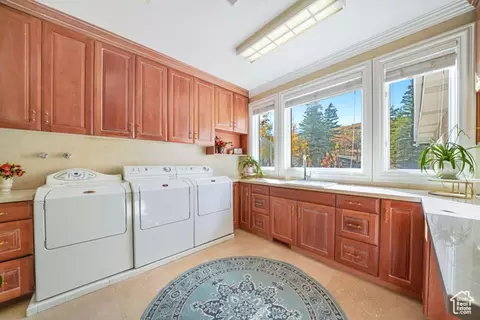
| Laundry | Electric Dryer Hookup, Gas Dryer Hookup |
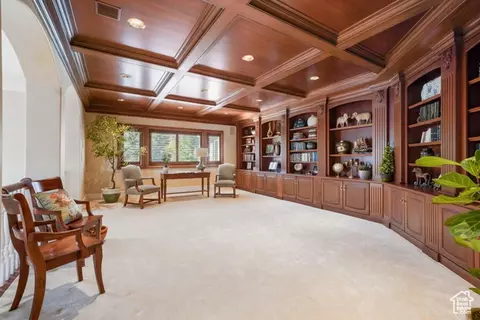
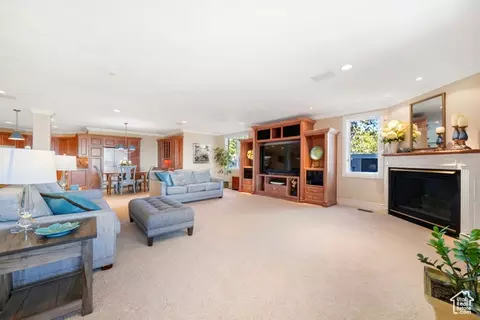
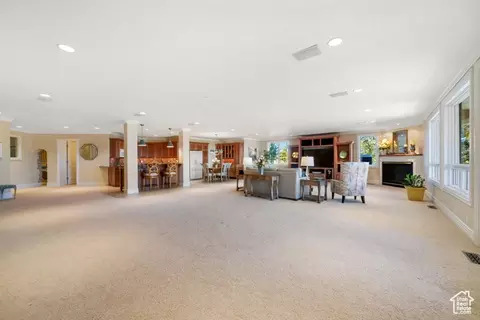
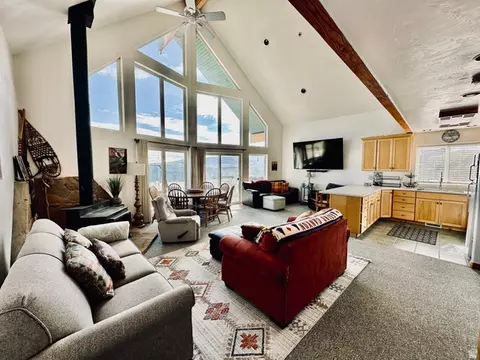
| Flooring | Carpet, Hardwood, Marble, Tile, Travertine |
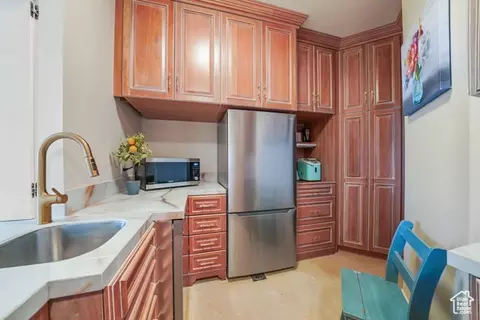
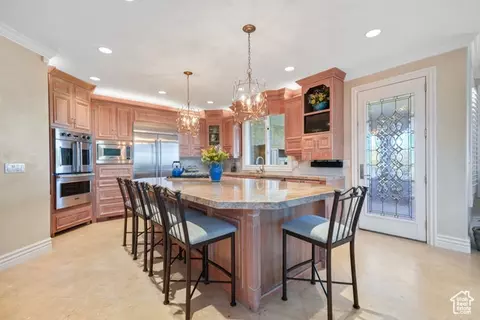
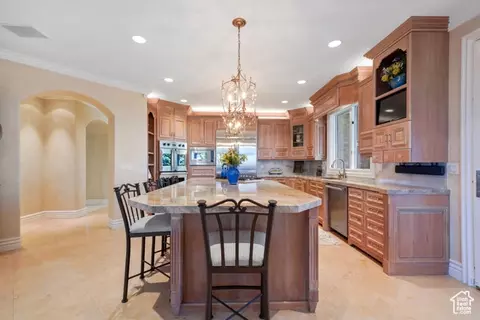
| Appliances | Ceiling Fan, Dryer, Microwave, Range Hood, Refrigerator, Washer, Water Softener Owned |
| Accessibility Features | Single Level Living |
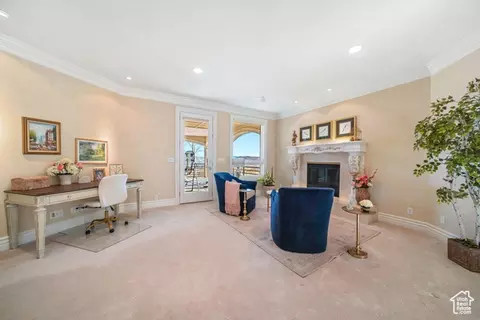
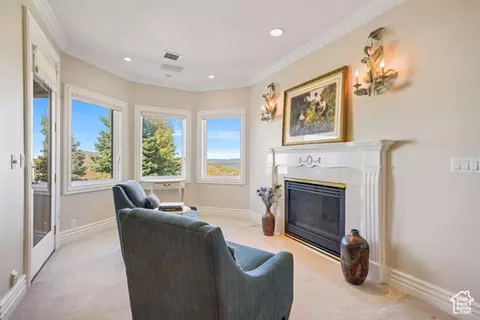
| Fireplace | Insert |
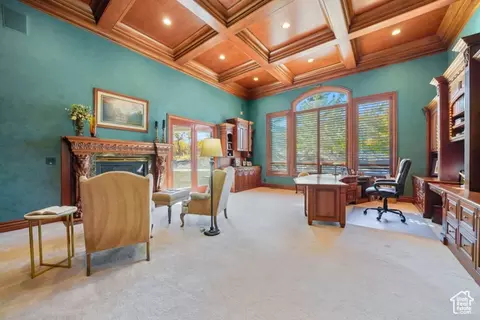
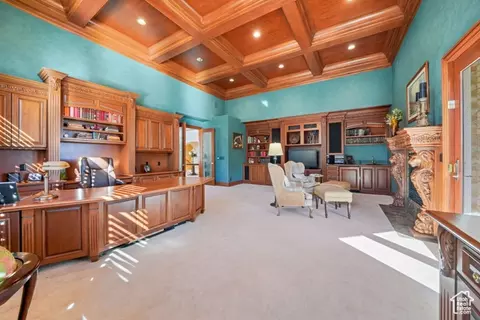
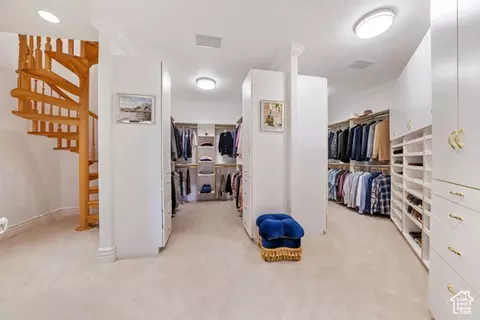
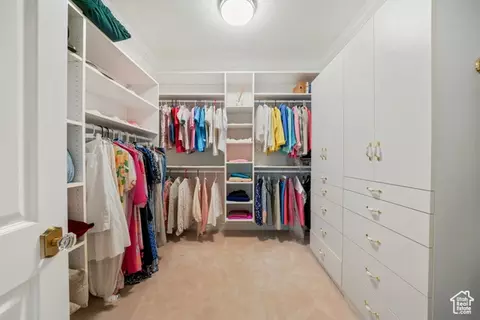
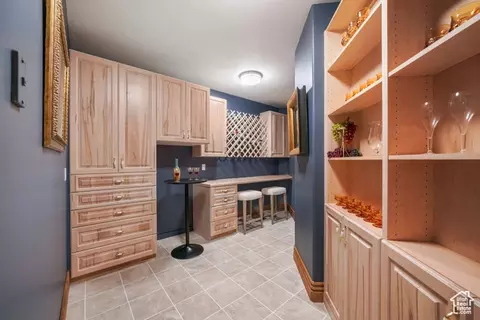
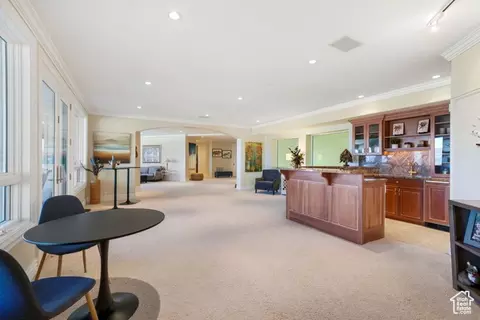
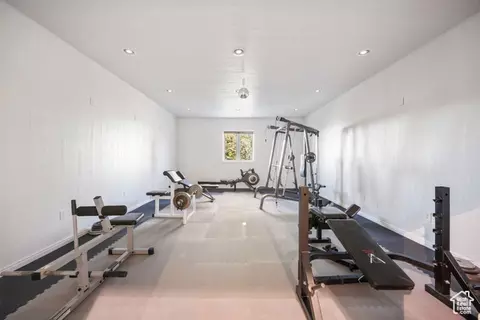
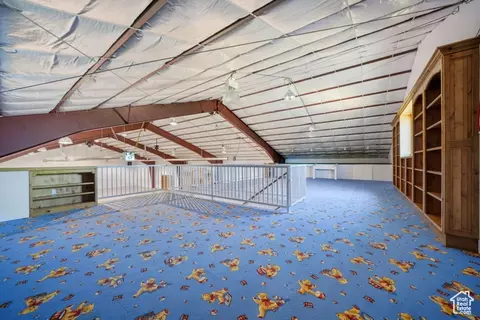
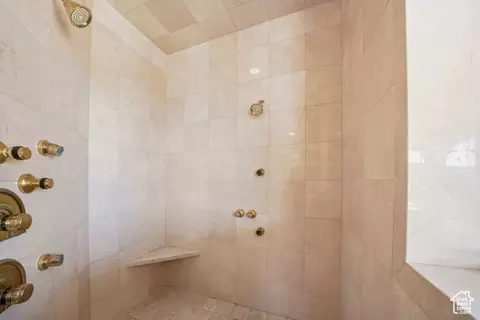
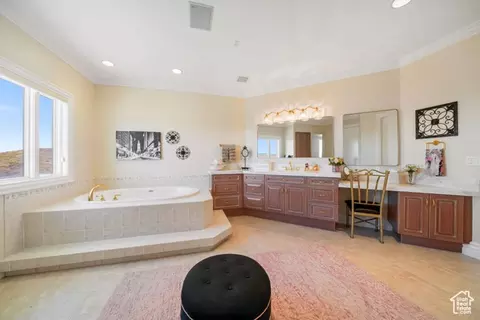
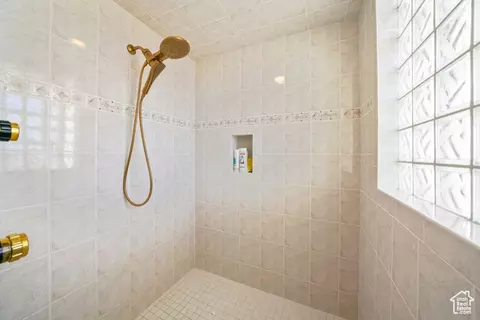
| Interior Features | Accessory Apt, Alarm: Fire, Alarm: Security, Bar: Dry, Bar: Wet, Basement Apartment, Bath: Primary, Bath: Sep. Tub/Shower, Closet: Walk-In, Den/Office, Disposal, Floor Drains, French Doors, Great Room, Intercom, Jetted Tub, Kitchen: Second, Kitchen: Updated, Mother-in-Law Apt., Oven: Double, Range: Countertop, Vaulted Ceilings, Granite Countertops, Video Door Bell(s) |
| Window Features | Blinds, Drapes, Plantation Shutters |
| Exterior | |
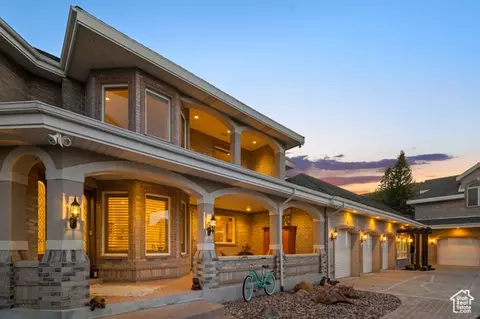
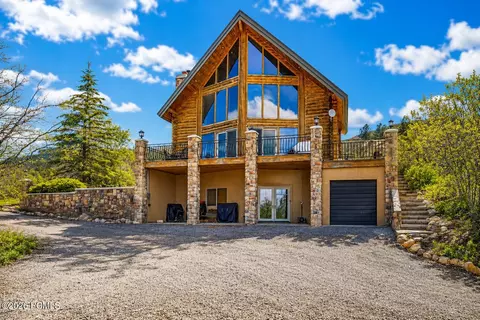
| Construction | Asphalt, Brick, Stucco |
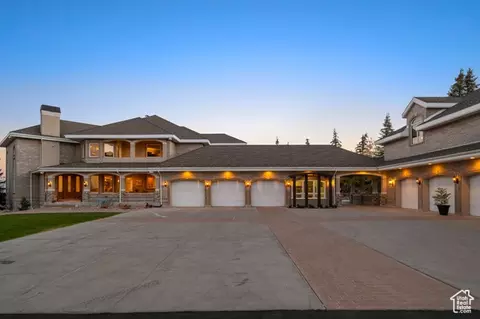
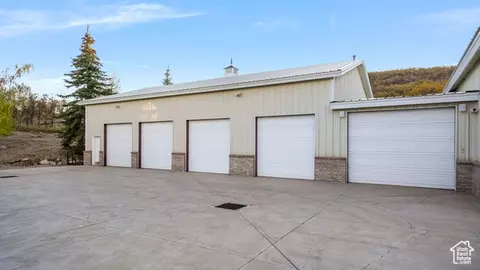
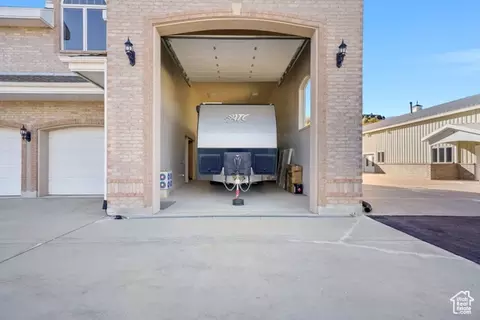
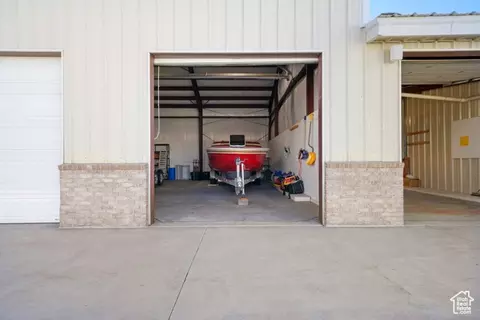
| Parking Desc | Covered, Parking: Uncovered, Secured, Rv Parking, 2 Car Deep (Tandem), Attached, Built-In, Detached, Extra Height, Extra Width, Heated, Opener, Storage Above, Extra Length, Workshop, Workbench, RV Electrical Hookup |
| # Covered Spaces | 21 |
| # Parking Spaces | 21 |
| # Garage Spaces | 21 |
| Other Structures | Workshop |
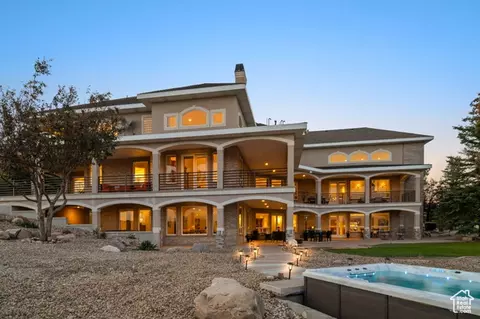
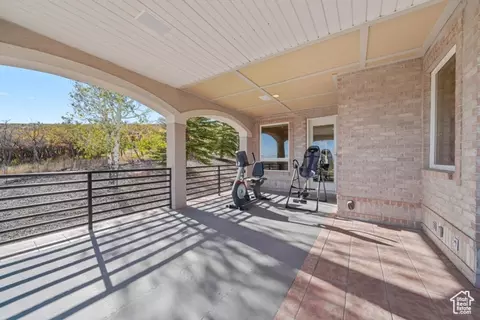
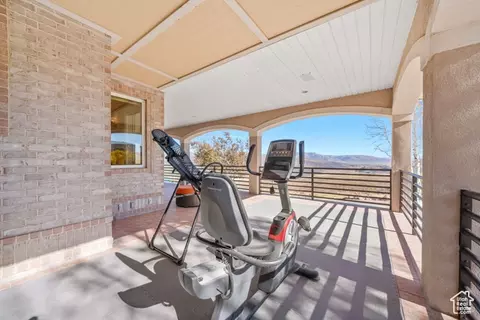
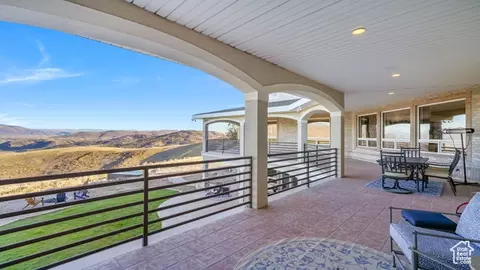
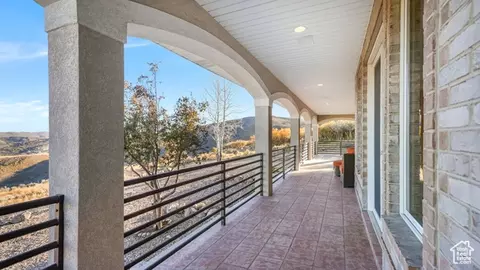
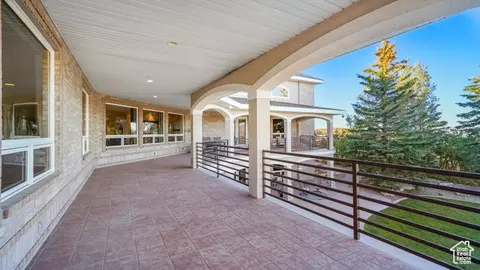
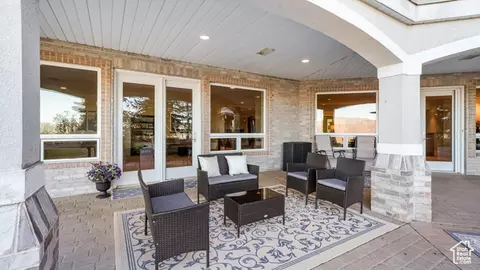
| Patio/ Porch | Covered, Porch: Open, Patio: Open |
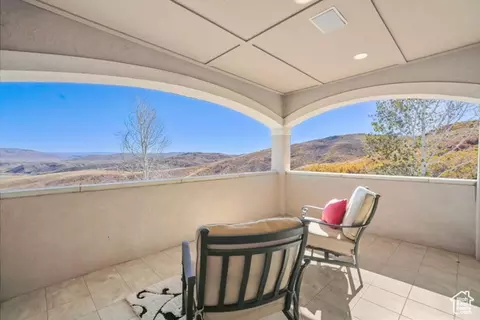
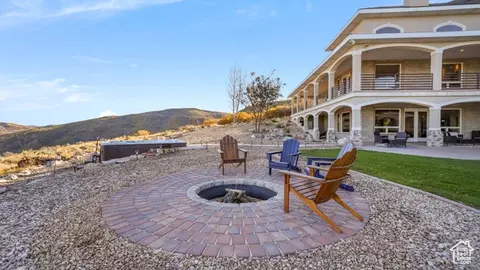
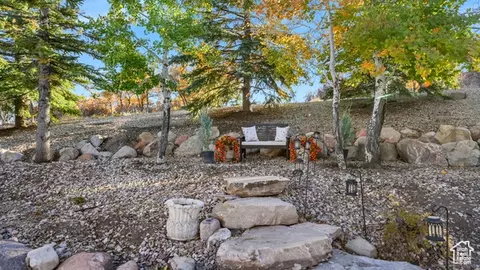
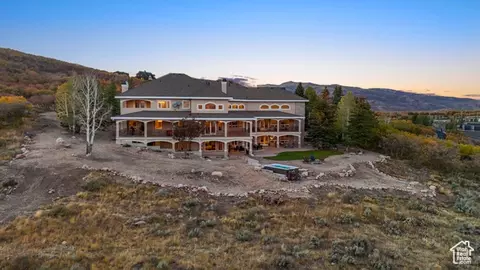
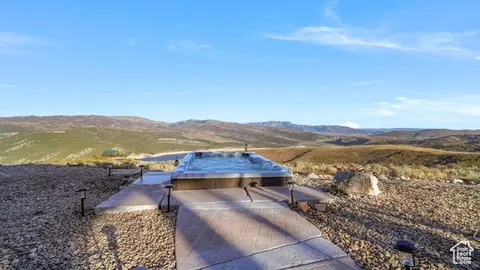
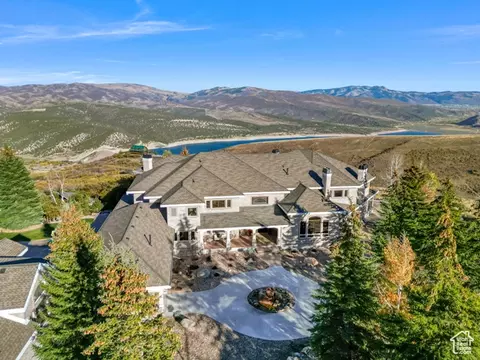
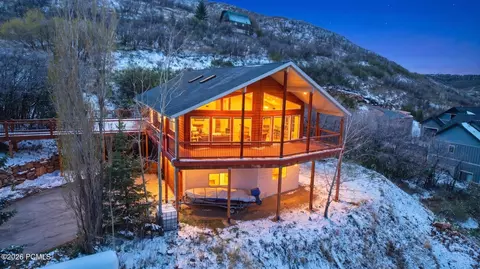
| Lot Desc | Cul-De-Sac, Fenced: Part, Road: Paved, Secluded, Sidewalks, Sprinkler: Auto-Part, Terrain: Grad Slope, Terrain: Mountain, View: Lake, View: Mountain, View: Valley, Drip Irrigation: Auto-Part |
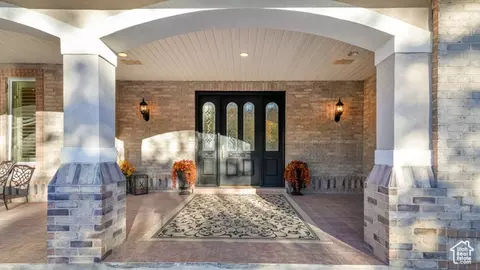
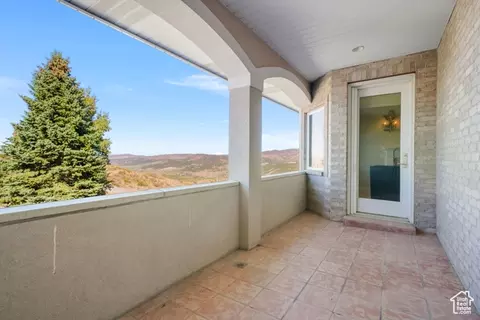
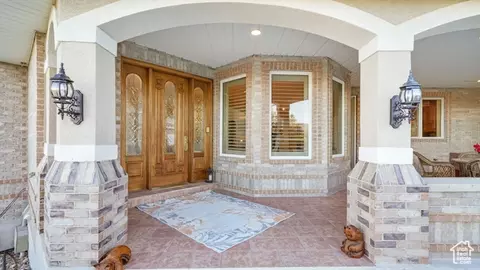
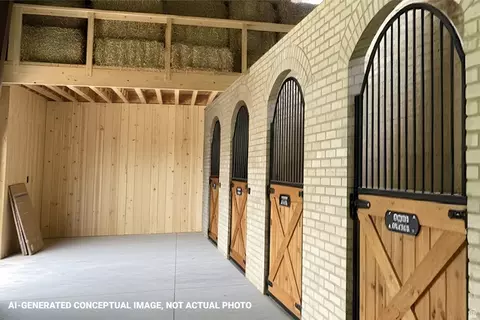
| Exterior Features | Balcony, Basement Entrance, Double Pane Windows, Entry (Foyer), Horse Property, Out Buildings, Lighting, Patio: Covered, Porch: Open, Secured Building, Secured Parking, Sliding Glass Doors, Walkout, Patio: Open |
| Amenities / Utilities | |
| Water Source | Culinary |
| HOA Amenities | Gated, Hiking Trails, Maintenance, Pets Permitted, Snow Removal, Trash |
| HOA Fee Includes | Maintenance Grounds, Trash |
| Location | |
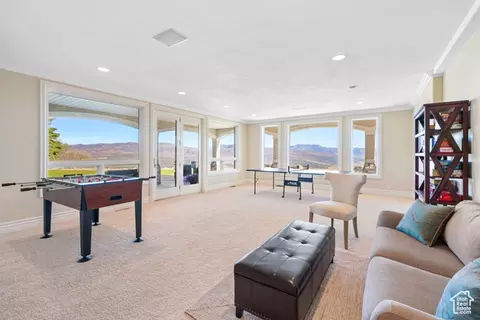
| View | Lake, Mountain(s), Valley |
| County | Summit |
| Subdivision | DEER HAVEN AT BRIDGE HOLLOW |
| Middle School District | North Summit |
| Middle School | North Summit |
| Elementary School | North Summit |
| Elem School District | North Summit |
| High School District | North Summit |
| High School | North Summit |
| Zoning | Single-Family, RES |
| APN | DH-3 |


$329,900
$995,000
$684,500
$3,425,000
$410,000
$1,395,000
$833,495
$875,000
$750,000
$1,749,900
$815,000
$965,000
$849,000
$643,950
$1,250,000
$1,195,000
$329,900
$3,500,000
$879,000
$700,000