
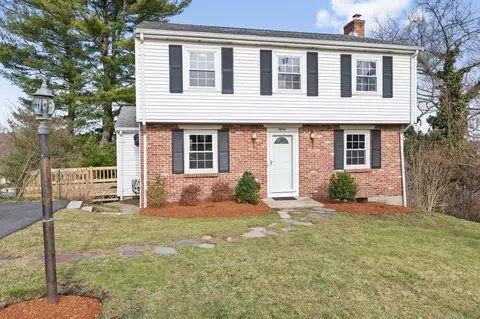
- $900,000

- 4Bd
- 2Ba
- 2,220 Sq Ft
SOLD

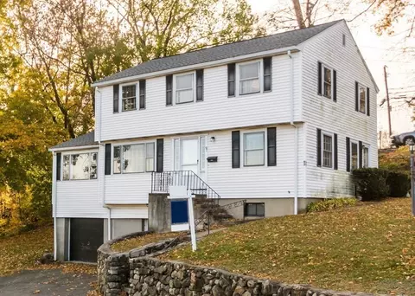
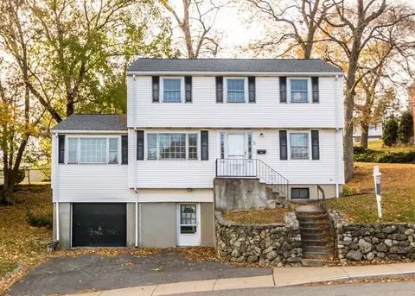
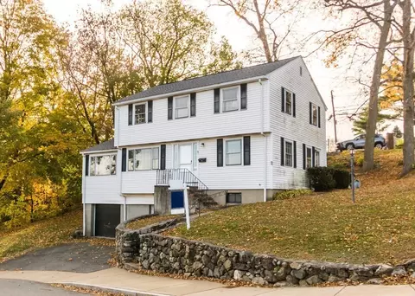
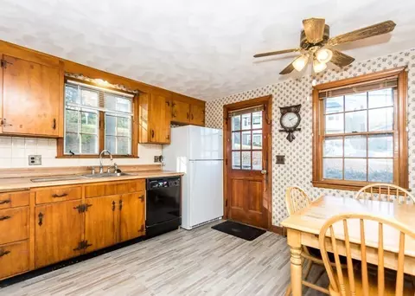
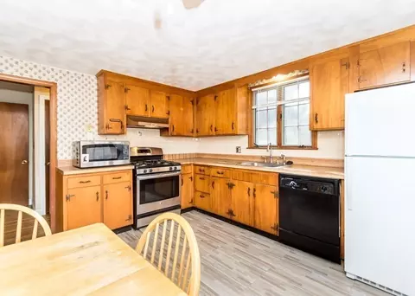
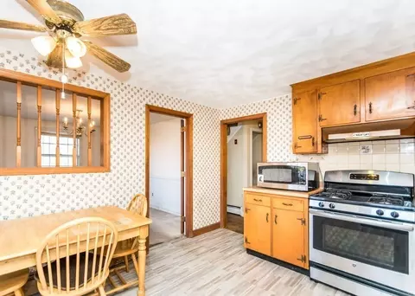
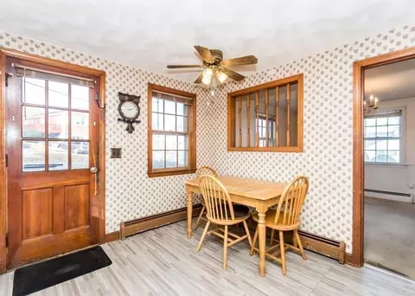
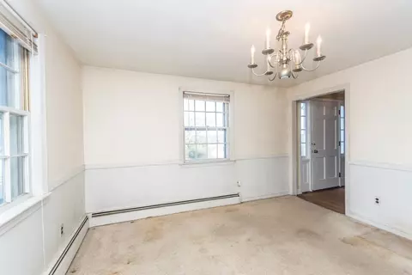
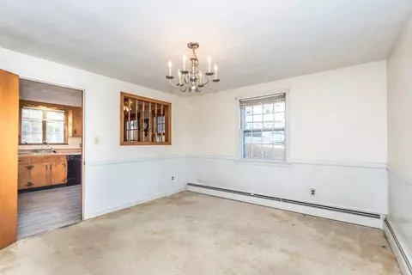
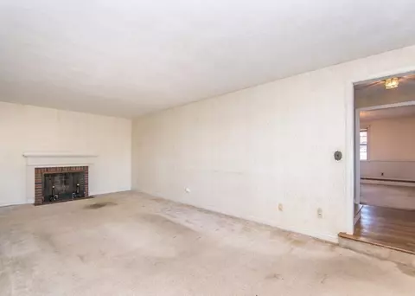
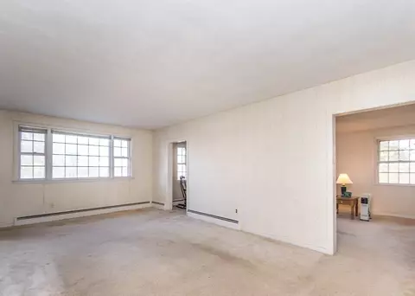
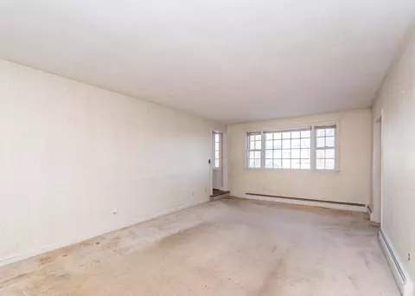
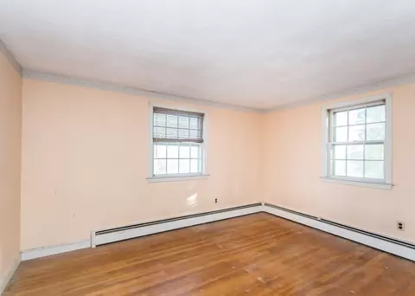
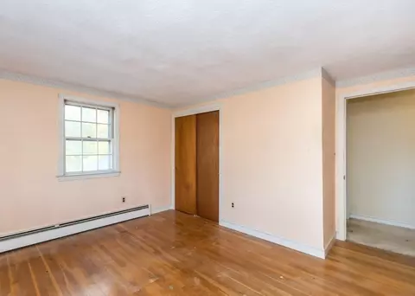
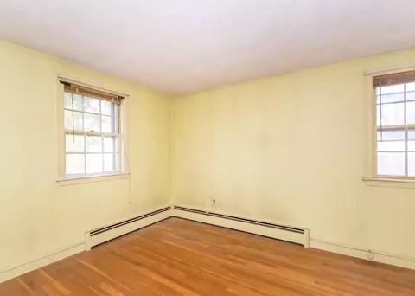
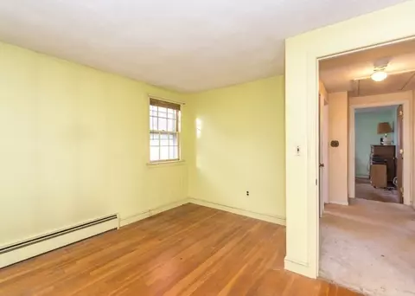
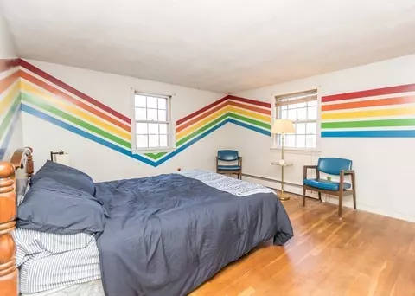
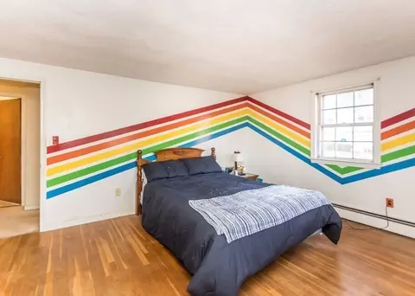
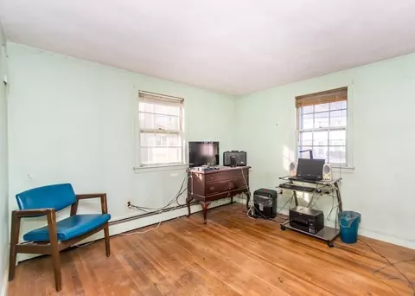
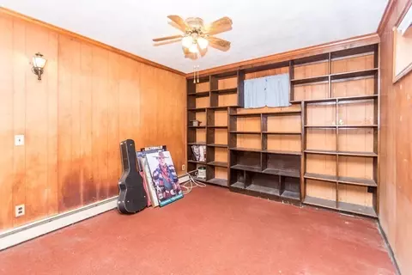
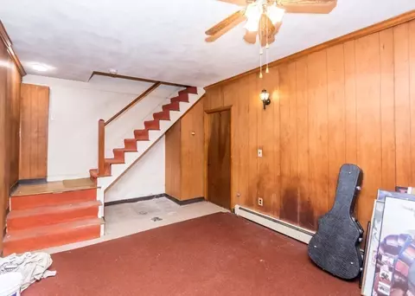
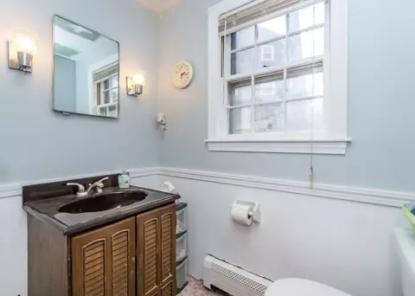
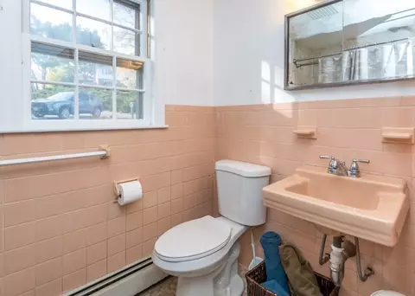
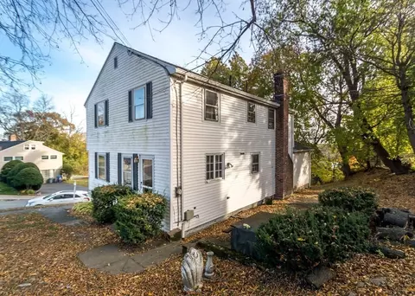
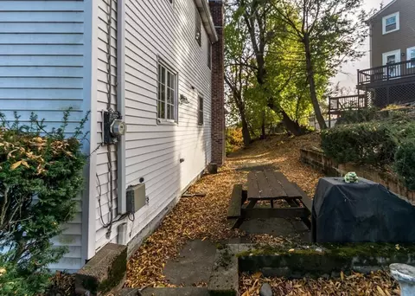
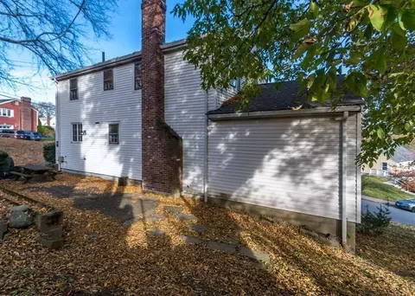
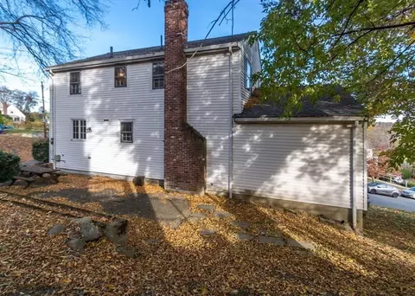
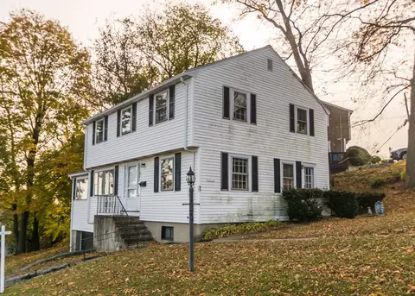

Last sold 11/17/2023 for $749K
bed
bath
Sqft ($374/Sqft)
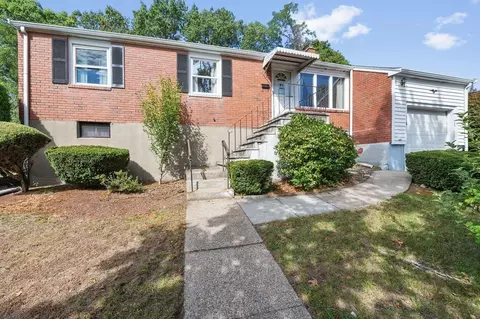
| Property type House | Neighborhood | Year built 1960 | HOA fee $0/month | Lot size 7,505 Sqft | Movoto estimate | Parking 1 garage spaces | Rental estimate |

| Overview | |
| Cooling/AC | None |
| Heating | Oil |
| Levels/Style | Colonial |
| MLS # | 73179046 |
| Type | Residential |
| Status | Closed |
| SubType | Single Family Residence |
| SqFt | 2006 |
| Lot Size (SqFt) | 7505 |
| Lot Size (Acres) | 0.17 |
| Annual Property Tax | 4411.45 |
| Year Built | 1960 |
| Interior | |
| Bathroom 2 | Bathroom - Full, Flooring - Stone/Ceramic Tile |
| Total # of Bathrooms | 2 |
| Bathroom 1 | Bathroom - Half, Flooring - Stone/Ceramic Tile |
| # Full Baths | 1 |
| # Half Baths | 1 |
| Total # of Bedrooms | 4 |
| Bedroom 3 | Closet, Flooring - Hardwood |
| Bedroom 4 | Closet, Flooring - Hardwood |
| Bedroom 2 | Closet, Flooring - Hardwood |
| Basement | Full |
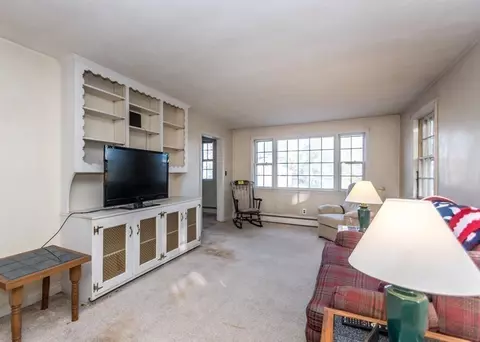
| Family Room | Flooring - Hardwood, Flooring - Wall To Wall Carpet |
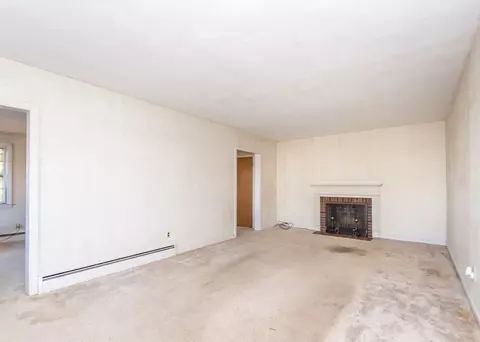
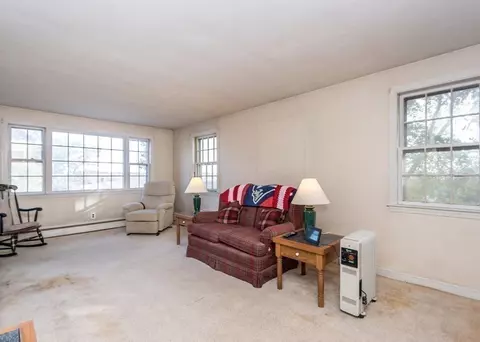
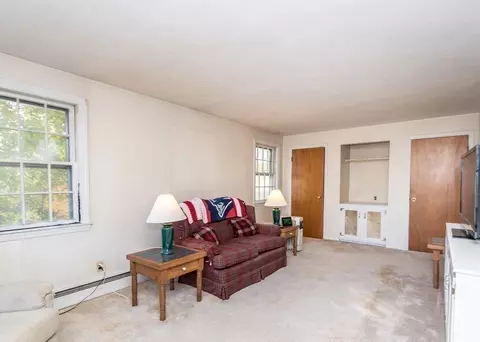
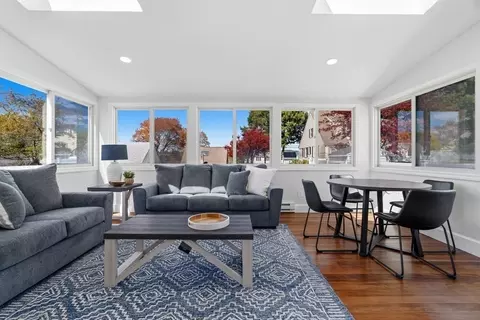
| Living Room | Flooring - Hardwood, Flooring - Wall To Wall Carpet |
| Dining Room | First, Flooring - Hardwood |
| Total # of Rooms | 9 |
| Laundry | In Basement |
| Kitchen | Flooring - Vinyl |
| Flooring | Tile, Hardwood |
| Appliances | Range |
| # Fireplaces | 1 |
| Fireplace | Living Room |
| Door Features | Insulated Doors |
| Window Features | Insulated Windows |
| Exterior | |
| Foundation | Concrete Perimeter |
| Roof | Shingle |
| Construction | Frame |
| # Covered Spaces | 1 |
| Parking Desc | Attached, Under, Paved Drive, Paved |
| # Parking Spaces | 2 |
| # Garage Spaces | 1 |
| Amenities / Utilities | |
| Sewer | Public Sewer |
| Electricity | Circuit Breakers |
| Water Source | Public |
| Location | |
| County | Middlesex |
| Community Features | Public Transportation, Shopping, Park, Medical Facility, Conservation Area, Highway Access, Public School |
| Elementary School | Northeast |
| Middle School | Kennedy Middle |
| High School | Waltham High |
| Zoning | RES |
| APN | 833021 |
| Directions | WAVERLEY OAKS ROAD TO UPTON ROAD |
| Lot/ Land Details | |
| Road Responsibility | Public Maintained Road |
MLS # 73179046| Est. value | Bed/bath | Sqft | mi | |
|---|---|---|---|---|
| 61 Parkview Rd, Waltham, MA 02452 | $918,000 | 3/1 | 1,568 | 0.01 |
| 55 Parkview Rd, Waltham, MA 02452 | $923,000 | 4/1 | 1,568 | 0.02 |
| 70 Parkview Rd, Waltham, MA 02452 | $897,000 | 3/2 | 1,914 | 0.02 |
| 9 Shawmut Rd, Waltham, MA 02452 | $915,000 | 3/1 | 1,372 | 0.02 |
| 81 Parkview Rd, Waltham, MA 02452 | $935,000 | 3/1 | 2,253 | 0.03 |
| 108 Upton Rd, Waltham, MA 02452 | $874,000 | 4/2 | 1,812 | 0.03 |
| 85 Upton Rd, Waltham, MA 02452 | $996,000 | 3/2 | 2,128 | 0.03 |
| 440 Waverley Oaks Rd, Waltham, MA 02452 | $990,000 | 3/1 | 2,634 | 0.03 |
Estimated values are based on public record data and automated valuation models. Values are not guaranteed and may not reflect current market conditions.
$887,450
$999,999
$549,990
$1,050,000
$774,500
$595,000
$450,000
$2,074,500
$619,000
$650,000
$774,900
$825,000
$1,985,000
$1,595,000
$1,095,000
$899,900
$1,050,000
$2,288,000
$1,349,000
$2,300,000
$879,000
$2,787,000
$1,690,000
$1,199,998
$679,900
$1,995,000
$1,752,500
$1,550,000
$749,000
$2,299,000