
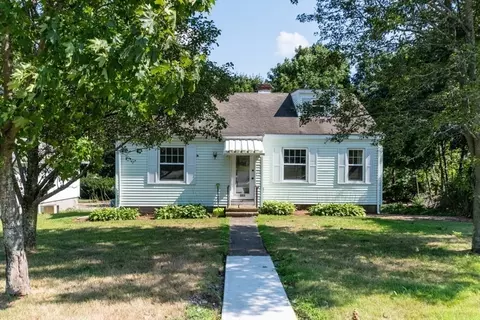
- $400,000
- 3Bd
- 2Ba
- 1,738 Sq Ft
SOLD


Last sold 04/23/2004 for $525K
bed
bath
Sqft ($196/Sqft)
| Property type House | Year built 1998 | HOA fee $0/month | Lot size 1.01 Acre | Movoto estimate | Parking 2 garage spaces |

| Overview | |
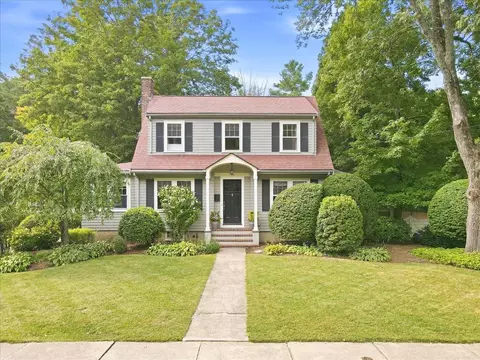
| Levels/Style | Colonial |
| Type | Single Family |
| SubType | Detached |
| MLS # | 30292349 |
| SqFt | 2680 |
| Status | Sold |
| Lot Size (Acre) | 1.01 |
| Year Built | 1998 |
| Short Sale (Y/N) | Unknown |
| Foreclosure (Y/N) | Undisclosed |
| Interior | |
| # Full Baths | 2 |
| Primary Bathroom | Yes |
| # Half Baths | 1 |
| Primary Bedroom | Bathroom - Full, Closet - Walk-in |
| Total # of Bedrooms | 4 |
| Total # of Rooms | 8 |
| Family Room | Fireplace |
| Laundry | Bathroom - Full |
| Kitchen | Window(s) - Bay/Bow/Box, Pantry |
| Basement | Full |
| # Fireplaces | 1 |
| Exterior | |
| Foundation | Poured Concrete |
| Exterior | Clapboard, Wood |
| Roof | Asphalt/Fiberglass Shingles |
| Construction | Frame |
| Garage/ Parking | Attached, Under |
| Parking Desc | Off-Street |
| # Parking Spaces | 4 |
| # Garage Spaces | 2 |
| Exterior Features | Deck |
| Lot Desc | Wooded |
| Amenities / Utilities | |
| Green Features: Energy Efficiency | Insulated Windows |
| Electricity | Circuit Breakers, 200 Amps |
| Water/ Sewer | City/Town Water, City/Town Sewer |
| Utilities: Hot Water | Tankless |
| Water Source | City/Town Water |
| HOA Amenities | Shopping, Swimming Pool |
| Location | |
| County | Norfolk |
| Middle School | BIRD |
| Elementary School | BOYDEN |
| High School | WALPOLE HIGH |
| APN | 252485 |
| Lot/ Land Details | |
| Road Type | Public |
| Frontage | 120 |
MLS # 73562185
MLS # 71348877
MLS # 30693797
MLS # 30666880
MLS # 30292349
MLS # 30283825
MLS # 30254131| Est. value | Bed/bath | Sqft | mi | |
|---|---|---|---|---|
| 75 Summer St, South Walpole, MA 02071 | $591,000 | 2/1 | 884 | 0.04 |
| 93 Summer St, South Walpole, MA 02071 | $930,000 | 4/2 | 2,440 | 0.05 |
| 71 Summer St, South Walpole, MA 02071 | $692,000 | 3/1 | 1,514 | 0.06 |
| 96 Summer St, South Walpole, MA 02071 | $761,000 | 3/2 | 1,655 | 0.07 |
| 84 Summer St, South Walpole, MA 02071 | $716,000 | 3/2 | 1,542 | 0.07 |
| 80 Summer St, South Walpole, MA 02071 | $830,000 | 4/2 | 1,418 | 0.07 |
| 86 Summer St, South Walpole, MA 02071 | $985,000 | 5/3 | 2,738 | 0.07 |
| 2 Shufelt Rd, South Walpole, MA 02071 | $871,000 | 4/2 | 1,957 | 0.09 |
Estimated values are based on public record data and automated valuation models. Values are not guaranteed and may not reflect current market conditions.
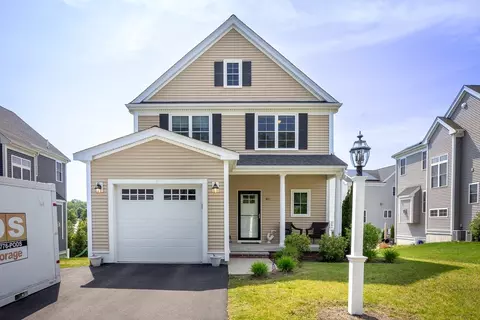
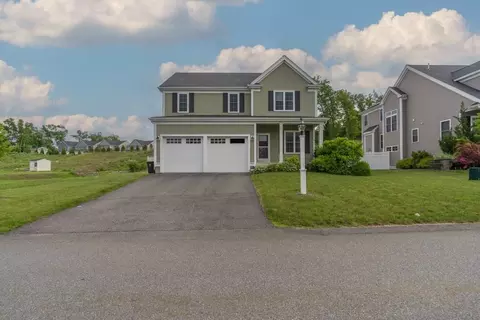
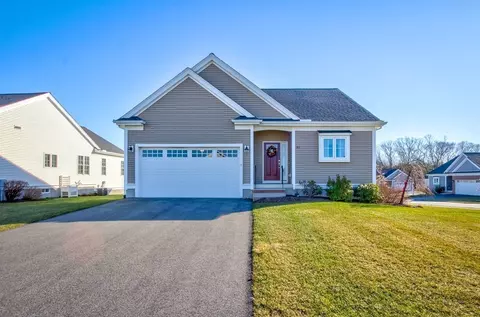
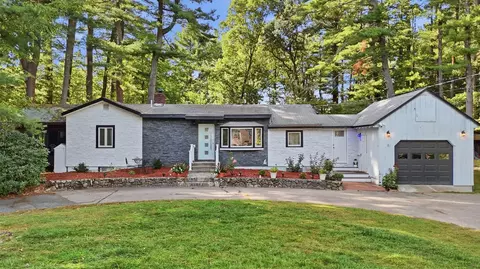
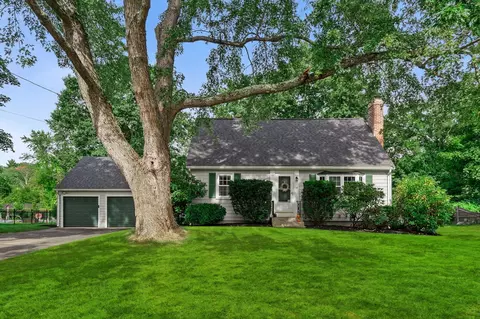
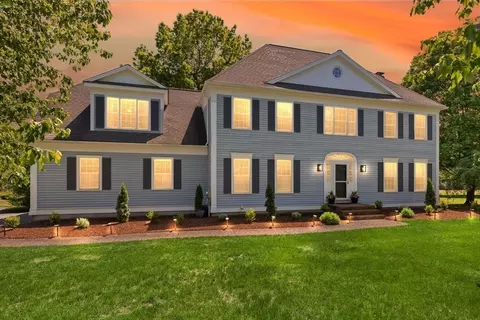
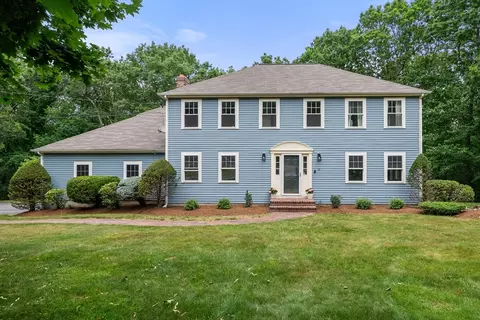
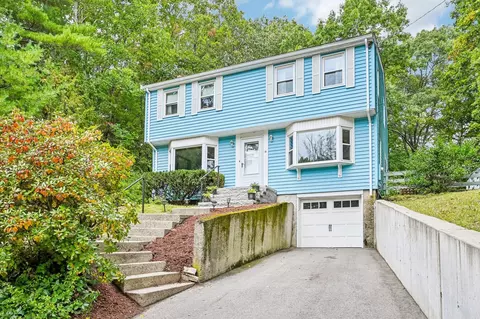
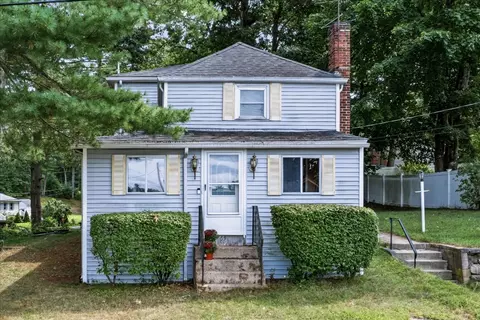
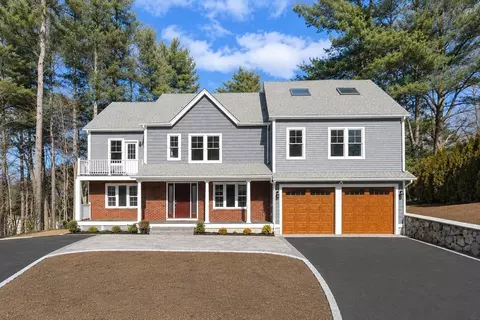

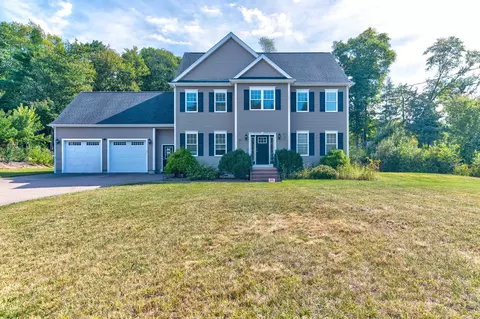
$490,000
$950,000
$612,500
$499,450
$449,450
$465,000
$649,500
$499,000
$489,000
$784,950
$774,900
$600,000
$919,450
$1,074,000
$950,000
$925,000
$972,900
$649,500
$1,198,000
$469,000
$879,000
$2,787,000
$679,900
$1,199,998
$1,690,000
$1,995,000
$869,000
$739,900
$2,125,000
$597,000
