
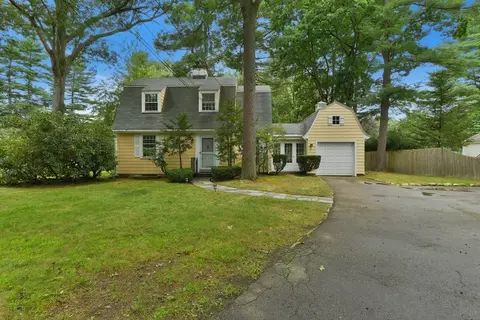
- $700,000
- 3Bd
- 2Ba
- 1,784 Sq Ft
SOLD

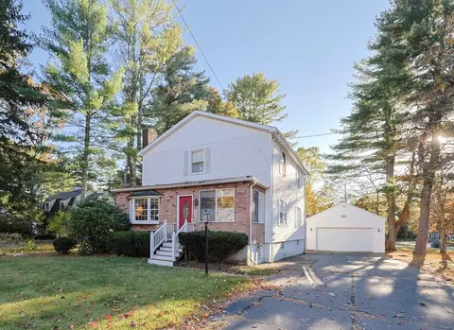
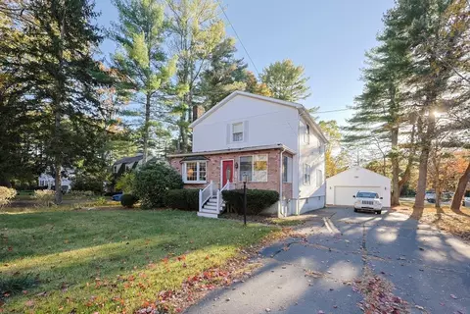
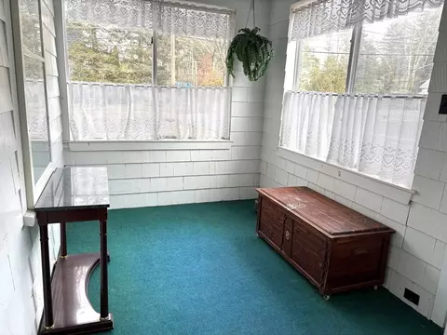
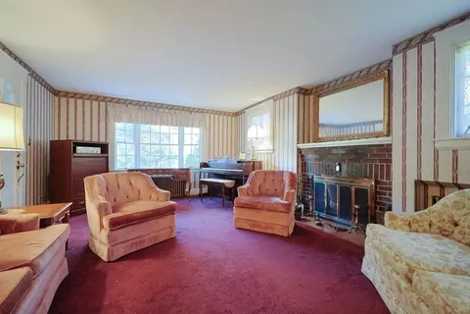
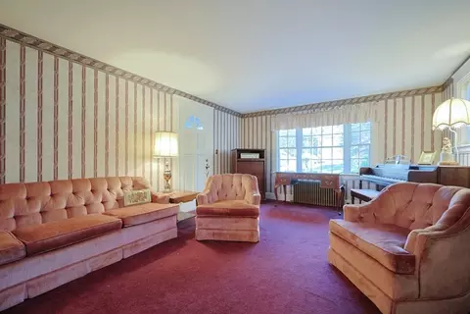
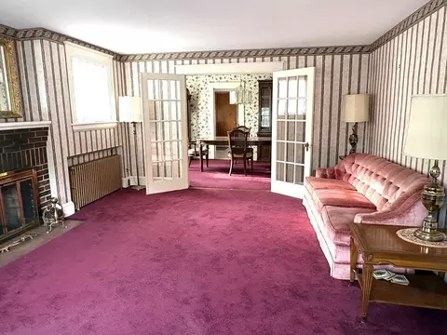
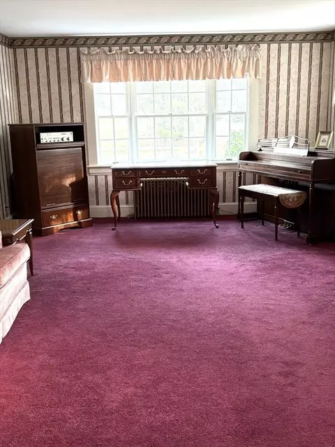
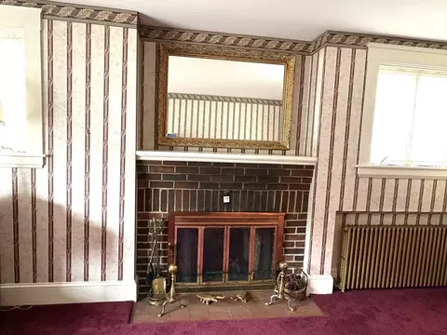
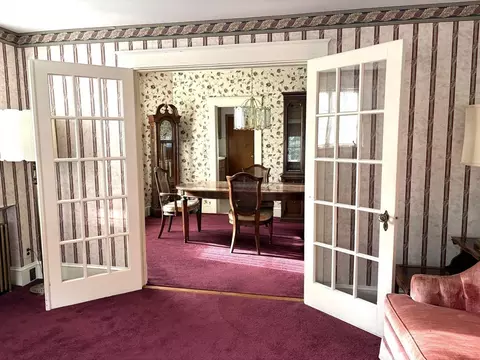
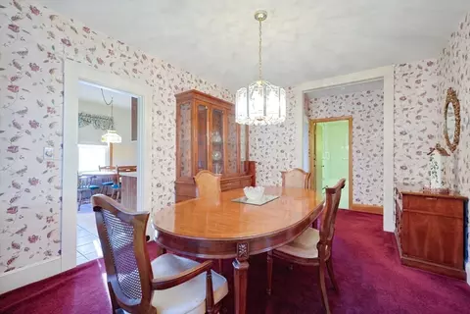
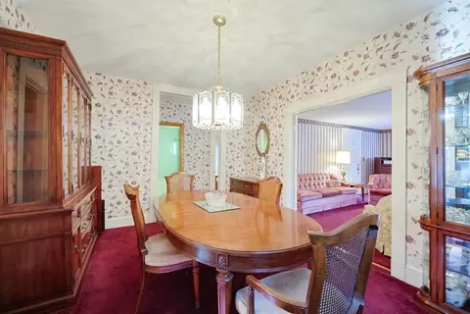
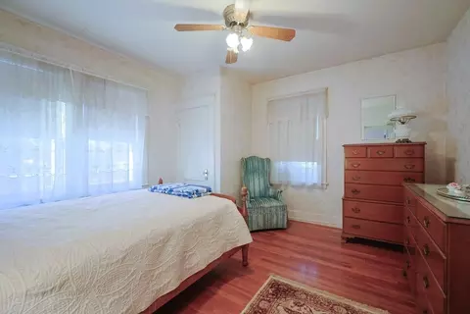
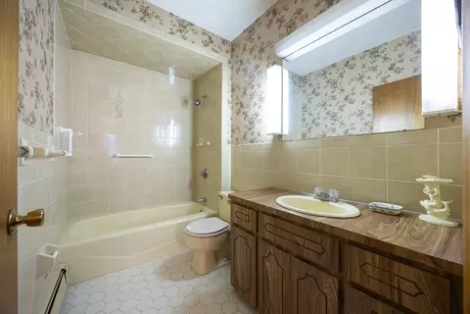
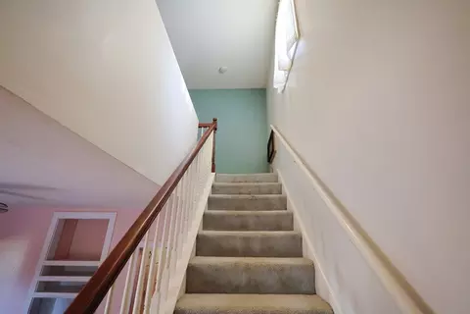
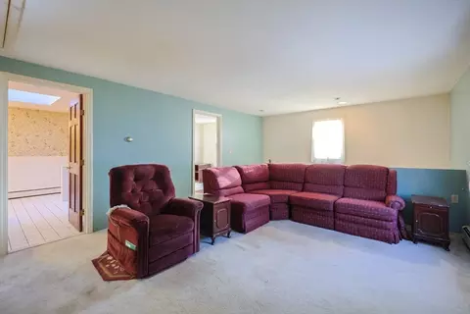
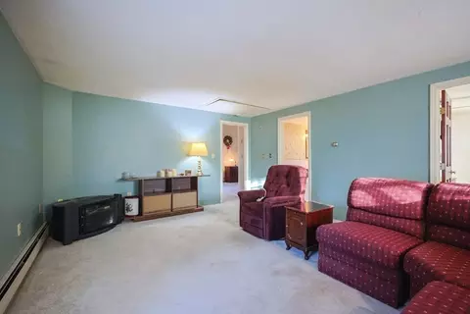
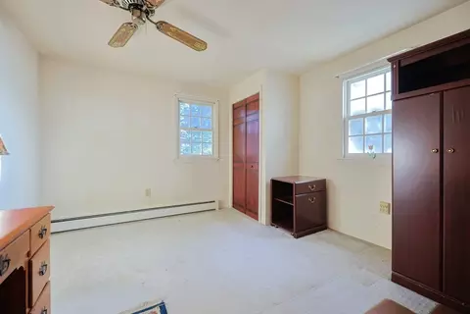
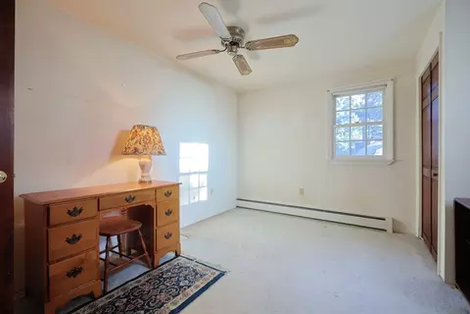
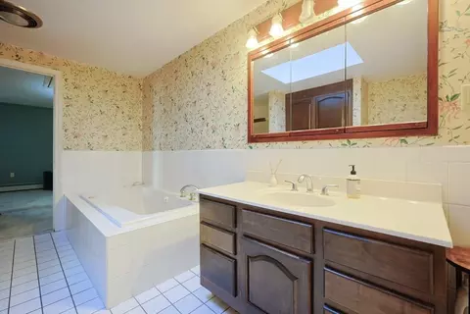
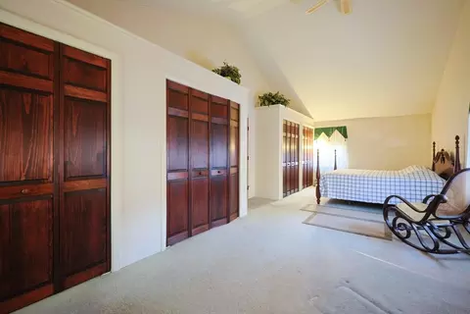
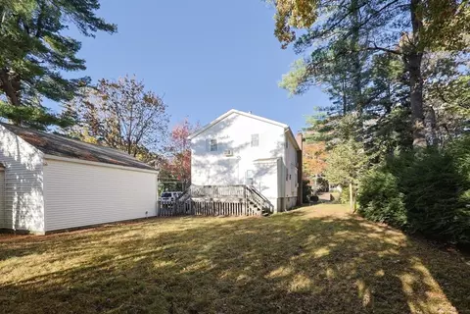
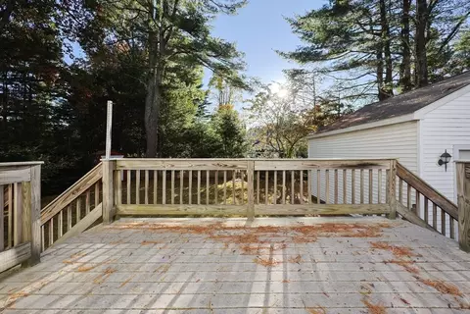
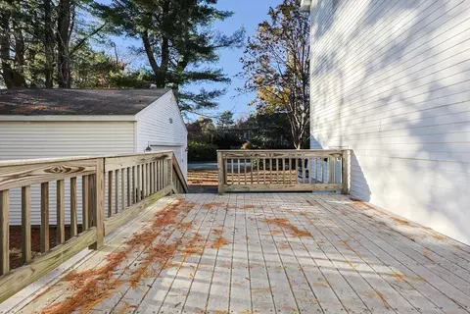
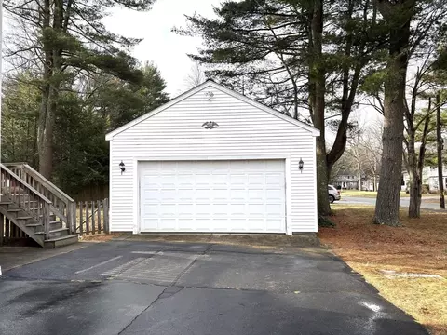
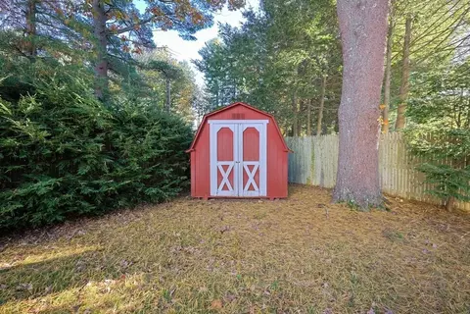
Last sold 01/25/2026 after 10 Days
bed
bath
Sqft ($295/Sqft)
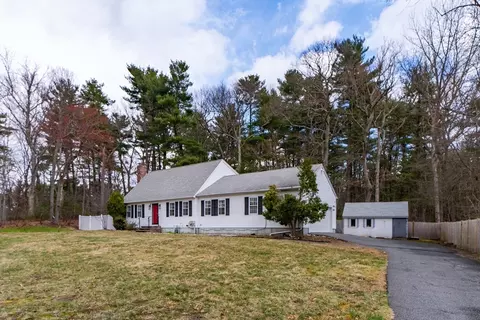
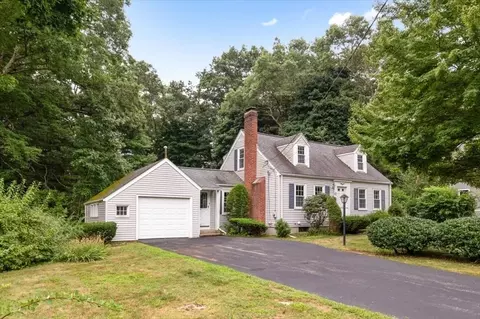
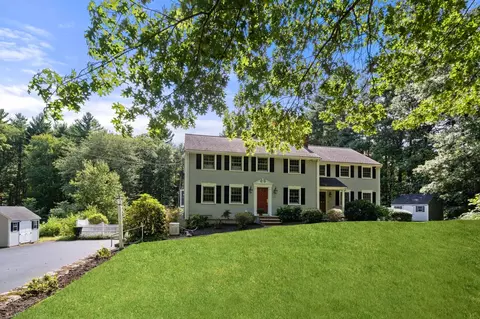
| Property type House | Year built 1926 | HOA fee $0/month | Lot size 10,700 Sqft | Movoto estimate | Parking 2 garage spaces |

| Overview | |
| Cooling/AC | Window Unit(s) |
| Heating | Baseboard, Natural Gas |
| Levels/Style | Colonial |
| MLS # | 73468918 |
| Type | Residential |
| Status | Closed |
| SubType | Single Family Residence |
| SqFt | 2083 |
| Lot Size (SqFt) | 10700 |
| Lot Size (Acres) | 0.25 |
| Annual Property Tax | 8200 |
| Year Built | 1926 |
| Interior | |
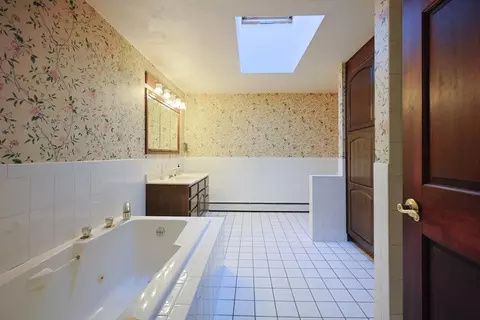
| Bathroom 2 | Bathroom - With Shower Stall, Flooring - Stone/Ceramic Tile, Jacuzzi / Whirlpool Soaking Tub |
| Total # of Bathrooms | 2 |
| Bathroom 1 | Bathroom - With Tub & Shower, Flooring - Stone/Ceramic Tile |
| # Full Baths | 2 |
| Total # of Bedrooms | 3 |
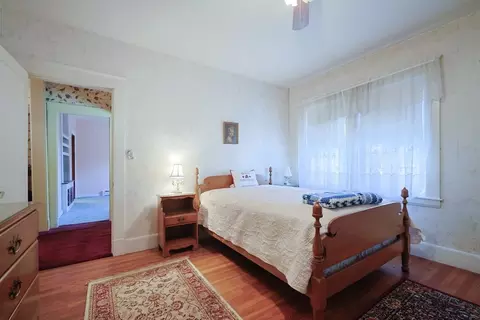
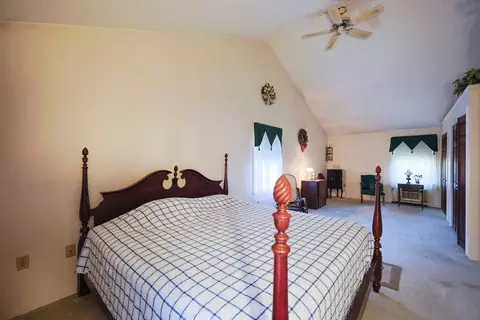
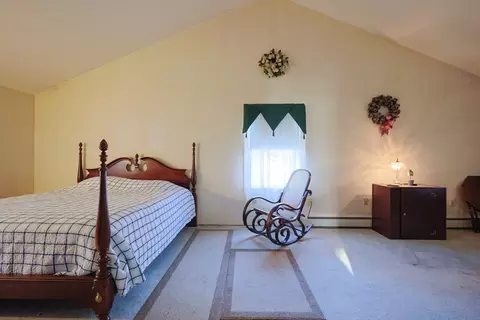
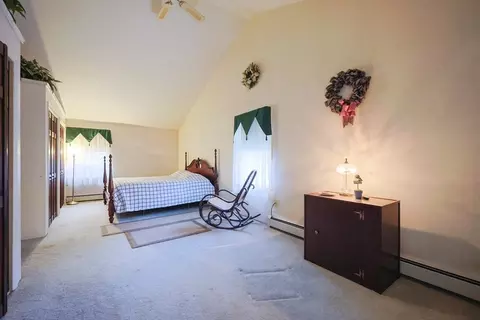
| Bedroom 3 | Ceiling Fan(s), Flooring - Hardwood |
| Bedroom 2 | Ceiling Fan(s), Flooring - Wall To Wall Carpet |
| Basement | Full, Partially Finished |
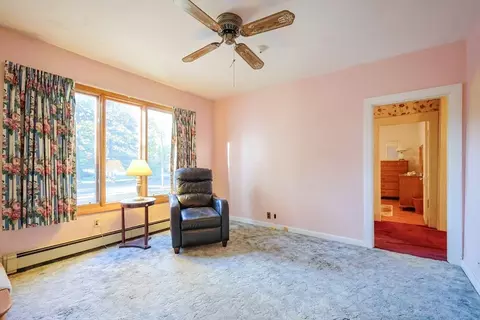
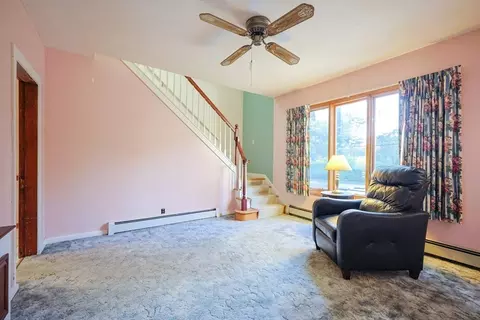
| Family Room | Ceiling Fan(s), Flooring - Wall To Wall Carpet |
| Living Room | Flooring - Wall To Wall Carpet |
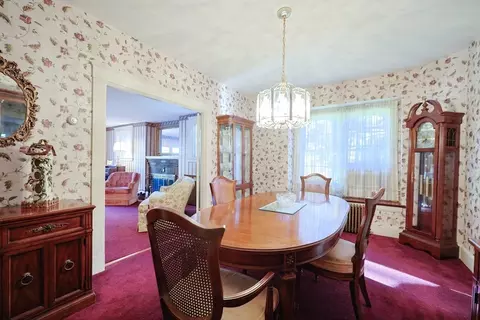
| Dining Room | First, Flooring - Wall To Wall Carpet |
| Total # of Rooms | 8 |
| Laundry | In Basement, Gas Dryer Hookup, Washer Hookup |
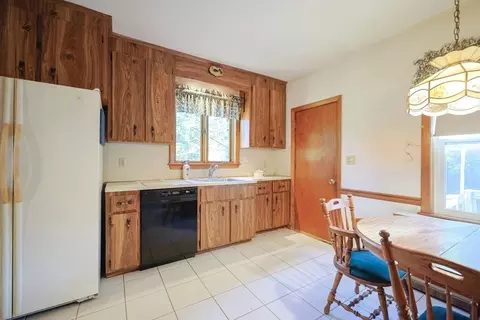
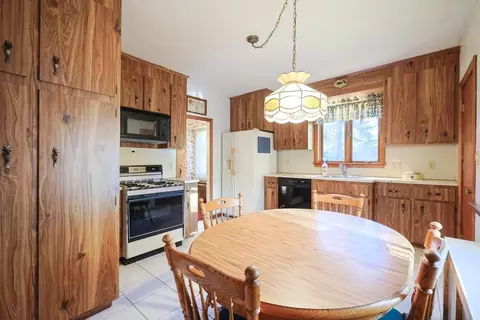
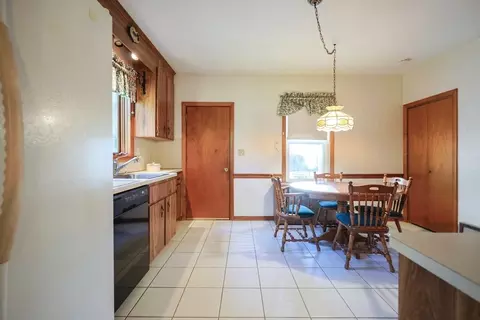
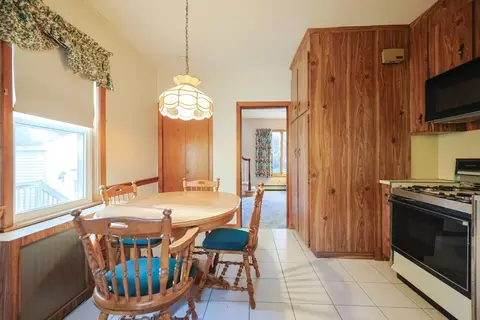
| Kitchen | Flooring - Stone/Ceramic Tile |
| Flooring | Tile, Carpet, Hardwood, Flooring - Wall To Wall Carpet |
| Appliances | Range, Refrigerator |
| # Fireplaces | 1 |
| Interior Features | Den |
| Fireplace | Living Room |
| Exterior | |
| Foundation | Other |
| # Covered Spaces | 2 |
| Parking Desc | Detached, Off Street, Paved |
| # Parking Spaces | 5 |
| # Garage Spaces | 2 |
| Exterior Features | Deck |
| Patio/ Porch | Deck |
| Lot Desc | Corner Lot |
| Amenities / Utilities | |
| Sewer | Public Sewer |
| Utilities | For Gas Range, for Gas Oven, for Gas Dryer, Washer Hookup |
| Electricity | Circuit Breakers |
| Water Source | Public |
| Location | |
| County | Norfolk |
| Community Features | Public Transportation, Shopping, Pool, Tennis Court(s), Park, Walk/Jog Trails, Stable(s), Golf, Laundromat, Highway Access, House Of Worship, Private School, Public School, T-Station |
| Middle School | Walpole Middle |
| High School | Walpole Hs |
| Zoning | Res |
| APN | M:00042 B:00187 L:00000, 251723 |
| Directions | Take Main St To Common St - On Upper Common St Towards Rte 1 - Corner Of Swenson Circle And Common |
| Lot/ Land Details | |
| Road Frontage | Public |
MLS # 73468918
MLS # 73446777| Est. value | Bed/bath | Sqft | mi | |
|---|---|---|---|---|
| 591 Common St, Walpole, MA 02081 | $681,000 | 3/1 | 1,784 | 0.02 |
| 4 Swenson Cir, Walpole, MA 02081 | $820,000 | 3/2 | 2,006 | 0.03 |
| 585 Common St, Walpole, MA 02081 | $733,000 | 5/2 | 1,623 | 0.03 |
| 590 Common St, Walpole, MA 02081 | $626,000 | 2/1 | 866 | 0.03 |
| 595 Common St, Walpole, MA 02081 | $851,000 | 5/2 | 2,192 | 0.04 |
| 592 Common St, Walpole, MA 02081 | $674,000 | 3/1 | 1,260 | 0.04 |
| 598 Common St, Walpole, MA 02081 | $838,000 | 4/2 | 1,700 | 0.04 |
| 583 Common St, Walpole, MA 02081 | $968,000 | 4/2 | 2,357 | 0.04 |
Estimated values are based on public record data and automated valuation models. Values are not guaranteed and may not reflect current market conditions.
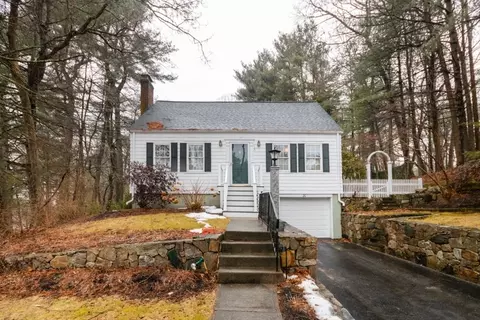
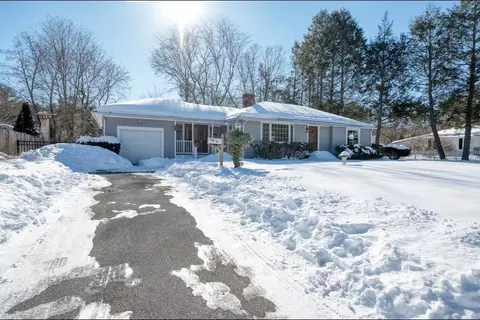

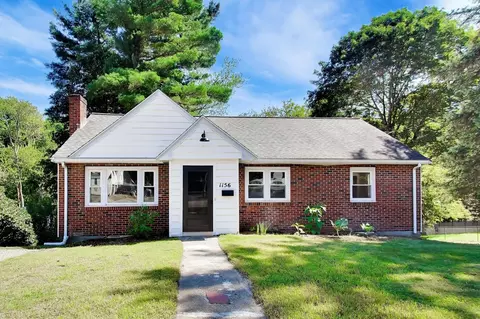
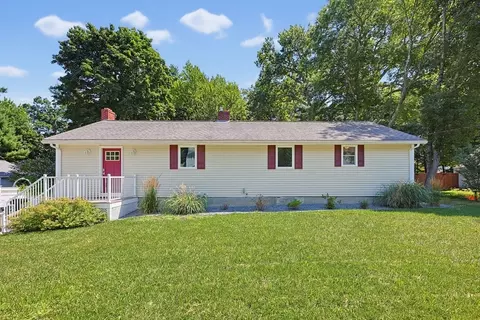
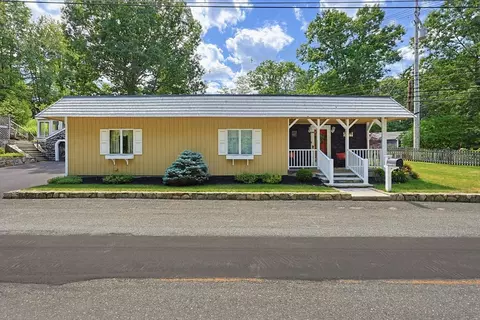
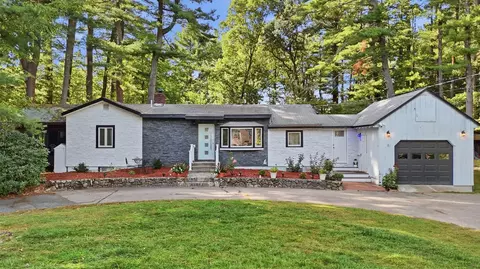
$950,000
$490,000
$649,500
$499,450
$499,000
$784,950
$449,450
$465,000
$594,900
$599,900
$774,900
$925,000
$600,000
$649,500
$1,198,000
$1,074,000
$950,000
$600,000
$1,337,500
$1,800,000
$879,000
$2,787,000
$679,900
$1,199,998
$1,690,000
$1,995,000
$739,900
$2,125,000
$597,000
$1,550,000