
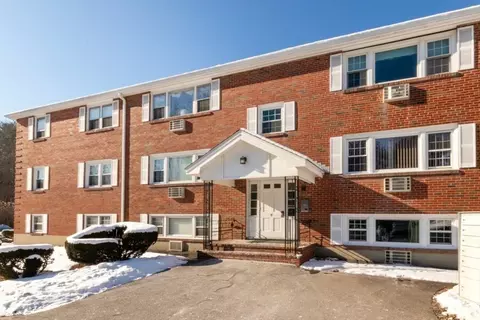
- $306,000
- 2Bd
- 1Ba
- 865 Sq Ft
SOLD


Last sold 01/19/2010 for $250K
bed
bath
Sqft ($145/Sqft)
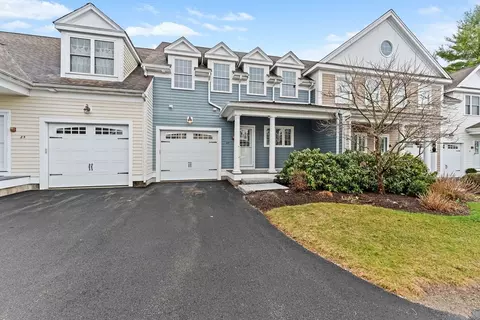
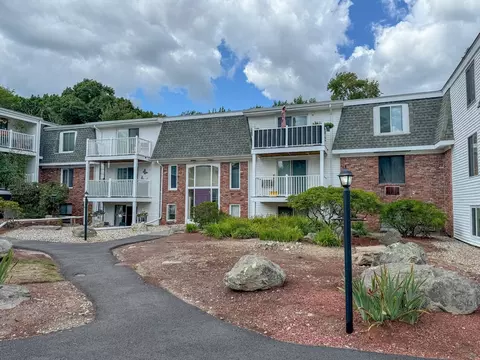
| Property type Condominium | Year built 1984 | HOA fee $265/month | Movoto estimate | Parking 1 garage spaces |

| Overview | |
| Cooling/AC | Central Air |
| Heating | Forced Air, Natural Gas |
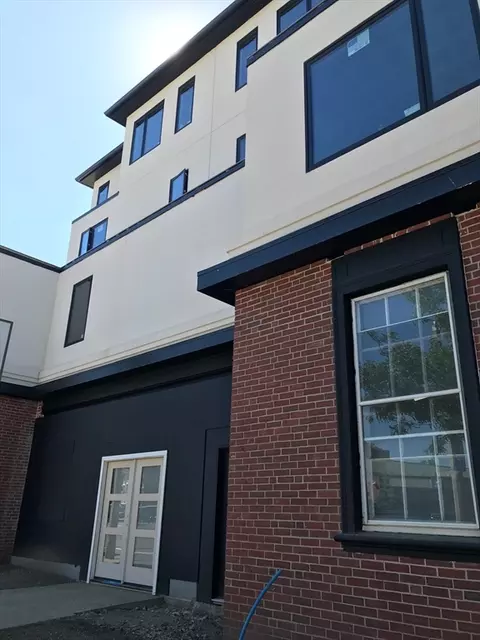
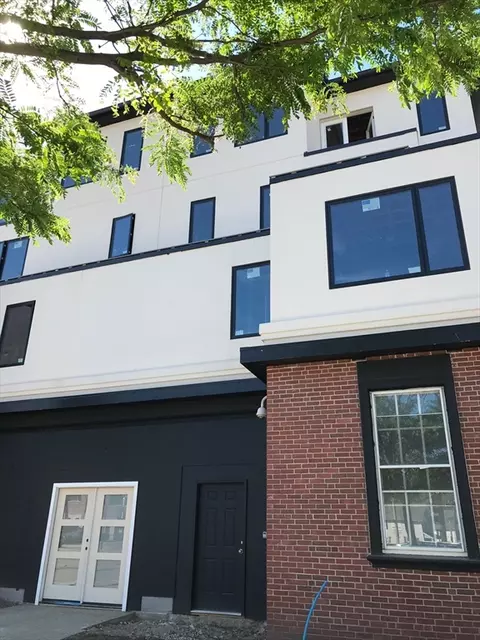
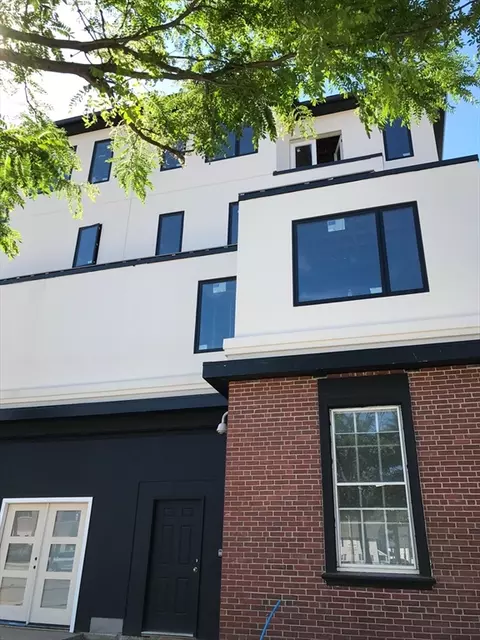
| Levels/Style | 4, Townhouse |
| MLS # | 71019851 |
| Type | Residential |
| Status | Closed |
| SubType | Condominium |
| SqFt | 1728 |
| Annual Property Tax | 3553.52 |
| Year Built | 1984 |
| Pets Allowed | Yes W/ Restrictions |
| HOA Fee | 265 |
| Interior | |
| Bathroom 2 | Jacuzzi / Whirlpool Soaking Tub |
| Primary Bathroom | Yes |
| Total # of Bathrooms | 2 |
| Bathroom 1 | Bathroom - Full, Closet - Linen |
| # Full Baths | 2 |
| Total # of Bedrooms | 2 |
| Bedroom 2 | Walk-In Closet(s), Flooring - Wall To Wall Carpet |
| Basement | Y |
| Family Room | Walk-In Closet(s), Flooring - Wall To Wall Carpet, 18 |
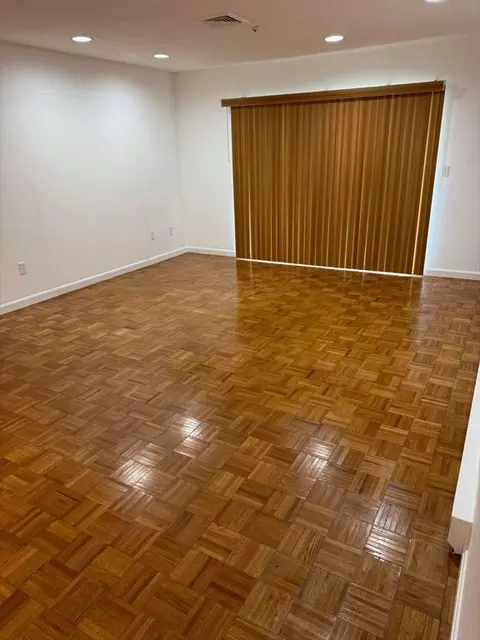
| Living Room | Flooring - Hardwood |
| Dining Room | First, Balcony / Deck |
| Total # of Rooms | 6 |
| Kitchen | Flooring - Hardwood |
| Flooring | Vinyl, Carpet, Hardwood, Flooring - Wall To Wall Carpet |
| Appliances | Range, Dishwasher, Disposal, Refrigerator |
| # Fireplaces | 1 |
| Interior Features | Loft |
| Fireplace | Living Room |
| Door Features | Insulated Doors |
| Window Features | Skylight(s), Insulated Windows |
| Common Walls | 2+ Common Walls |
| Exterior | |
| Roof | Shingle |
| Construction | Frame |
| # Covered Spaces | 1 |
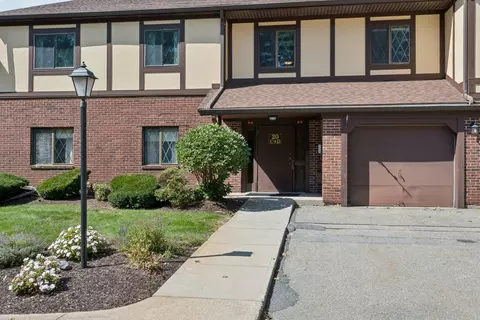
| Parking Desc | Attached, Garage Door Opener, Storage, Off Street, Guest |
| # Parking Spaces | 3 |
| # Garage Spaces | 1 |
| Exterior Features | Deck, Covered Patio/Deck |
| Patio/ Porch | Deck, Covered |
| Amenities / Utilities | |
| Sewer | Public Sewer |
| Green Features: Energy Efficiency | Thermostat |
| Electricity | 100 Amp Service |
| Water Source | Public, City/Town Water, City/Town Sewer |
| HOA Fee Includes | Insurance, Maintenance Structure, Road Maintenance, Maintenance Grounds, Snow Removal, Trash |
| Location | |
| Waterfront | Waterfront, Pond, Walk To, Access |
| County | Norfolk |
| Community Features | Public Transportation, Shopping, Pool, Tennis Court(s), Walk/Jog Trails, Medical Facility, Laundromat |
| Elementary School | Elm |
| Middle School | Johnson |
| High School | Walpole |
| Zoning | Res |
| Directions | Main St To Stone St Or Washington St To Stone St |
MLS # 71019851| Est. value | Bed/bath | Sqft | mi | |
|---|---|---|---|---|
| 101 Centre Ln, Walpole, MA 02081 | $535,000 | 2/2 | 1,188 | 0.02 |
| 103 Centre Ln, Walpole, MA 02081 | $524,000 | 2/1 | 1,188 | 0.02 |
| 104 Centre Ln, Walpole, MA 02081 | $534,000 | 2/2 | 1,188 | 0.02 |
| 102 Centre Ln, Walpole, MA 02081 | $534,000 | 2/1 | 1,188 | 0.02 |
| 203 Centre Ln, Walpole, MA 02081 | $554,000 | 2/1 | 1,385 | 0.03 |
| 205 Centre Ln, Walpole, MA 02081 | $554,000 | 2/1 | 1,385 | 0.03 |
| 204 Centre Ln, Walpole, MA 02081 | $553,000 | 2/1 | 1,385 | 0.03 |
| 201 Centre Ln, Walpole, MA 02081 | $554,000 | 2/1 | 1,385 | 0.03 |
Estimated values are based on public record data and automated valuation models. Values are not guaranteed and may not reflect current market conditions.
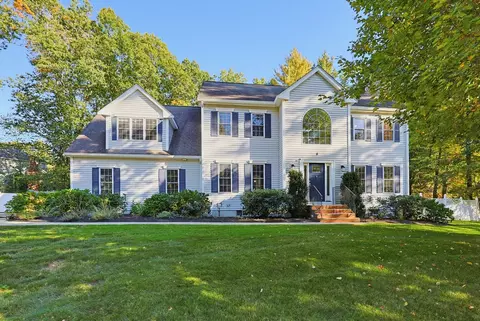
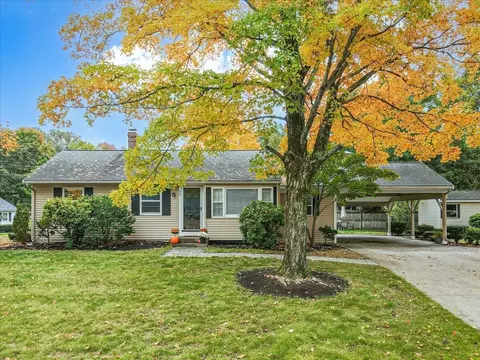
$950,000
$490,000
$649,500
$499,450
$499,000
$784,950
$449,450
$465,000
$594,900
$599,900
$774,900
$925,000
$600,000
$649,500
$1,198,000
$1,074,000
$950,000
$600,000
$1,337,500
$1,800,000
$879,000
$2,787,000
$679,900
$1,199,998
$1,690,000
$1,995,000
$739,900
$2,125,000
$597,000
$1,550,000
