

- $500,000
- 4Bd
- 4Ba
- 2,365 Sq Ft
SOLD 07/31/26

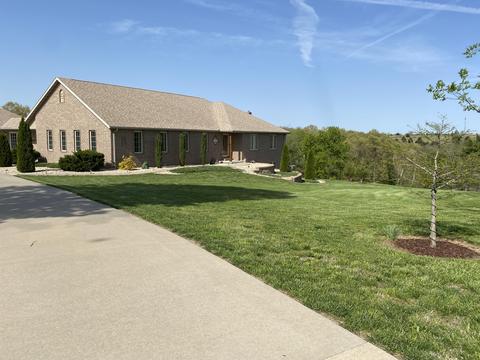

Last sold 05/26/2023 for $599K
bed
bath
Sqft ($150/Sqft)
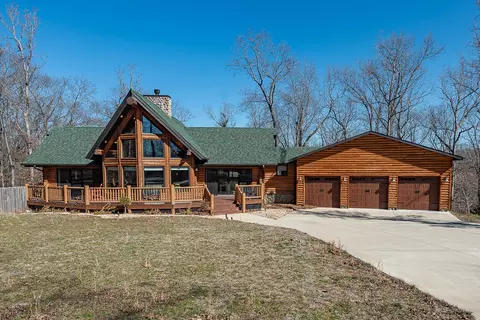
| Property type House | Neighborhood | Year built 2011 | HOA fee $0/month | Lot size 20 Acre | Movoto estimate | Parking 4 garage spaces |
| Overview | |
| Cooling/AC | Central Air, Geo Thermal/Ground Source, Heat Pump |
| Heating | Forced Air, Geothermal, Heat Pump |
| Levels/Style | One Story, Ranch, 1 |
| MLS # | 60237668 |
| Type | Residential |
| Status | Closed |
| SubType | Single Family Residence |
| SqFt | 4000 |
| Lot Size (Acres) | 20 |
| Property Tax | 3700.76 |
| Year Built | 2011 |
| Interior | |
| Total # of Bathrooms | 4 |
| # of Full Baths | 3 |
| # of Half Baths | 1 |
| Total # of Bedrooms | 2 |
| Laundry | Main Floor |
| Flooring | Laminate, Tile |
| Appliances | Convection Oven, Electric Cooktop, Dishwasher, Dryer, Electric Water Heater, Exhaust Fan, Hybrid Heat Pump Water Heater, Microwave, Refrigerator, Wall Oven - Double Electric, Wall Oven - Electric, Washer, Water Softener Owned |
| Interior Features | Central Vacuum, High Speed Internet, Internet - Cable, Internet - Cellular/Wireless, Internet - DSL, Laminate Counters, Smoke Detector(s), Soaking Tub, W/D Hookup, Walk-In Closet(s), Walk-in Shower |
| Fireplace | See Remarks |
| Exterior | |
| Foundation | Poured Concrete |
| Roof | Asbestos Shingle |
| Construction | Brick Full |
| Parking | Covered, Driveway, Garage Door Opener, Garage Faces Front, Garage Faces Side, Oversized, Parking Space, Paved, Private, Storage, Workshop In Garage |
| # of Carport Spaces | 4 |
| Exterior Features | Accessory Dwelling Unit, Storm Door(s) |
| Patio/Porch | Covered, Front Porch, Patio |
| Fencing | None |
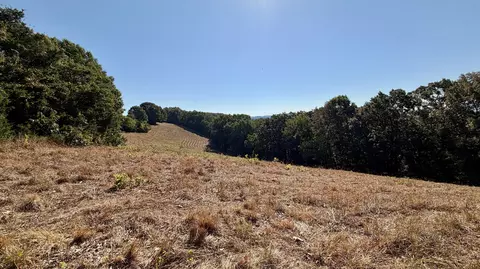
| Lot Features | Acreage, Dead End Street, Easements, Hilly, Horses Allowed, Rolling Slope, Secluded, Steep Slope, Trees, Valley View, Wet Weather Creek, Wooded/Cleared Combo |
| Other Structures | Storage Shed |
| Amenities / Utilities | |
| Water Source | Private Well |
| Pool Desc | Indoor |
| Location | |
| View | Panoramic |
| Subdivision | Fox Hollow Estates |
| Elementary School | Highlandville |
| Middle School | Spokane |
| High School | Spokane |
| APN | 53006000000008000 |
| Directions | Mile Marker 22.6 Off Highway 65 Hwy 176 West Approx. 1.5 Miles To Fox Hollow Estates On Left (Opal Lane). Approx. 1 Mile To End Of Opal Lane, House On Right, Address Sign Near Front-door. 1030 Opal Lane, Walnut Shade, MO 65771 |
| Lot/ Land Details | |
| Road Frontage | Private Road |
| Road Surface | Concrete, Asphalt, Chip And Seal |
| Est. value | Bed/bath | Sqft | mi | |
|---|---|---|---|---|
| 1025 Opal Ln, Walnut Shade, MO 65771 | $246,070 | —/— | 3,647 | 0.16 |
| 295 Gray Fox Ln, Walnut Shade, MO 65771 | $496,000 | —/— | 3,380 | 0.29 |
| 280 Gray Fox Ln, Walnut Shade, MO 65771 | $534,000 | —/— | 3,880 | 0.31 |
| 106 Red Fox Way, Walnut Shade, MO 65771 | $395,378 | —/— | 4,946 | 0.34 |
| 304 Opal Ln, Walnut Shade, MO 65771 | $572,600 | 5/3 | 1,800 | 0.36 |
| 4663 State Highway 176 E, Chestnutridge, MO 65630 | $12,400 | —/— | 952 | 0.38 |
| 4661 State Highway 176 E, Chestnutridge, MO 65630 | $478,000 | 3/1 | 2,206 | 0.39 |
| 347 Gray Fox Ln, Walnut Shade, MO 65771 | $497,000 | —/— | 3,565 | 0.42 |
Estimated values are based on public record data and automated valuation models. Values are not guaranteed and may not reflect current market conditions.

$245,000
$209,900
$209,900
$840,000
$344,950
$225,000
$300,000
$164,900
$174,900
$199,200
$256,000
$359,900
$135,000
$349,000
$349,900
$249,000
$224,975
$299,900
$409,948
$195,000
$654,900
$329,900
$219,000
$319,900
$389,450
$375,000
$329,900
$119,900
$524,500
$275,000
