
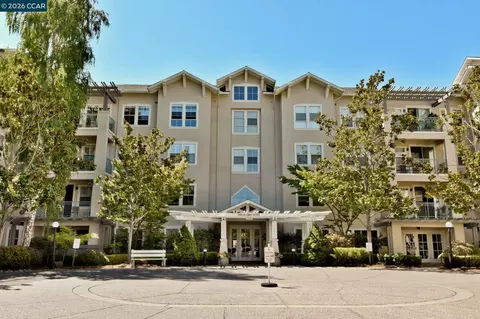
- $225,000
- 1Bd
- 1Ba
- 698 Sq Ft
SOLD 07/23/26

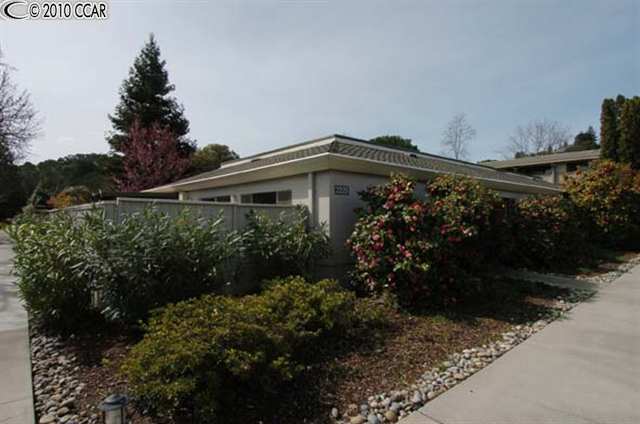

Last sold 06/15/2010 for $193K
bed
bath
Sqft ($168/Sqft)
| Property type Condominium | Neighborhood | Year built 1965 | HOA fee $734/month | Movoto estimate | Rental estimate |
| Overview | |
| Sq Ft Apx | 1150 |
| Age | 48 |
| Floor Unit is on | 1 |
| Foundation | Slab |
| Style | Other |
| Class | RESIDENTIAL |
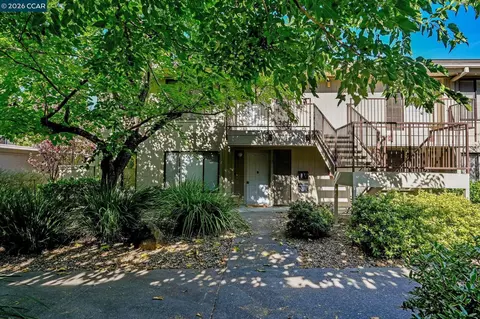
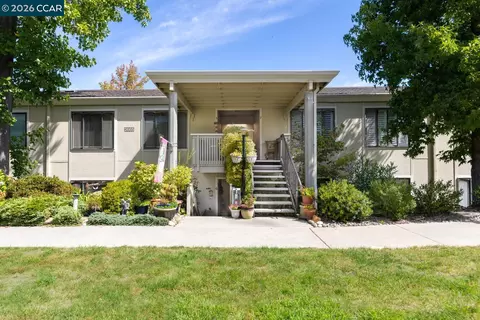
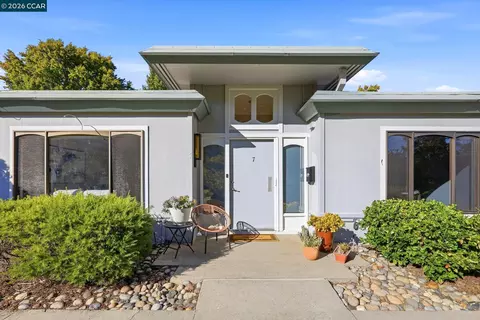
| Unit Feature | Corner Unit, End Unit, Levels In Unit - 3+, No Steps To Entry, Unit Faces Common Area |
| Construction Status | Existing |
| Building Type | Condo |
| Year Built | 1965 |
| List $/SqFt | 184 |
| Lot Description | Corner |
| Tax Property ID | 900004085 |
| City Transfer Tax | No |
| Assessors Parcel No | 900004085 |
| HOA Transfer Fees | Paid By Buyer, Paid By Seller |
| HOA | Yes |
| HOA Name | 1ST WALNUT CREEK MUT |
| HOA Fee | 734 |
| HOA Documents | Budget, Bylaws, CC&R'S, Financial Statement, Reserve Study, Rules And Regulations, Other HOA Docs |
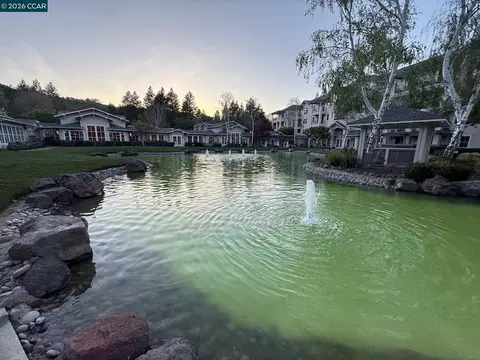
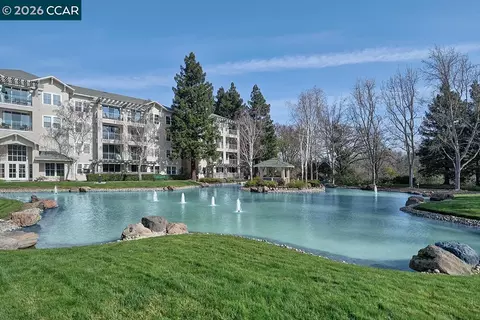
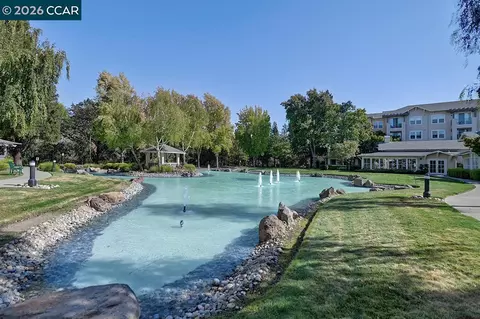
| HOA Amenities | Club House, Golf Course, Gym/Exercise Facility, Pool, Security Gate, Tennis Court(s), Other |
| HOA Fees Frequency | Monthly |
| HOA Fees Include | Cable TV, Common Area Maint, Exterior Maintenance, Reserves, Security/Gate Fee, Trash Removal, Water/Sewer, Other |
| Interior | |
| Bathroom (Non-Master) Includes | Shower Over Tub, Solid Surface |
| Bathrooms | 2 |
| Bathrooms (Master) Includes | Solid Surface, Stall Shower |
| Bedrooms | 2 |
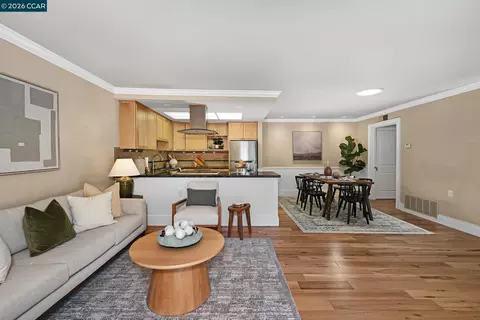
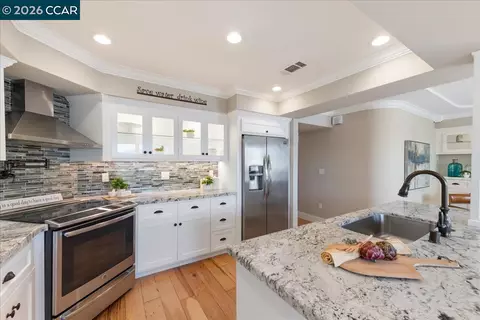
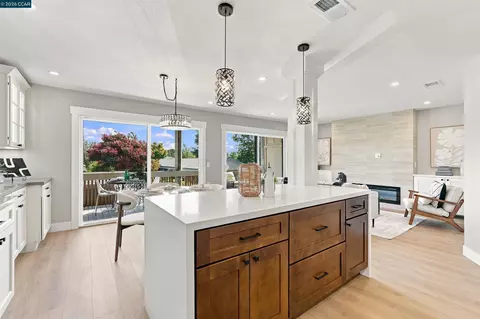
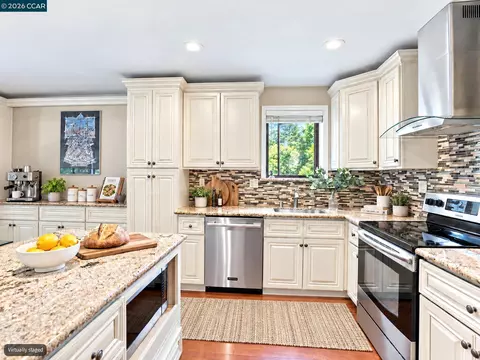
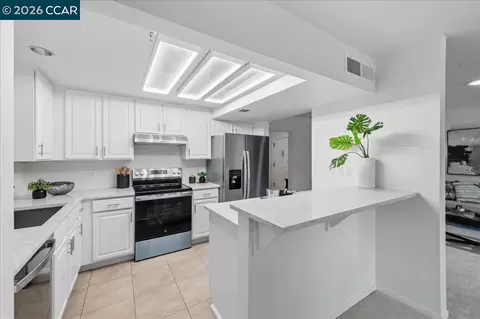
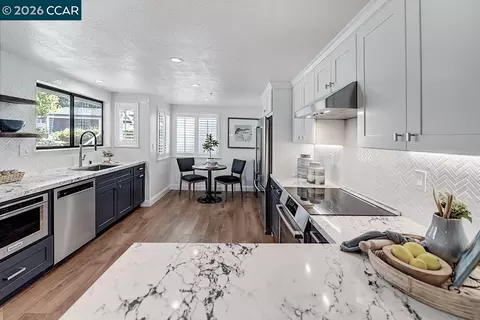
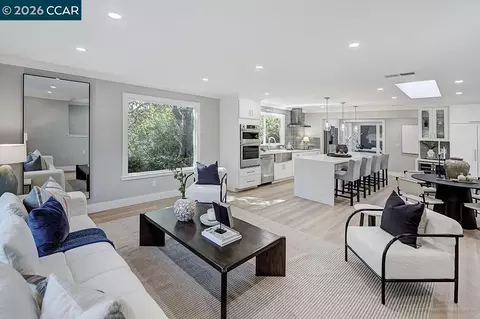
| Kitchen Features | Counter - Solid Surface, Dishwasher, Garbage Disposal, Range/Oven Free Standing, Refrigerator |
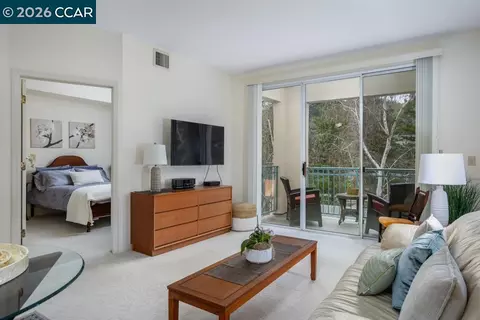
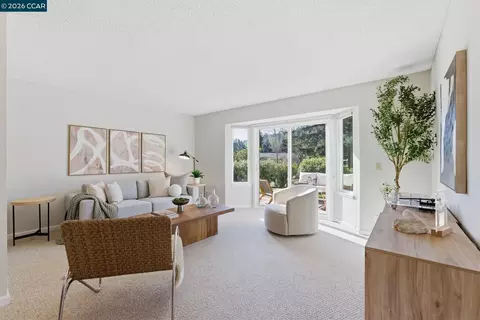
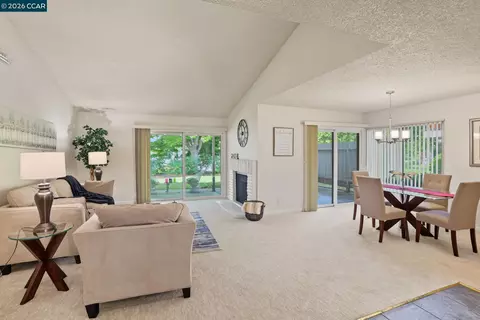
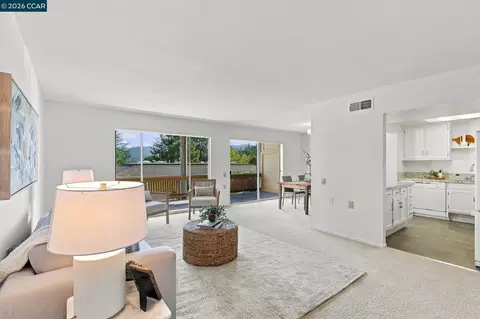
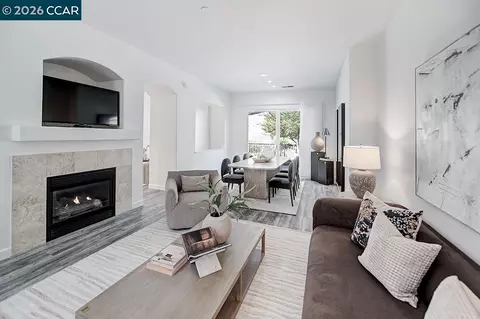
| Additional Rooms | Dining Area |
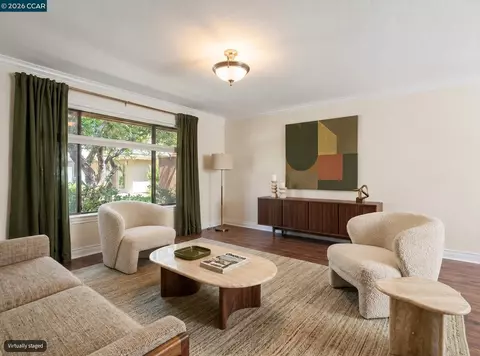
| Flooring | Laminate, Tile |
| Street Level | 2 Bedrooms, 2 Baths, Laundry Facility, Main Entry, Master Bedrm Suite - 1, No Steps To Entry |
| Rooms Total | 5 |
| Exterior | |
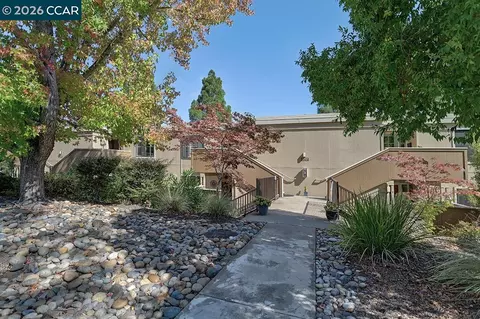
| Units in Complex | 4 |
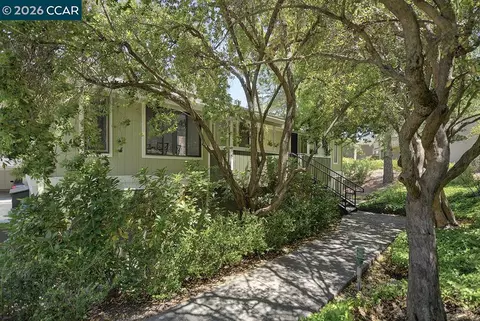
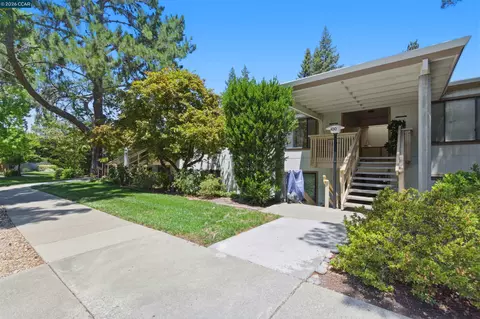
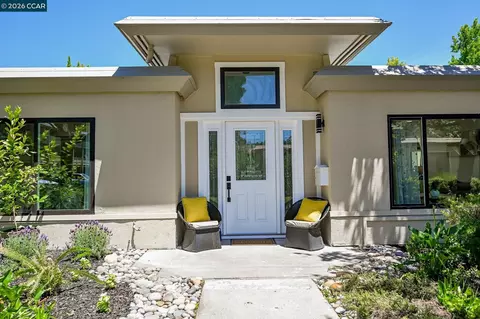
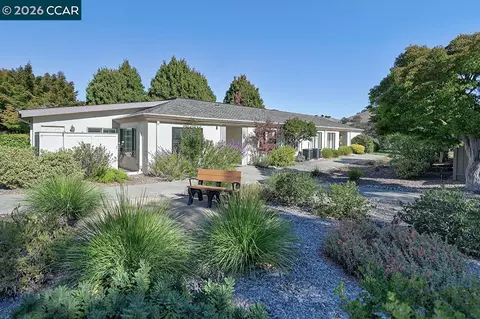
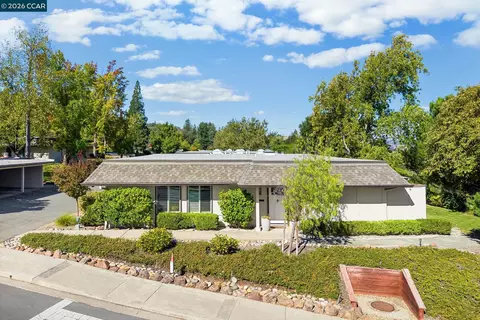
| Exterior | Wood Siding |
| Stories | One Story |
| Roof | Composition Shingles |
| Garage/Parking | Carport - 1, Guest Parking |
| Garage (Y/N) | No |
| Yard Description | Fenced, Patio |
| Amenities / Utilities | |
| Heating | Forced Air 1 Zone, Gas |
| Fireplaces | 0, None |
| Cooling | Central 1 Zone A/C |
| Water / Sewer | Sewer System - Public, Water - Public |
| Additional Equipment | Dryer, Washer, Water Heater Gas, Window Coverings |
| Laundry | Dryer, In Unit, Washer |
| Pets | Allowed - Yes, Number Restrictions, Size Restrictions |
| Pool | Community Fclty |
| Pool (Y/N) | No |
| Location | |
| Views | Other |
| Dist/Neighborhood/Subdiv | ROSSMOOR |
| High School | Call School District |
| Middle School | Call School District |
| Elementary School | Call School District |
| School District | Walnut Creek (925) 944-6850 |
| County | Contra Costa |
| Complex Name | ROSSMOOR |
| Est. value | Bed/bath | Sqft | mi | |
|---|---|---|---|---|
| 2225 Pine Knoll Dr #1, Walnut Creek, CA 94595 | $436,000 | 2/2 | 1,049 | 0 |
| 2225 Pine Knoll Dr #2, Walnut Creek, CA 94595 | $449,000 | 2/2 | 1,049 | 0 |
| 2225 Pine Knoll Dr #4, Walnut Creek, CA 94595 | $483,000 | 2/2 | 1,049 | 0 |
| 2233 Pine Knoll Dr #1, Walnut Creek, CA 94595 | $374,000 | 1/1 | 842 | 0.02 |
| 2233 Pine Knoll Dr #3, Walnut Creek, CA 94595 | $368,000 | 1/1 | 842 | 0.02 |
| 2233 Pine Knoll Dr #4, Walnut Creek, CA 94595 | $420,000 | 1/1 | 842 | 0.02 |
| 2233 Pine Knoll Dr #2, Walnut Creek, CA 94595 | $347,000 | 1/1 | 842 | 0.02 |
| 2133 Pine Knoll Dr #15, Walnut Creek, CA 94595 | $487,000 | 2/1 | 1,054 | 0.02 |
Estimated values are based on public record data and automated valuation models. Values are not guaranteed and may not reflect current market conditions.
$864,000
$740,000
$639,000
$700,000
$649,000
$619,900
$798,000
$2,050,000
$540,000
$2,850,000
$1,685,000
$1,185,000
$578,475
$795,000
$689,000
$1,249,888
$2,399,993
$912,500
$1,898,000
$750,000
$340,000
$2,895,000
$546,500
$489,450
$1,490,000
$764,500
$1,397,000
$479,888
$1,399,000
$1,075,000