Movoto Real Estate
Sold on 12/22/2023
  • Map Image
  • Map Image
  • Map Image

20325 Bickford Dr, Walnut, CA 91789

$1,383,000

Last sold 12/22/2023 after 174 Days

  • 4

    bed

  • 3

    bath

  • 2,668

    Sqft ($518/Sqft)

House not for sale

About 20325 Bickford Dr

Property type House
Year built 1988
HOA fee $250/month
Lot size 0.92 Acre
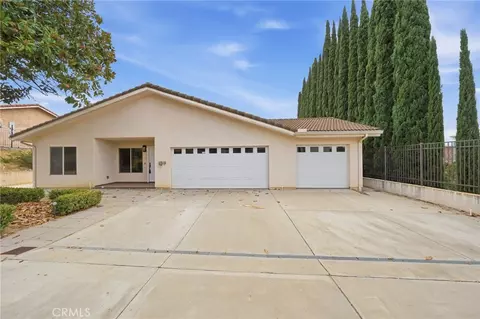
Parking 3 garage spaces
Property description
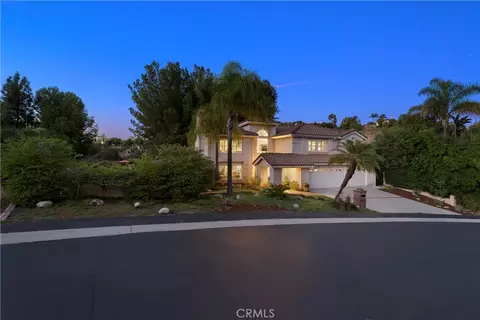
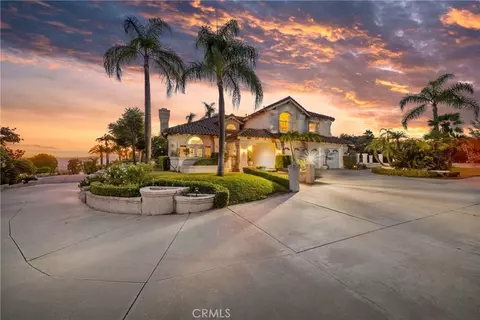
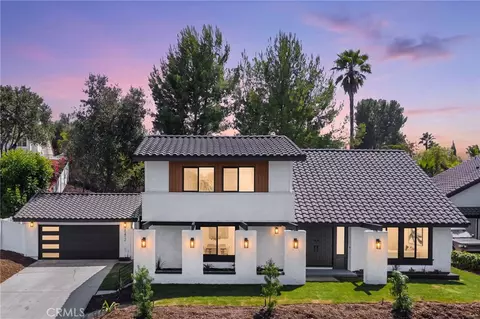
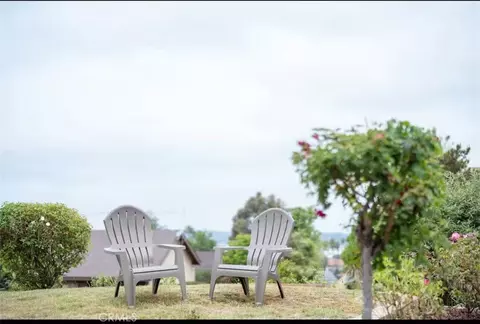
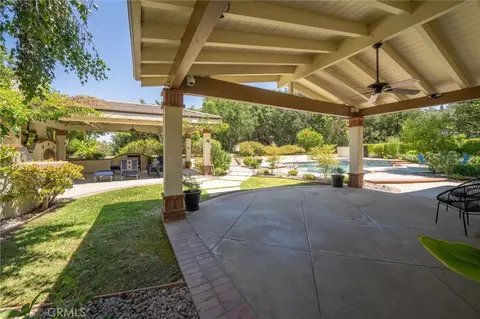
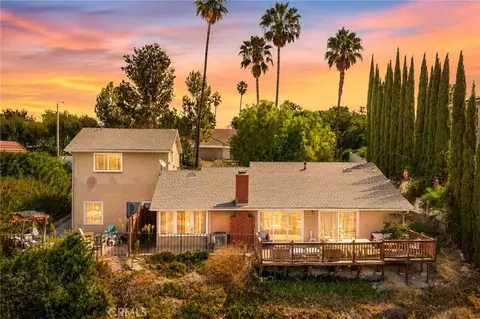
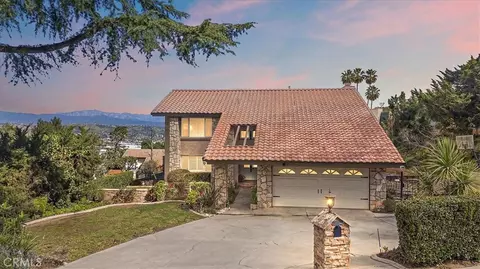
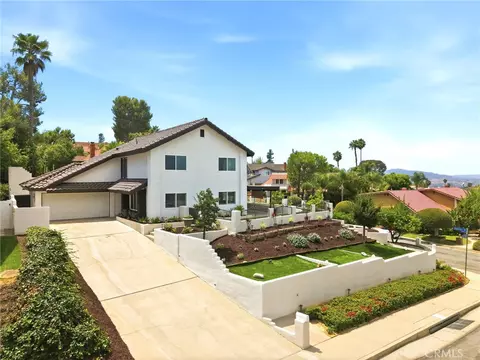
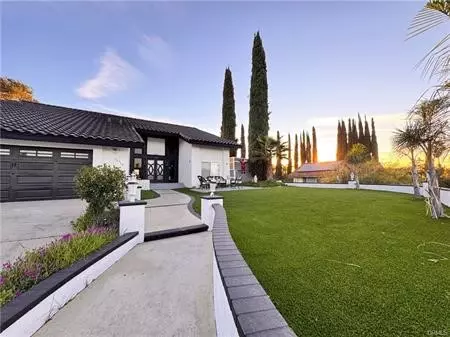
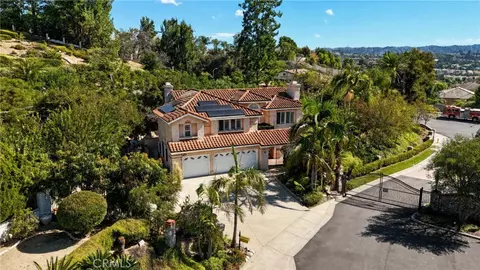
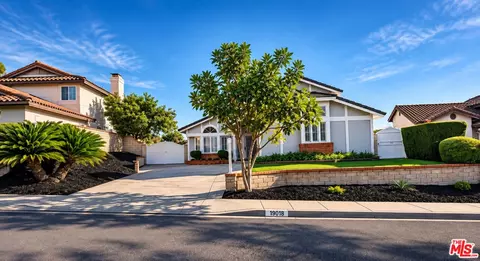
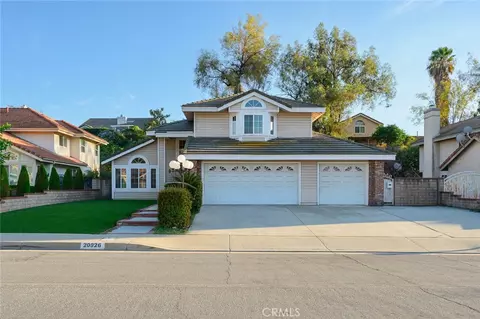
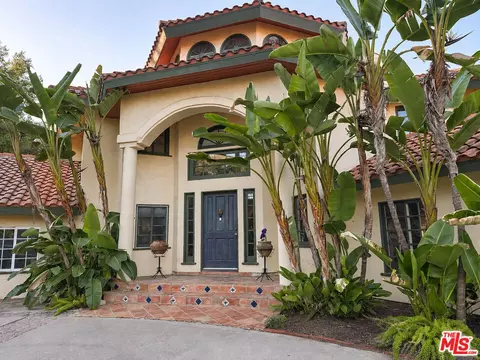
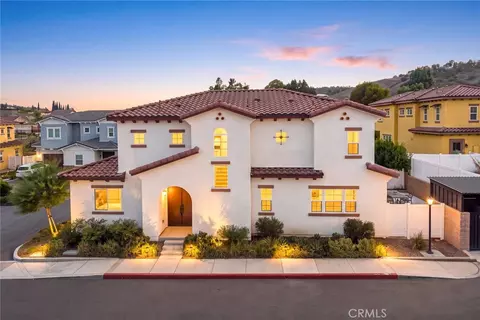
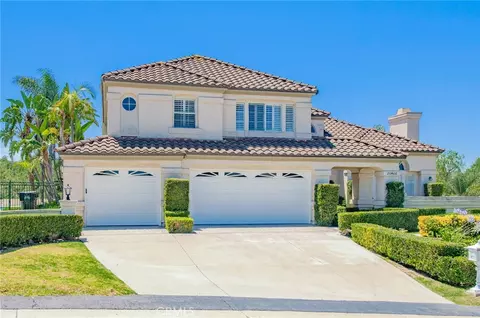
Open House Saturday, Nov 11 from 12:00 - 3:00. This near-acre lot home is ready for your ADU, with a great School Choice / Inter-District options. This beautiful south-facing home sits on a 39,888 sqft lot within a coveted gated neighborhood. The community offers safety, peace, and serenity. The Shonbeck crystal chandelier greets your family and friends with an array of positivity as they enter. The open-concept kitchen effortlessly accommodates gatherings - both indoor and outdoor - making the chef and kitchen at the heart of the home. The backyard is in a park-like atmosphere with mature pine trees offering ample shade, canyon views and natural canyon breezes.. A spacious upstairs den with a wet bar provides limitless options for room conversions. Energy efficiencies installed with cooling updates such as plantation shutters, a quiet whole house fan, all-new windows with a UV-blocking Bay window and landscape solar lights. Water-saving features include a smart B-Hyve irrigation system, Xeriscape planting and pavers, 50-gal rain barrel. Fruits galore: kumquat, peach, strawberry, boysenberry, pineapple guava, grapes, herb garden, with garden beds available for more small-scale farming. A captivating butterfly garden area towards the northeast corner attracts an array of butterflies and hummingbirds. New vinyl floors throughout. In the primary suite, the spa-like bathroom boasts features like smart speakers, a water-efficient Toto toilet, combining luxury with eco-consciousness. You have more room to build a pool, sauna, pickleball and an ADU. Gain valuable insights on the approval process from the seller, a member of the Sunset Ridge HOA Board & Architectural Committee. The community is situated between the Diamond Bar Fire Department station 119 and the Walnut Valley Water District. This property seamlessly marries modern home comforts, tranquility and opportunity securely positioned in an esteemed gated community. Now accepting backup offers for 1st Position.
Listed by
Listing Agent - Rebecca LeBret
Listing Office - eXp Realty of Greater Los Ange
Source: CRMLS mls logo
MLS#CV23176860 • last updated 2 years ago
Movoto checked CRMLS for data 4 minutes ago
Overview
Levels/Style Two, Mediterranean, House
Type Residential
SubType Single Family Residence
Status Closed
Living Area 2668
Lot Size (Acres) 0.9157
Lot Size (SqFt) 39888
Year Built 1988
HOA Name Weaver Ranch, N/A
Condition Additions/Alterations, Turnkey, Updated/Remodeled
HOA Fee Monthly, 250
Interior
Total # of Bathrooms 3
# Full Baths 2
# Half Baths 1
Total # of Bedrooms 4
Laundry Inside
Appliances 6 Burner Stove, Convection Oven, Dishwasher, Disposal, Gas Cooktop, Microwave
Interior Features Attic Fan, Bar, Beamed Ceilings, Cathedral Ceiling(s), Recessed Lighting, Wet Bar
Window Features Bay Window(s), Insulated Windows, Plantation Shutters, Screens, Tinted Windows
Exterior
Roof Spanish Tile
Parking Direct Garage Access, Garage, Garage Faces Front
# Uncovered Spaces 3
# Parking Spaces 6
# Garage Spaces 3
Other Structures Shed(s), Storage
Lot Description Back Yard, Garden, Landscaped, Lawn, Lot 20000-39999 Sqft, Secluded, Sprinkler System, Sprinklers Drip System, Sprinklers In Front, Sprinklers In Rear, Sprinklers On Side, Sprinklers Timer, Treed Lot, Value In Land
Patio/ Porch Stone
Amenities / Utilities
Fireplaces Family Room, Living Room
Green Features: Energy Efficient Exposure/Shade, Incentives, Thermostat, Windows
Sewer/ Septic Public Sewer
Green Features: Water Conservation Flow Control, Water-Smart Landscaping
Water Source Public
HOA Amenities Maintenance Grounds, Management, Security, Controlled Access
Inclusions Garden Shed, Garden Beds, Concrete Circular Parkbench
Spa None
Pool None
Location
View Canyon, Hills, Neighborhood, Trees/Woods, Valley
County Los Angeles
Community Features Suburban, Valley
Neighborhood Sunset Ridge Community
High School District Rowland Unified
Zoning LCA1*
Directions Options To Take The 57N Or From The 60E, Depending Where You Come From. Just Google For Accuracy.
APN 8764019003
Lot/ Land Details
We are not permitted to show value estimates for this property.
  • Dec 2023
    mls logo MLS # CV23176860
  • Dec 22, 2023 Sold
    $1,383,000
  • Dec 7, 2023 Pending
    —
  • Nov 6, 2023 Active
    —
  • Nov 3, 2023 Listed
    —
  • Oct 27, 2023 Pending
    —
  • Jul 1, 2023 Listed
    $1,438,000 (+39.6%)
  • Dec 2023
    Public Records
  • Dec 22, 2023 Sold
    $1,383,000 (-3.8%)
  • Oct 2020
    Public Records
  • Oct 5, 2020 Sold
    $1,030,000
  • Oct 2020
    mls logo MLS # CV20092342
  • Oct 2, 2020 Sold
    $1,030,000 (-3.3%)
  • Aug 17, 2020 Pending
    —
  • Aug 6, 2020 Price Change
    $1,065,000 (-3.2%)
  • Jul 3, 2020 Price Change
    $1,099,800 (-4.4%)
  • May 14, 2020 Listed
    $1,150,000
  • Sep 2019
    mls logo MLS # CV19211355
  • Sep 4, 2019 Listed
    $1,150,000
  • Sep 4, 2019 Listed
    $1,150,000
  • Sep 2019
    mls logo MLS # 14922956
  • Sep 4, 2019 Listed
    $1,150,000 (-4.0%)
  • Jun 2019
    mls logo MLS # CV19026215
  • Jun 3, 2019 Price Change
    $1,198,000 (-7.8%)
  • Feb 5, 2019 Listed
    $1,299,000
  • Year Property taxes Tax assessment
  • 2024
    $17,218 +30.4%
    $1,383,000 +29.06%
  • 2023
    $13,205 +2.6%
    $1,071,611
  • 2022
    $12,868 +1.7%
    $1,071,611 +4.04%
  • 2021
    $12,659 +26.5%
    $1,030,000
  • 2020
    $10,007 +6.0%
    $1,030,000 +30.56%
  • 2018
    $9,440 +2.1%
    $788,889 +4.04%
  • 2017
    $9,250 +1.9%
    $758,258 +2.0%
  • 2016
    $9,081 +1.7%
    $743,391
  • 2015
    $8,930
    —
  • 20325 Bickford Dr
    $1.38M
  • —
  • 91789
    $1.35M 0% y/y
  • Walnut
    $1.39M +2% y/y
No chart available
Statistics calculated by Movoto
Est. value Bed/bath Sqft mi
20335 Bickford Dr, Walnut, CA 91789 $1,772,700 4/3 3,148 0.02
20315 Bickford Dr, Walnut, CA 91789 $1,605,000 5/3 3,245 0.03
20310 Bickford Dr, Walnut, CA 91789 $2,005,600 5/4 4,189 0.03
20340 Bickford Dr, Walnut, CA 91789 $1,343,400 4/3 2,668 0.04
20345 Bickford Dr, Walnut, CA 91789 $1,756,800 5/3 4,024 0.05
20355 Bickford Dr, Walnut, CA 91789 $1,535,600 4/3 2,668 0.07
20350 Bickford Dr, Walnut, CA 91789 $2,436,100 6/5 5,064 0.07
20360 Bickford Dr, Walnut, CA 91789 $1,302,100 4/3 2,638 0.1

Estimated values are based on public record data and automated valuation models. Values are not guaranteed and may not reflect current market conditions.
Thinking of selling? Get a Cash Offer.

  • A smooth, fast sale
  • Skip staging and repairs
  • No strings attached
8/10
Source: GreatSchools.org © 2026. All rights reserved.

Around the neighborhood

Explore everything this neighborhood has to offer.
By entering my info and clicking Ask a Question, I am providing my e-signature and express written consent to receive marketing emails, calls, and texts (including via automatic telephone dialing systems, AI generative, artificial or pre-recorded voice technology) relating to my inquiry from Movoto (and parties calling/messaging on their behalf) even if my number appears on the company, state, or national Do Not Call Registry. You also agree to ourTerms and Conditions and Privacy Policy. Consent not required to receive services (call 1-844-420-1270 to be connected without providing consent).

Nearby recently sold homes in Walnut, CA

Nearby homes for sale in Walnut, CA

Newest listings in 91789

  • Real Estate
  • CA
  • Los Angeles County
  • Walnut
  • 91789
  • 20325 Bickford Dr
Meet with a real estate agent today (844) 430-0869
The multiple listing information is provided by CRMLS. IDX information is provided exclusively for consumers’ personal, non-commercial use and that it may not be used for any purpose other than to identify prospective properties consumers may be interested in purchasing. Information deemed reliable but not guaranteed to be accurate. Buyer to verify all information. The information provided is for consumers' personal, non-commercial use and may not be used for any purpose other than to identify prospective properties consumers may be interested in purchasing. Listing information updated every 15 minutes. Terms of use & Privacy Policy, California Privacy Info. Copyright © 2005 - 2026 Movoto, Inc. All rights reserved. Equal Housing Opportunity CalDRE CalDRE #01517281
Movoto Real Estate is committed to ensuring accessibility for individuals with disabilities. We are continuously working to improve the accessibility of our web experience for everyone. We welcome feedback and accommodation requests, please submit them here.
CRMLS Multiple Listing Service™ system
The real estate listing data marked with this icon comes from the IDX program of the CRMLS Multiple Listing Service™ system.
Based on information from California Regional Multiple Listing Service, Inc. as of 11/19/2026. This information is for your personal, non-commercial use and may not be used for any purpose other than to identify prospective properties you may be interested in purchasing. Display of MLS data is usually deemed reliable but is NOT guaranteed accurate by the MLS. Buyers are responsible for verifying the accuracy of all information and should investigate the data themselves or retain appropriate professionals. Information from sources other than the Listing Agent may have been included in the MLS data. Unless otherwise specified in writing, Broker/Agent has not and will not verify any information obtained from other sources. The Broker/Agent providing the information contained herein may or may not have been the Listing and/or Selling Agent.
Requests for information regarding mortgage products will be directed to Movoto.com affiliate, Lower, LLC - a licensed Mortgage Lender (NMLS #1124061), or, based on your location, may be redirected to a participating mortgage marketing partner that may pay Lower, LLC for any consumer contact information provided through this site.