Movoto Real Estate
  • Exterior
  • Other
  • Kitchen
  • Dining
  • Living
  • Entry Way
  • Bedroom
  • Bath

432 Plains Rd, Shawangunk, NY 12589

$499,900
  • 4

    bed

  • 2

    bath

  • 1,267

    Sqft ($395/Sqft)

House for sale 5 hours

About 432 Plains Rd

Property type House
Year built 1956
HOA fee $0/month
Lot size 0.68 Acre
Parking 2 garage spaces
Property description
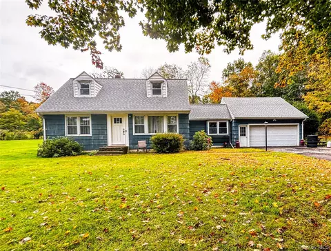
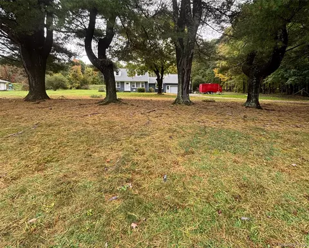
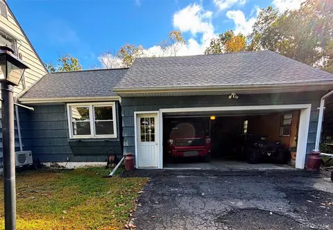
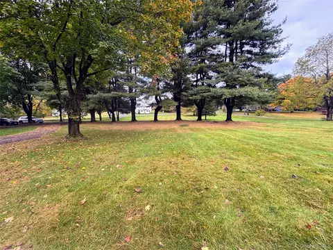
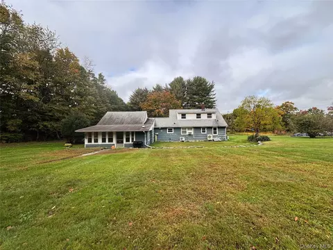
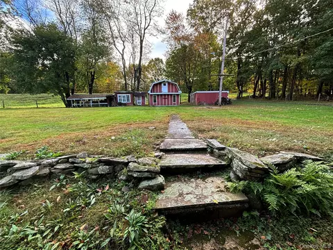
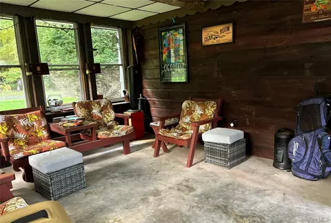
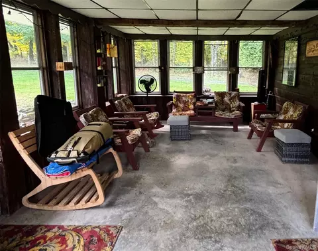
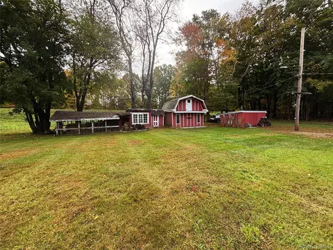
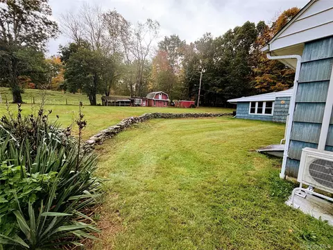
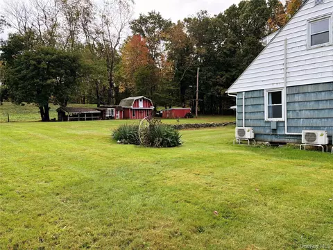
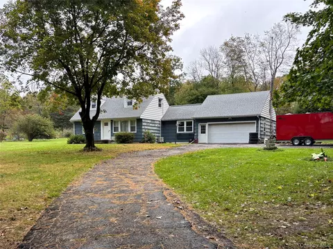
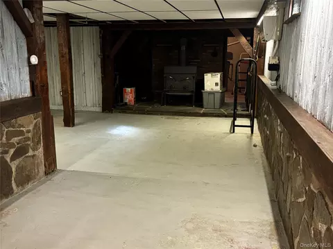
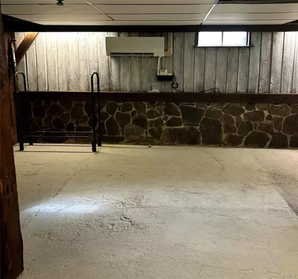
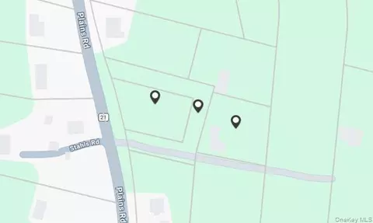
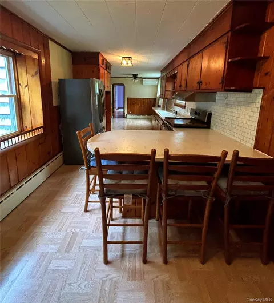
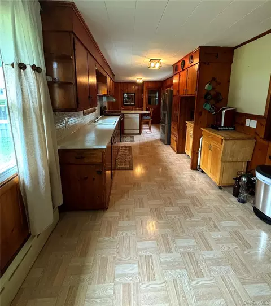
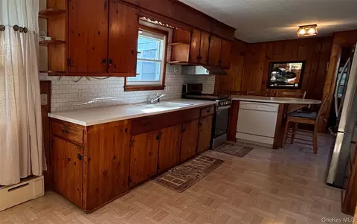
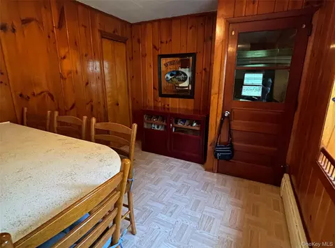
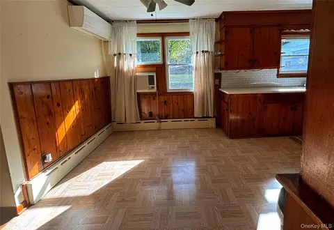
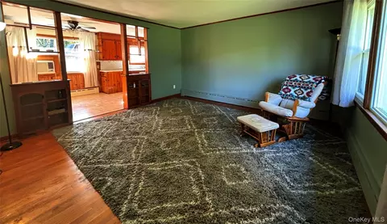
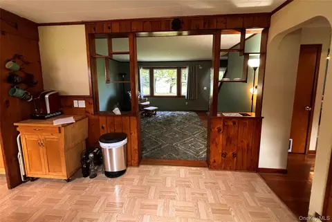
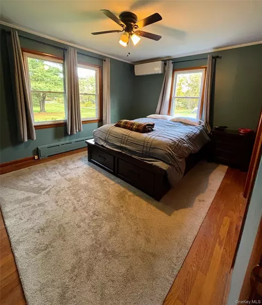
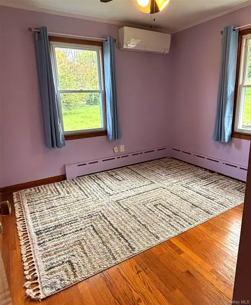
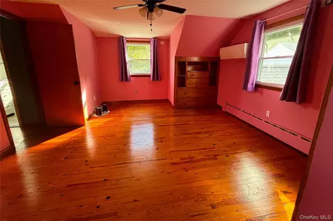
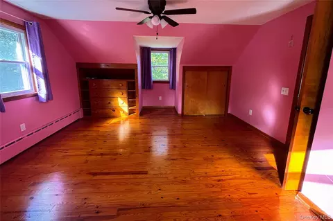
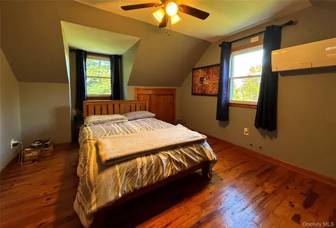
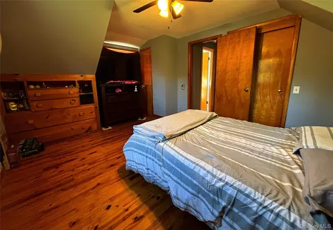
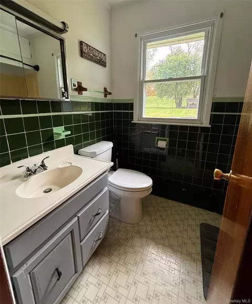
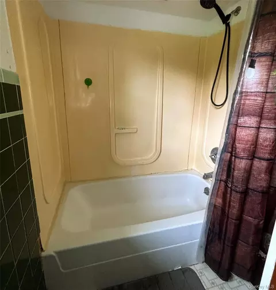
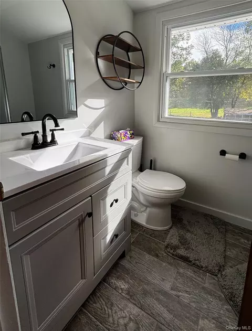
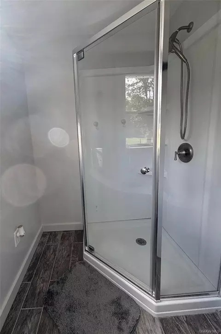
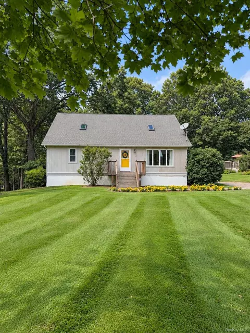
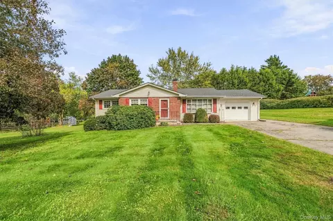
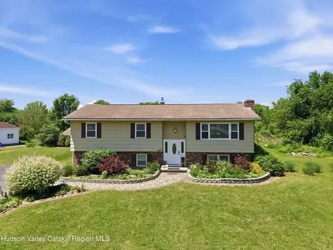
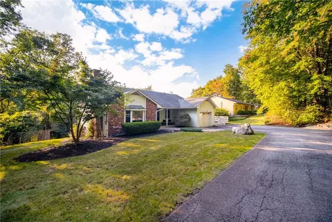
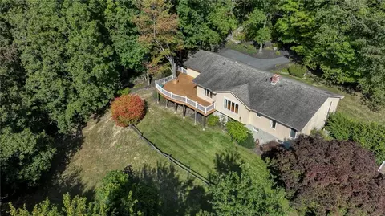
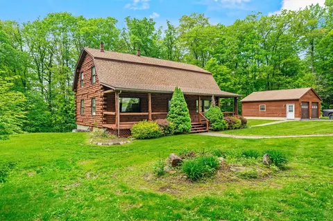
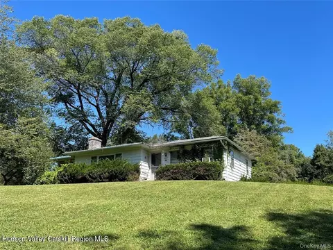
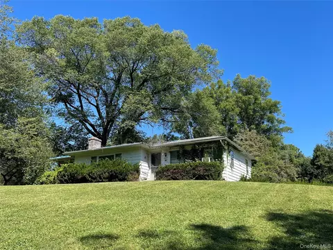
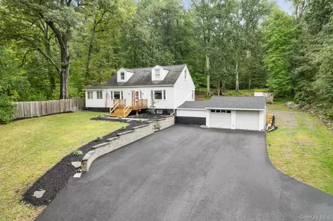
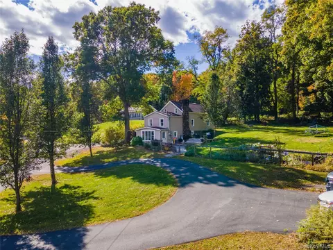
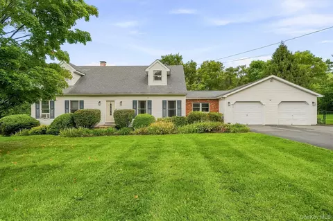
Country Living at its Finest: Private 2.5-Acre Cape Cod Retreat - Welcome home to this lovely, well-maintained 1950s Cape Cod-style home, offering the perfect blend of classic charm, modern updates, and ultimate privacy. Situated within the Wallkill School District, this move-in ready gem sits on three lots totaling 2.5 beautiful acres. Bordered by protected property, you will enjoy peace, quiet, and a true sense of sanctuary. On the main level, classic character meets modern comfort. Step inside to original hardwood floors, classic built-ins, and brand-new ceiling fans in every room. The nice size kitchen features a brand-new stainless refrigerator, high-end stainless gas range, breakfast bar and dining area making it ready for home-cooked meals. For indoor-outdoor living, unwind on the screened-in porch which looks out to the backyard and stone wall. This level also offers 2 bedrooms and a full bathroom. Upstairs, the second level hosts two additional bedrooms with more built-in features and the newly renovated second full bathroom. The character-filled basement features rustic barn wood, fieldstone walls, and a powerful wood stove capable of heating the entire house. One side has a bonus area that is ideal for a man cave, kids playroom, or den, while the opposite side houses the laundry area and extra storage space. You can rest easy knowing electrical updates and mechanical upgrades have already been completed. This includes highly efficient Mini-Split HVAC system with individual climate control units in each room for customized efficiency. The grounds offer your own country homestead with endless outdoor possibilities. There is a spacious 2-car garage equipped with automatic remote openers and walkup attic, along with several well-maintained outbuildings that are perfect for extra storage, stacking firewood, or raising chickens. This property is a rare find that beautifully combines mid-century durability with modern-day efficiency. Bring your own creative touches and a few personal updates to easily customize this timeless space, making it uniquely yours and truly extra special. Schedule your tour today and step into your dream country lifestyle.
Listed by
Listing Agent - Deborah Smith
Listing Office - Picture It Sold, LLC
Source: OneKey MLS mls logo
MLS#1061695 • last updated 6 hours ago
Movoto checked OneKey MLS for data 4 minutes ago
Request a virtual or in-person tour
Overview
Cooling/AC Ductless
Heating Ducts, Electric, ENERGY STAR Qualified Equipment
Levels/Style One And One Half, Cape Cod
MLS # 1061695
SubType Single Family Residence
Status Active
SqFt 1267
Type Residential
Lot Size (SqFt) 29459
Lot Size (Acres) 0.6763
Property Tax 7245.17
Tax Assessed Value 36500
Year Built 1956
Interior
Total # of Bathrooms 2
# of Full Baths 2
Total # of Bedrooms 4
Basement Full, Partially Finished, Storage Space, Walk-Out Access
Total # of Rooms 6
Laundry In Basement
Flooring Hardwood, Tile, Vinyl
Appliances Dishwasher, Dryer, Gas Range, Range, Refrigerator, Stainless Steel Appliance(s), Water Softener Owned
Interior Features First Floor Bedroom, First Floor Full Bath, Breakfast Bar, Built-in Features, Ceiling Fan(s), Eat-in Kitchen, Natural Woodwork, Washer/Dryer Hookup
Fireplace Wood Burning Stove
Window Features Screens
Exterior
Construction Frame
Parking Attached, Driveway, Garage, Garage Door Opener
# Garage Spaces 2
Exterior Features Rain Gutters
Patio/Porch Screened
Lot Features Back Yard, Borders State Land, Front Yard, Stone/Brick Wall
Other Structures Barn(s), Outbuilding, Shed(s)
Amenities / Utilities
Utilities Cable Available, Cable Connected, Electricity Available, Electricity Connected, Propane, Trash Collection Private
Water Source Well
Location
County Ulster County
Elementary School Ostrander Elementary School
Middle School John G Borden Middle School
Elementary School District Wallkill
Middle School District Wallkill
High School District Wallkill
High School Wallkill Senior High School
APN 5200-107.003-0002-034.200-0000
Tour this home
When would you like to see 432 Plains Rd?
question
Have a question about this property? Call us at (844) 430-0869
8/10
Source: GreatSchools.org © 2026. All rights reserved.

Around the neighborhood

Explore everything this neighborhood has to offer.
  • Real Estate
  • NY
  • Ulster County
  • Shawangunk
  • 12589
  • 432 Plains Rd

My commute

Enter a destination to see travel time and distance.
By entering my info and clicking Ask a Question below, I am providing my e-signature and express written consent to receive marketing emails, calls, and texts (including via automatic telephone dialing systems, AI generative, artificial or pre-recorded voice technology) relating to my inquiry from Movoto (and parties calling/messaging on their behalf) even if my number appears on the company, state, or national Do Not Call Registry. You also agree to ourTerms and Conditions and Privacy Policy. Consent not required to receive services (call 1-844-420-1270 to be connected without providing consent).

Nearby homes for sale in Shawangunk, NY

Nearby recently sold homes in Shawangunk, NY

Newest listings in 12589

Meet with a real estate agent today (844) 430-0869
The multiple listing information is provided by OneKey® MLS. IDX information is provided exclusively for consumers’ personal, non-commercial use and that it may not be used for any purpose other than to identify prospective properties consumers may be interested in purchasing. Information deemed reliable but not guaranteed to be accurate. Buyer to verify all information. The information provided is for consumers' personal, non-commercial use and may not be used for any purpose other than to identify prospective properties consumers may be interested in purchasing. Listing information updated every 15 minutes. Terms of use & Privacy Policy, California Privacy Info. Copyright © 2005 - 2026 Movoto, Inc. All rights reserved. Equal Housing Opportunity CalDRE CalDRE #01517281
Movoto Real Estate is committed to ensuring accessibility for individuals with disabilities. We are continuously working to improve the accessibility of our web experience for everyone. We welcome feedback and accommodation requests, please submit them here.
OneKey® MLS system
The data relating to real estate for sale on this web site comes in part from the OneKey® MLS. All information deemed reliable but not guaranteed and should be independently verified. All properties are subject to prior sale, change or withdrawal. Neither listing broker(s) nor the website owner shall be responsible for any typographical errors, misinformation, misprints and shall be held totally harmless. Property locations as displayed on any map are best approximations only and exact locations should be independently verified. IDX information is provided exclusively for consumers personal non-commercial use and it may not be used for any purpose other than to identify prospective properties consumers may be interested in purchasing.©2026 OneKey® MLS. All rights reserved. Fair Housing Notice
Standardized Operating Procedures for the Prerequisites Prospective Homebuyers: (1) Perspective clients will not be required to verify their identity during the home purchase process by providing government issued identification. (2) An exclusive broker agreement will not be required on an individual property basis. Or, a specific period of time in order to assist perspective home buyers. (3) In the event a home buyer will be using a mortgage loan to facilitate the purchase of a property. The home buyer will be required to provide proof of pre-approval. (4) In the event the perspective home buyer will be purchasing in all cash. The buyer will be required to provide proof of funds before the submission of an offer.
Requests for information regarding mortgage products will be directed to Movoto.com affiliate, Lower, LLC - a licensed Mortgage Lender (NMLS #1124061), or, based on your location, may be redirected to a participating mortgage marketing partner that may pay Lower, LLC for any consumer contact information provided through this site.