Movoto Real Estate
  • Exterior
  • Entry Way
  • Other
  • Kitchen
  • Dining
  • Bedroom
  • Bath
  • View/Area

400 Bruyn Tpke, Shawangunk, NY 12589

  • $3,000,000

  • 5

    bed

  • 6

    bath

  • 5,311

    Sqft ($565/Sqft)

House for sale 46 days
Learn about Shawangunk's top local Real Estate agents

About 400 Bruyn Tpke

Property type House
Year built 2022
HOA fee $0/month
Lot size 7.5 Acre
Parking 3 garage spaces
Property description
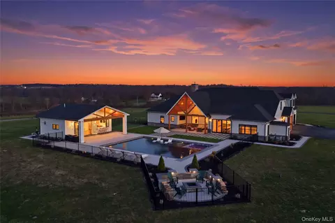
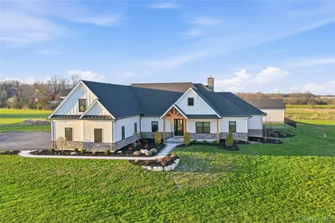
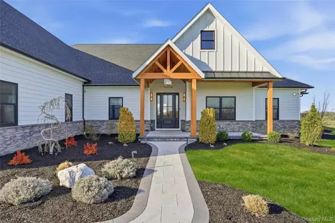
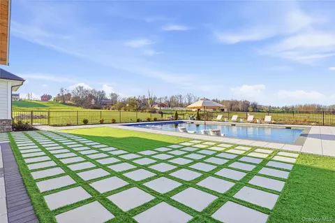
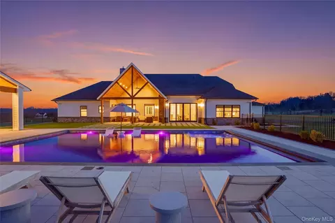
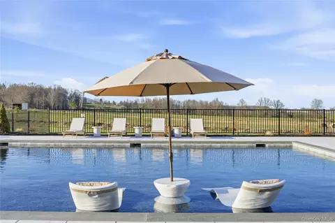
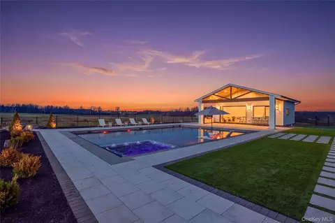
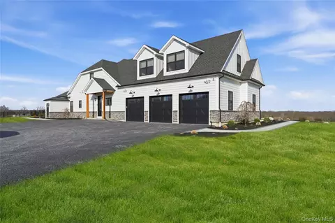
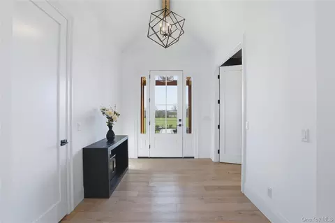
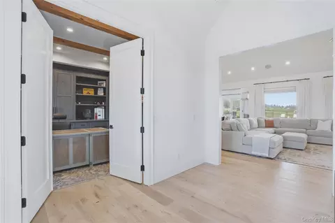
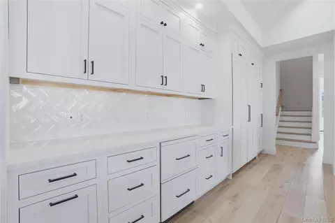
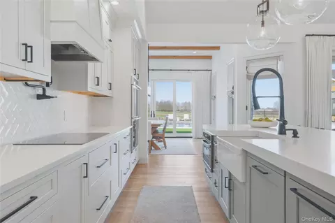
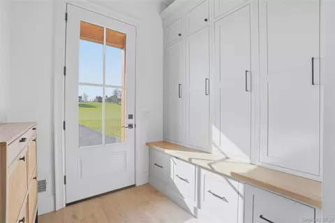
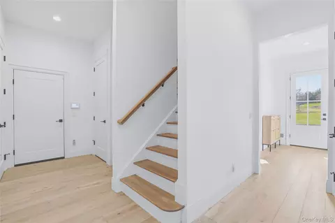
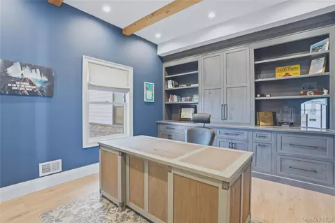
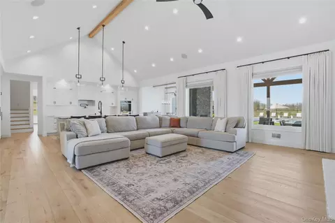
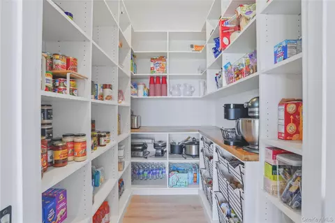
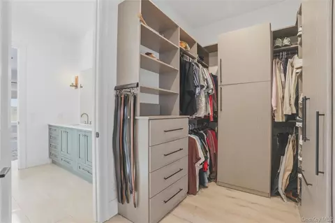
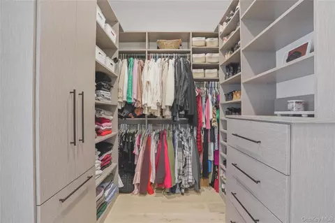
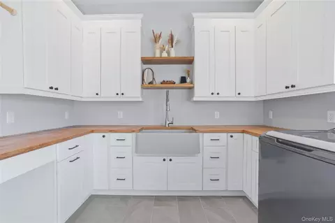
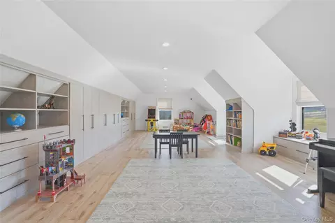
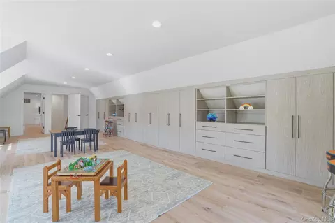
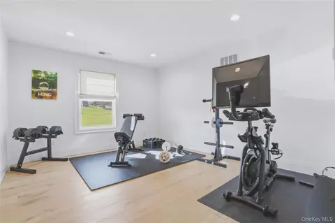
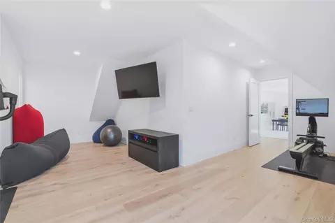
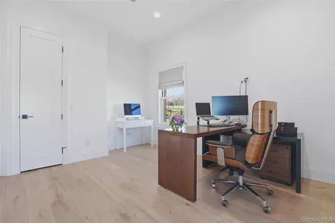
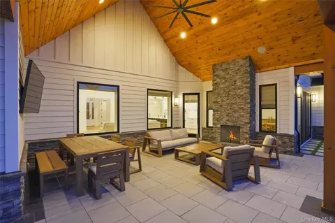
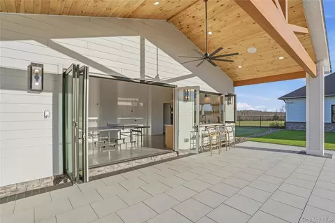
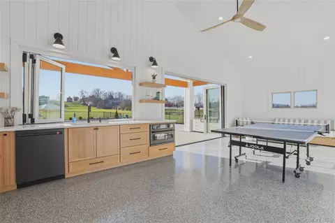
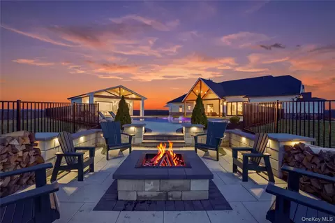
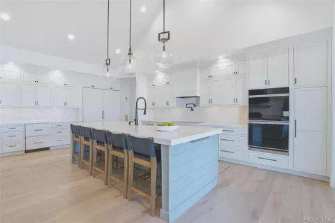
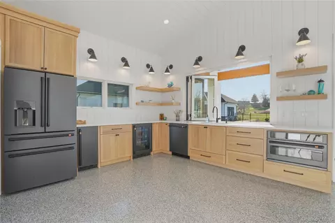
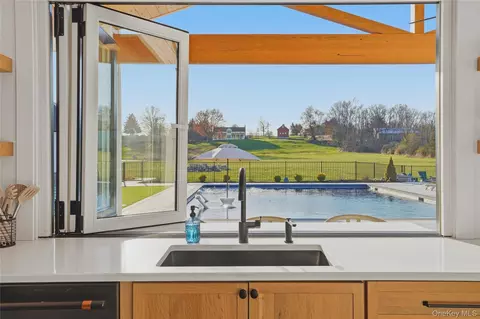
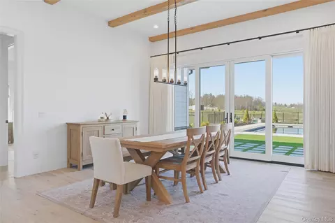
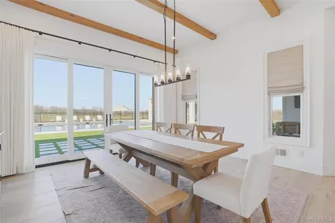
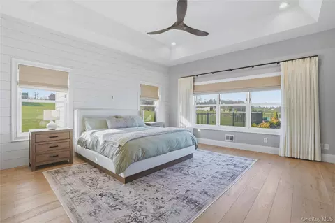
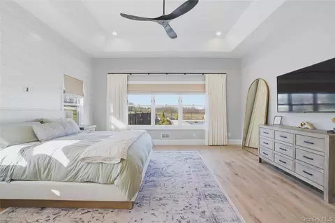
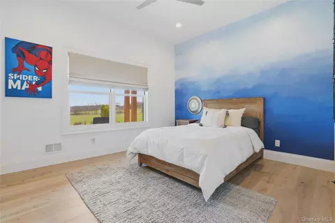
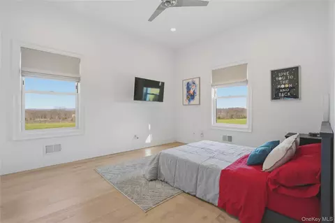
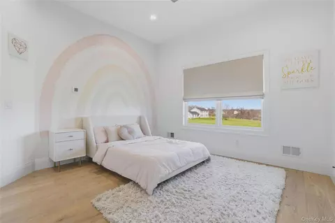
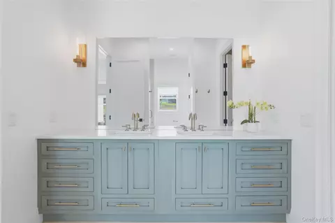
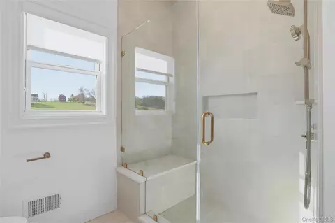
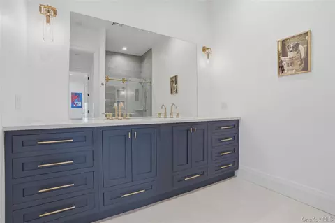
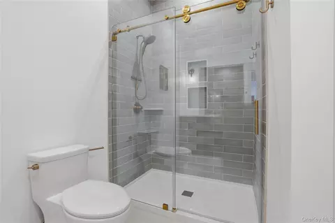
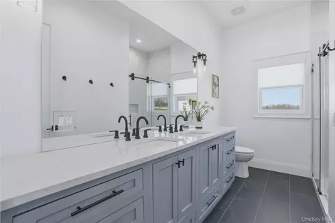
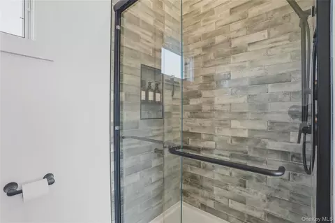
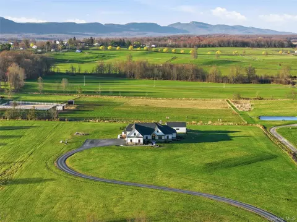
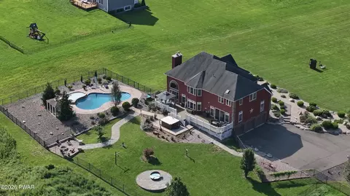
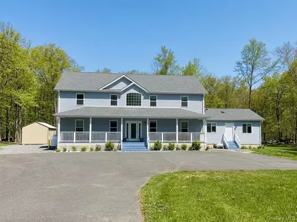
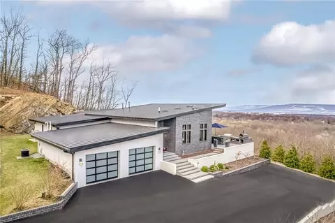
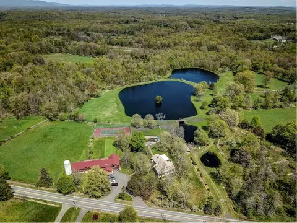
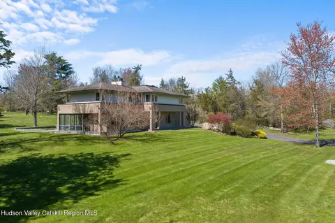
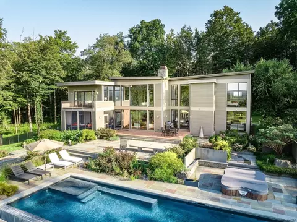
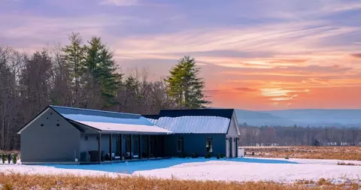
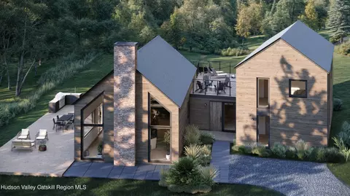
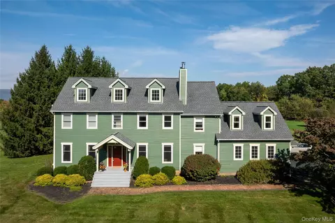
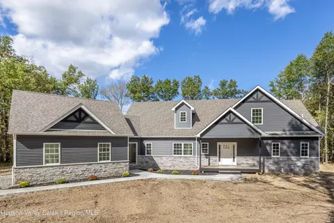
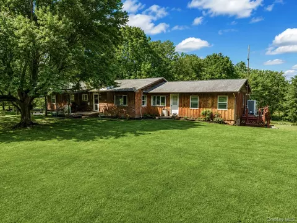
400 Bruyn Turnpike doesn’t try to compete; it resets the bar. Set on 7.5 private acres with seasonal views of the Shawangunk Mountains, this 2022 custom build delivers a level of design, technology, and outdoor living that rarely comes together this cleanly, just 90 minutes from NYC, yet completely removed from it. Inside, scale and precision take over. Exposed beams, wide-plank hardwood floors, and oversized wood-clad windows pull natural light through every space. The kitchen anchors it all: an 11-foot quartz island, custom cabinetry, and a full suite of Monogram appliances, seamlessly integrated for a clean, uninterrupted look. It flows effortlessly into dining and living spaces designed to host without friction. The primary suite is quiet luxury, with refined finishes, a fully built-out closet that feels more boutique than functional, and a spa-like bath featuring radiant heated floors. Additional spaces carry the same level of execution: a custom office, a dedicated gym, and a mudroom/laundry setup that’s both sharp and practical. Four-zone climate control, CAT 6A wiring with up to 10Gbps capability, Sonos audio across four zones, a 12-camera security system, and a full Generac generator bring the infrastructure up to match the design. Then the back opens, and it doesn’t hold back. A 30x40 gunite saltwater pool with a 10x20 sun shelf and integrated spa, all controlled remotely via Hayward OmniLogic. Turf-wrapped lounge areas, a private putting green, firepit, and clean-lined stonework create a layout that feels more resort than residence. The covered patio, complete with a propane fireplace, extends the living space year-round. The pool house/cabana is fully realized, with bi-fold doors, bar seating, a kitchen, a bath, and game space, built as a true second hub, not an afterthought. An automatic pool cover keeps everything efficient and low maintenance. The approach sets the tone: a long private drive, manicured grounds, and a 960 sq ft three-car garage equipped with EV-ready 240V outlets. Minutes to hiking, wineries, golf, and shopping, yet it feels worlds away. Private, polished, and built without compromise, this is easily one of the most elevated offerings to hit the Hudson Valley.
Listed by
Listing Agent - Alison Burnham
Listing Office - Compass Greater NY, LLC
Source: OneKey MLS mls logo
MLS#1001965 • last updated 1 month ago
Movoto checked OneKey MLS for data 6 minutes ago
Request a virtual or in-person tour
Overview
Cooling/AC Central Air, Electric, ENERGY STAR Qualified Equipment, Zoned
Heating Ducts, Electric, ENERGY STAR Qualified Equipment, Forced Air, Heat Pump, Hot Air, Propane, Radiant
Levels/Style Exp Ranch, Farmhouse, Modern
MLS # 1001965
SubType Single Family Residence
Status Active
SqFt 5311
Type Residential
Lot Size (SqFt) 326700
Lot Size (Acres) 7.5
Property Tax 14602
Tax Assessed Value 75000
Year Built 2022
Interior
# of Half Baths 1
Total # of Bathrooms 6
# of Full Baths 5
Total # of Bedrooms 5
Basement Crawl Space
Total # of Rooms 13
Laundry Laundry Room
Flooring Hardwood
Appliances Dishwasher, Dryer, Freezer, Microwave, Refrigerator, Washer
Interior Features First Floor Bedroom, First Floor Full Bath, Built-in Features, Cathedral Ceiling(s), Ceiling Fan(s), Double Vanity, Eat-in Kitchen, ENERGY STAR Qualified Door(s), Entertainment Cabinets, Entrance Foyer, Formal Dining, High Ceilings, High Speed Internet, Kitchen Island, Natural Woodwork, Open Floorplan, Open Kitchen, Pantry, Primary Bathroom, Master Downstairs, Quartz/Quartzite Counters, Recessed Lighting, Smart Thermostat, Sound System, Speakers, Storage, Walk-In Closet(s), Washer/Dryer Hookup
Fireplace Family Room, Gas, Living Room, Masonry
Window Features Aluminum Frames, Blinds, Casement, Double Pane Windows, Drapes, Insulated Windows, Oversized Windows, Screens, Tilt Turn Windows, Wood Frames
Exterior
Construction HardiPlank Type
Parking Driveway
# Parking Spaces 8
# Garage Spaces 3
Exterior Features Awning(s), Fire Pit, Gas Grill, Lighting, Rain Gutters, Speakers
Patio/Porch Porch
Lot Features Back Yard, Front Yard, Landscaped, Other, Secluded, Views
Other Structures Pool House
Fencing Back Yard
Amenities / Utilities
Utilities Cable Connected, Electricity Connected, Phone Available, Propane, Sewer Connected, Trash Collection Private, Underground Utilities, Water Connected
Water Source Well, Private
Security Features Security System, Smoke Detector(s), Video Cameras
Pool Fenced, In Ground, Pool/Spa Combo, Salt Water
Location
View Mountain(s), Skyline, Trees/Woods
County Ulster County
Elementary School Ostrander Elementary School
Middle School John G Borden Middle School
Elementary School District Wallkill
Middle School District Wallkill
High School District Wallkill
High School Wallkill Senior High School
APN 5200-106.001-0001-030.120-0000
Lot/ Land Details
Road Responsibility Public Maintained Road
Road Frontage County Road
Tour this home
When would you like to see 400 Bruyn Tpke?
question
Have a question about this property? Call us at (844) 430-0869
8/10
Source: GreatSchools.org © 2026. All rights reserved.

Around the neighborhood

Explore everything this neighborhood has to offer.
3/100
Walk
90/100
Family
21/100
Dining
67/100
Pet
  • Real Estate
  • NY
  • Ulster County
  • Shawangunk
  • 12589
  • 400 Bruyn Tpke

My commute

Enter a destination to see travel time and distance.
By entering my info and clicking Ask a Question below, I am providing my e-signature and express written consent to receive marketing emails, calls, and texts (including via automatic telephone dialing systems, AI generative, artificial or pre-recorded voice technology) relating to my inquiry from Movoto (and parties calling/messaging on their behalf) even if my number appears on the company, state, or national Do Not Call Registry. You also agree to ourTerms and Conditions and Privacy Policy. Consent not required to receive services (call 1-844-420-1270 to be connected without providing consent).

Nearby homes for sale in Shawangunk, NY

Nearby recently sold homes in Shawangunk, NY

Meet with a real estate agent today (844) 430-0869
The multiple listing information is provided by OneKey® MLS. IDX information is provided exclusively for consumers’ personal, non-commercial use and that it may not be used for any purpose other than to identify prospective properties consumers may be interested in purchasing. Information deemed reliable but not guaranteed to be accurate. Buyer to verify all information. The information provided is for consumers' personal, non-commercial use and may not be used for any purpose other than to identify prospective properties consumers may be interested in purchasing. Listing information updated every 15 minutes. Terms of use & Privacy Policy, California Privacy Info. Copyright © 2005 - 2026 Movoto, Inc. All rights reserved. Equal Housing Opportunity CalDRE CalDRE #01517281
Movoto Real Estate is committed to ensuring accessibility for individuals with disabilities. We are continuously working to improve the accessibility of our web experience for everyone. We welcome feedback and accommodation requests, please submit them here.
OneKey® MLS system
The data relating to real estate for sale on this web site comes in part from the OneKey® MLS. All information deemed reliable but not guaranteed and should be independently verified. All properties are subject to prior sale, change or withdrawal. Neither listing broker(s) nor the website owner shall be responsible for any typographical errors, misinformation, misprints and shall be held totally harmless. Property locations as displayed on any map are best approximations only and exact locations should be independently verified. IDX information is provided exclusively for consumers personal non-commercial use and it may not be used for any purpose other than to identify prospective properties consumers may be interested in purchasing.©2026 OneKey® MLS. All rights reserved. Fair Housing Notice
Standardized Operating Procedures for the Prerequisites Prospective Homebuyers: (1) Perspective clients will not be required to verify their identity during the home purchase process by providing government issued identification. (2) An exclusive broker agreement will not be required on an individual property basis. Or, a specific period of time in order to assist perspective home buyers. (3) In the event a home buyer will be using a mortgage loan to facilitate the purchase of a property. The home buyer will be required to provide proof of pre-approval. (4) In the event the perspective home buyer will be purchasing in all cash. The buyer will be required to provide proof of funds before the submission of an offer.
Requests for information regarding mortgage products will be directed to Movoto.com affiliate, Lower, LLC - a licensed Mortgage Lender (NMLS #1124061), or, based on your location, may be redirected to a participating mortgage marketing partner that may pay Lower, LLC for any consumer contact information provided through this site.