
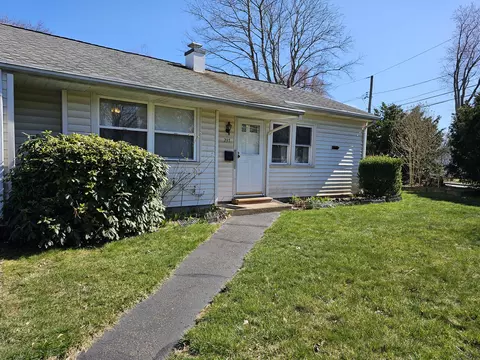

- $260,000
- 3Bd
- 1Ba
- 1,173 Sq Ft
SOLD


Last sold 06/28/2012 for $219K
bed
bath
Sqft ($109/Sqft)
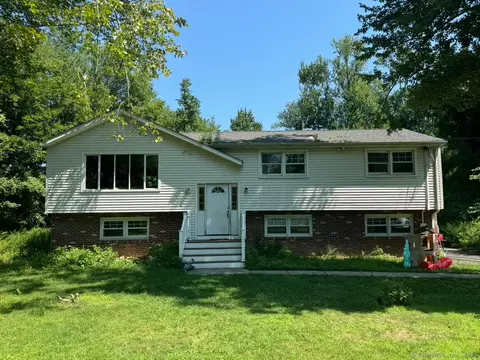
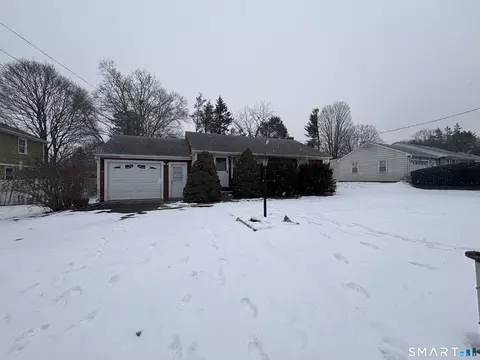
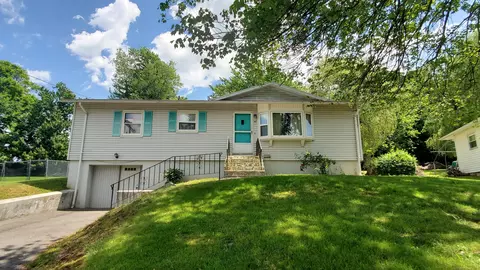
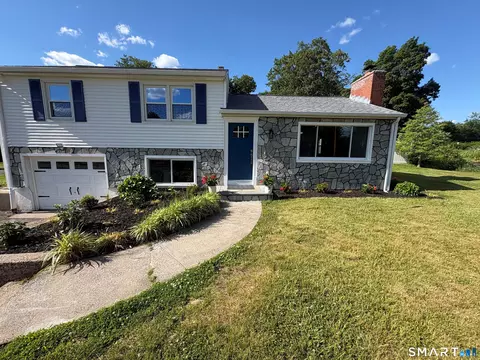
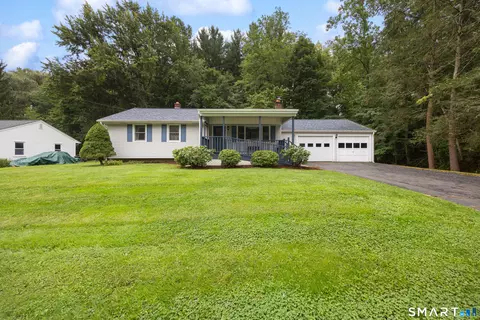
| Property type House | Neighborhood | Year built 1985 | HOA fee $0/month | Lot size 0.43 Acre | Movoto estimate |
| Overview | |
| Year Built | 1985 |
| Sq Ft | 2016 |
| Style | "Raised Ranch" |
| Lot Dimension | 101X129 |
| Lot | 177 |
| Lot Description | "Level Topography" |
| Acres | 0.43 |
| Tax Phase-In? Y/N | No |
| Taxes | 4055 |
| REO | No |
| Interior | |
| Full Bathrooms Lower Level | 1 |
| Full Bathrooms 1st Floor | 1 |
| Bathrooms | 2 |
| Bedrooms | 5 |
| 4th Bedroom Dimension (ft.) | 11X13 |
| 3rd Bedroom Dimension (ft.) | 9X14 |
| 2nd Bedroom Dimension (ft.) | 11X14 |
| 4th Bedroom Description | "Lower Level" |
| Master Bedroom Dimension (ft.) | 12X12 |
| Basement | "Full Basement With Walk-Out" |
| Basement Finish Info | Partially Finished |
| Family Rm/Den Dimension (ft.) | 14X24 |
| Family Rm/Den Present? Y/N | Yes |
| Family Rm/Den Description | "Lower Level" |
| Living Room Dimension (ft.) | 14X14 |
| Dining Room Dimension (ft.) | 10X12 |
| Dining Room Present? Y/N | Yes |
| Kitchen Dimension (ft.) | 12X12 |
| Attic | "Pulldown Stairs" |
| Flooring | "Carpeted", "Tile", "Laminate" |
| Rooms | 8 |
| Interior Feature | "Ceiling Fan", "Slider" |
| Levels | 2 |
| Exterior | |
| Foundation Size | 42X24 |
| Asbestos Information | No Knowledge Of Its Presence |
| Lead Information | No Knowledge Of Its Presence |
| Color | WHITE |
| New Construction | No |
| Exterior Siding | "Vinyl Siding" |
| Driveway Type | "Paved" |
| Exterior Feature | "Fence", "Outbuilding" |
| Deck Type Description | Upper Level |
| Deck Dimension (ft.) | 12X12 |
| Amenities / Utilities | |
| Heat Type | "Baseboard" |
| Cooling System Type | None |
| Fuel Type | "Oil" |
| Sewage System | "Public Sewer Connected" |
| Energy Features | "Partial Screens", "Partial Storm Windows", "Partial Thermo Pane Windows" |
| Cable TV Available? Y/N | Yes |
| Hot Water Source | Domestic |
| Oil Tank Desc | Above Ground Tank |
| Appliances Included | "Dishwasher", "Oven/Range", "Refrigerator" |
| Laundry Room Location | Lower Level |
| Pool Type | Above Ground |
| Pool Included? Y/N | Yes |
| Location | |
| Active Adult 55+ Community | No |
| Waterfront? Y/N | No |
| Town | Wallingford |
| Gated Community | No |
| Middle School | ROCK HILL |
| Senior High School | LYMAN HALL |
| Elementary School | STEVENS |
| Junior High School | HAMMARSKJOLD |
| Directions to Property | I91-SOUTH TO EXIT 14, RIGHT OFF RAMP. HOUSE IS ON RIGHT BETWEEN REYNOLDS DR. & HILLCREST DR. |
| Est. value | Bed/bath | Sqft | mi | |
|---|---|---|---|---|
| 882 E Center St, Wallingford, CT 06492 | $405,000 | 3/2 | 1,410 | 0.02 |
| 862 E Center St, Wallingford, CT 06492 | $390,000 | 2/1 | 1,558 | 0.03 |
| 43 Carr St, Wallingford, CT 06492 | $410,000 | 3/1 | 1,160 | 0.03 |
| 47 Carr St, Wallingford, CT 06492 | $420,000 | 3/1 | 1,234 | 0.03 |
| 39 Carr St, Wallingford, CT 06492 | $407,000 | 3/1 | 1,144 | 0.03 |
| 51 Carr St, Wallingford, CT 06492 | $362,000 | 3/1 | 936 | 0.04 |
| 35 Carr St, Wallingford, CT 06492 | $450,000 | 3/1 | 1,476 | 0.05 |
| 55 Carr St, Wallingford, CT 06492 | $366,000 | 3/1 | 936 | 0.05 |
Estimated values are based on public record data and automated valuation models. Values are not guaranteed and may not reflect current market conditions.
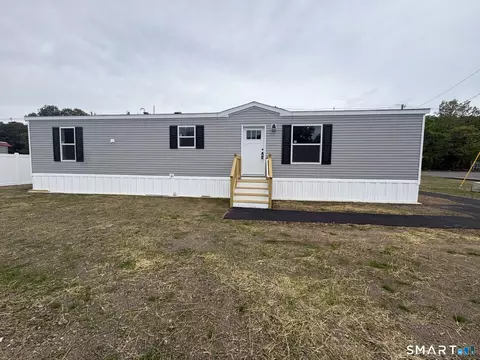
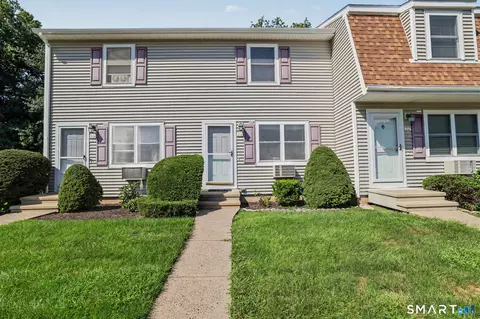
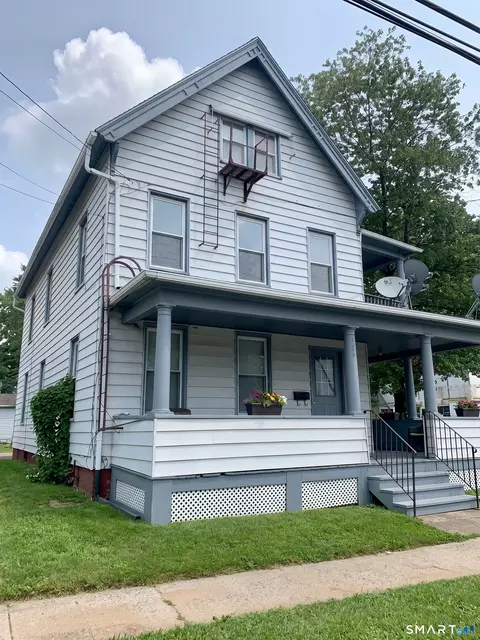
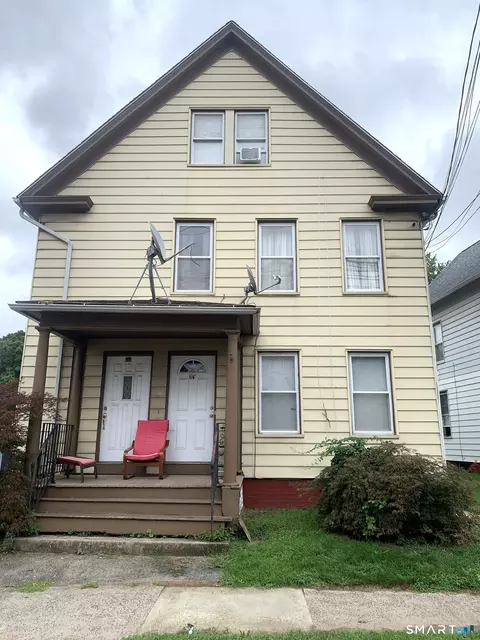
$350,000
$299,000
$259,900
$335,000
$417,450
$275,000
$519,900
$329,999
$329,900
$335,000
$1,275,000
$1,295,000
$949,000
$1,422,500
$1,650,000
$1,200,000
$934,000
$432,450
$539,900
$1,662,500
$425,000
$499,500
$407,000
$335,000
$259,900
$237,500
$385,000
$474,950
$475,000
$319,945