Movoto Real Estate
  • Exterior
  • Other
  • Entry Way
  • Kitchen
  • Living
  • Bedroom
  • Bath
  • Floorplan

Coming Soon, Waller, TX 77484

  • $239,990

  • 3

    bed

  • 2

    bath

  • 1,365

    Sqft ($176/Sqft)

Buildable house for sale
Movoto is helping 33 homebuyers near you

About Coming Soon

Property type House
Move-in ready? No - To be built
HOA fee $0/month
Movoto estimate
Parking 2 garage spaces
Rental estimate
Property description
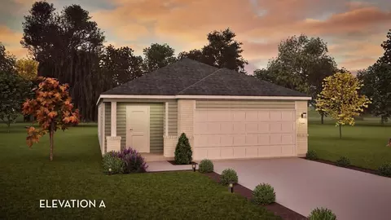
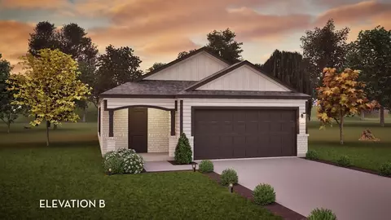
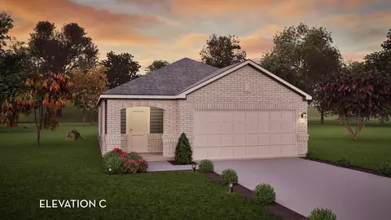
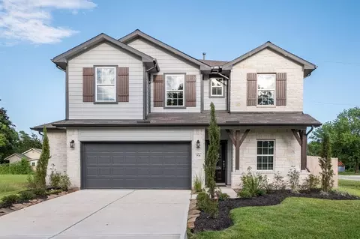
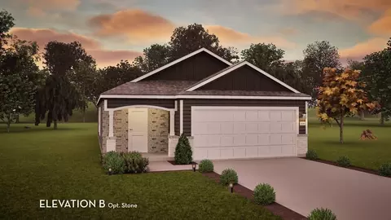
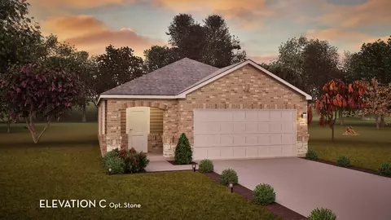
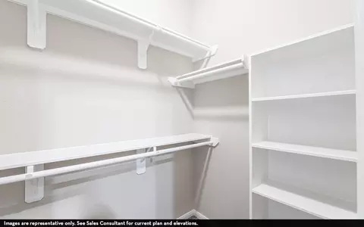
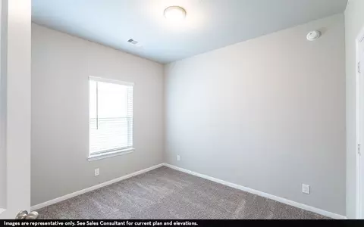
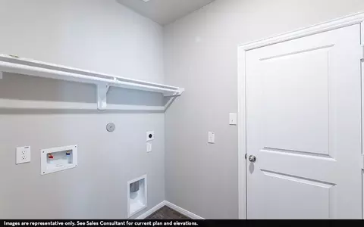
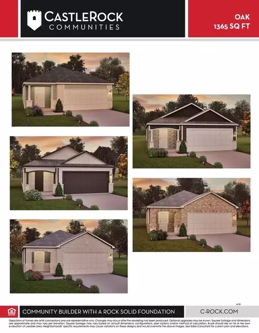
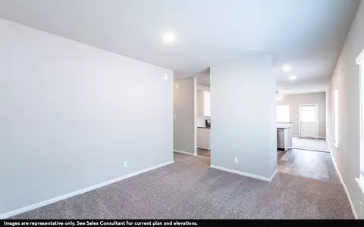
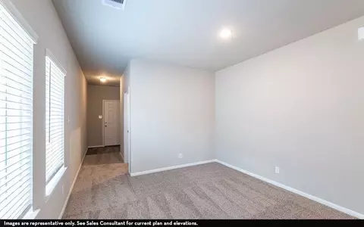
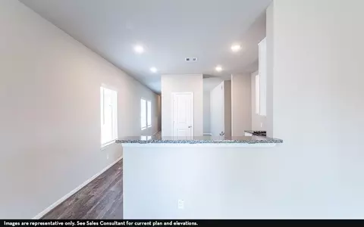
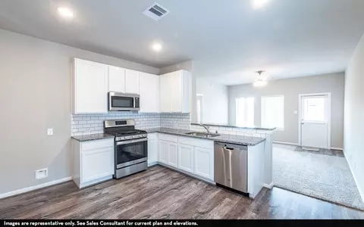
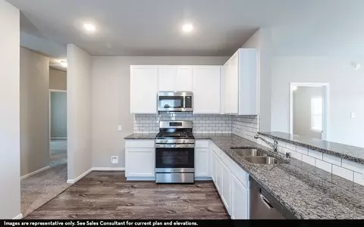
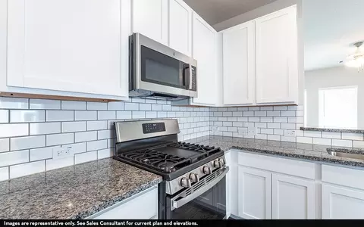
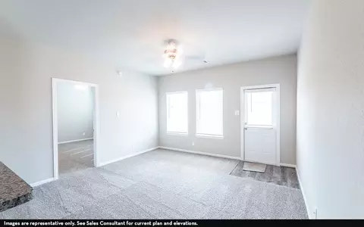
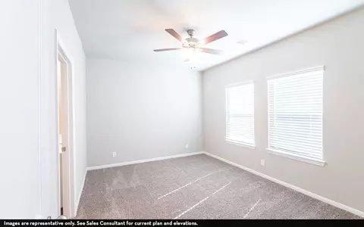
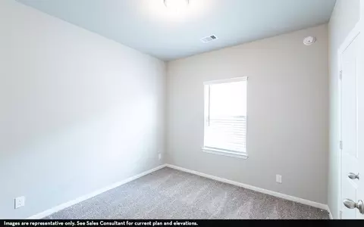
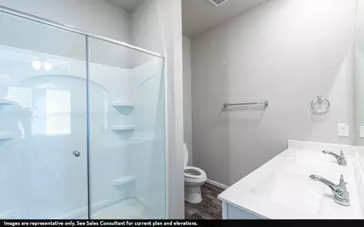
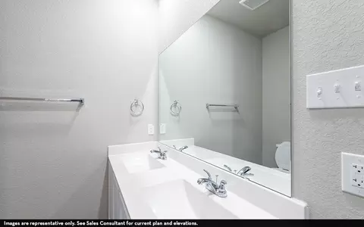
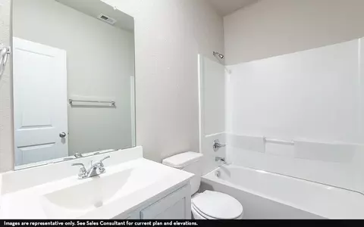
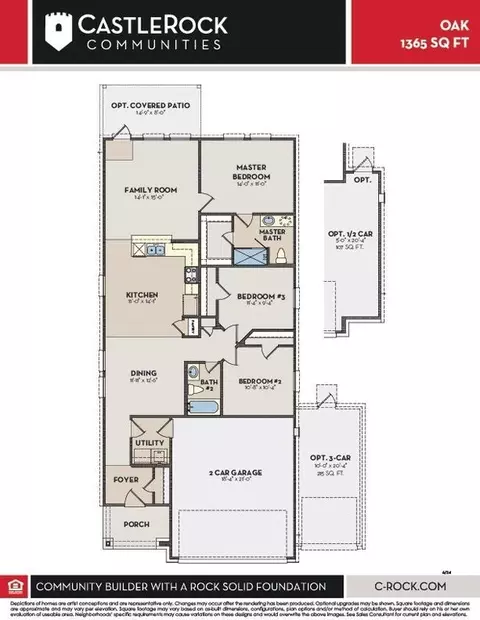
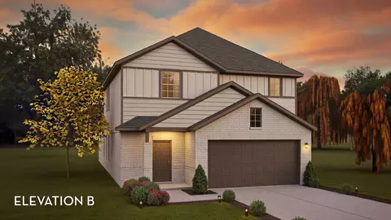
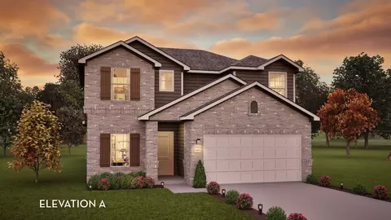
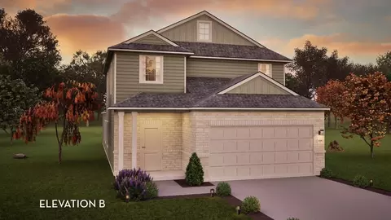
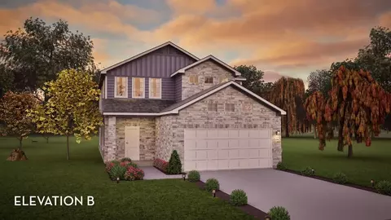
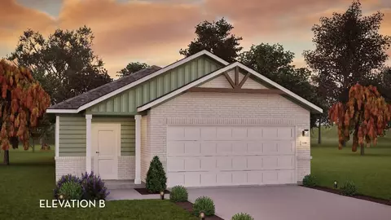
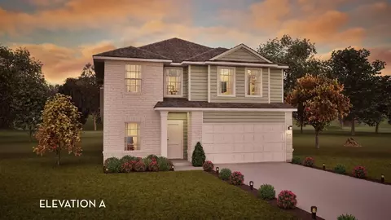
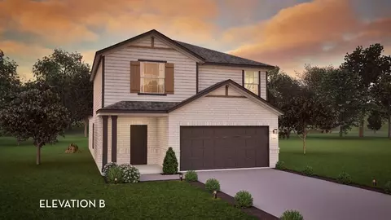
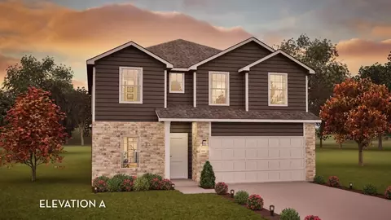
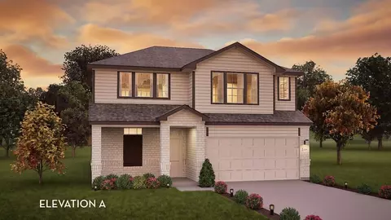
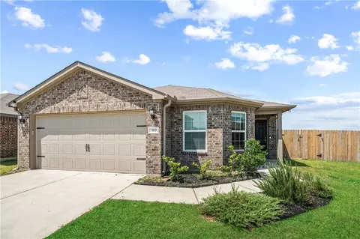
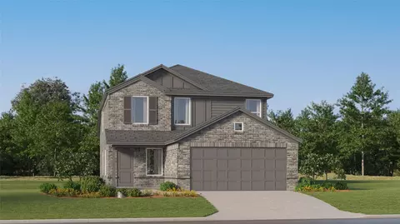
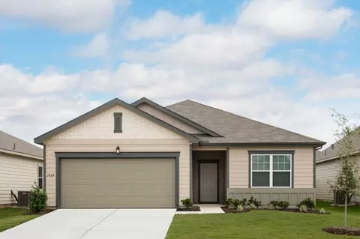
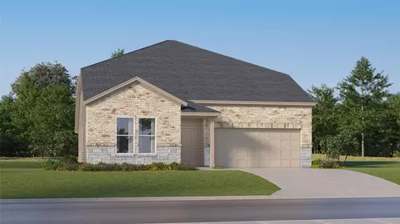
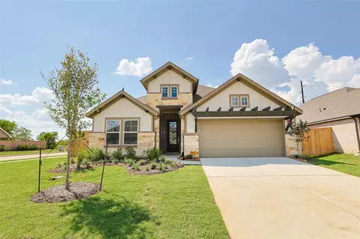
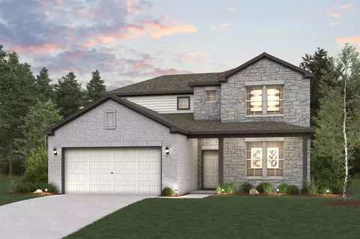
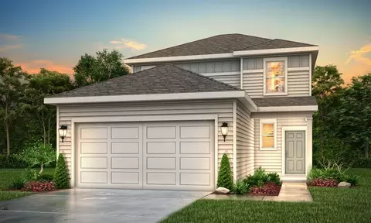
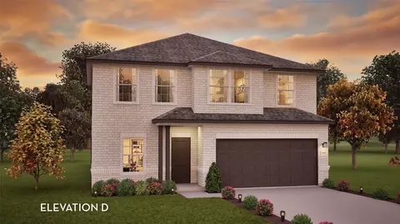
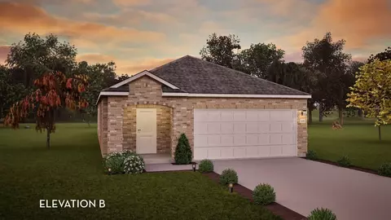
The Oak is a spectacular home boasting three bedrooms and two bathrooms, the perfect essential layout for most any lifestyle. Upon entering the stunning Oak plan, feast your eyes on the inviting formal dining room - perfect for hosting dinner parties or having your whole family come together for the holidays. Beside your formal dining room rests your convenient walk-in utility room with direct access to your spacious two-car garage. Toward the right wing of the home is your second and third bedrooms accompanied by the full secondary bathroom residing between the two bedrooms. Travel further throughout the home and you will find the flexible kitchen area that opens up to the family room, so you will never have to miss out on any moment with guests. Your kitchen comes equipped with sleek granite countertops paired with a ceramic tile backsplash, gorgeous flat-panel birch cabinets, industry-leading appliances, and stylish designer light fixtures. Conveniently attached to your family room is access to the backyard and the optional covered patio - perfect for relaxing outdoors and embracing the surrounding nature. Retreat to your private master suite, where you will discover singe or optional double sink, a super shower, and a walk-in closet. This well-designed plan is filled with energy-efficient features that keep you and your family's comfort at the forefront. Features like low E3 cube windows, third-party inspected insulation, and high-efficiency lighting all work together throughout your home to give you keep you and your family comfortable in your new home year-round. With the exclusive options and features that are available in the Oak plan, you will love experiencing life in this open-concept, essential floor plan. However you have always envisioned your dream home, guaranteed the Oak plan will give you everything you want and more while cherishing each and every moment inside of your new home for many years to come.
Listed by
Builder: CastleRock Communities
Source: Realtor mls logo
Source: Realtor.com Last updated: 3 weeks ago
Movoto checked Realtor for data 6 minutes ago
Request a virtual or in-person tour
Interior
Levels/Style 1
# Total Bathrooms 2
# Total Bedrooms 3
Plan Information
Subdivision Website External Link
SalesOffice Hours Coming Soon
SalesOffice Agent Phone (832) 582-0030
Status Active
Home Details CastleRock Is Coming Soon To Bellamina, A Single-family Home Community In Waller, TX, With Prices Starting From The $200s. Residents Will Enjoy A Variety Of Amenities, Including: An Amenity Center With Resort Style Pool, Pocket Parks With Green Spaces, Walkable Trails, A Playground, Two Pickleball Courts, And Scenic Detention Ponds. Ideal For Those Who Appreciate Small-town Charm, Outdoor Recreation, And Convenient Access To Greater Houston, This Community Offers A Welcoming Place To Call Home. Join Our Interest List To Stay Updated On Bellamina!
Plan Name Oak
BasePrice 239990
Living Area 1365
# Garage Spaces 2
BaseSqft 1365
Primary Bedroom Location Down
Price 239990
Community Information
Price Range (Low) 239990
Price Range (High) 355990
Has Garage(Y/N) Yes
Has Pond(Y/N) No
Has Basement(Y/N) No
Has Pool(Y/N) No
Has View(Y/N) No
Subdivision Bellamina
Building Amenities
Plan Amenities Large Closets
Tour this community
When would you like to visit?
4/10
3/10
4/10
Source: GreatSchools.org © 2026. All rights reserved.

Around the neighborhood

Explore everything this neighborhood has to offer.
  • Real Estate
  • TX
  • Harris County
  • Waller
  • 77484
  • Coming Soon

My commute

Enter a destination to see travel time and distance.
By entering my info and clicking Ask a Question below, I am providing my e-signature and express written consent to receive marketing emails, calls, and texts (including via automatic telephone dialing systems, AI generative, artificial or pre-recorded voice technology) relating to my inquiry from Movoto (and parties calling/messaging on their behalf) even if my number appears on the company, state, or national Do Not Call Registry. You also agree to ourTerms and Conditions and Privacy Policy. Consent not required to receive services (call 1-844-420-1270 to be connected without providing consent).

Nearby homes for sale in Waller, TX

Nearby recently sold homes in Waller, TX

Newest listings in 77484

Meet with a real estate agent today (844) 430-0869
The multiple listing information is provided by . IDX information is provided exclusively for consumers’ personal, non-commercial use and that it may not be used for any purpose other than to identify prospective properties consumers may be interested in purchasing. Information deemed reliable but not guaranteed to be accurate. Buyer to verify all information. The information provided is for consumers' personal, non-commercial use and may not be used for any purpose other than to identify prospective properties consumers may be interested in purchasing. Listing information updated every 15 minutes. Terms of use & Privacy Policy, California Privacy Info. Copyright © 2005 - 2026 Movoto, Inc. All rights reserved. Equal Housing Opportunity CalDRE CalDRE #01517281
Movoto Real Estate is committed to ensuring accessibility for individuals with disabilities. We are continuously working to improve the accessibility of our web experience for everyone. We welcome feedback and accommodation requests, please submit them here.
Requests for information regarding mortgage products will be directed to Movoto.com affiliate, Lower, LLC - a licensed Mortgage Lender (NMLS #1124061), or, based on your location, may be redirected to a participating mortgage marketing partner that may pay Lower, LLC for any consumer contact information provided through this site.