Movoto Real Estate
  • Floorplan
  • Exterior
  • Other
  • Entry Way
  • Living
  • Dining
  • Kitchen
  • Bedroom
  • Bath

413 E Main St, Wallace, NC 28466

$369,900
•
  • 4

    bed

  • 2

    bath

  • 2,901

    Sqft ($128/Sqft)

House for sale 29 days

About 413 E Main St

Property type House
Year built 1950
HOA fee $0/month
Lot size 0.51 Acre
Movoto estimate
Parking 2 garage spaces
Property description
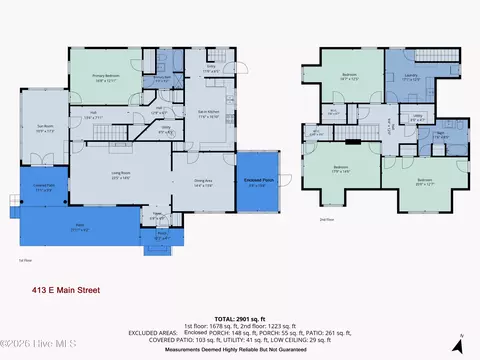
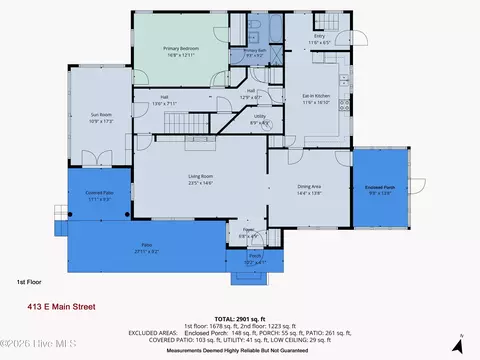
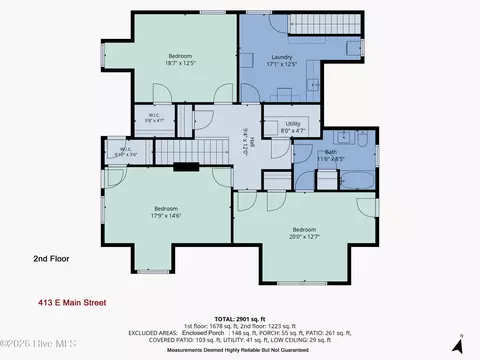
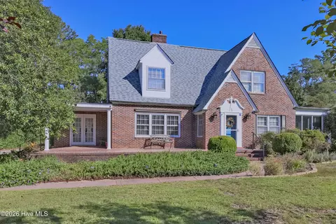
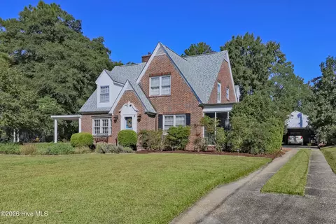
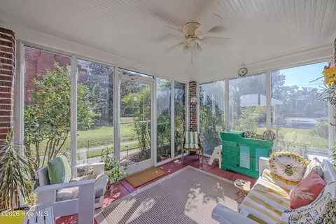
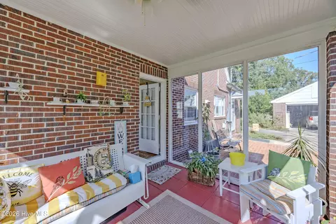
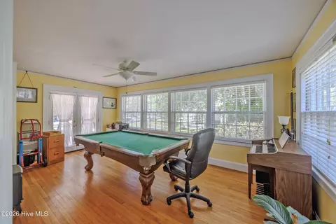
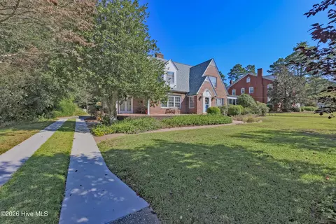
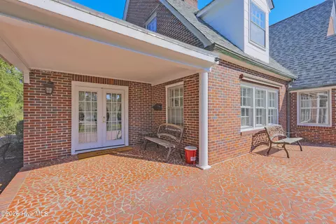
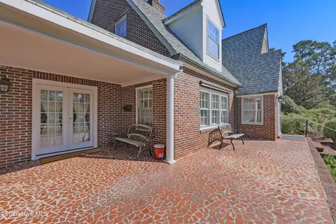
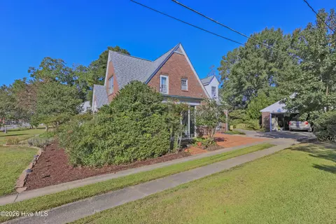
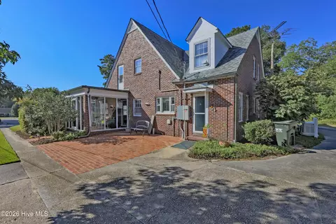
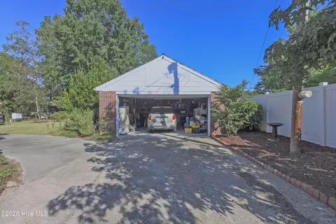
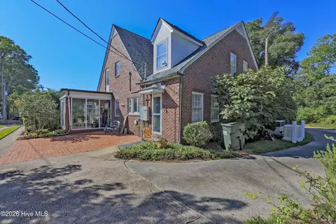
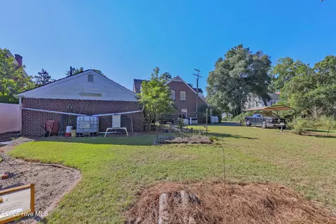
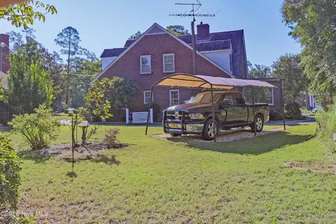
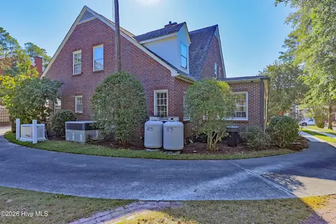
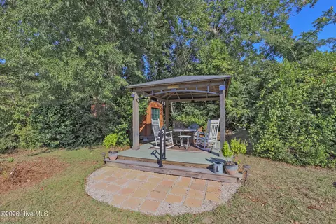
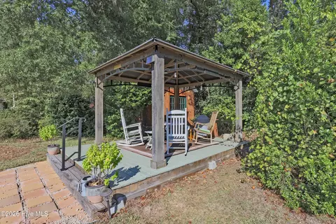
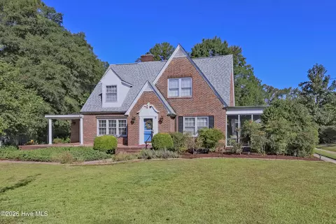
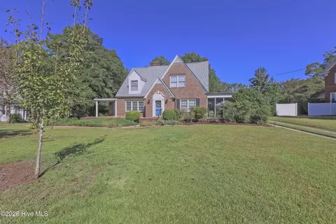
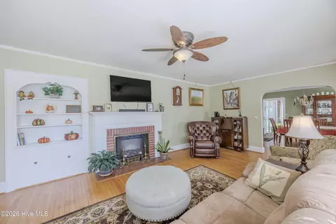
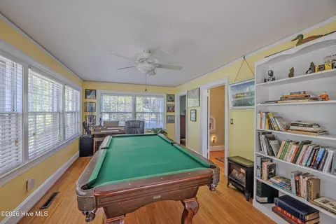
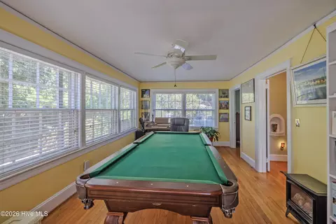
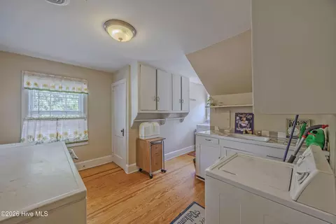
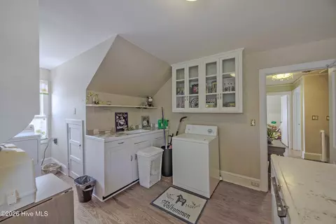
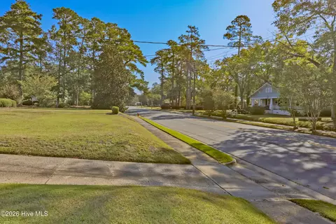
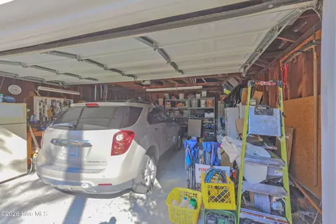
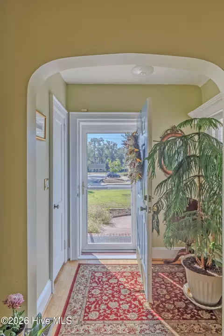
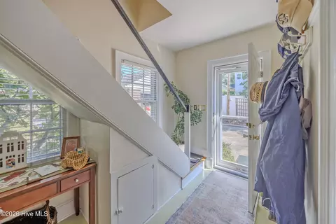
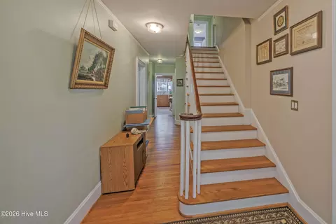
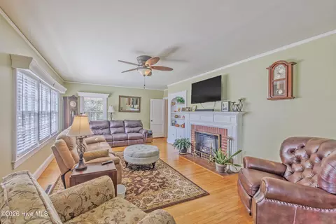
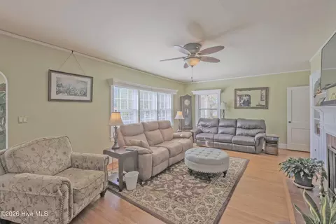
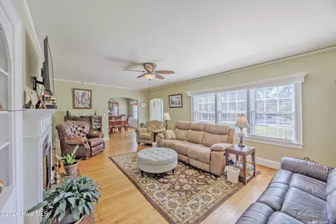
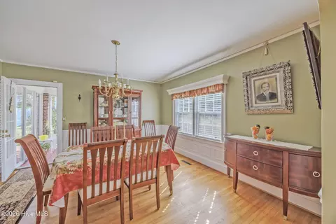
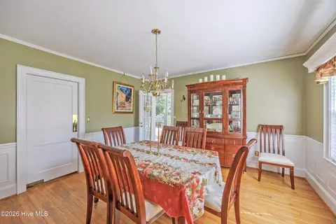
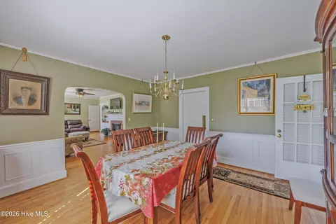
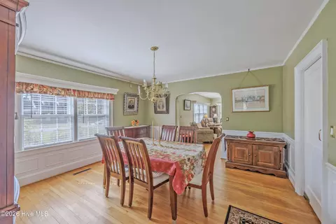
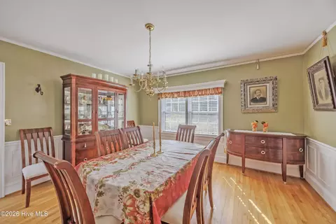
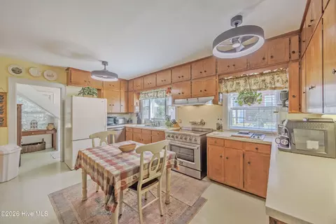
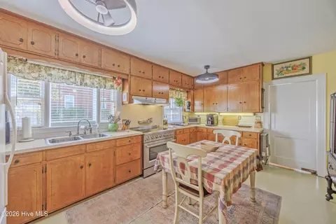
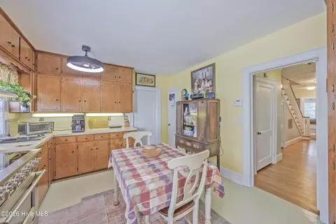
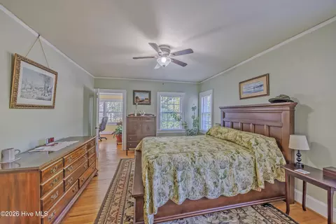
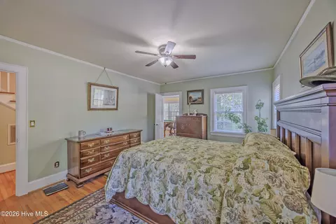
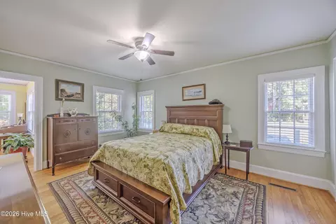
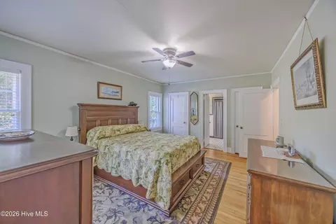
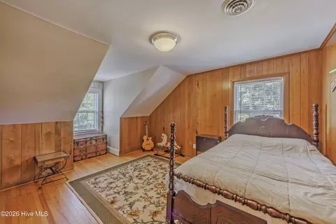
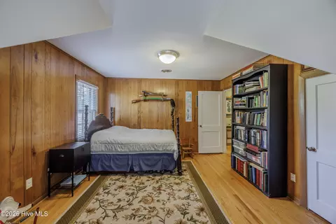
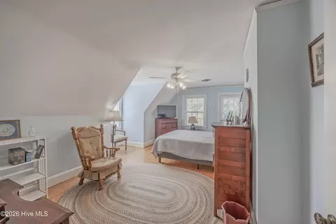
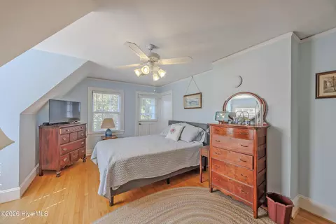
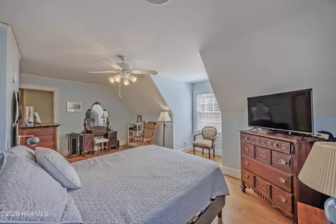
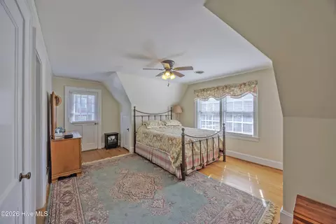
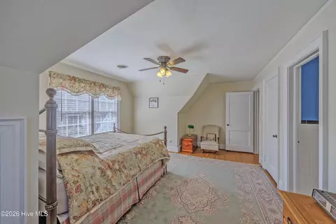
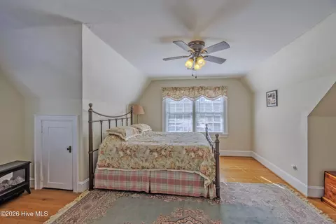
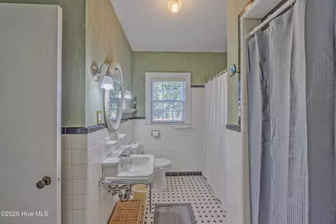
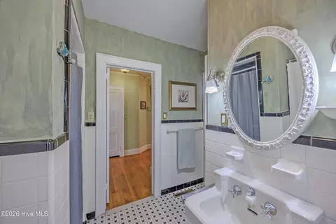
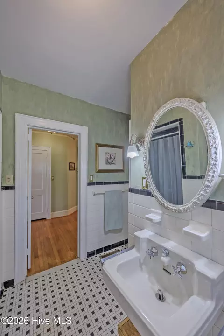
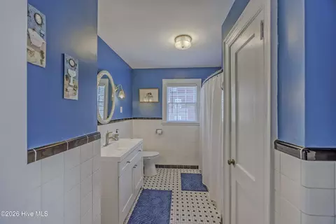
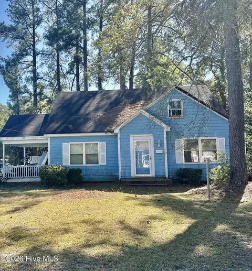
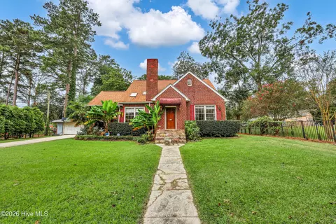
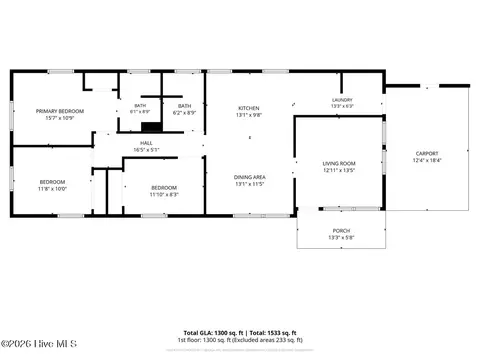
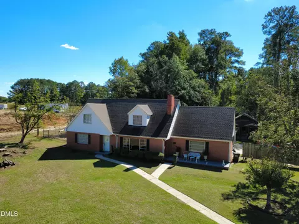
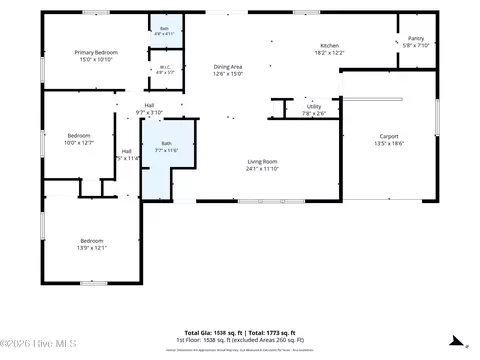
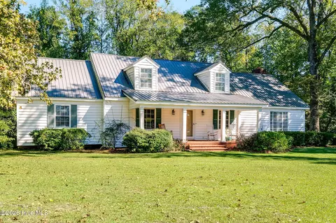
Step into the charm and character of this beautifully maintained 1950 brick home, ideally located on Main Street in the heart of historic downtown Wallace. Set on approximately half an acre, this distinctive four-bedroom, two-bath home offers the kind of craftsmanship, space and character that is difficult to find in newer construction--all within an easy walk of downtown restaurants, shops and local amenities. Inside, you'll find custom molding throughout, newly painted trim, 6-inch baseboards, picture railing, solid-wood interior doors, hardwood floors and tile baths. The home offers a traditional layout with separate living room, den, dining room, kitchen and laundry room, along with two stairways adding both convenience and character. The dining room features beautiful wainscoting, while the enclosed sunroom provides a wonderful additional space overlooking the backyard. The kitchen includes a Forno electric range installed in 2024, and the home offers plenty of storage, including a walk-in cedar closet and a walk-in closet in the front bedroom. New French doors were installed in 2025, and the upstairs bathroom received a new tub and tile surround the same year. A chest freezer remains with the home. Major improvements provide peace of mind for the next owner. A 26-kW Generac whole-house standby generator was installed in 2025. The Trane Combi-Pac HVAC system was installed in 2017, with a Trane upstairs unit added in 2019. The main architectural-shingle roof was installed in 2019, and the flat rubber roof was replaced in 2023. Exterior trim and dormers were freshly painted in August 2026, as were the interior back entrance and stairwell. Take advantage of cost savings as well with no association dues, and considerably lower homeowners insurance rates than in nearby coastal counties. Outside, the property continues to impress. The beautifully landscaped backyard includes a 12x14 gazebo, a 10x16 Walden shed installed in 2026, and a kitchen garden with raised vegetable beds and perennial herbs including sage, thyme, rosemary, oregano, basil, green onion and bay. A circular driveway provides ample parking, while the detached brick 1½-car garage adds valuable storage and workspace. With its brick construction, generous lot, mature surroundings, thoughtful updates and unbeatable downtown location, this is a home that offers something increasingly rare: **old-fashioned character, modern improvements and the ability to walk to the best of downtown Wallace.
Listed by
Listing Agent - Curt W Simpson
Listing Agent Contact: 910-290-2194
Listing Office - Simpson Real Estate Group Inc
Source: Hive MLS mls logo
MLS#100607951 • last updated 3 weeks ago
Movoto checked Hive MLS for data 9 minutes ago
Request a virtual or in-person tour
Overview
Cooling/AC Central Air, Heat Pump
Heating Heat Pump, Electric
Levels/Style Two, Wood Frame, Stick Built
MLS # 100607951
SubType Single Family Residence
Living Area 2901
Status Active
Lot Size (Acres) 0.51
Lot Size (SqFt) 22216
Year Built 1950
Interior
Total # of Bathrooms 2
# of Full Baths 2
Total # of Bedrooms 4
Total # of Rooms 9
Laundry Laundry Room
Flooring Wood, Ceramic Tile
Interior Features Walk-in Closet(s), Bookcases, Ceiling Fan(s), Blinds/Shades, Cedar Closet(s), Walk-In Closet(s)
Appliances Freezer, Refrigerator, Dishwasher, Electric Range
Exterior
Roof Architectural Shingle, Flat, Rubber
Foundation Crawl Space
Construction Brick Veneer, Wood Frame
# of Parking Spaces 1.5
Parking Garage
Patio/Porch Front Porch, Glass Enclosed
Other Structures Shed(s)
Fencing Back Yard
Amenities / Utilities
Water Source Public
Location
View None
Subdivision Not In Subdivision
Elementary School Wallace
Middle School Wallace
High School District Duplin
High School Wallace-Rose Hill
APN 94325
Zoning R-8
Directions From Interstate 40, Take Exit 385 At River Landing, And Follow NC 41 Into The Town Of Wallace. Remain On NC 41 Until It Turns Into E Main Street. The Home Is Across The Street From United Community Bank. Sign In Yard.
Multifamily Details
Lot/ Land Details
Frontage See Remarks
Road Frontage City Street, State Road, Paved
Road Surface Paved
Tour this home
When would you like to see 413 E Main St?
question
Have a question about this property? Call us at (844) 430-0869
2/10
3/10
Source: GreatSchools.org © 2026. All rights reserved.

Around the neighborhood

Explore everything this neighborhood has to offer.
49/100
Walk
69/100
Family
15/100
Dining
63/100
Pet
  • Real Estate
  • NC
  • Duplin County
  • Wallace
  • 28466
  • 413 E Main St

My commute

Enter a destination to see travel time and distance.
By entering my info and clicking Ask a Question below, I am providing my e-signature and express written consent to receive marketing emails, calls, and texts (including via automatic telephone dialing systems, AI generative, artificial or pre-recorded voice technology) relating to my inquiry from Movoto (and parties calling/messaging on their behalf) even if my number appears on the company, state, or national Do Not Call Registry. You also agree to ourTerms and Conditions and Privacy Policy. Consent not required to receive services (call 1-844-420-1270 to be connected without providing consent).

Nearby homes for sale in Wallace, NC

Nearby recently sold homes in Wallace, NC

Newest listings in 28466

Meet with a real estate agent today (844) 430-0869
The multiple listing information is provided by North Carolina Regional MLS. IDX information is provided exclusively for consumers’ personal, non-commercial use and that it may not be used for any purpose other than to identify prospective properties consumers may be interested in purchasing. Information deemed reliable but not guaranteed to be accurate. Buyer to verify all information. The information provided is for consumers' personal, non-commercial use and may not be used for any purpose other than to identify prospective properties consumers may be interested in purchasing. Listing information updated every 15 minutes. Terms of use & Privacy Policy, California Privacy Info. Copyright © 2005 - 2026 Movoto, Inc. All rights reserved. Equal Housing Opportunity CalDRE CalDRE #01517281
Movoto Real Estate is committed to ensuring accessibility for individuals with disabilities. We are continuously working to improve the accessibility of our web experience for everyone. We welcome feedback and accommodation requests, please submit them here.
The data relating to real estate on this web site comes in part from the Internet Data Exchange program of Hive MLS, and is updated as of 10/31/2026/3 PM. All information is deemed reliable but not guaranteed and should be independently verified. All properties are subject to prior sale, change, or withdrawal. Neither listing broker(s) nor Movoto shall be responsible for any typographical errors, misinformation, or misprints, and shall be held totally harmless from any damages arising from reliance upon these data. © 2026 Hive MLS
Requests for information regarding mortgage products will be directed to Movoto.com affiliate, Lower, LLC - a licensed Mortgage Lender (NMLS #1124061), or, based on your location, may be redirected to a participating mortgage marketing partner that may pay Lower, LLC for any consumer contact information provided through this site.