Movoto Real Estate
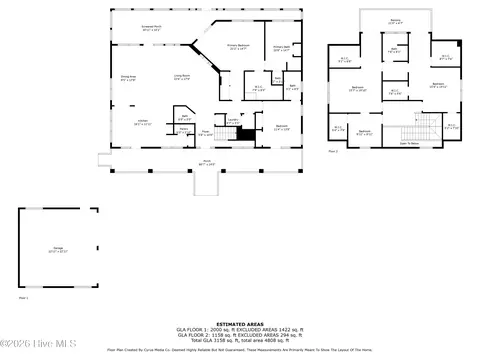
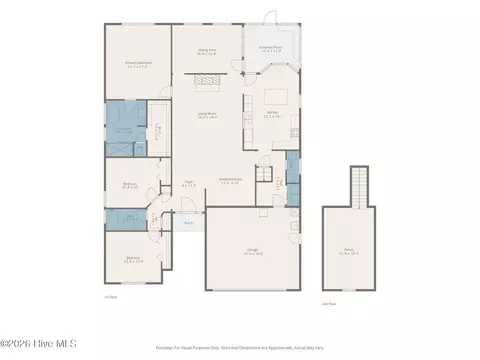
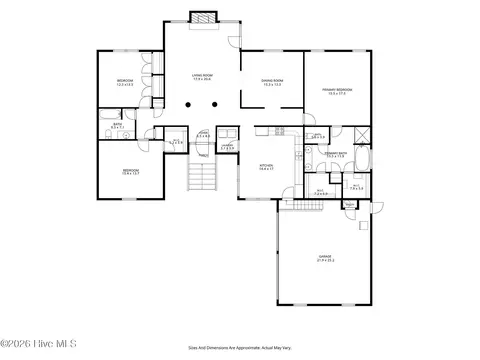
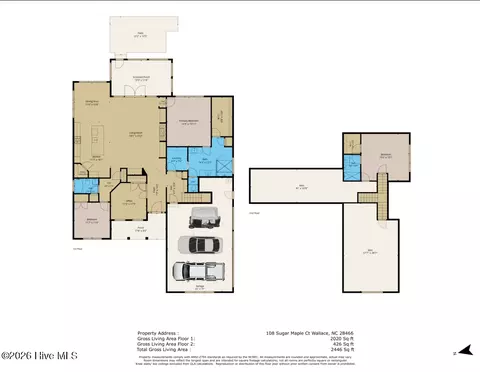
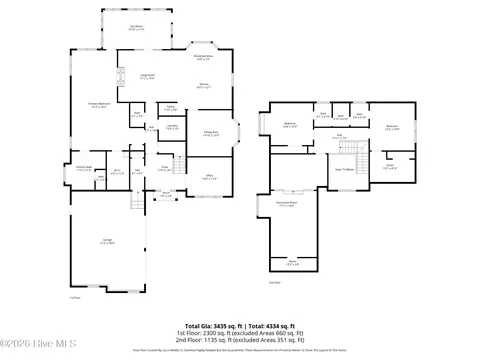
  • Floorplan
  • Other
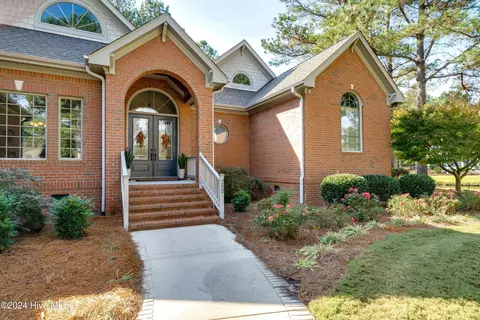
  • Entry Way
  • Dining
  • Kitchen
  • Bedroom
  • Bath
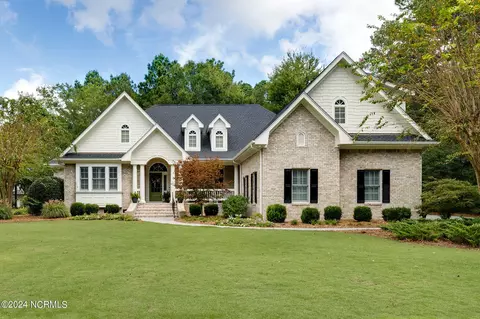
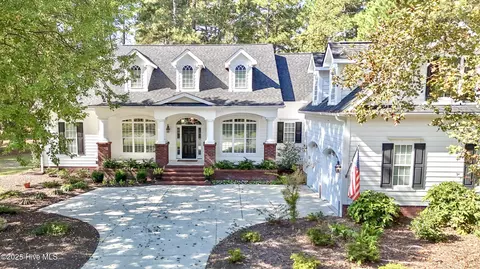
  • Exterior
  • View/Area

124 Cedar Point Dr, Wallace, NC 28466

  • $868,000

  • 4

    bed

  • 5

    bath

  • 4,136

    Sqft ($210/Sqft)

House for sale 12 days
Learn about Wallace's top local Real Estate agents

About 124 Cedar Point Dr

Property type House
Year built 2008
HOA fee $179/month
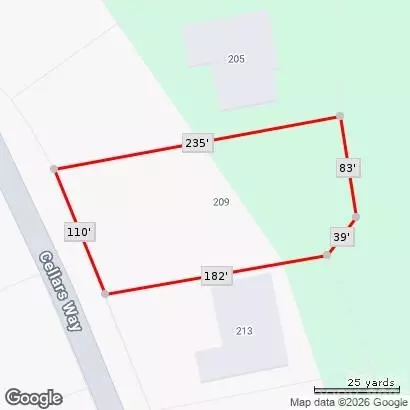
Lot size 0.58 Acre
Movoto estimate
Parking 2 garage spaces
Property description
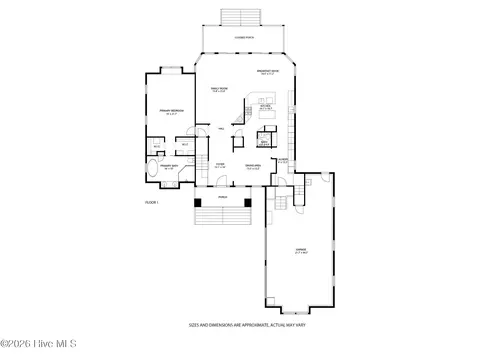
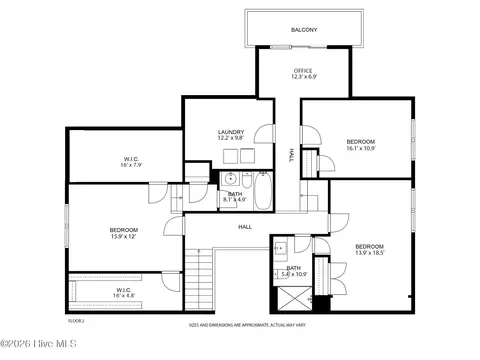
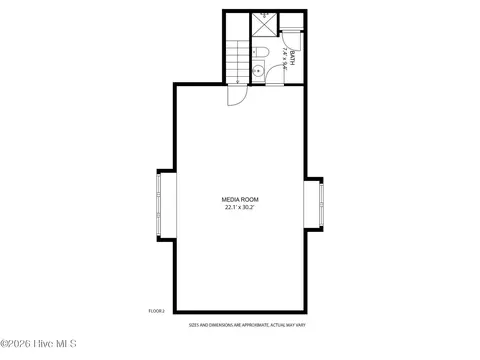
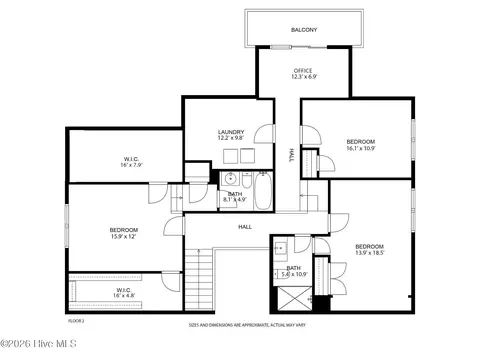
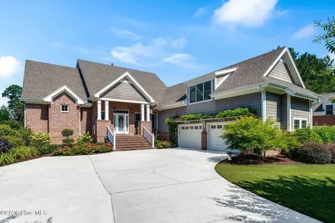
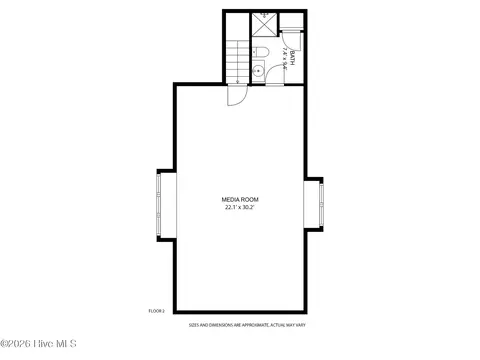
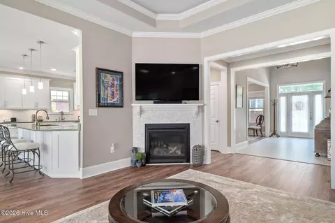
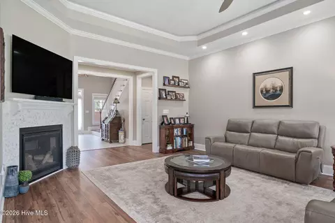
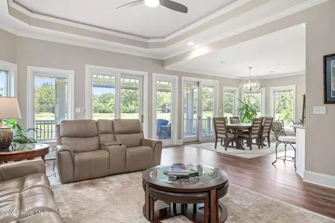
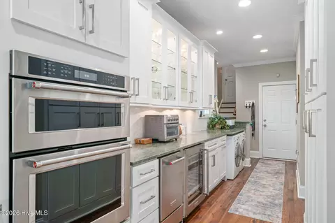
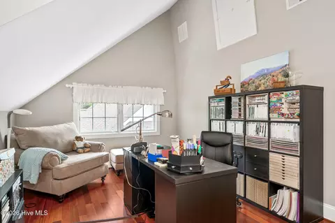
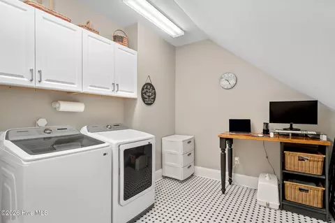
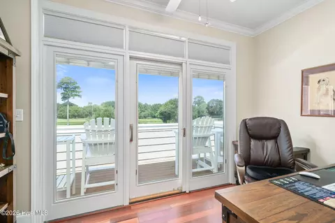
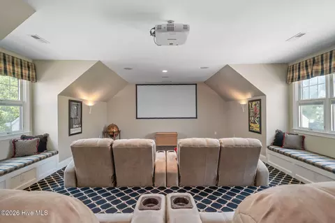
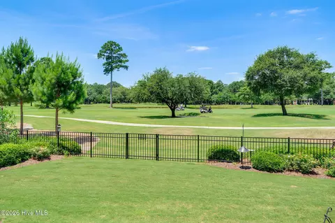
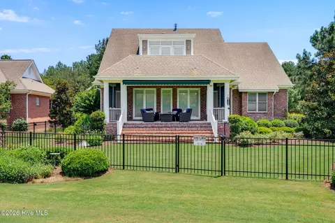
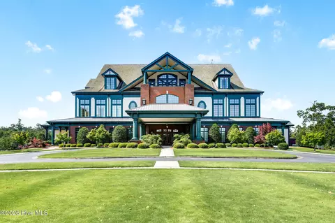
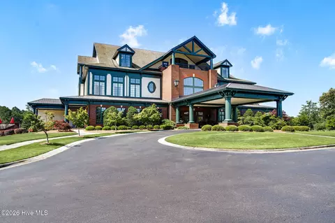
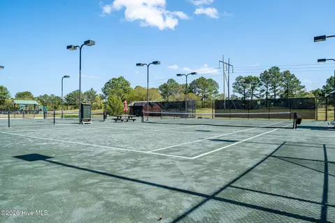
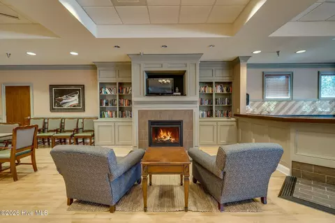
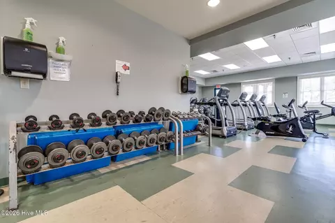
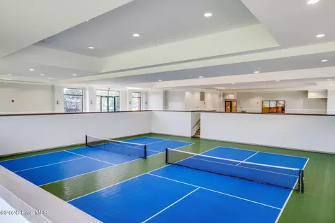
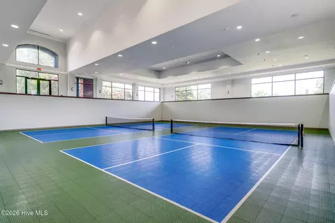
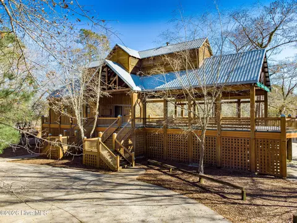
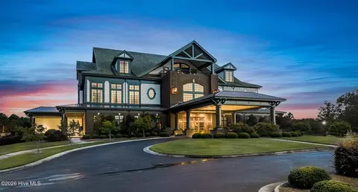
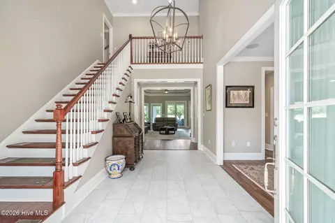
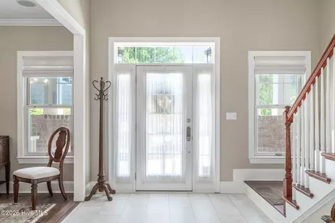
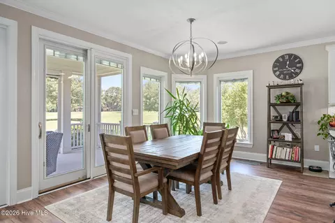
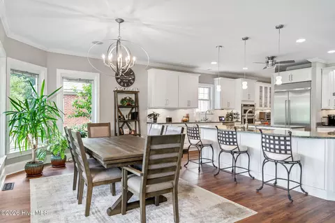
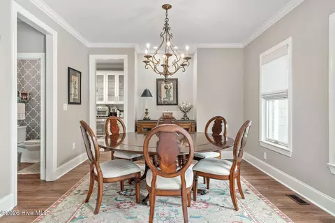
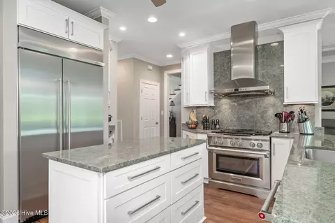
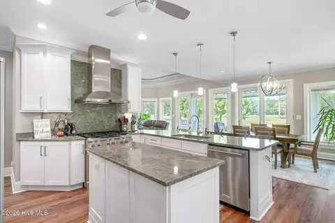
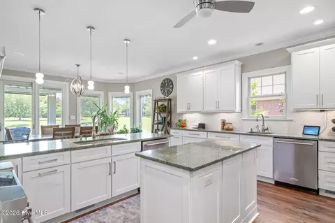
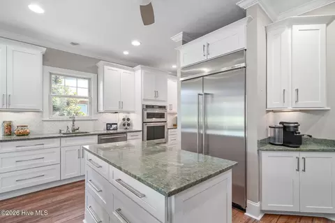
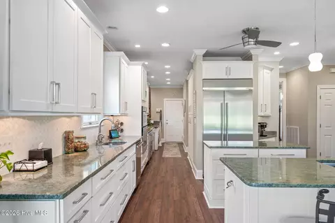
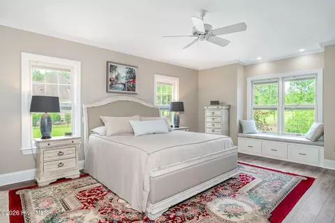
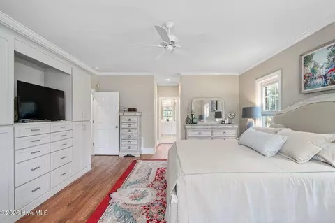
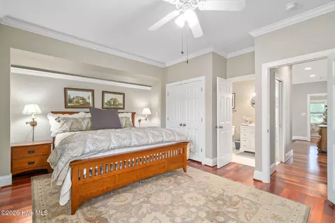
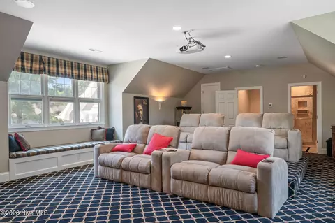
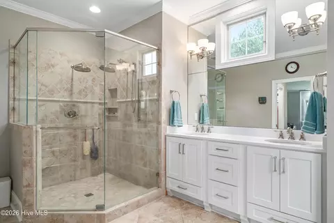
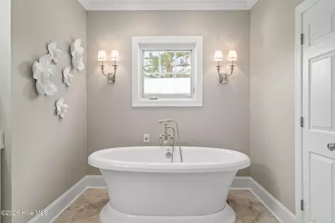
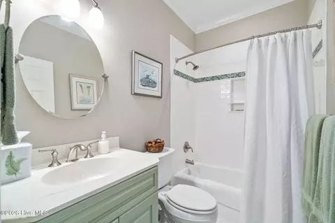
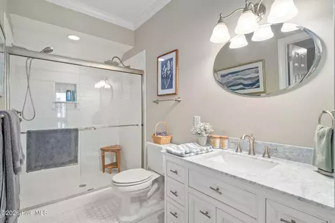
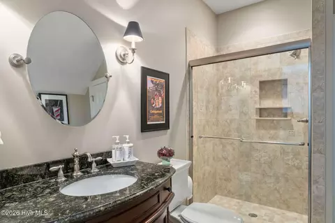
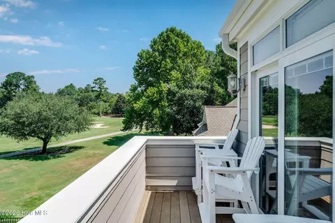
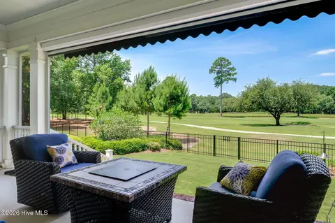
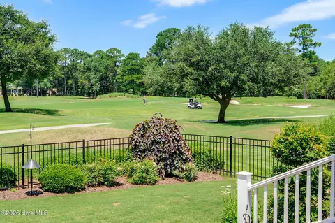
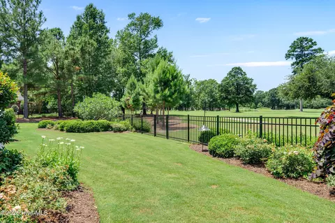
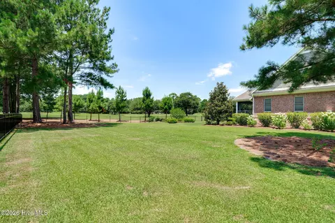
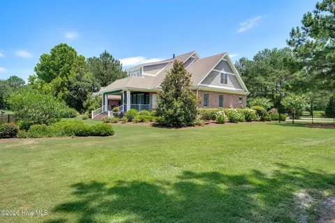
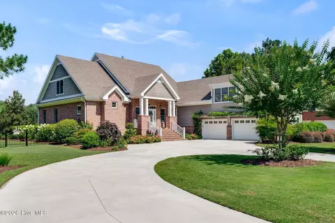
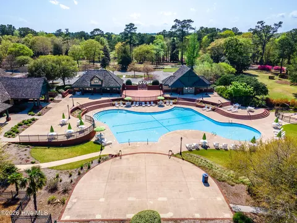
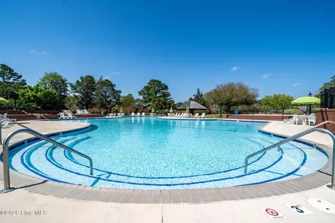
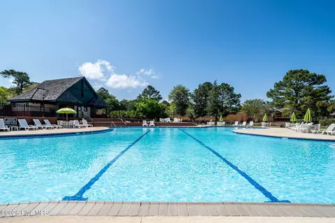
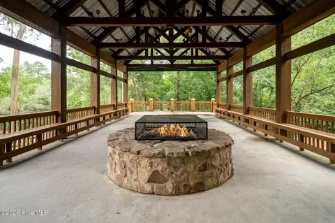
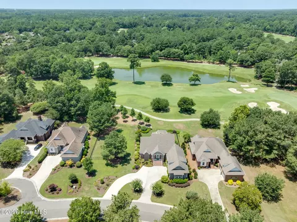
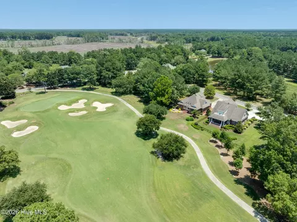
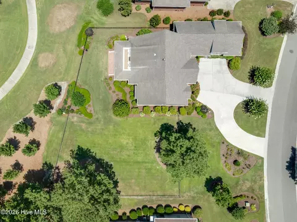
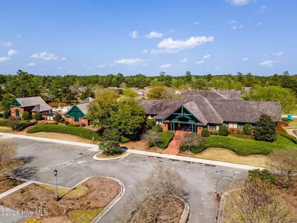
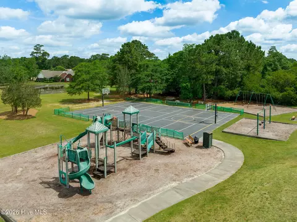
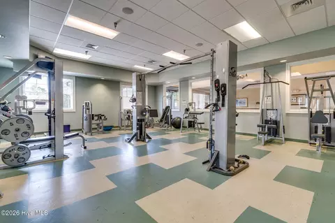
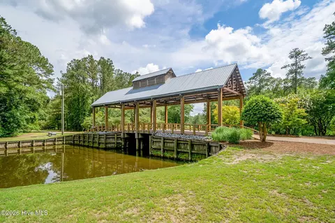
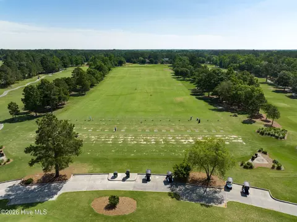
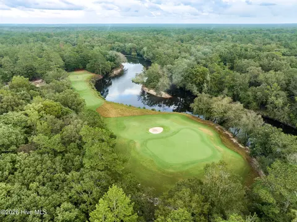
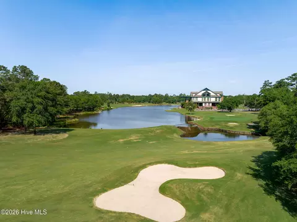
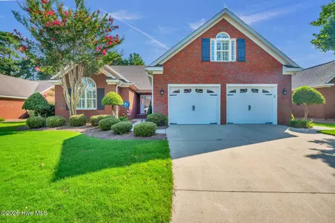
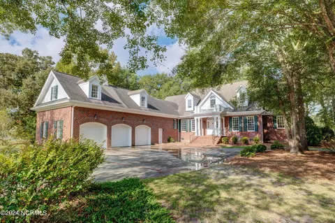
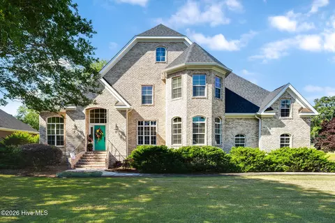
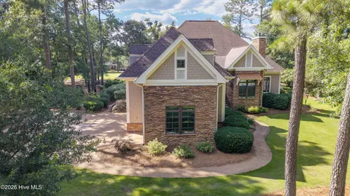
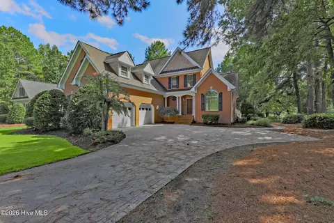
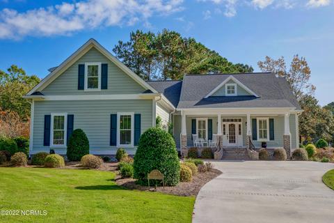
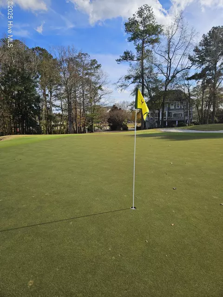
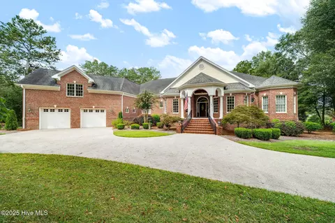
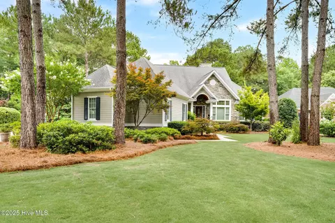
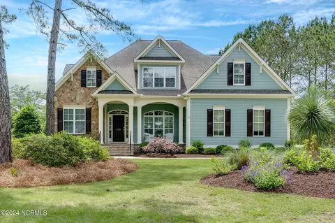
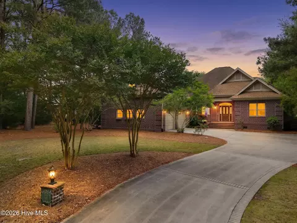
Experience refined luxury and exceptional craftsmanship in this stunning custom home overlooking the 2nd fairway of the Landing Course in the prestigious gated golf community of River Landing. Thoughtfully designed with impeccable attention to detail, this residence seamlessly blends timeless elegance with today's most desirable conveniences. Situated on a rare double lot, the property offers exceptional privacy, expansive outdoor space, and a fully fenced backyard--perfect for your furry friends to roam and play while you enjoy the peaceful golf course setting. Step through the grand foyer into an open, light-filled living space where soaring ceilings and expansive Pella windows with integrated blinds create a warm yet sophisticated atmosphere. A formal dining room provides the perfect setting for entertaining and flows effortlessly into a beautifully appointed chef's kitchen. Designed to impress, the gourmet kitchen features granite countertops, custom cabinetry, dual sinks, and an extraordinary suite of premium KitchenAid appliances, including two refrigerators, two dishwashers, two ice makers, double ovens, and a gas cooktop with a professional vent hood--making it ideal for everything from intimate dinners to large gatherings. Outdoor living is equally spectacular. The spacious screened porch is equipped with a remote-controlled awning and an electric retractable screen, creating a comfortable year-round retreat where you can relax while taking in breathtaking panoramic views of the golf course. The expansive double homesite provides abundant green space for entertaining, gardening, outdoor activities, or simply enjoying the privacy of your beautifully landscaped surroundings. The luxurious first-floor owner's suite is a true sanctuary, complete with custom built-ins, separate walk-in closets, elegant nickel fixtures, a heated towel rack, a spa-inspired bath with a large tiled walk-in shower, and a soaking tub. Upstairs, a spacious split-level design offers generously sized guest bedrooms, two private bathrooms, an oversized second laundry room, and multiple storage areas. A private office with its own walk-out balcony boasts inspiring panoramic golf course views, creating the perfect work-from-home setting. A separate staircase leads to an impressive home theater featuring tiered seating, HD projection, and surround sound for an authentic cinematic experience. Additional premium features include laundry rooms on both levels, three-zone heating and cooling, two Rinnai tankless water heaters, a garage with commercial-grade epoxy flooring, and beautifully maintained mature landscaping serviced by a dedicated irrigation well. Life at River Landing offers a true resort-style lifestyle. Residents enjoy two award-winning championship golf courses, a heated outdoor pool, indoor and outdoor pickleball courts, walking and biking trails, elegant club facilities, and a variety of membership opportunities designed to fit every lifestyle. (Membership is required to access many amenities, with several membership options available.) This remarkable home offers an extraordinary combination of luxury, comfort, privacy, and breathtaking golf course living. With its rare double homesite, fully fenced backyard, and exceptional craftsmanship, this is a truly one-of-a-kind opportunity in one of Eastern North Carolina's premier gated golf communities.
Listed by
Listing Agent - Nancy Laslo
Listing Agent Contact: 910-777-2200
Listing Office - Keller Williams Innovate-Wilmington
Source: Hive MLS mls logo
MLS#100591723 • last updated 1 week ago
Movoto checked Hive MLS for data 12 minutes ago
Request a virtual or in-person tour
Overview
Cooling/AC Central Air, Zoned, Ceiling Fan(s)
Heating Fireplace(s), Electric, Forced Air, Natural Gas, Zoned
Levels/Style Two, Wood Frame, Stick Built
MLS # 100591723
SubType Single Family Residence
Living Area 4136
Status Active
Lot Size (Acres) 0.58
Lot Size (SqFt) 25265
HOA River Landing POA
HOA Fee 2151
Year Built 2008
Interior
Total # of Bathrooms 5
# of Full Baths 4
# of Half Baths 1
Total # of Bedrooms 4
Total # of Rooms 10
Laundry In Hall, Laundry Room
Flooring LVT/LVP, Carpet, Tile
Interior Features Master Downstairs, Central Vacuum, Walk-in Closet(s), Vaulted Ceiling(s), Tray Ceiling(s), High Ceilings, Entrance Foyer, Solid Surface, Kitchen Island, Ceiling Fan(s), Pantry, Walk-in Shower, Blinds/Shades, Gas Log, Smart Thermostat, Walk-In Closet(s)
Fireplace Gas Log
Appliances Gas Cooktop, Built-In Microwave, Built-In Electric Oven, Washer, Refrigerator, Ice Maker, Dryer, Disposal, Dishwasher, Tankless Water Heater, Cooktop
Exterior
Roof Architectural Shingle
Foundation Crawl Space
Construction Composition, Brick, Brick Veneer, Wood Frame
# of Parking Spaces 2
Parking Garage Faces Side, Circular Driveway, Attached, Additional Parking, Concrete, Aggregate, Garage Door Opener, On Site, Garage
Patio/Porch Open, Covered, Patio, Porch, Screened, Balcony
Fencing Metal/Ornamental, Back Yard, Fenced
Exterior Features Irrigation System, Storm Doors
Lot Features On Golf Course, Level, Landscaped
Amenities / Utilities
Water Source Public
HOA Amenities Basketball Court, Comm Garden, Gated, Golf Course, Jogging Path, Maintenance Common Areas, Maintenance Grounds, Maintenance Roads, Pickleball, Playground, Tennis Court(s), Trail(s), Trash, Private Golf Carts Allowed
Security Features Smoke Detector(s)
Location
View Golf Course, Golf Fairway, Golf Green, Golf Tee
Waterfront None
Subdivision River Landing
Elementary School Wallace
Middle School Wallace
High School District Duplin
High School Wallace-Rose Hill
APN 92964
Zoning Residential
Directions I 40 To Exit 385 Turn Right At The River Landing Main Gate. Follow Paddlewheel Down Pass The Clubhouse And Veer Left Onto Red Berry Drive. Turn Left And Thgen Cedar Point Drive Will Be On The Left. 124 Cedar Point Drive Is Down On The Leftside.
Multifamily Details
Lot/ Land Details
Frontage Golf Course, Golf Fairway
Road Frontage Private Road, Maintained
Tour this home
When would you like to see 124 Cedar Point Dr?
question
Have a question about this property? Call us at (844) 430-0869
2/10
3/10
Source: GreatSchools.org © 2026. All rights reserved.

Around the neighborhood

Explore everything this neighborhood has to offer.
3/100
Walk
69/100
Family
14/100
Dining
63/100
Pet
  • Real Estate
  • NC
  • Duplin County
  • Wallace
  • 28466
  • 124 Cedar Point Dr

My commute

Enter a destination to see travel time and distance.
By entering my info and clicking Ask a Question below, I am providing my e-signature and express written consent to receive marketing emails, calls, and texts (including via automatic telephone dialing systems, AI generative, artificial or pre-recorded voice technology) relating to my inquiry from Movoto (and parties calling/messaging on their behalf) even if my number appears on the company, state, or national Do Not Call Registry. You also agree to ourTerms and Conditions and Privacy Policy. Consent not required to receive services (call 1-844-420-1270 to be connected without providing consent).

Nearby homes for sale in Wallace, NC

Nearby recently sold homes in Wallace, NC

Newest listings in 28466

Meet with a real estate agent today (844) 430-0869
The multiple listing information is provided by North Carolina Regional MLS. IDX information is provided exclusively for consumers’ personal, non-commercial use and that it may not be used for any purpose other than to identify prospective properties consumers may be interested in purchasing. Information deemed reliable but not guaranteed to be accurate. Buyer to verify all information. The information provided is for consumers' personal, non-commercial use and may not be used for any purpose other than to identify prospective properties consumers may be interested in purchasing. Listing information updated every 15 minutes. Terms of use & Privacy Policy, California Privacy Info. Copyright © 2005 - 2026 Movoto, Inc. All rights reserved. Equal Housing Opportunity CalDRE CalDRE #01517281
Movoto Real Estate is committed to ensuring accessibility for individuals with disabilities. We are continuously working to improve the accessibility of our web experience for everyone. We welcome feedback and accommodation requests, please submit them here.
The data relating to real estate on this web site comes in part from the Internet Data Exchange program of Hive MLS, and is updated as of 8/4/2026/9 AM. All information is deemed reliable but not guaranteed and should be independently verified. All properties are subject to prior sale, change, or withdrawal. Neither listing broker(s) nor Movoto shall be responsible for any typographical errors, misinformation, or misprints, and shall be held totally harmless from any damages arising from reliance upon these data. © 2026 Hive MLS
Requests for information regarding mortgage products will be directed to Movoto.com affiliate, Lower, LLC - a licensed Mortgage Lender (NMLS #1124061), or, based on your location, may be redirected to a participating mortgage marketing partner that may pay Lower, LLC for any consumer contact information provided through this site.