
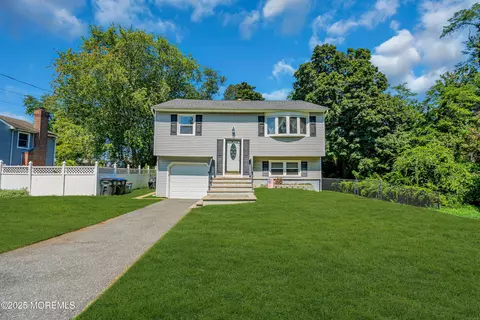
- $525,000
- 3Bd
- 2Ba
- 1,424 Sq Ft
SOLD


Last sold 04/05/2004 for $425K
bed
bath
Sqft ($177/Sqft)
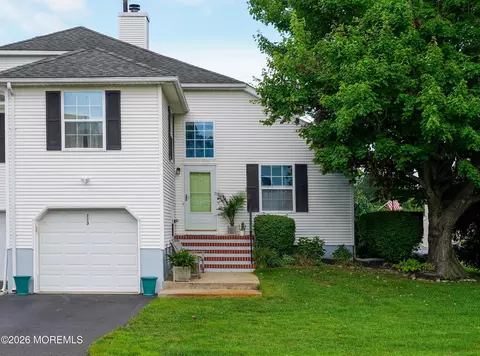
| Property type House | Year built 2004 | HOA fee $0/month | Movoto estimate |
| Overview | |
| Apx SqFt | 2400 |
| Property Group ID | 19990816212109144000000000 |
| Property Sub-Type | Single Family |
| Property Type | A |
| Sub-Type | Detached |
| Zoning | Residential |
| Apx Year Built | 2004 |
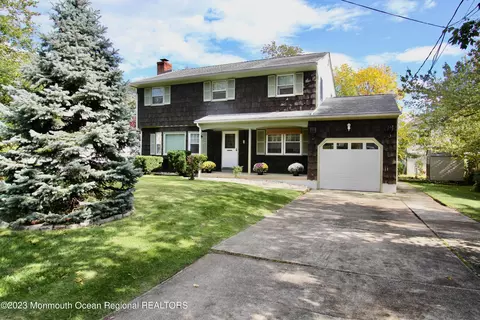
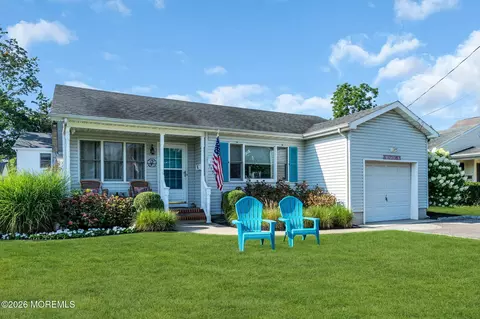
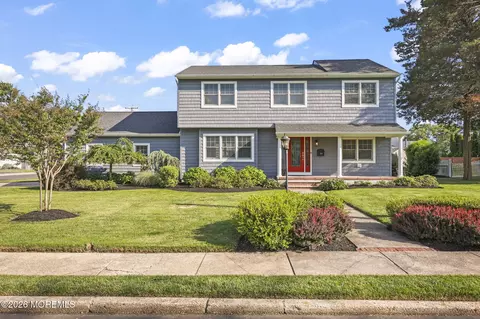
| Style | Colonial |
| Lot Description | Treed Lots |
| Lot Suffix | 3 |
| Lot Dimensions | 50x160 |
| Lot | 29 |
| Taxes | 1 |
| Tax Year | 2004 |
| HOA | No |
| Interior | |
| # Level 2 - Baths | 2 |
| Master Bath | Ceramic Tile |
| Full Baths | 2 |
| Half Baths | 1 |
| Total Baths | 2.1 |
| # Level 1 - Baths | 1 |
| Bedroom Level | 1 |
| Bedroom Dimensions | 1x1 |
| Bedroom Level | 1 |
| Bedrooms | 4 |
| Master Bedroom Level | 1 |
| Master Bedroom Dimensions | 1x1 |
| Master Bedroom | Floor - Wood |
| Family Room Level | 1 |
| Living Room Dimensions | 1x1 |
| Living Room | Floor - Wood |
| Great/Family Room | Floor - Wood |
| Dining Room Dimensions | 1x1 |
| Basement | Crawl Space |
| Living Room Level | 1 |
| Kitchen Level | 1 |
| Kitchen | Eat-In |
| Great Room Dimensions | 1x1 |
| Den Level | 1 |
| Family Room Dimensions | 1x1 |
| Dining Room Level | 1 |
| Family Room Level | 1 |
| Den Level | 1 |
| Rooms | 8 |
| Office ID | 20140811142312837000000000 |
| Dining Room Level | 1 |
| Living Room Level | 1 |
| Office Exclusive | No |
| Dining Room | Floor - Wood |
| Basement | No |
| Master Bedroom Level | 1 |
| Kitchen Level | 1 |
| Great Room Level | 1 |
| Rooms | Bedroom, Den, Dining Room, Family Room, Foyer, Great Room, Kitchen, Living Room, Master Bedroom |
| Great Room Level | 1 |
| Den Dimensions | 1x1 |
| Kitchen Dimensions | 1x1 |
| Floors | Wood |
| Foyer Level | 1 |
| Foyer Dimensions | 1x1 |
| Foyer Level | 1 |
| Interior | Attic |
| Exterior | |
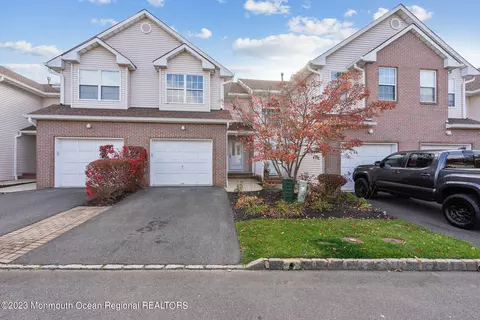
| Siding | Vinyl |
| # Levels | 2 |
| Roof | Shingled |
| Exterior | Thermal Window |
| Garage | Attached |
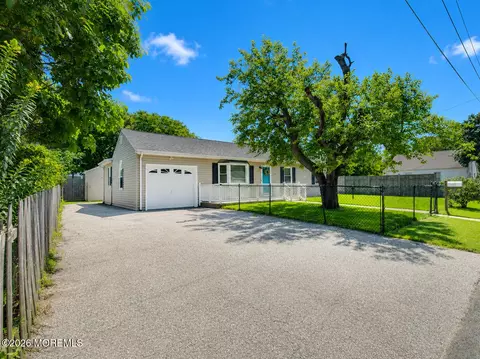
| Parking | Driveway |
| Garage | Yes |
| # Car Garage | 2 |
| Amenities / Utilities | |
| Fireplace | Yes |
| # Fireplaces | 1 |
| Heat Fuel | Natural Gas |
| Heat/AC | Central Air |
| Water/Sewer | Public Sewer, Public Water |
| Water Heater | Natural Gas |
| Pool | No |
| Included | Dishwasher |
| Location | |
| Waterfront | No |
| Waterview | No |
| Farm Assessed | No |
| Farm | No |
| High School | Wall |
| Middle School | Wall Intermediate |
| Elementary School | West Belmar |
| Other Elementary | West Belmar |
| Other High | St. Rose High |
| Directions | EIGHTEENTH TO STREET |
 MLS # 2409046
| Est. value | Bed/bath | Sqft | mi | |
|---|---|---|---|---|
| 1132 5th Ave, Wall Township, NJ 07719 | $1,036,000 | 4/3 | 2,700 | 0.01 |
| 1807 Meadow Rd, Wall Township, NJ 07719 | $1,069,000 | 5/3 | 2,256 | 0.01 |
| 1805 Meadow Rd, Wall Township, NJ 07719 | $916,000 | 3/2 | 2,372 | 0.02 |
| 1810 Meadow Rd, Wall Township, NJ 07719 | $714,000 | 3/1 | 984 | 0.02 |
| 1901 Meadow Rd, Wall Township, NJ 07719 | $743,000 | 2/1 | 1,591 | 0.03 |
| 1130 5th Ave, Wall Township, NJ 07719 | $1,114,000 | 4/1 | 2,698 | 0.03 |
| 1133 5th Ave, Wall Township, NJ 07719 | $879,000 | 4/2 | 1,727 | 0.03 |
| 1131 5th Ave, Wall Township, NJ 07719 | $793,000 | 3/3 | 1,639 | 0.04 |
Estimated values are based on public record data and automated valuation models. Values are not guaranteed and may not reflect current market conditions.
$700,000
$499,900
$425,000
$524,999
$659,999
$3,149,000
$1,350,000
$399,000
$1,100,000
$445,000
$700,000
$844,500
$719,000
$735,000
$549,900
$828,000
$585,000
$518,000
$764,000
$596,500
$1,060,000
$1,075,000
$582,500
$1,272,500
$369,900
$235,000
$239,950
$659,450
$1,120,000
$485,000